
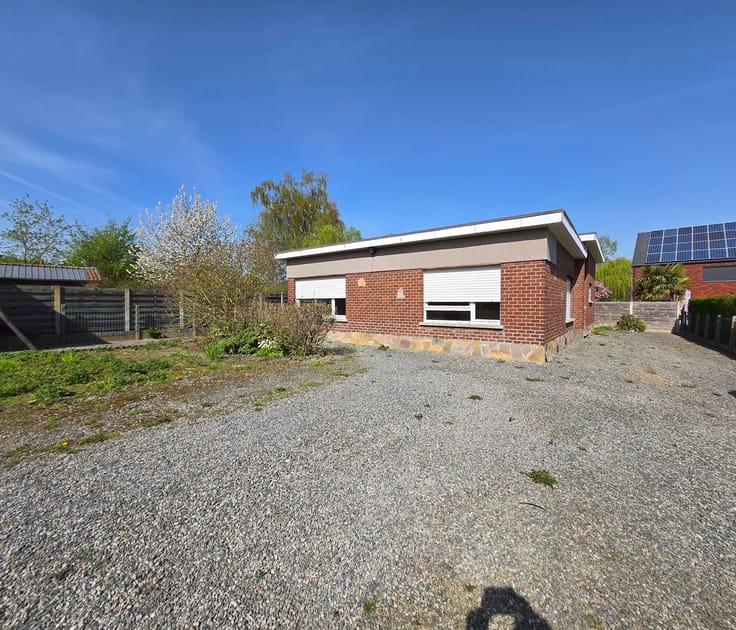


380000€
2 bedrooms 142 square meters

Fully renovated house with garden and terrace in central Vil
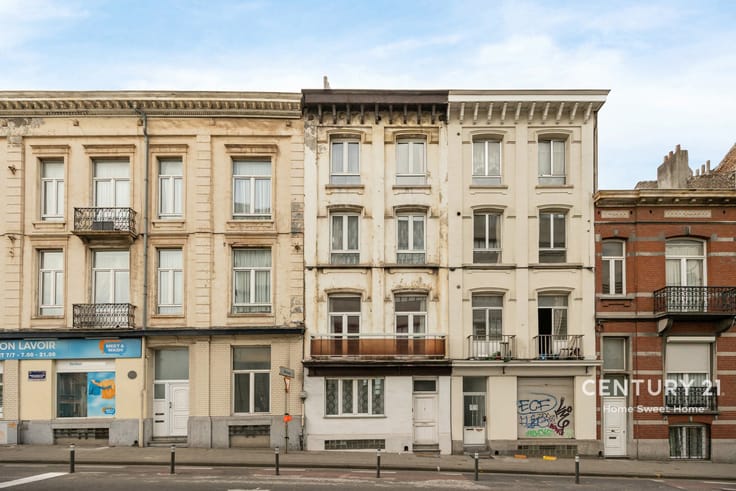
Discover this fully renovated, move-in-ready house, ideally located in the centre of Vilvoorde. The property combines modern comfort, a practical layout, a pleasant outdoor space and plenty of possibilities for those looking for a comfortable family home.
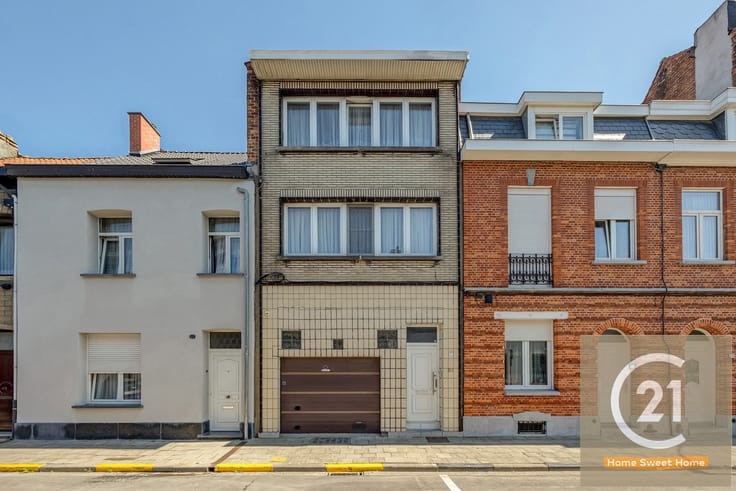
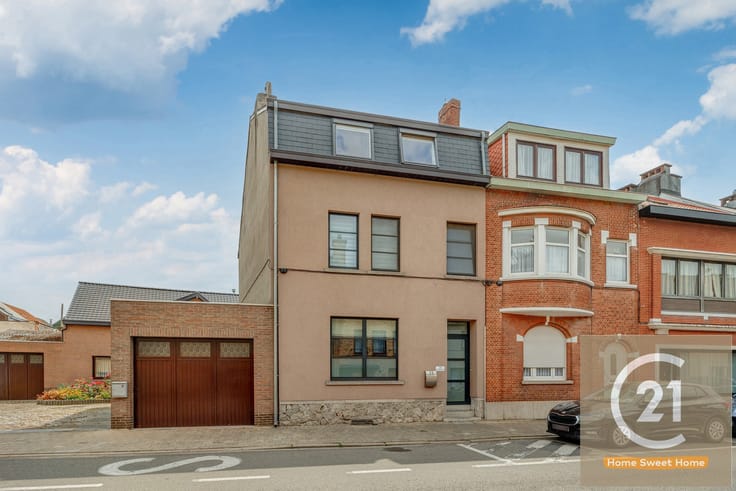
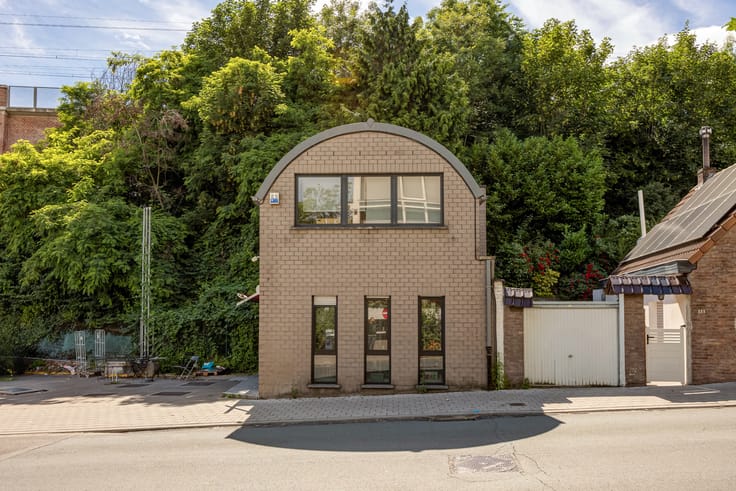
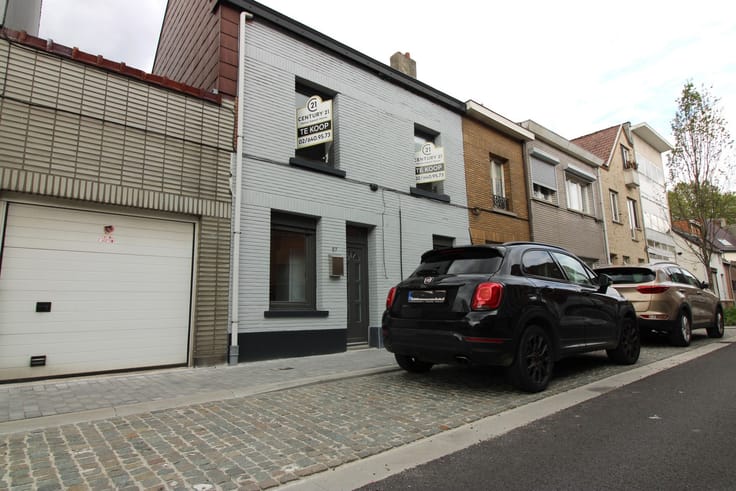
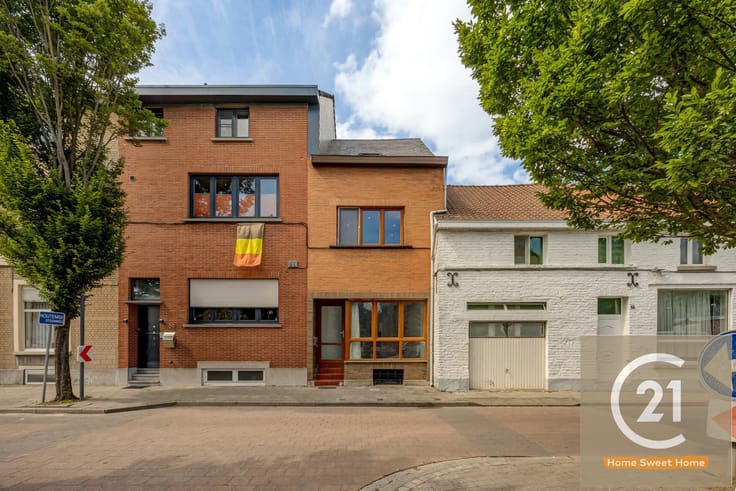
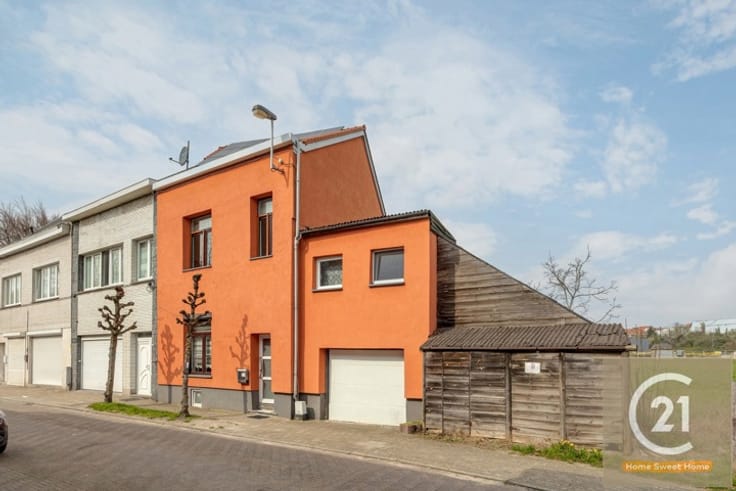
In 2024, both the front and rear façades were fully insulated and finished with a decorative render. The doors and windows were also replaced, giving the property a fresh, modern appearance.
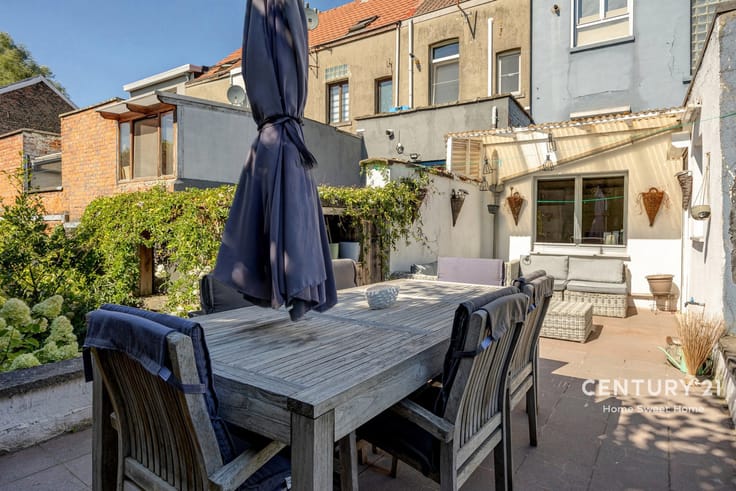
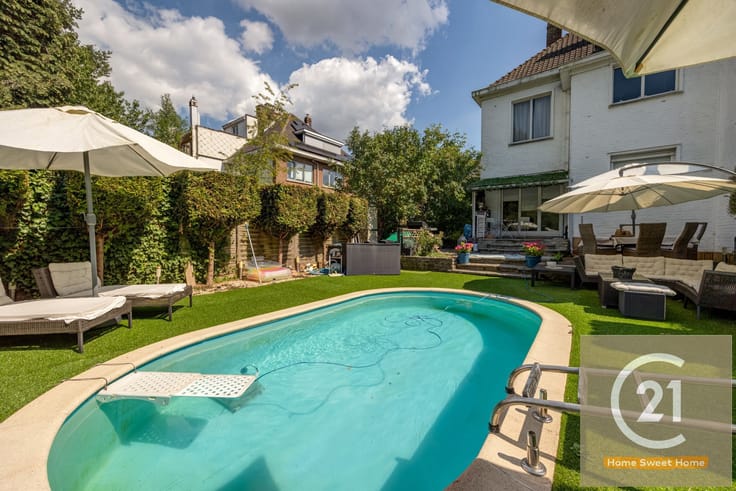
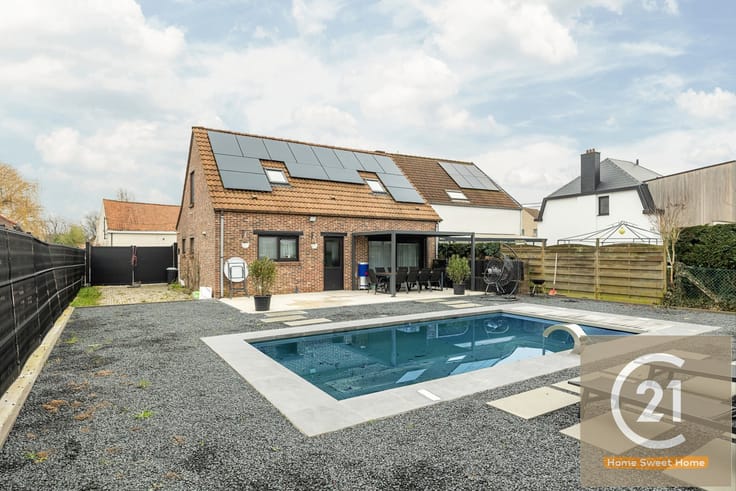
One of the property's main highlights is its very pleasant garden with terrace, where you can relax on sunny days, enjoy outdoor dining or entertain family and friends. Having your own outdoor space in the city centre is a real advantage.
The house features two bedrooms and a mezzanine that can ideally be used as a third bedroom, home office or hobby room. There are also two bathrooms. One of the bathrooms can be converted back into an additional bedroom, allowing you to adapt the layout to your personal needs and family situation.
Parking is another major advantage. A car park with approximately 100 spaces is located just around the corner. In addition, three large car parks can be found less than 100 metres from the property. This provides plenty of convenient parking options in the immediate vicinity.
Thanks to its central location, shops, restaurants, schools, public transport and other everyday amenities are all within easy reach. You can enjoy the convenience of city living while benefiting from the peace and privacy of your own garden.
A fully renovated, move-in-ready home with a garden, terrace, flexible layout and excellent parking options, right in the centre of Vilvoorde. Ideal for anyone looking for comfortable living without the need for major renovation work. Well worth a visit!
| Construction year | 1930 |
|---|---|
| Number of floors | 2 |
| Building condition | As new |
| Immovable heritage | Not specified |
| Street frontage width | 5 m |
| Number of frontages | 2 |
| Surroundings type | Urban |
| Asbestos certificate is available | Yes |
| Usable floor area | 142 square meters |
|---|---|
| Living room surface | 14 square meters |
| Dining room surface | 12 square meters |
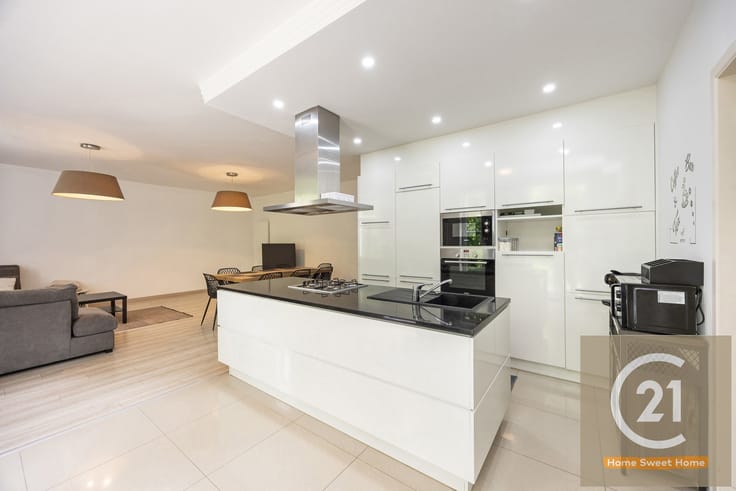
| Kitchen type | Hyper equipped |
| Kitchen surface | 14 square meters |
| Bedrooms | 2 |
| Bedroom 1 surface | 18 square meters |
| Bedroom 2 surface | 19 square meters |
| Bedroom 3 surface | 9 square meters |
| Bathrooms | 2 |
| Shower rooms | 2 |
| Toilets | 2 |
| Laundry room | Yes |
| Basement surface | 21 square meters |
| Attic | Yes |
| Furnished | No |
| Surface of the plot | 118 square meters |
|---|---|
| Width of the lot on the street | meters |
| Connection to sewer network | Connected |
| Gas, water & electricity | Yes |
| Garden surface | 35 square meters |
| Terrace surface | 48 square meters |
| Terrace orientation | North East |
| Elevator | No |
|---|---|
| Accessible for disabled people | No |
| Intercom | No |
| TV cable | Yes |
| Visio phone | No |
| Swimming pool | No |
| Primary energy consumption | 180 kilowatt hour per square meters |
|---|---|
| EPC/EPC label | B |
| Renovation works mandatory | No |
| Unique code EPB certificate | 20261003-0003966043-RES-1 |
| CO₂ emission | 5 kg CO₂/m² |
| Yearly theoretical total energy consumption | Not specified |
| Valid electricity inspection certificate | Yes |
| Summons: No judicial remedy or administrative measure imposed | Not specified |
|
Flemish register of measures consulted
|
No |
| Valid flood certificate | Not specified |
| Heating type | Gas |
| Double glazing | Yes |
| Building permit | No |
|---|---|
| Total ground floor buildable | 55 square meters |
| Cadastral Plan | Not specified |
| Right of first refusal for the tenant | Not specified |
| Allotment permit | No |
| Preemption right | Yes |
| Proceedings for breach of planning regulations | No |
| Most recent urban development zoning | Not specified |
| Flood zone type | Non flood zone |
|
P-score
|
B |
|
G-score
|
B |
| Latest land use designation | Living area (residential, urban or rural) |
Asked price excluding notary fees (excluding eventual registration fees)
| Price | 380000 € |
|---|---|
| Tenement building | No |
|
|
|







| Address |
Jean Baptiste Nowélei 70
1800 - Vilvoorde |
|---|---|
| Website |
|
| External reference | 7893167 |
Get in touch