


300000€ Old Price €325,000
5 bedrooms 198 square meters

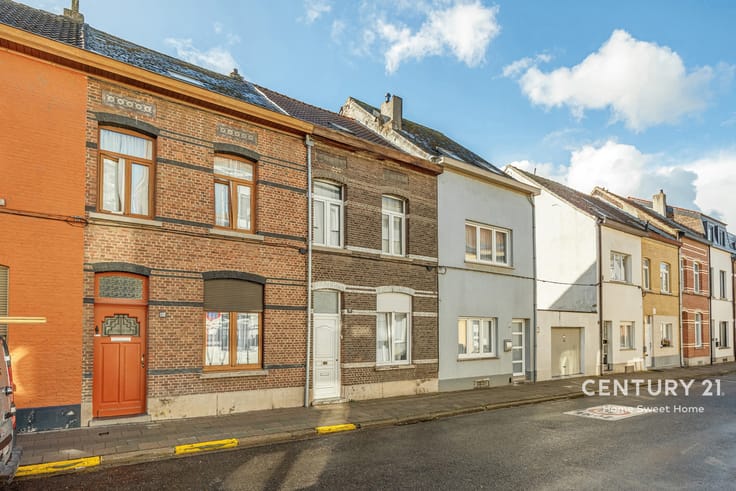
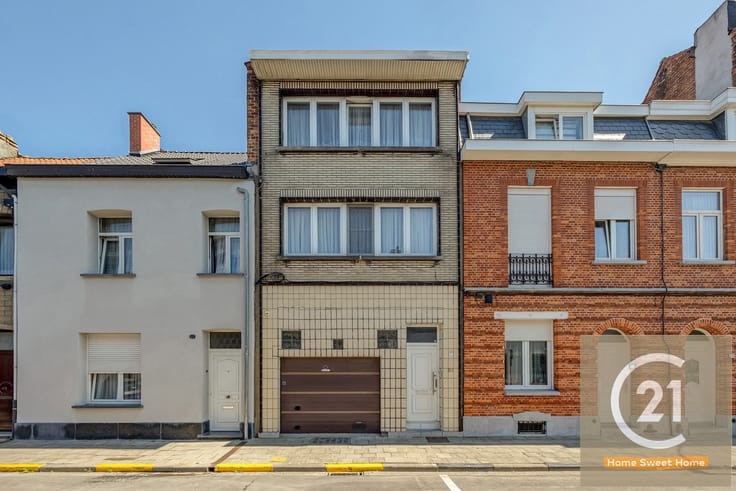
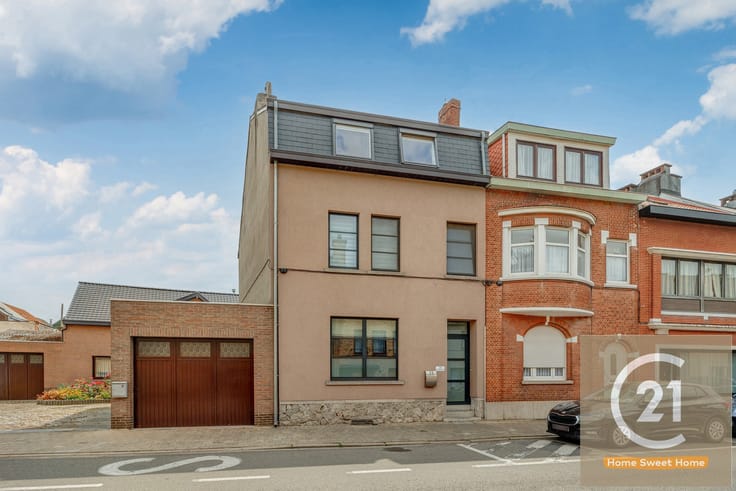
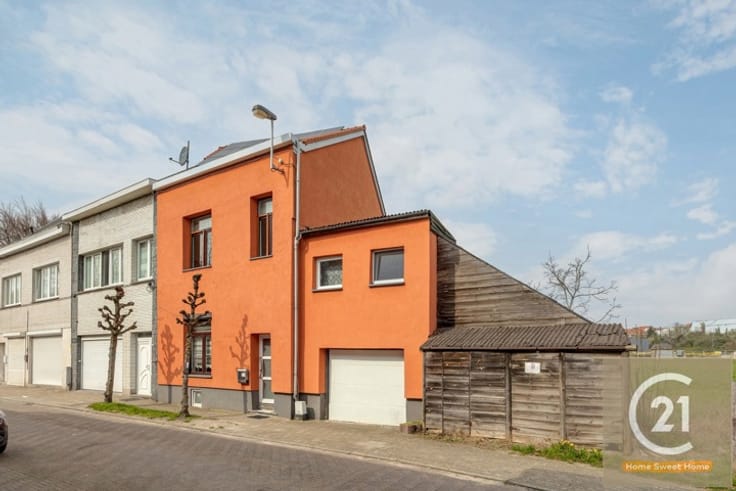
Renovateable house with commercial space and 5 bedrooms in V
Are you looking for a spacious home with commercial potential in Vorst? Then this property, which is in need of renovation, offers a particularly interesting opportunity for families, self-employed individuals, or investors who want to combine living and working.
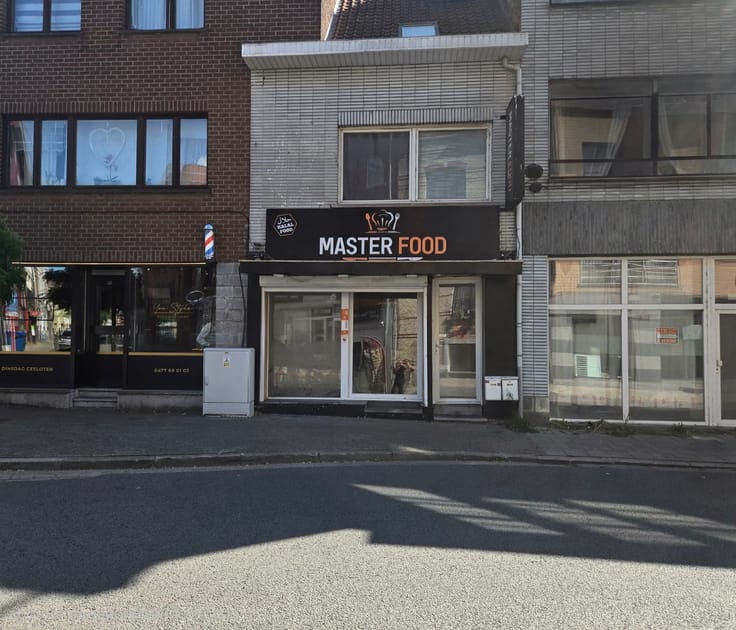
The ground floor features a spacious commercial space that formerly housed a restaurant. Thanks to its commercial layout and available floor area, this space offers various possibilities for a new business venture, depending on the intended use and the necessary permits. Consider, for example, a restaurant or bar, a neighborhood store, an office, a practice space, or another independent business.
Above the commercial space, the home features no fewer than five bedrooms, providing an abundance of living space. The home is therefore ideal for a large family in need of extra rooms, but it also offers an attractive solution for a self-employed individual who wishes to combine their home with a commercial or professional activity.
The property requires renovation, but thanks to its spacious layout and commercial ground floor, it offers an excellent foundation for creating a completely new living and working environment. With a well-planned renovation, this property can be transformed into a modern family home with commercial space that perfectly suits your needs.
Moreover, its location in Vorst ensures excellent accessibility and a vibrant neighborhood, with numerous amenities and shops nearby. Thanks to the combination of living and working in one location, this property offers versatility and exciting potential.
A unique opportunity for anyone looking for space, commercial possibilities, and the freedom to renovate a property entirely to their own specifications. Definitely worth a visit for anyone seeking a home with character and potential.
| Construction year | 1930 |
|---|---|
| Number of floors | 3 |
| Building condition | To renovate |
| Immovable heritage | Not specified |
| Street frontage width | 5.5 m |
| Number of frontages | 2 |
| Surroundings type | Urban |
| Asbestos certificate is available | Not specified |
| Usable floor area | 198 square meters |
|---|---|
| Living room surface | 20 square meters |
| Dining room surface | 15 square meters |
| Kitchen type | Installed |
| Kitchen surface | 14 square meters |
| Bedrooms | 5 |
| Bedroom 1 surface | 15 square meters |
| Bedroom 2 surface | 15 square meters |
| Bedroom 3 surface | 10 square meters |
| Bedroom 4 surface | 15 square meters |
| Bedroom 5 surface | 12 square meters |
| Bathrooms | 1 |
| Shower rooms | 1 |
| Toilets | 1 |
| Attic | Yes |
| Furnished | No |
| Surface of the plot | 50 square meters |
|---|---|
| Width of the lot on the street | meters |
| Connection to sewer network | Connected |
| Gas, water & electricity | Yes |
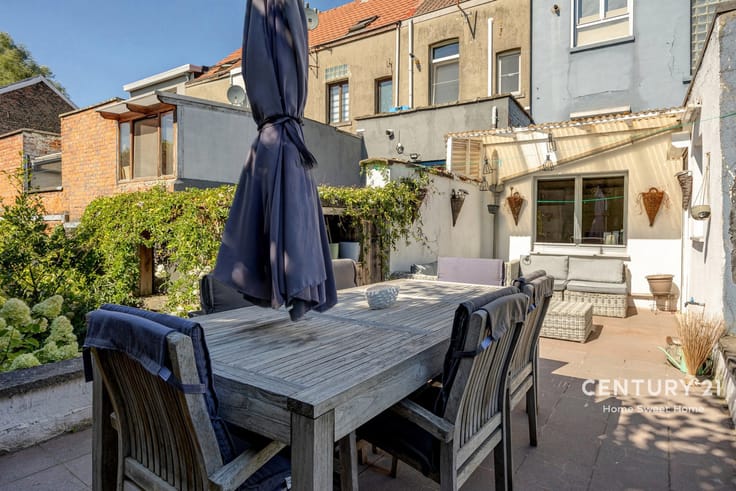
| Terrace surface | 9 square meters |
| Terrace orientation | South |
| Elevator | No |
|---|---|
| Accessible for disabled people | No |
| Intercom | No |
| TV cable | Yes |
| Visio phone | No |
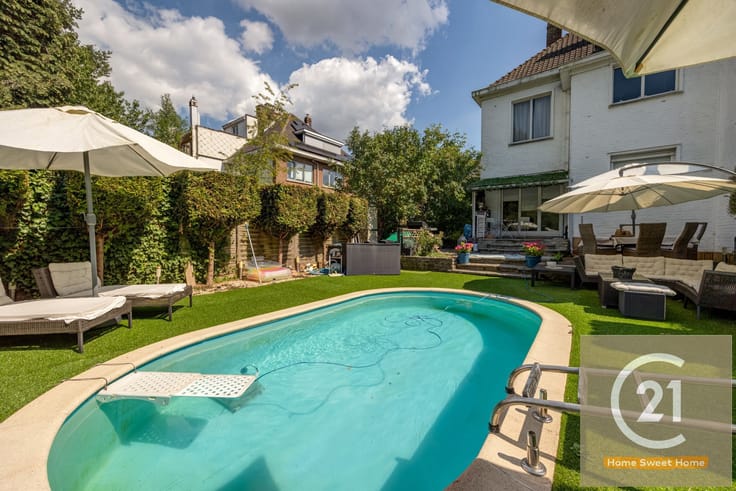
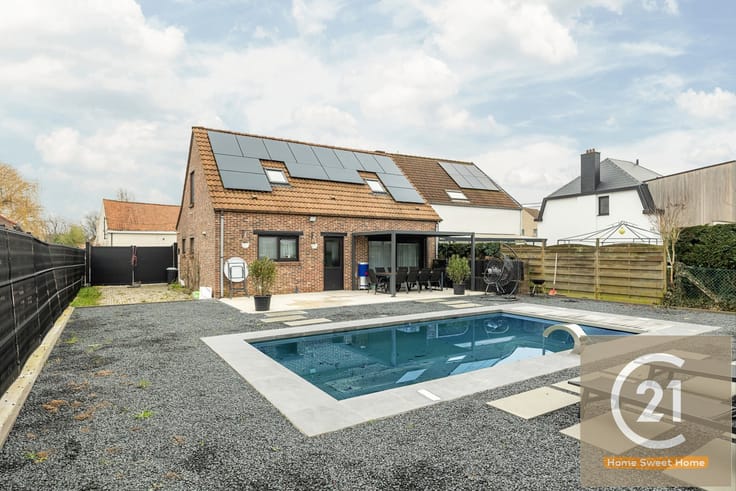
| Swimming pool | No |
| Primary energy consumption | 476 kilowatt hour per square meters |
|---|---|
| EPC/EPC label | G |
| Renovation works mandatory | Not specified |
| Unique code EPB certificate | 20260114-0000740484-01-1 |
| CO₂ emission | 94 kg CO₂/m² |
| Yearly theoretical total energy consumption | Not specified |
| Valid electricity inspection certificate | No |
| Summons: No judicial remedy or administrative measure imposed | Not specified |
| Valid flood certificate | Not specified |
| Heating type | Gas |
| Building permit | No |
|---|---|
| Total ground floor buildable | 50 square meters |
| Cadastral Plan | Not specified |
| Right of first refusal for the tenant | Not specified |
| Allotment permit | No |
| Preemption right | Yes |
| Proceedings for breach of planning regulations | No |
| Most recent urban development zoning | Not specified |
| Flood zone type | Non flood zone |
|
P-score
|
Not specified |
|
G-score
|
Not specified |
| Latest land use designation | Living area (residential, urban or rural) |
Asked price excluding notary fees (excluding eventual registration fees)
| Price | 300000 € |
|---|---|
| Tenement building | Yes |
|
|
|






| Address |
Jean Baptiste Nowélei 70
1800 - Vilvoorde |
|---|---|
| Website |
|
| External reference | 7847888 |
Get in touch