
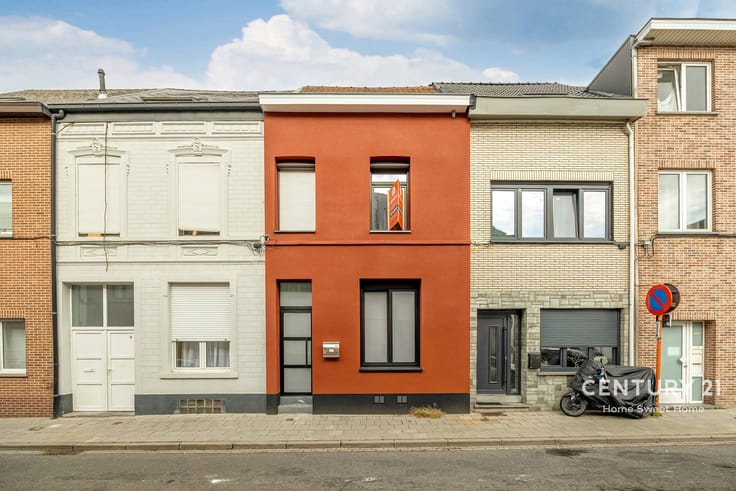


385000€
3 bedrooms 163 square meters

Move-in-ready home with a garage, 3 to 4 bedrooms, beautiful
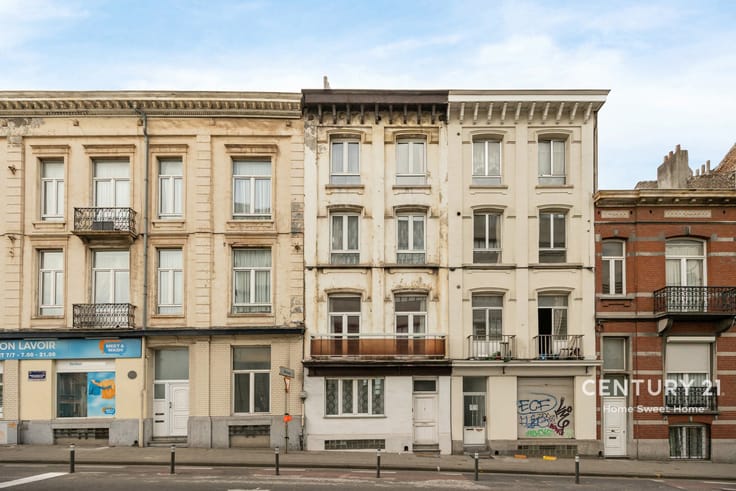
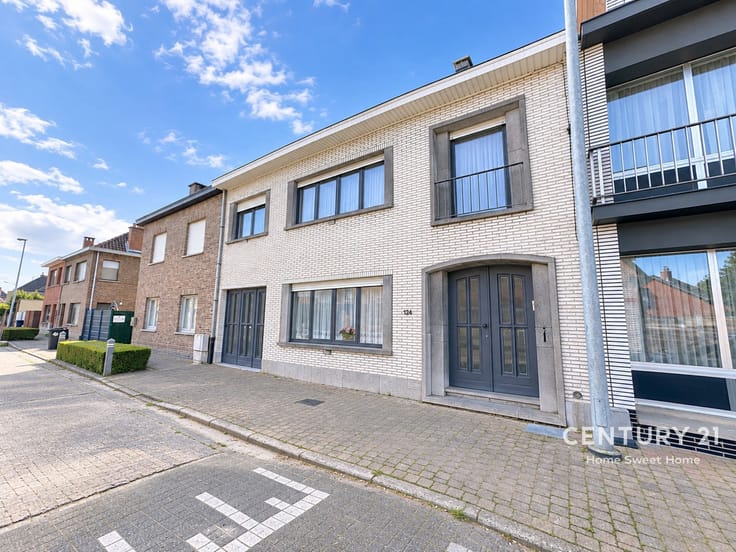
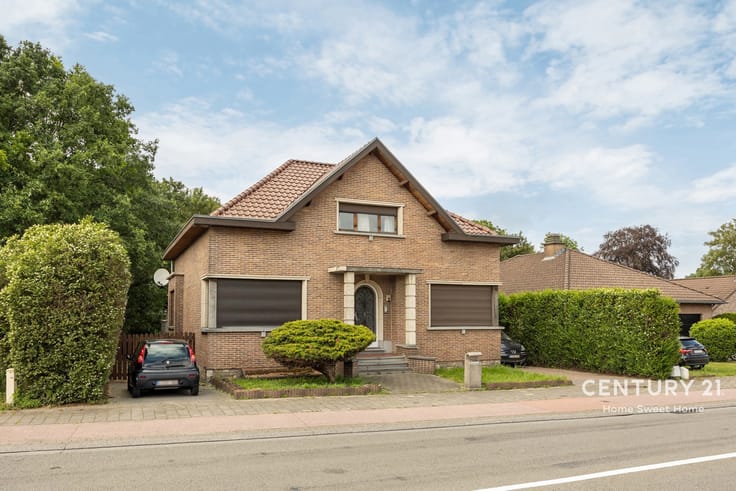
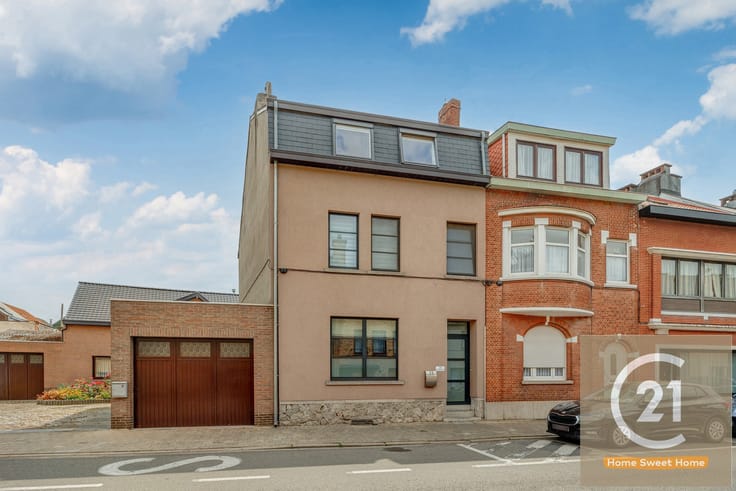
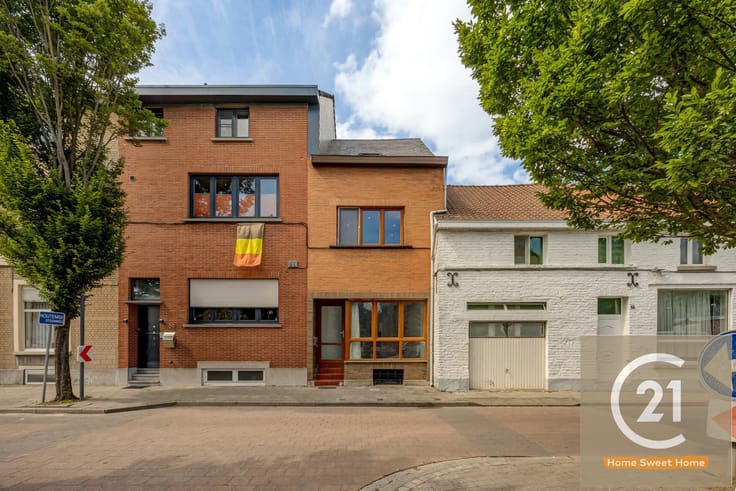
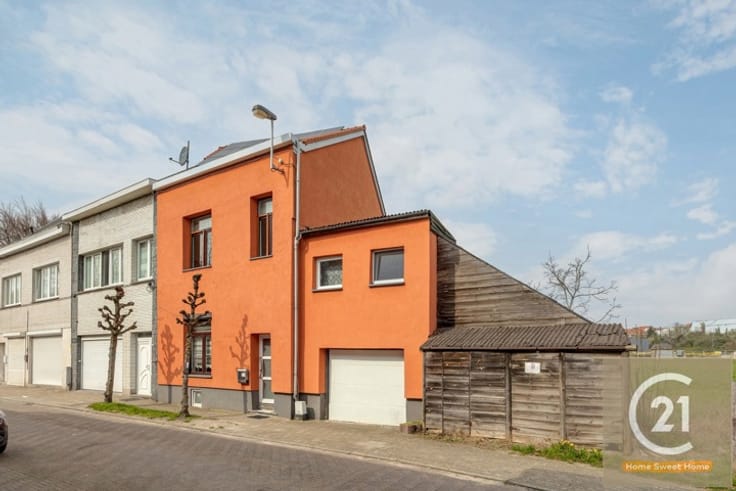
Discover this charming, move-in-ready home, quietly and centrally located in the heart of Vilvoorde. Thanks to its spacious layout, beautiful garden, and practical amenities, this is the ideal home for families looking for comfort without the need for major renovations.
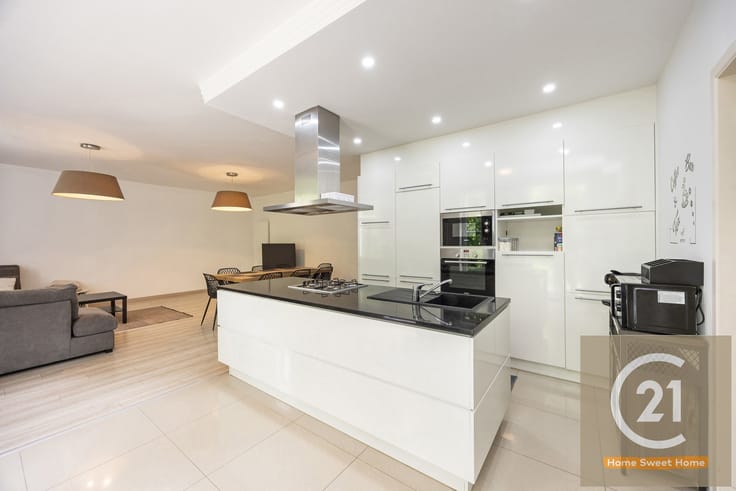
The home features a pleasant living area and accommodates three full-sized bedrooms, with the added possibility of creating a fourth bedroom. This makes the home particularly suitable for larger families or for those who want extra space for an office, walk-in closet, or hobby room.
A major advantage is the presence of two bathrooms, one of which is located on the ground floor. This offers extra comfort and makes ground-floor living possible. The home also features a spacious basement, ideal for storage or for creating a practical laundry room.
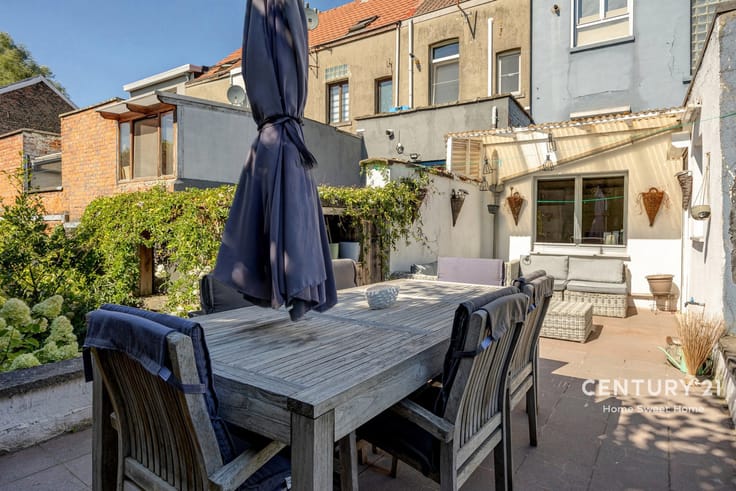
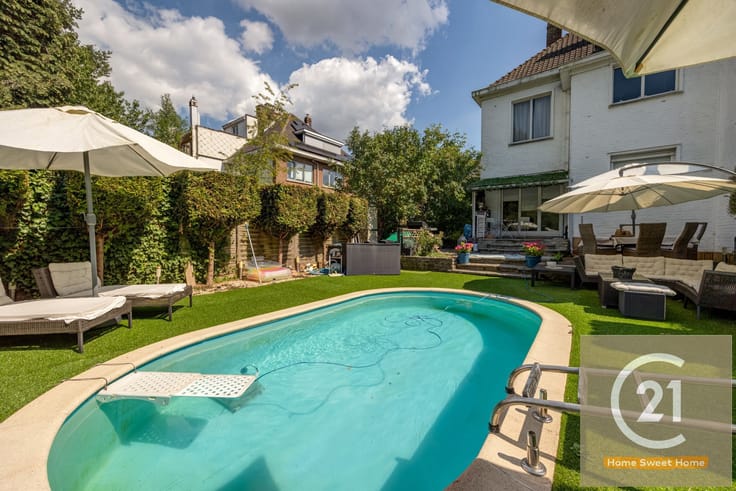
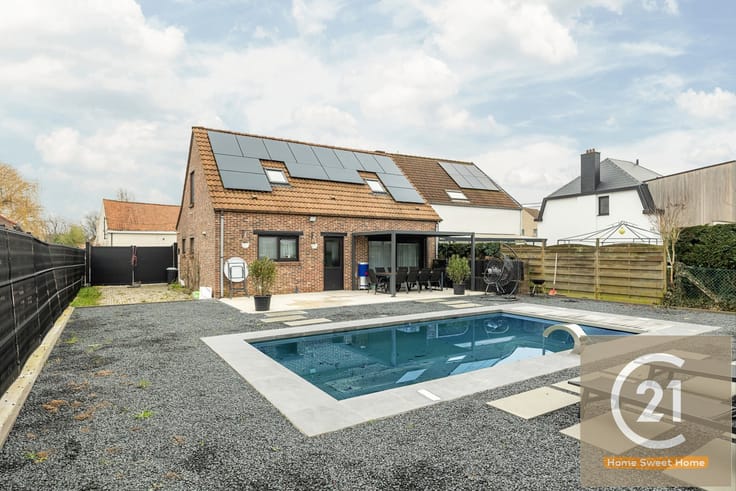
At the rear of the home is a pleasant veranda that serves as a beautiful transition between indoors and outdoors. From here, you look out onto the patio and the exceptionally well-maintained garden. Thanks to the built-in barbecue, this outdoor space is the perfect spot to enjoy cozy summer evenings with family and friends.
From a technical standpoint, this home is also in excellent condition. The electrical system is up to code, and with an EPC rating of D, there is no renovation requirement. The home is completely move-in ready and needs only a few decorative touch-ups at most, allowing you to move in immediately and finish the home to your own taste.
In addition, the home features a garage—a major asset in the center of Vilvoorde.
A spacious, comfortable, and move-in-ready family home with a garage, two bathrooms, three to four bedrooms, a spacious basement, and a beautiful garden. A home where you can immediately enjoy comfortable living without the need for major renovations.
| Number of floors | 3 |
|---|---|
| Building condition | Good |
| Immovable heritage | Not specified |
| Street frontage width | 5 m |
| Number of frontages | 2 |
| Covered parking spaces | 1 |
| Surroundings type | Urban |
| Asbestos certificate is available | Yes |
| Usable floor area | 163 square meters |
|---|---|
| Living room surface | 15 square meters |
| Dining room surface | 10 square meters |
| Kitchen type | Installed |
| Kitchen surface | 11 square meters |
| Bedrooms | 3 |
| Bedroom 1 surface | 20 square meters |
| Bedroom 2 surface | 18 square meters |
| Bedroom 3 surface | 10 square meters |
| Bathrooms | 2 |
| Shower rooms | 2 |
| Toilets | 2 |
| Basement surface | 27 square meters |
| Attic | Yes |
| Furnished | No |
| Surface of the plot | 155 square meters |
|---|---|
| Width of the lot on the street | meters |
| Connection to sewer network | Connected |
| Gas, water & electricity | Yes |
| Garden surface | 55 square meters |
| Terrace surface | 30 square meters |
| Terrace orientation | East |
| Elevator | No |
|---|---|
| Accessible for disabled people | No |
| TV cable | Yes |
| Swimming pool | No |
| Primary energy consumption | 316 kilowatt hour per square meters |
|---|---|
| EPC/EPC label | D |
| Renovation works mandatory | No |
| Unique code EPB certificate | 20260810-0003930632-RES-1 |
| CO₂ emission | 12 kg CO₂/m² |
| Yearly theoretical total energy consumption | Not specified |
| Valid electricity inspection certificate | Yes |
| Summons: No judicial remedy or administrative measure imposed | Not specified |
|
Flemish register of measures consulted
|
No |
| Valid flood certificate | Not specified |
| Heating type | Fuel oil |
| Thermic solar panels | No |
| Double glazing | Yes |
| Building permit | No |
|---|---|
| Total ground floor buildable | 96 square meters |
| Cadastral Plan | Not specified |
| Right of first refusal for the tenant | Not specified |
| Allotment permit | No |
| Preemption right | Yes |
| Proceedings for breach of planning regulations | No |
| Most recent urban development zoning | Not specified |
| Flood zone type | Non flood zone |
|
P-score
|
B |
|
G-score
|
B |
| Latest land use designation | Living area (residential, urban or rural) |
Asked price excluding notary fees (excluding eventual registration fees)
| Price | 385000 € |
|---|---|
| Tenement building | No |
|
|
|







| Address |
Jean Baptiste Nowélei 70
1800 - Vilvoorde |
|---|---|
| Website |
|
| External reference | 7816259 |
Get in touch