
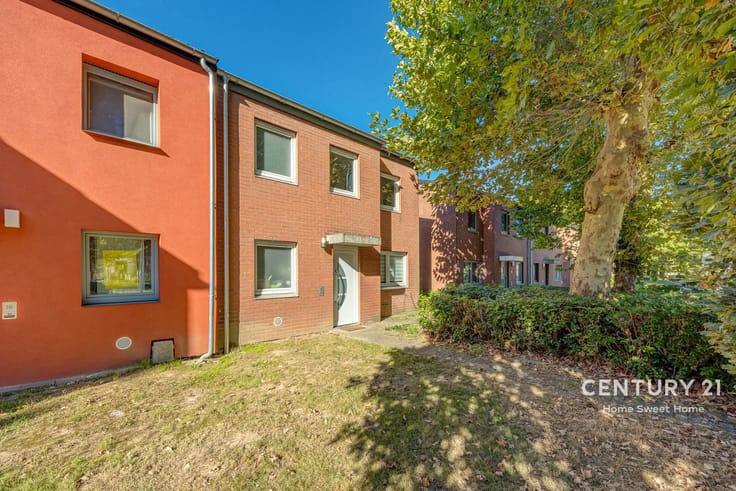


355000€
4 bedrooms 157 square meters

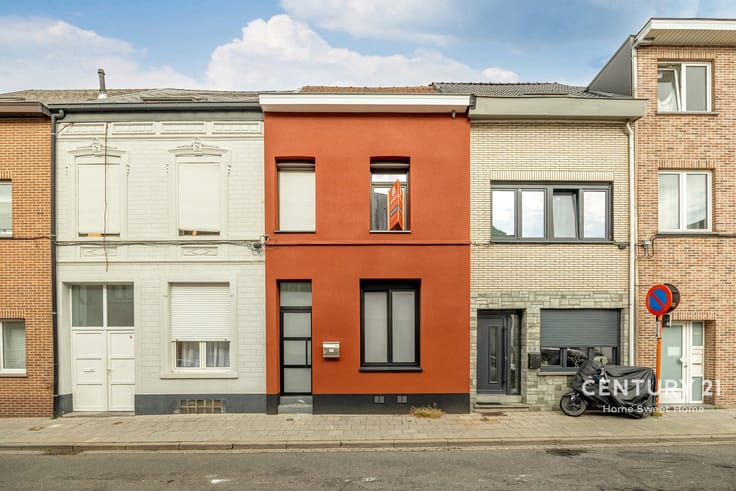
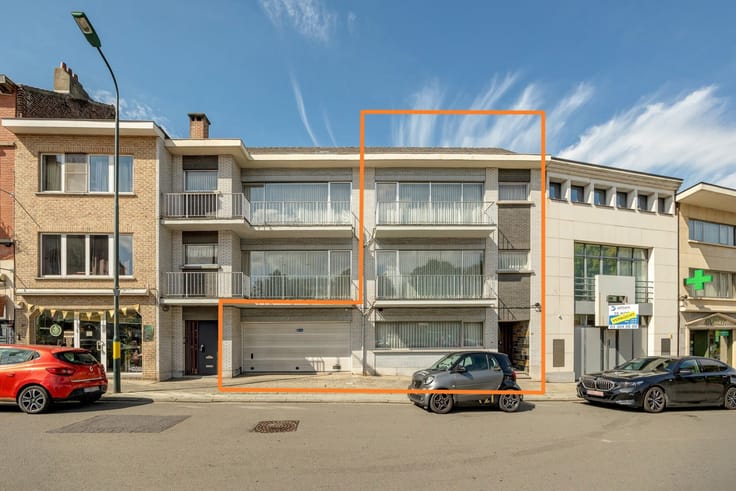
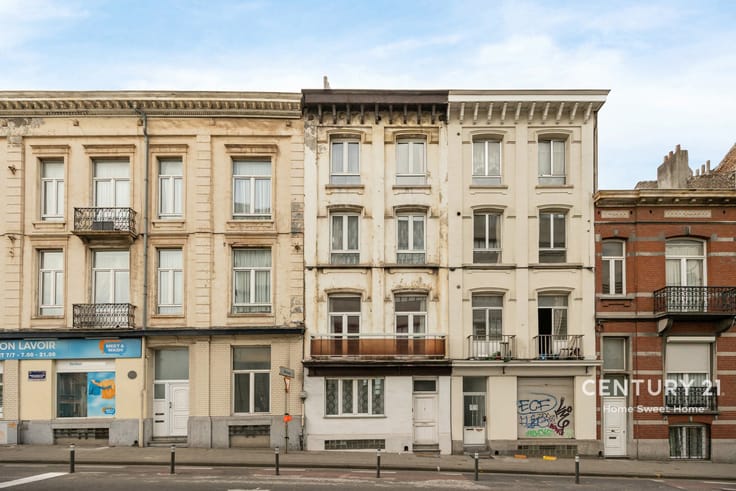
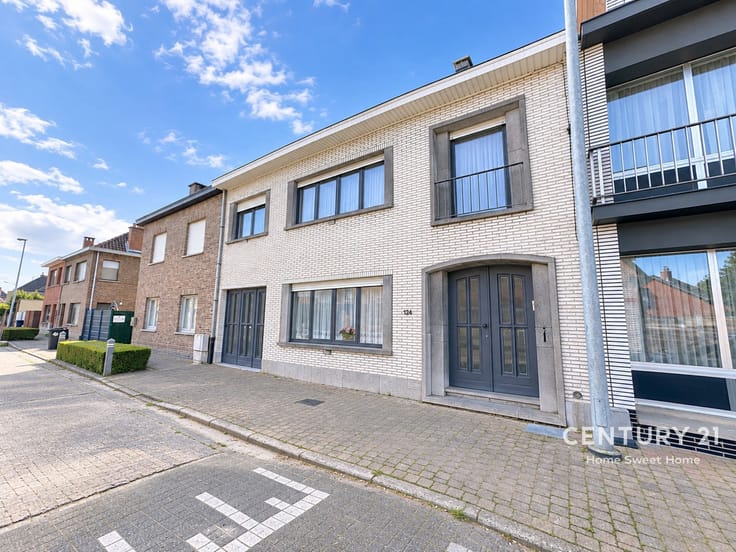
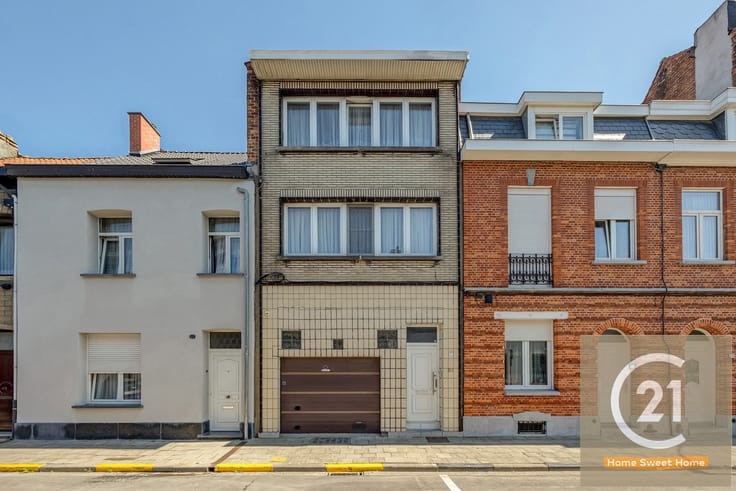
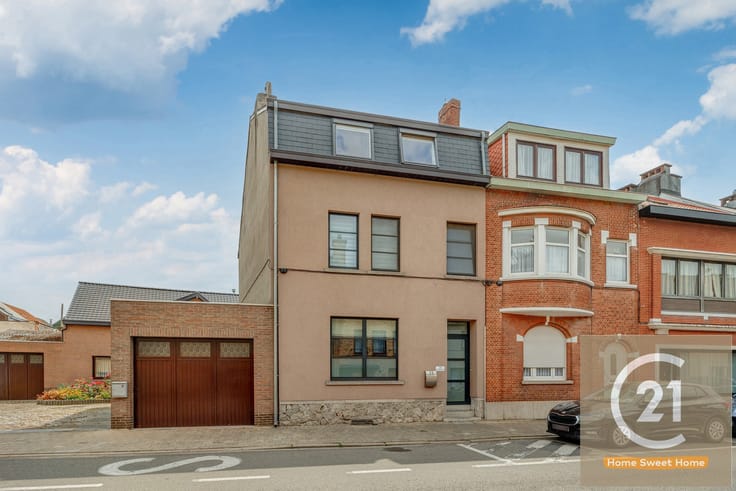
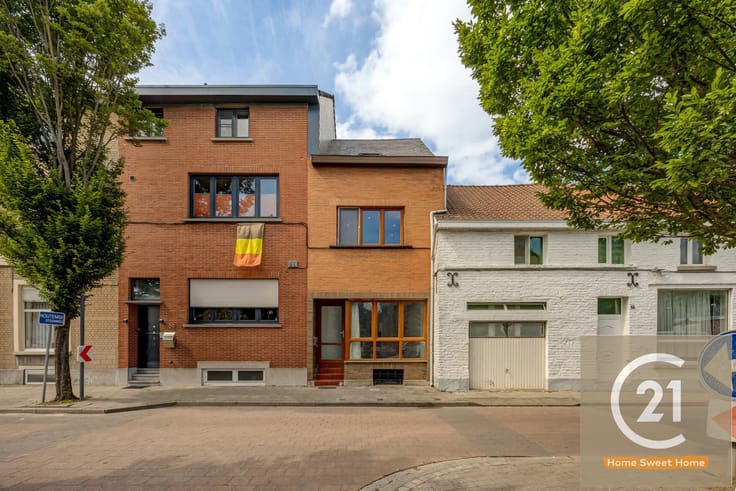
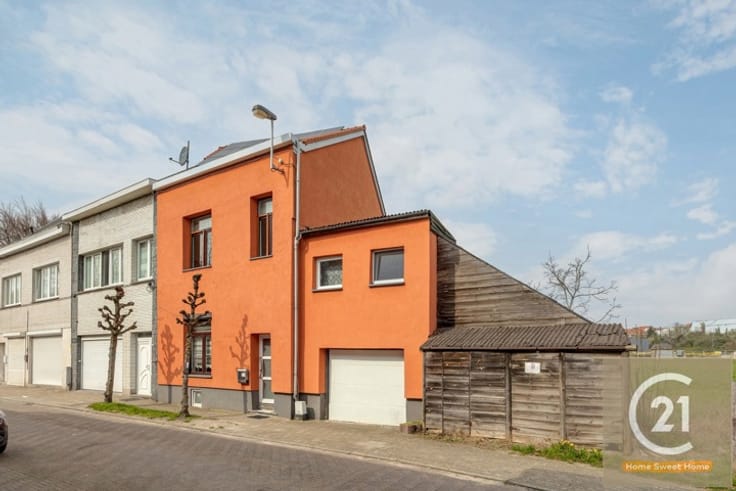
Spacious 4-bedroom house overlooking the beautiful Achterham
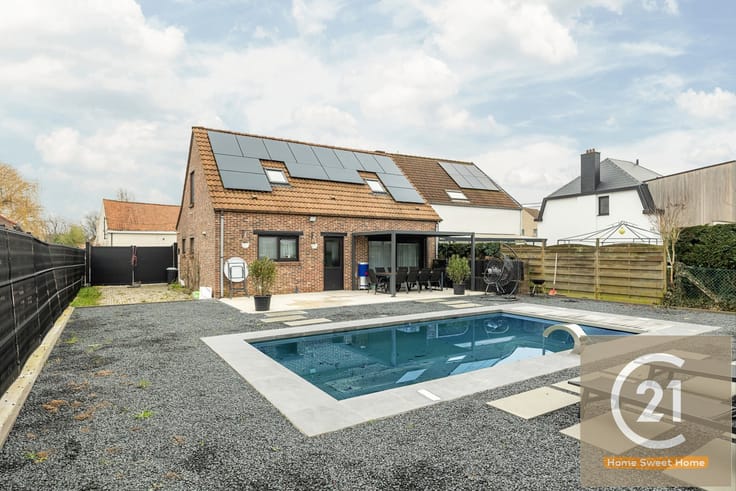
Discover this spacious four-bedroom house, ideally located in the centre of Vilvoorde. One of the property's main highlights is its pleasant outlook over the walking paths of the beautiful Achterham, offering a green setting for relaxing walks just moments from the town centre.
With four bedrooms, the house offers plenty of possibilities for families looking for space and comfort. Depending on your needs, the rooms can also be used as children's bedrooms, a home office or hobby rooms.
The location is a real advantage. Vilvoorde town centre, with its shops, restaurants, schools and everyday amenities, is within walking distance. At the same time, the property is close to Achterham, a pleasant green area where you can unwind and enjoy a walk outdoors.
Parking is particularly convenient here. A car park with approximately 100 spaces is located just around the corner. In addition, three large car parks are available less than 100 metres from the property, offering plenty of parking options nearby.
The combination of four bedrooms, a central location and views over the walking paths of the beautiful Achterham makes this property particularly appealing to those who want to enjoy urban living without losing their connection to nature.
Are you looking for a spacious family home in a central location, close to green surroundings and with excellent parking options? Then this property in Vilvoorde is well worth a visit!
| Construction year | 1930 |
|---|---|
| Number of floors | 2 |
| Building condition | Good |
| Immovable heritage | Not specified |
| Street frontage width | 5 m |
| Number of frontages | 2 |
| Surroundings type | Urban |
| Asbestos certificate is available | Yes |
| Usable floor area | 157 square meters |
|---|---|
| Living room surface | 13 square meters |
| Dining room surface | 11 square meters |
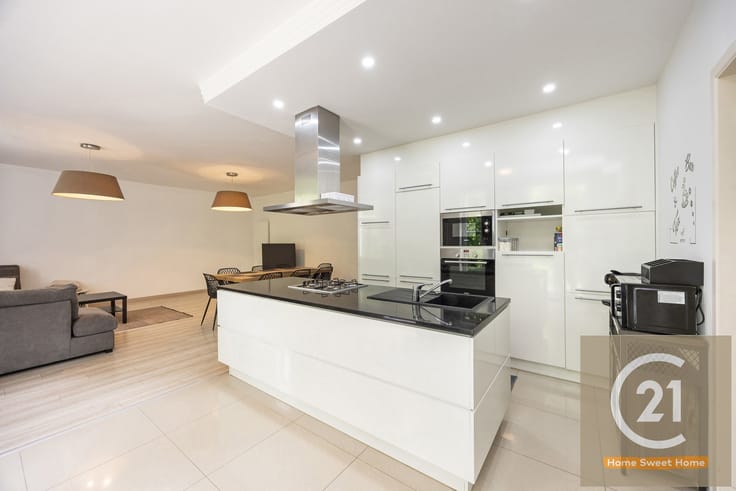
| Kitchen surface | 13 square meters |
| Bedrooms | 4 |
| Bedroom 1 surface | 17 square meters |
| Bedroom 2 surface | 11 square meters |
| Bedroom 3 surface | 15 square meters |
| Bedroom 4 surface | 10 square meters |
| Bathrooms | 1 |
| Shower rooms | 1 |
| Toilets | 1 |
| Office | No |
| Attic | Yes |
| Furnished | No |
| Surface of the plot | 94 square meters |
|---|---|
| Width of the lot on the street | meters |
| Connection to sewer network | Connected |
| Gas, water & electricity | Yes |
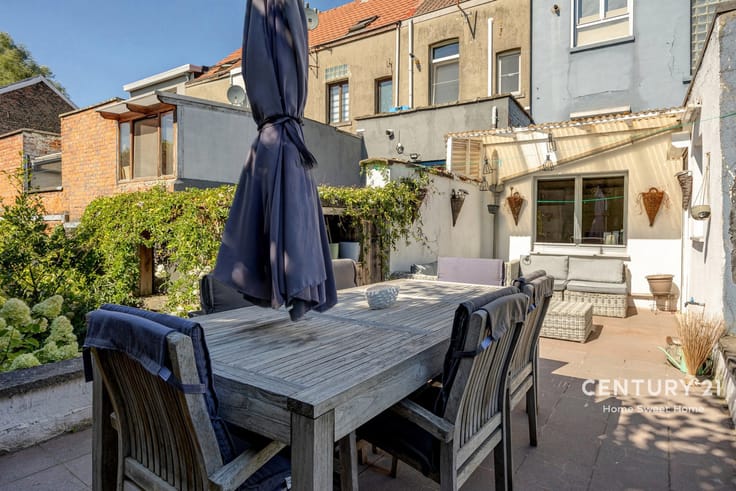
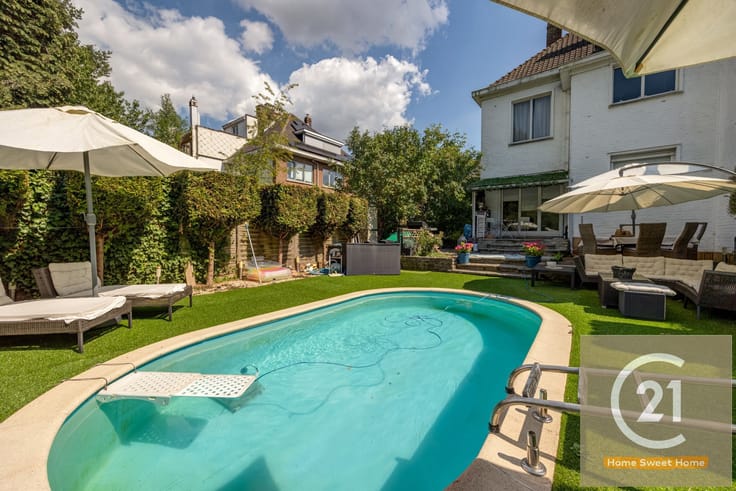
| Terrace surface | 42 square meters |
| Terrace orientation | South West |
| Elevator | No |
|---|---|
| Accessible for disabled people | No |
| Intercom | No |
| TV cable | Yes |
| Visio phone | No |
| Jacuzzi | No |
| Sauna | No |
| Swimming pool | No |
| Primary energy consumption | 223 kilowatt hour per square meters |
|---|---|
| EPC/EPC label | C |
| Renovation works mandatory | No |
| Unique code EPB certificate | 20261008-0003971988-RES-1 |
| CO₂ emission | 6 kg CO₂/m² |
| Yearly theoretical total energy consumption | Not specified |
| Valid electricity inspection certificate | No |
| Summons: No judicial remedy or administrative measure imposed | Not specified |
|
Flemish register of measures consulted
|
No |
| Valid flood certificate | Not specified |
| Heating type | Gas |
| Thermic solar panels | No |
| Double glazing | Yes |
| Building permit | No |
|---|---|
| Total ground floor buildable | 80 square meters |
| Cadastral Plan | Not specified |
| Right of first refusal for the tenant | Not specified |
| Allotment permit | No |
| Preemption right | Yes |
| Proceedings for breach of planning regulations | No |
| Most recent urban development zoning | Not specified |
| Flood zone type | Non flood zone |
|
P-score
|
B |
|
G-score
|
B |
| Latest land use designation | Living area (residential, urban or rural) |
Asked price excluding notary fees (excluding eventual registration fees)
| Price | 355000 € |
|---|---|
| Tenement building | No |
|
|
|







| Address |
Jean Baptiste Nowélei 70
1800 - Vilvoorde |
|---|---|
| Website |
|
| External reference | 7893197 |
Get in touch