
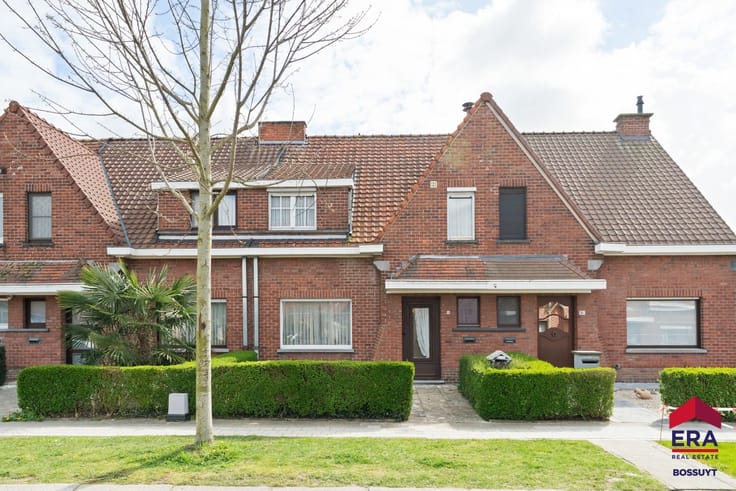


350000€
4 bedrooms 179 square meters

Move-in ready spacious home with garage
[[ THIS PROPERTY IS PARTICIPATING IN THE ERA OPEN HOUSE DAY ON 5/12 FROM 16:00 TO 17:00 ]]
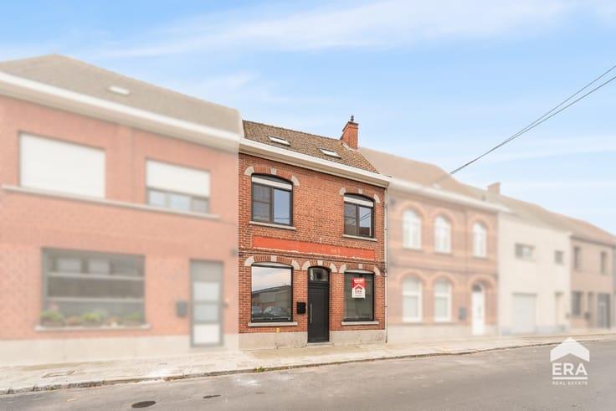
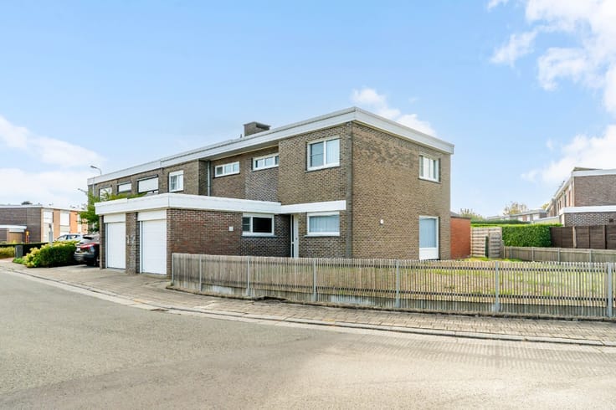
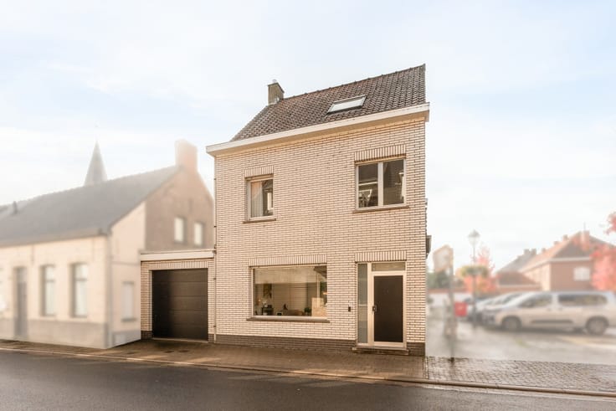
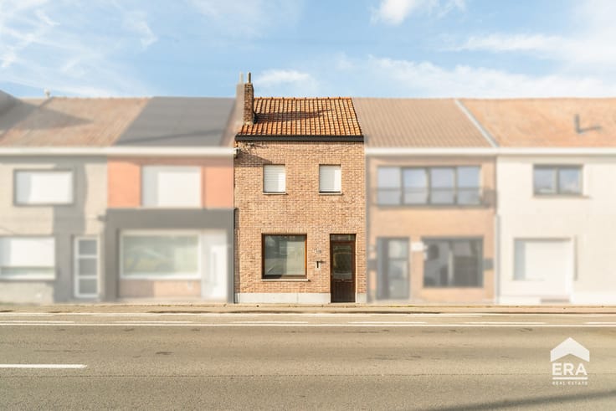
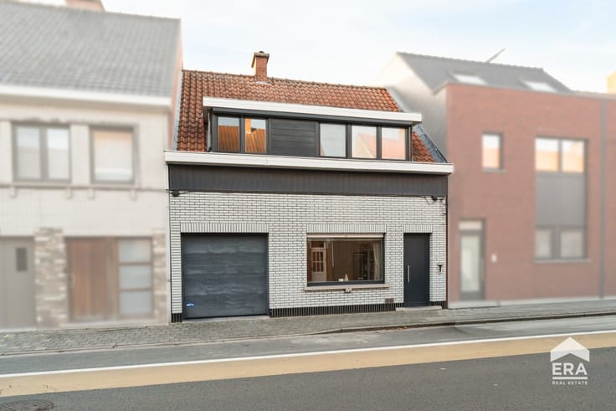
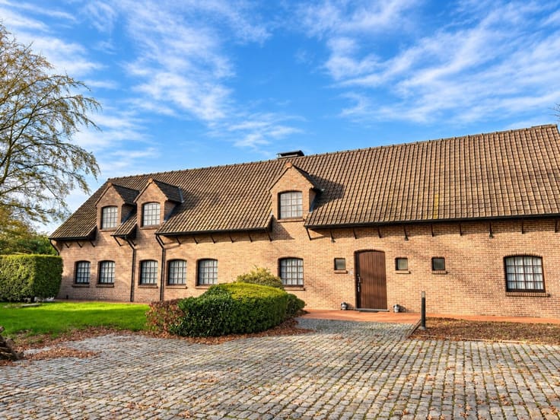
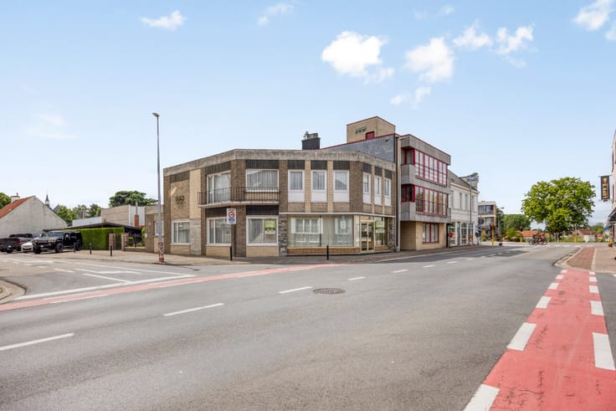
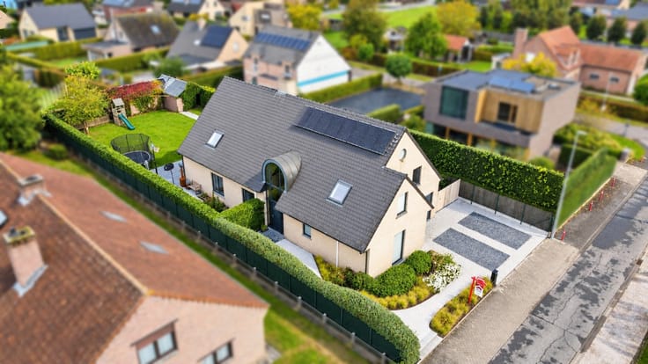
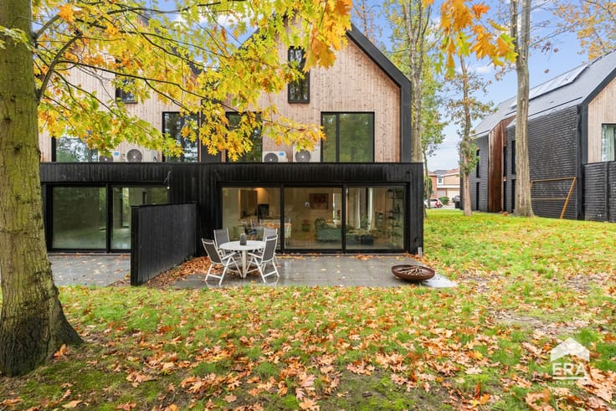
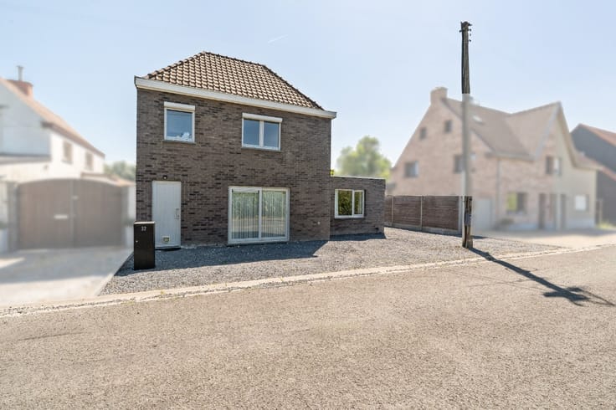
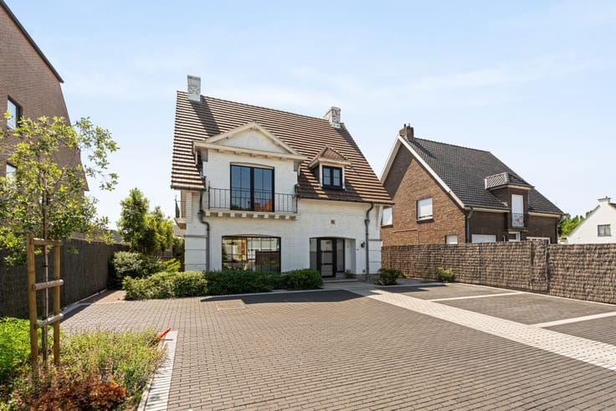
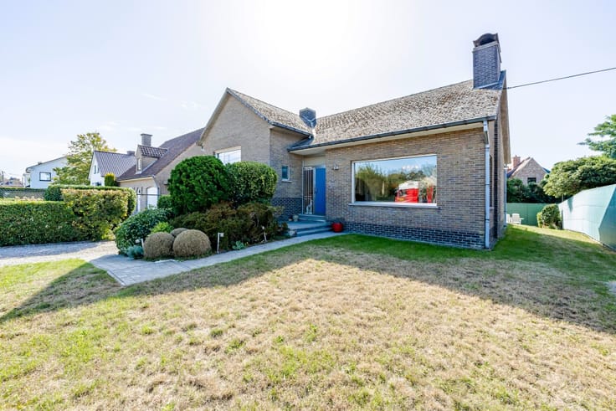
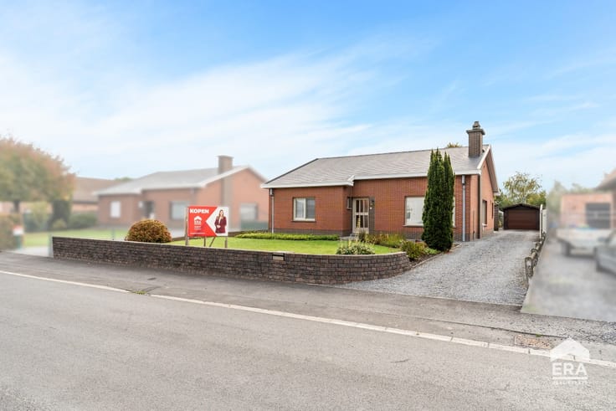
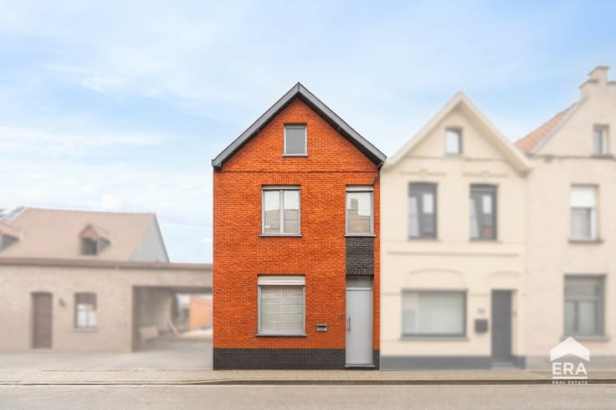
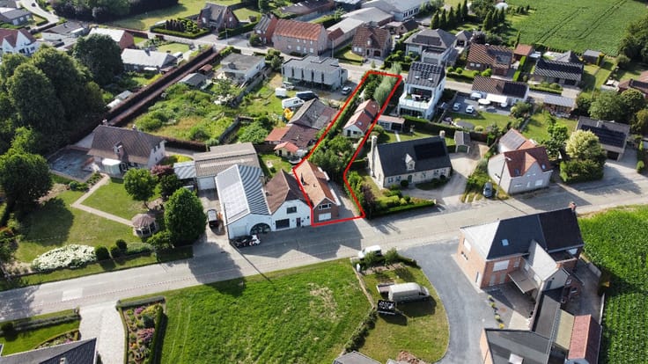
Move-in ready home in Wielsbeke with integral garage and garden.
Built in 2011, this terraced house combines comfortable living with a practical layout and a surprising amount of space. With an EPC rating of B, this energy-efficient home is completely move-in ready.
Main rooms:
Entrance hall with separate toilet
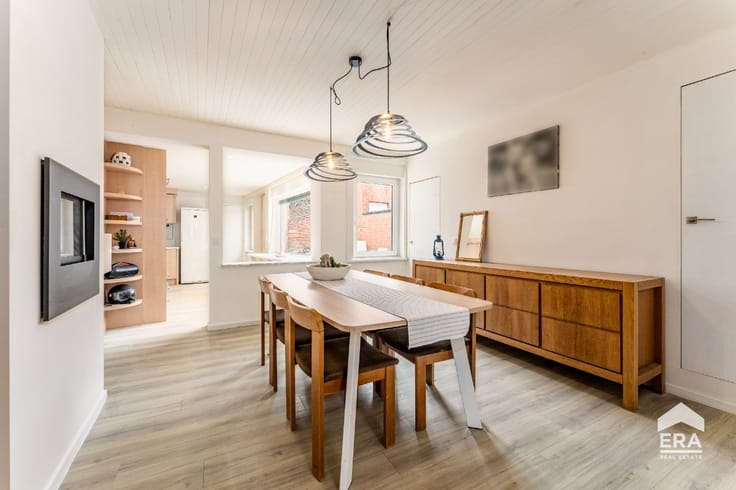
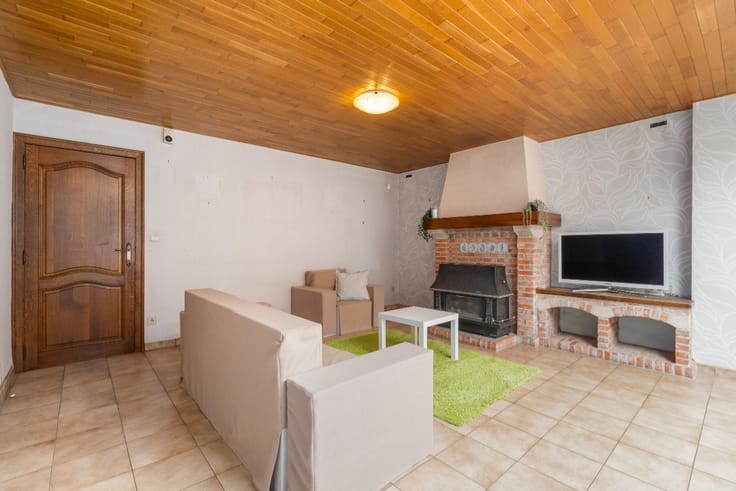
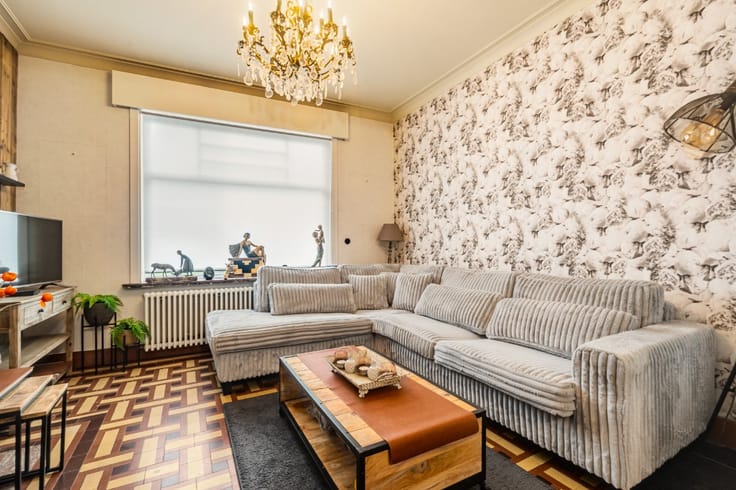
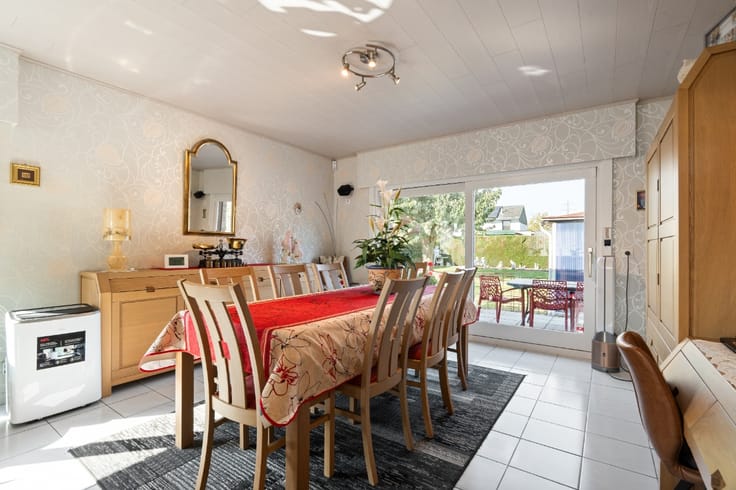
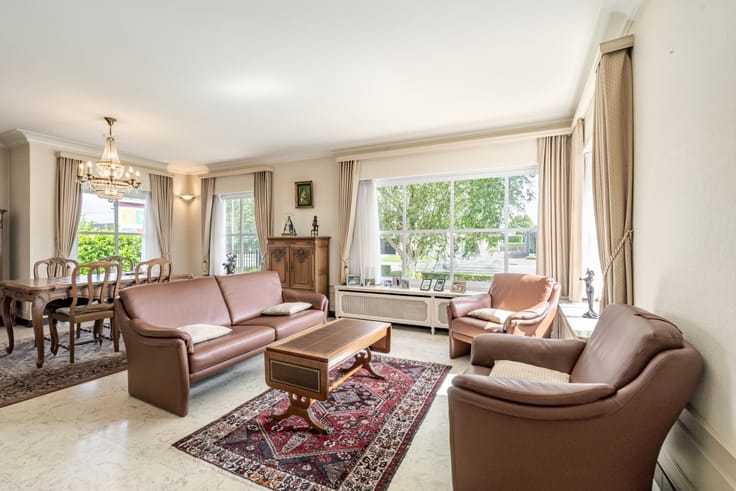
Bright living area with gas fireplace
Fully fitted kitchen connected to the living area
3 spacious bedrooms and a home office
Bathroom with walk-in shower and toilet
Integral garage with additional storage spacePrivate parking space in front of the house
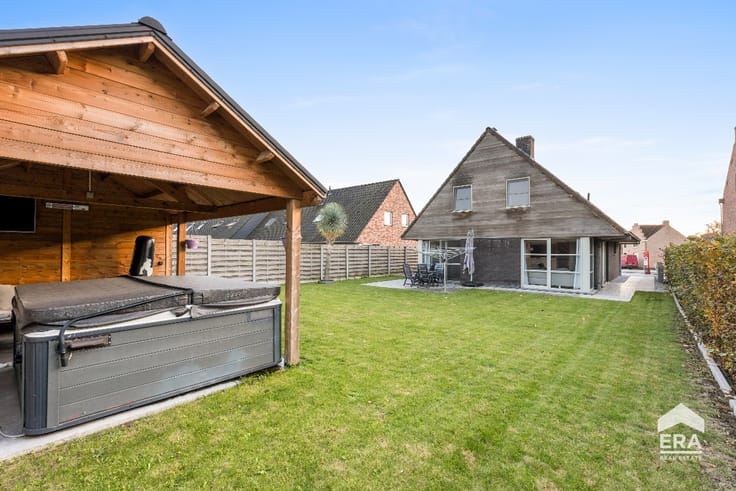
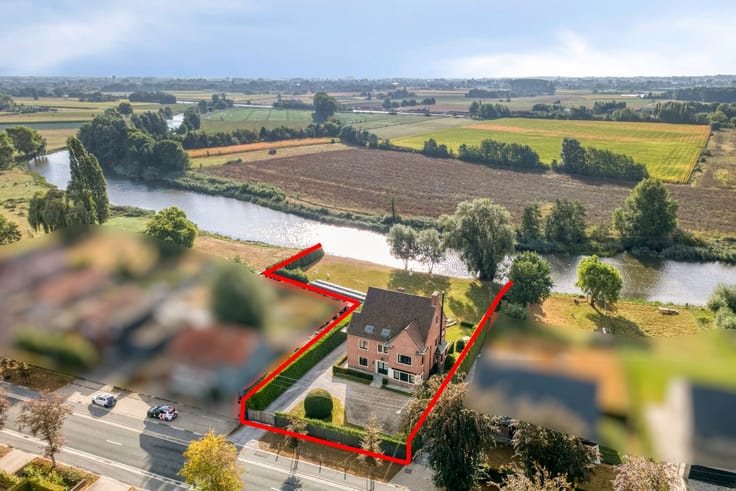
Garden and garden shed
Key features:
Move-in ready home with an energy-efficient EPC rating of B
Integral garage and additional parking space
Surprisingly spacious layout with four rooms suitable for bedrooms or a home office
Contact your ERA estate agent today to arrange a viewing.
YOUR DREAM HOME. EASILY FOUND!
| Construction year | 2011 |
|---|---|
| Building condition | First occupation |
| Immovable heritage | Not specified |
| Street frontage width | 12 m |
| Number of frontages | 2 |
| Covered parking spaces | 1 |
| Virtual visit |
|
| Asbestos certificate is available | Not specified |
| Usable floor area | 179 square meters |
|---|---|
| Bedrooms | 4 |
| Bathrooms | 1 |
| Office | No |
| Furnished | No |
| Armored door | No |
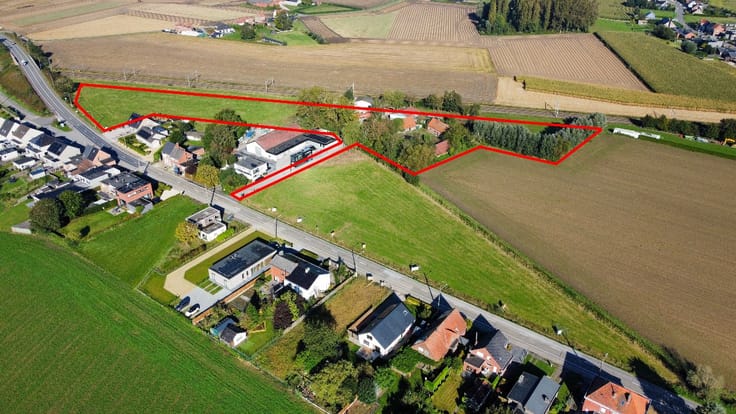
| Surface of the plot | 206 square meters |
|---|---|
| Width of the lot on the street | meters |
| Connection to sewer network | Connected |
| Gas, water & electricity | Yes |
| Garden surface | 65 square meters |
| Elevator | No |
|---|---|
| Accessible for disabled people | No |
| Secure access / alarm | Yes |
| Armored door | No |
| TV cable | No |
| Jacuzzi | No |
| Sauna | No |
| Swimming pool | No |
| Primary energy consumption | 114 kilowatt hour per square meters |
|---|---|
| EPC/EPC label | B |
| Renovation works mandatory | Not specified |
| Unique code EPB certificate | Not specified |
| CO₂ emission | Not specified |
| Yearly theoretical total energy consumption | Not specified |
| Valid electricity inspection certificate | Yes |
| E-level (overall energy performance) | 114 |
| Conformity certification for fuel tanks | Not specified |
| Summons: No judicial remedy or administrative measure imposed | Not specified |
|
Flemish register of measures consulted
|
Not specified |
| Valid flood certificate | Not specified |
| Heating type | Gas |
| Heat pump | No |
| Photovoltaic solar panels | No |
| Thermic solar panels | No |
| Common water heater | No |
| Double glazing | Yes |
| Building permit | Yes |
|---|---|
| Cadastral Plan | Not specified |
| Right of first refusal for the tenant | Not specified |
| Allotment permit | No |
| Preemption right | No |
| Proceedings for breach of planning regulations | No |
| Most recent urban development zoning | Not specified |
| Flood zone type | Non flood zone |
|
P-score
|
D
|
|
G-score
|
C |
| Latest land use designation | Living area (residential, urban or rural) |
Asked price excluding notary fees (excluding eventual registration fees)
| Price | 350000 € |
|---|---|
| Cadastral income | 620 € |
| Tenement building | No |
|
|
|





| Address |
Holstraat 86
8790 - Waregem |
|---|---|
| Website |
|
| External reference | a0iTs000009x5swIAA |
Get in touch