



499000€
5 bedrooms 242 square meters

House
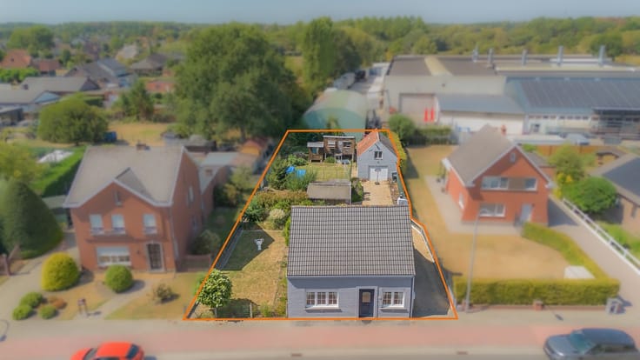
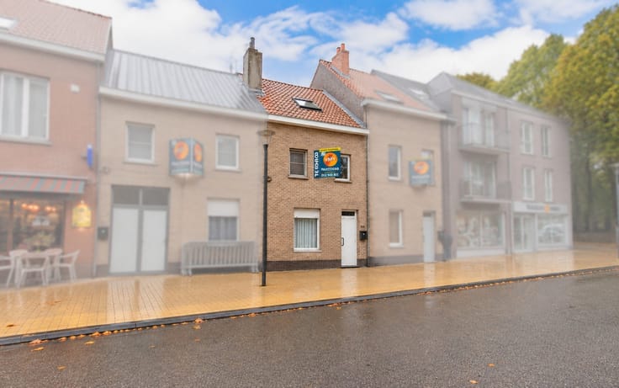
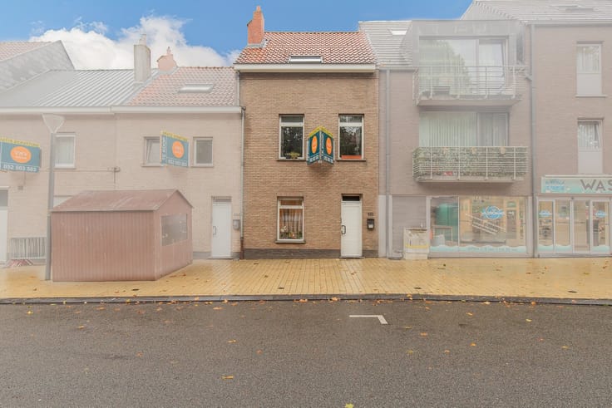
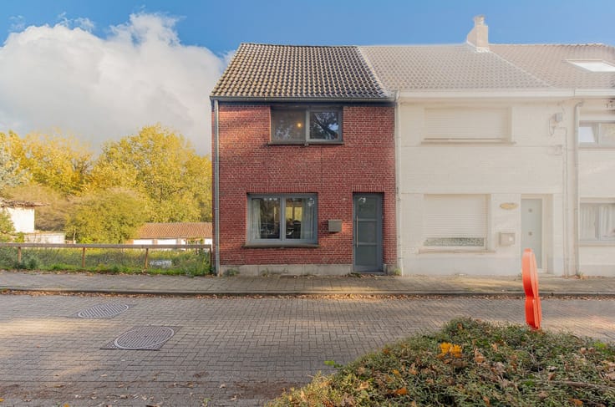
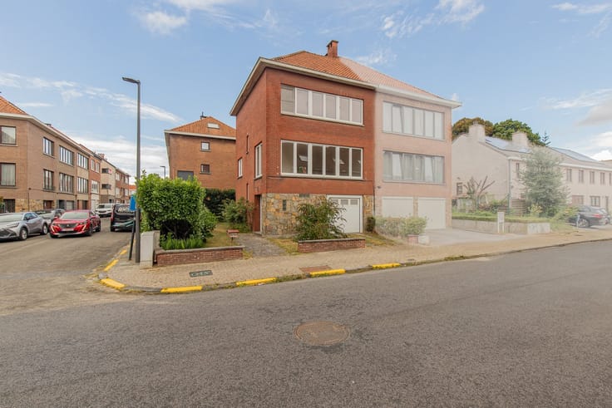
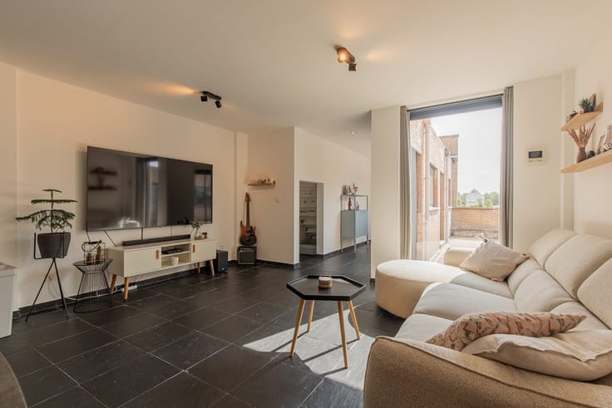
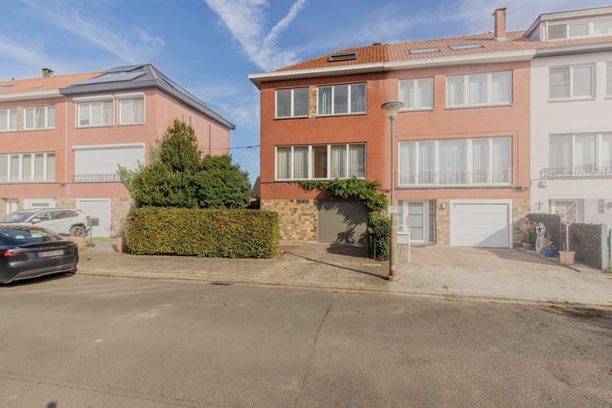
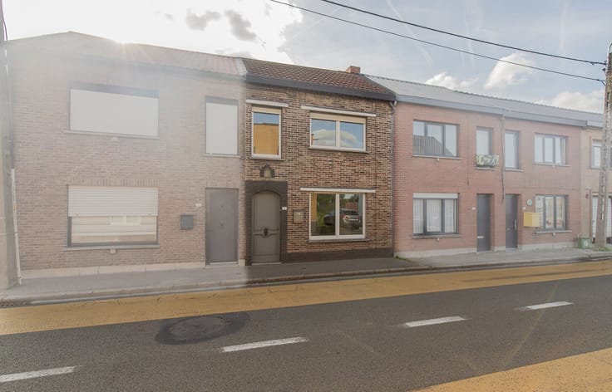
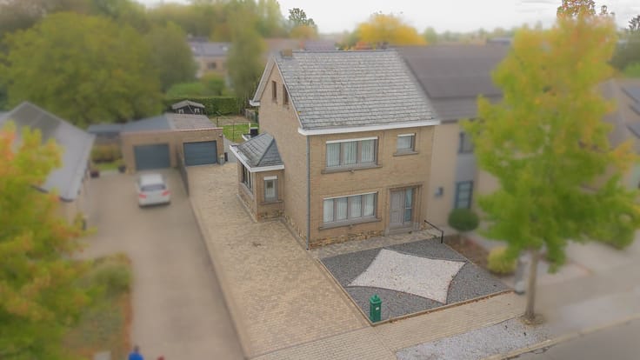
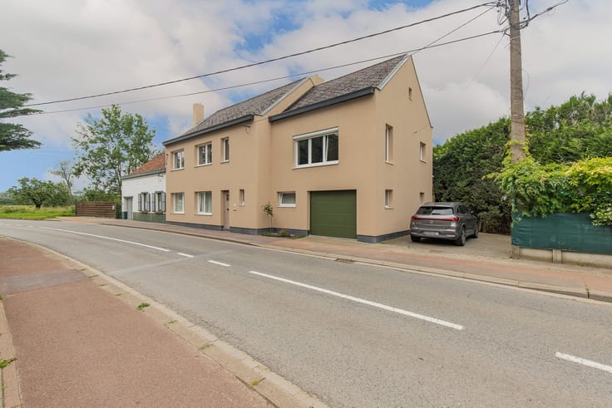
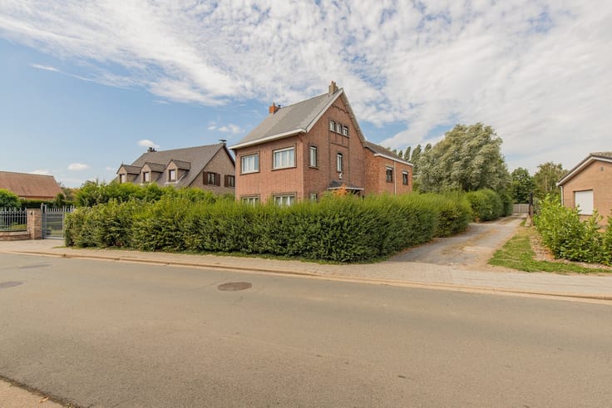
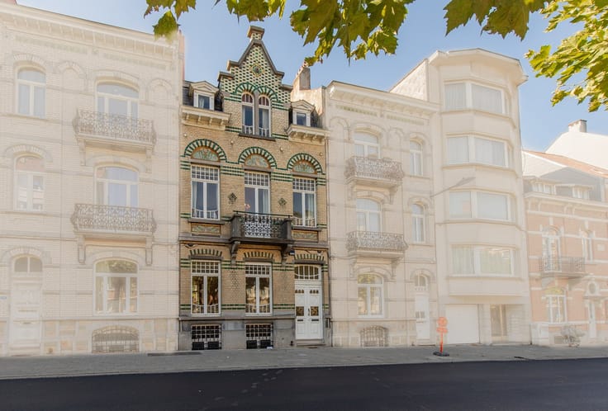
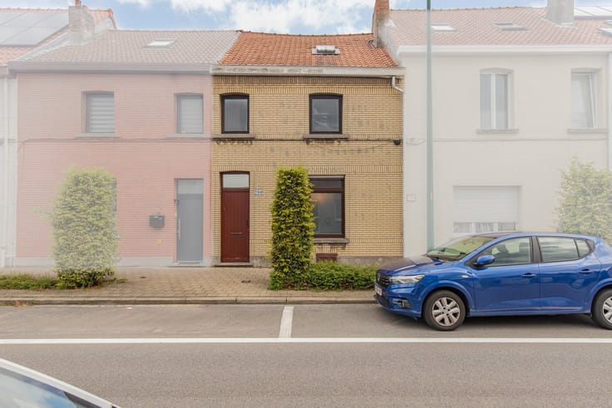
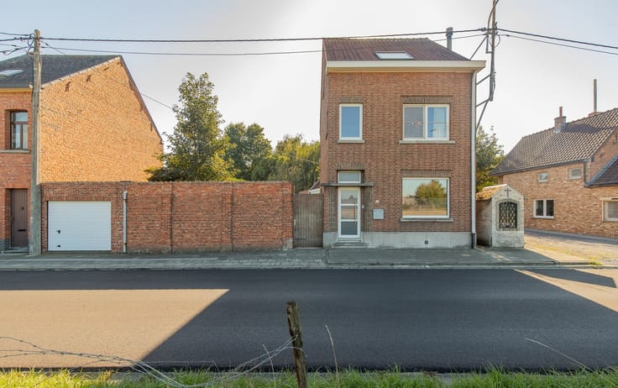
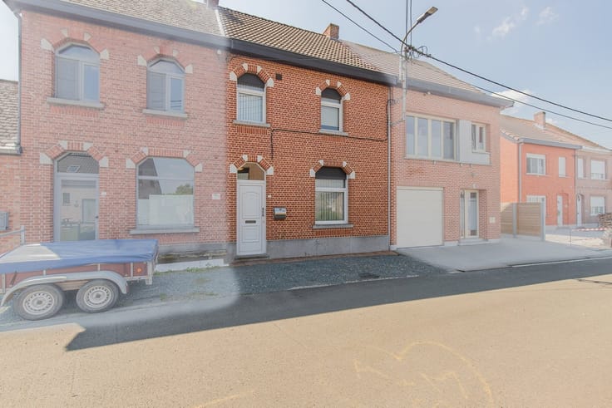
Welcome to this characterful home offering a generous 242 m² of living space, already fully stripped (blank canvas), allowing you to immediately start renovation works without any demolition. Moreover, the preparatory works for the electrical installation have already been completed but still need to be finalized, and central heating is foreseen in every room a solid foundation for your future dream project.
The property features:
·5 full-sized bedrooms
·Spacious living areas with great potential
·Numerous layout possibilities to suit your needs
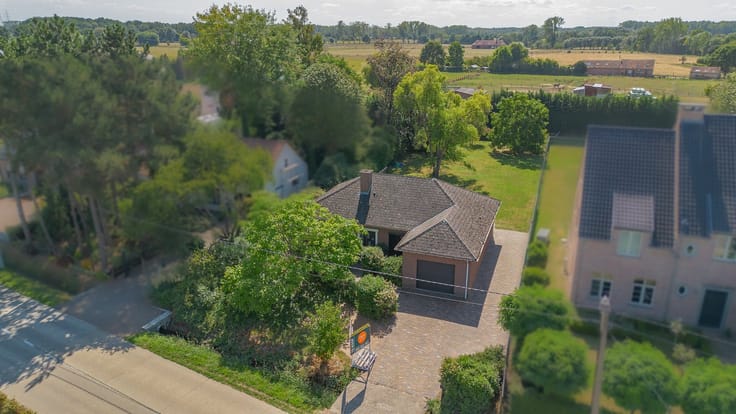
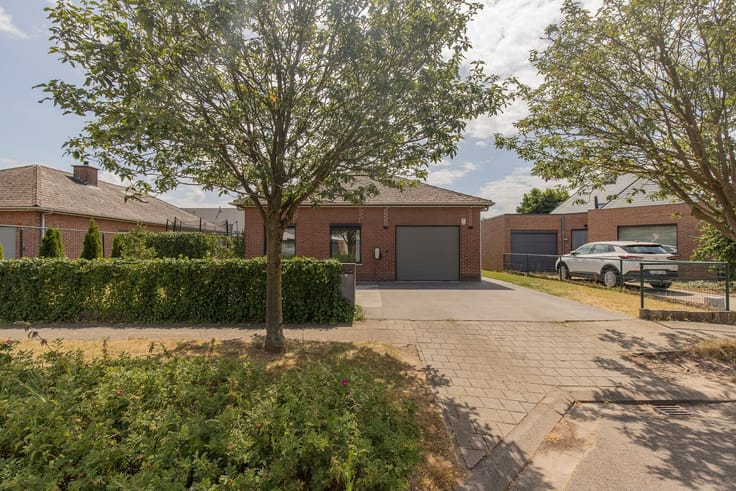
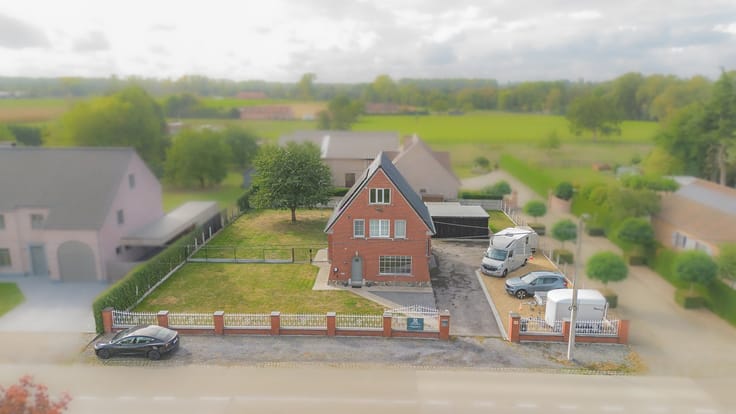
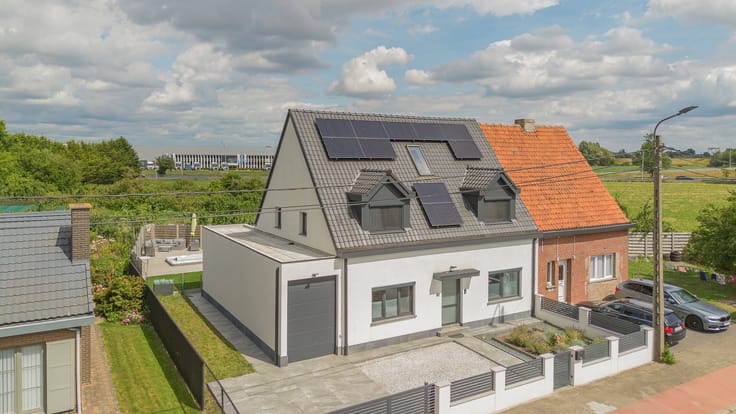
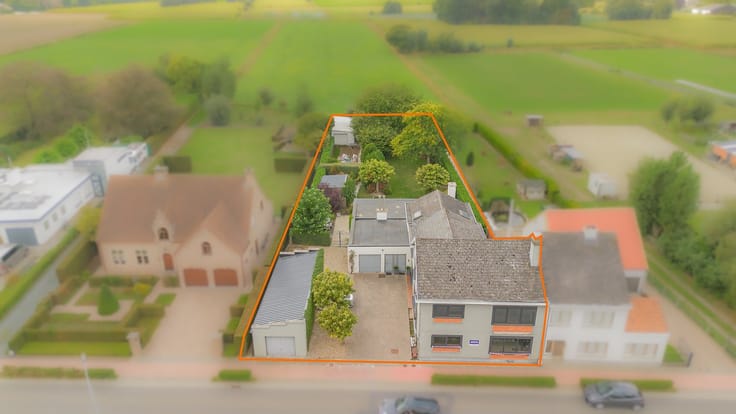
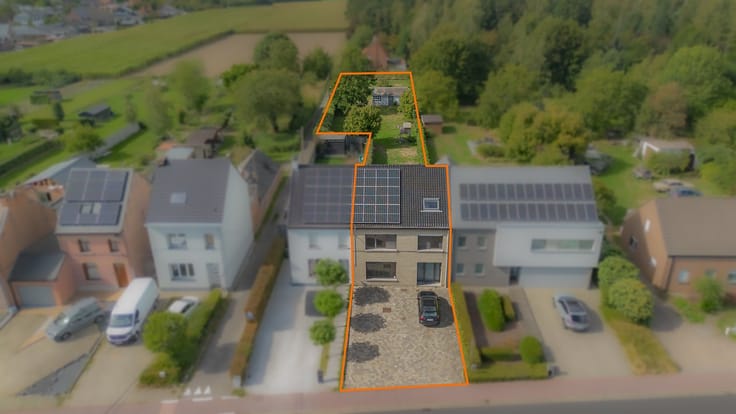
Outside, you can enjoy a south-facing garden on a plot of 326 m², ideal for relaxing and enjoying sunny days.
Key assets:
·Central location close to shops, schools, and public transport
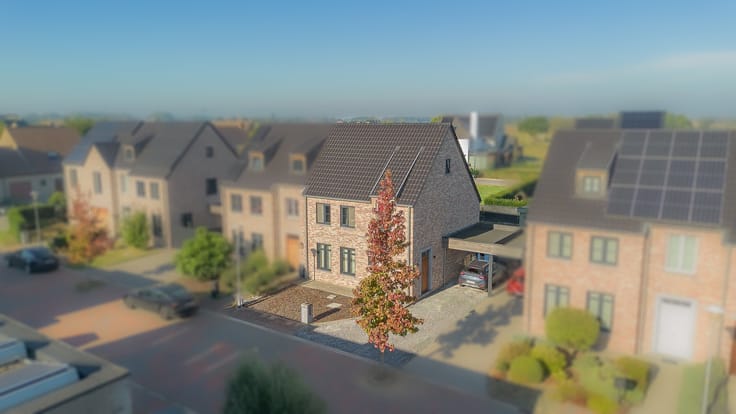
·Semi-detached house (3 façades) with plenty of natural light
·Already prepared for renovation
·Ideal for families or investors
In short, a property with enormous potential in a prime location, ready to be transformed into a modern and comfortable home.
Interested in a visit or a FREE valuation of your property? Contact VMV-VASTGOED at 052/503.503 or via [email protected]!
EPC: label C (UC - 20260303-0003814675-RES-1)
| Construction year | 1930 |
|---|---|
| Building condition | To renovate |
| Immovable heritage | Not specified |
| Asbestos certificate is available | Yes |
| Usable floor area | 242 square meters |
|---|---|
| Kitchen type | Semi equipped |
| Kitchen surface | 20 square meters |
| Bedrooms | 5 |
| Bedroom 1 surface | 31 square meters |
| Bedroom 2 surface | 16 square meters |
| Bedroom 3 surface | 16 square meters |
| Bedroom 4 surface | 15 square meters |
| Bedroom 5 surface | 15 square meters |
| Dressing room | No |
| Bathrooms | 2 |
| Professional space | No |
| Basement surface | 16 square meters |
| Attic | Yes |
| Furnished | No |
| Armored door | No |
| Surface of the plot | 326 square meters |
|---|---|
| Gas, water & electricity | No |
| Terrace | Yes |
| Terrace orientation | South |
| Primary energy consumption | 291 kilowatt hour per square meters |
|---|---|
| EPC/EPC label | C |
| Renovation works mandatory | No |
| Unique code EPB certificate | 20260303-0003814675-RES-1 |
| CO₂ emission | Not specified |
| Yearly theoretical total energy consumption | Not specified |
| Valid electricity inspection certificate | Not specified |
| Conformity certification for fuel tanks | Not specified |
| Summons: No judicial remedy or administrative measure imposed | Not specified |
|
Flemish register of measures consulted
|
Not specified |
| Valid flood certificate | Not specified |
| Heating type | Gas |
| Heat pump | No |
| Double glazing | Yes |
| Building permit | Yes |
|---|---|
| Cadastral Plan | Not specified |
| Right of first refusal for the tenant | Not specified |
| Allotment permit | Not specified |
| Preemption right | Yes |
| Most recent urban development zoning | |
| Flood zone type | Non flood zone |
|
P-score
|
A |
|
G-score
|
A |
| Latest land use designation | Living area (residential, urban or rural) |
Asked price excluding notary fees (excluding eventual registration fees)
| Price | 499000 € |
|---|---|
| Cadastral income | 589 € |
| Tenement building | No |
|
|
|






| Address |
Kerkhofstraat 90A bus 001
1840 - Londerzeel |
|---|---|
| Website |
|
| External reference | 2141 - V26LON/063 |
Get in touch