


549000€
3 bedrooms 190 square meters

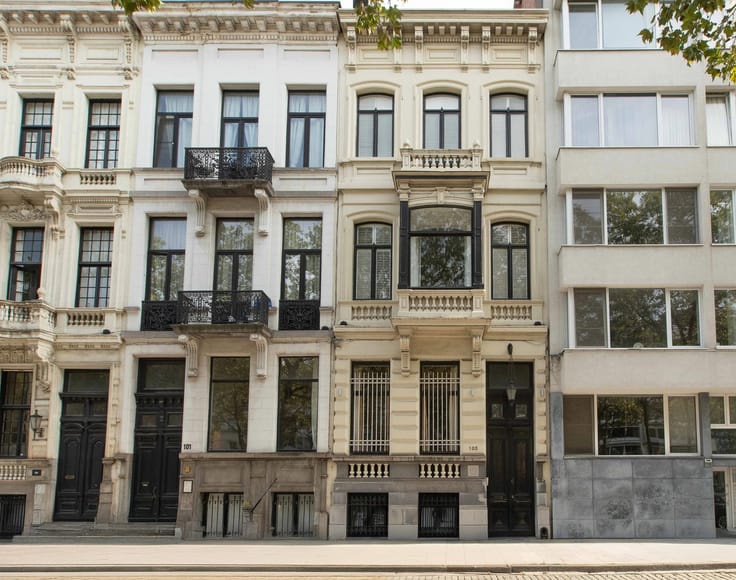
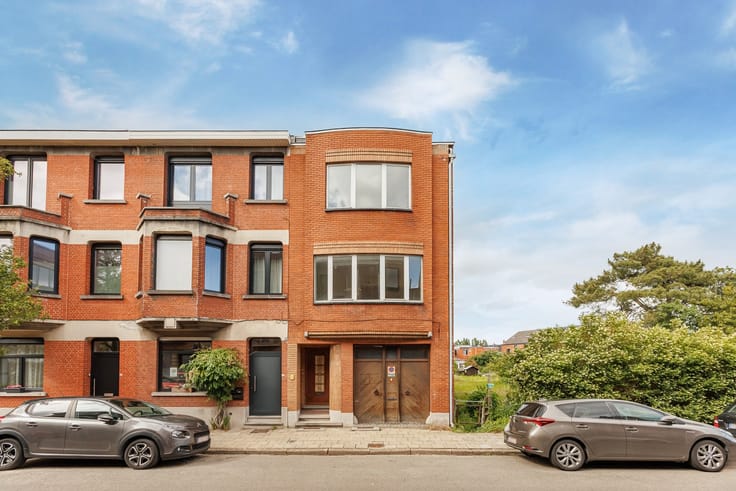
Characterful renovated family home with a cosy garden
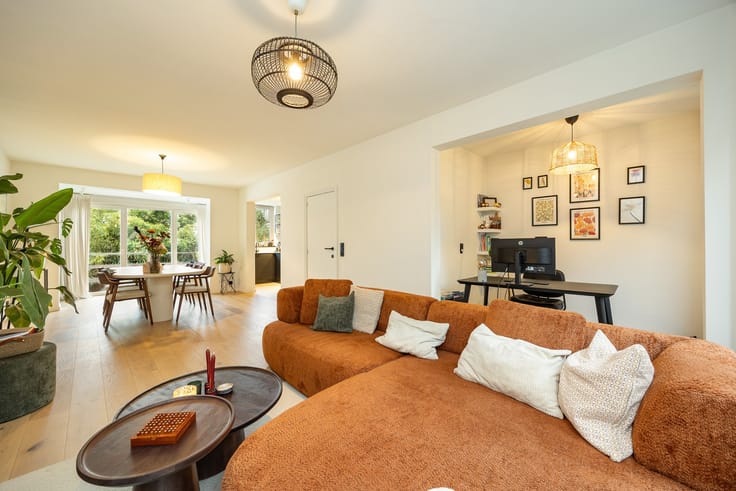
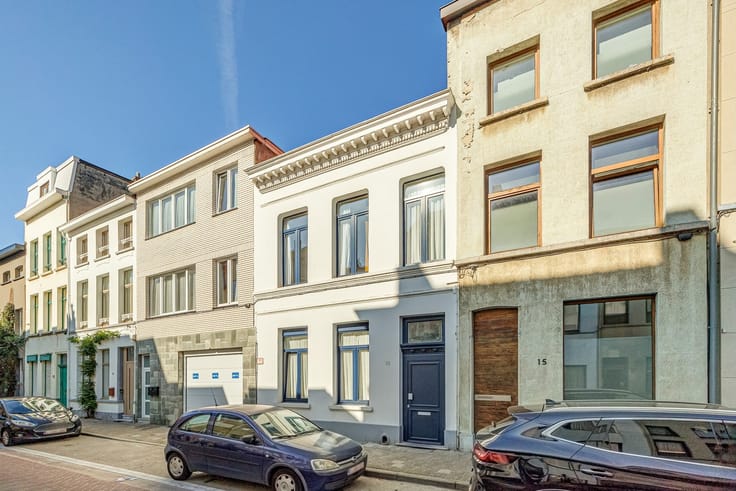
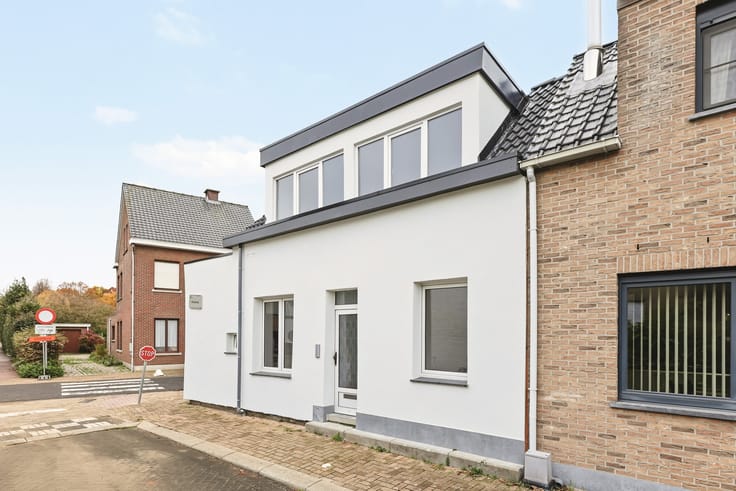
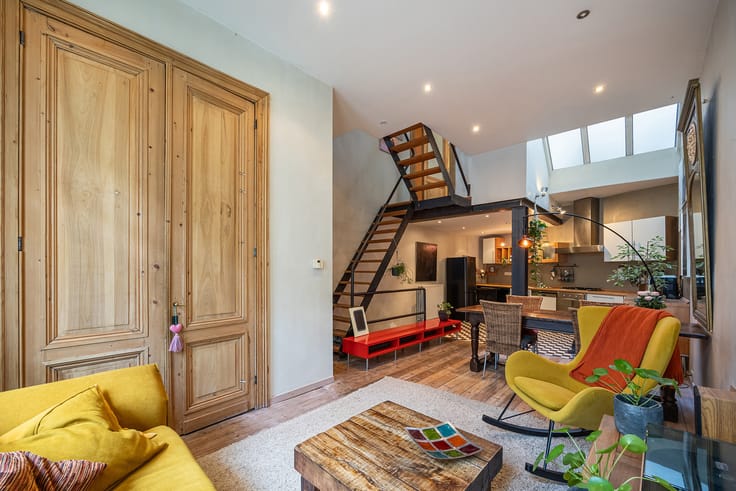
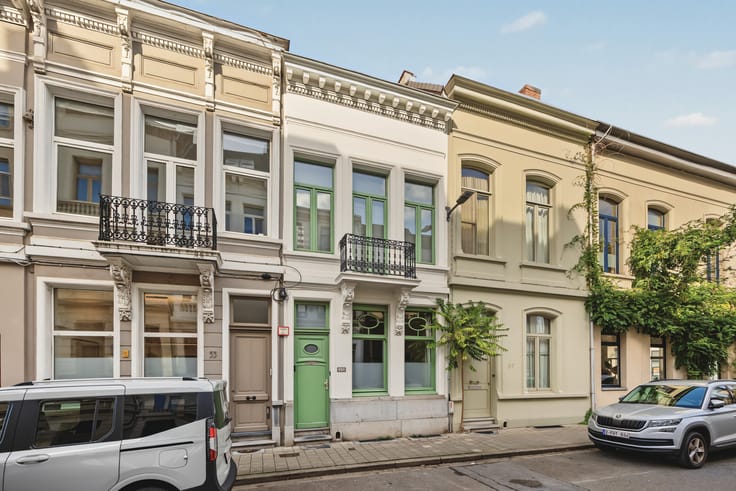
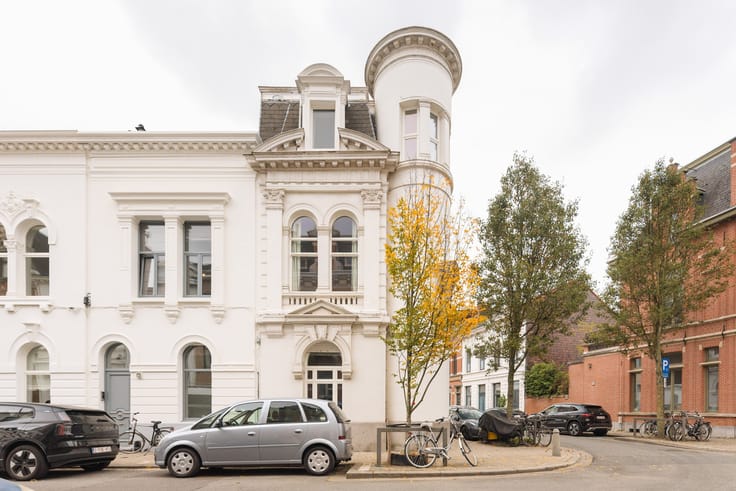
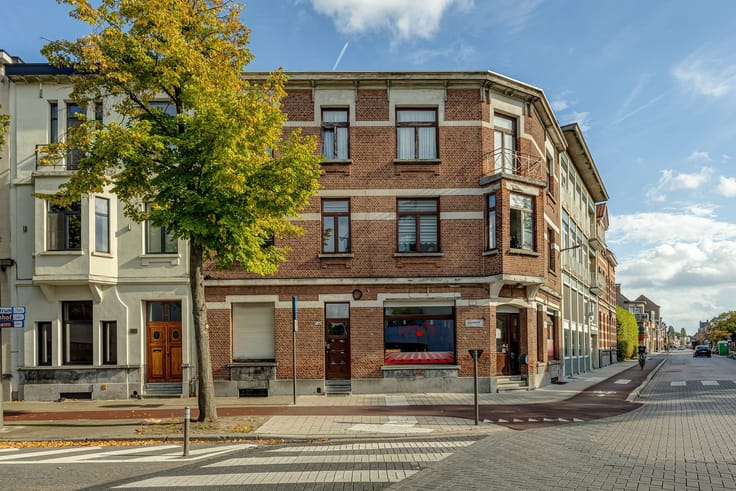
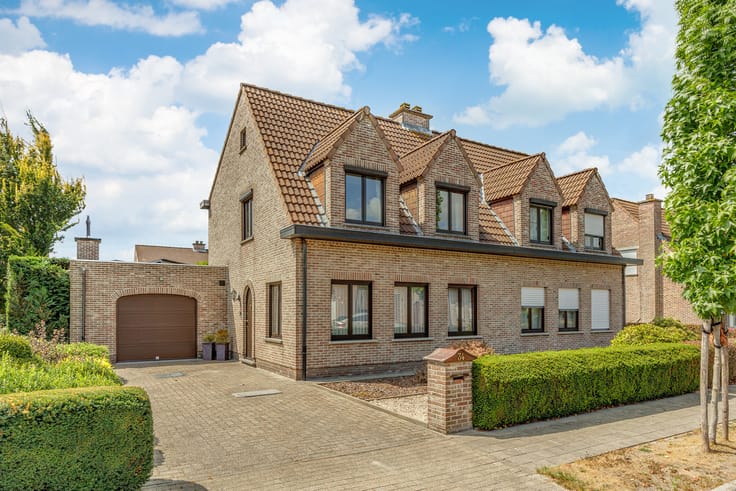
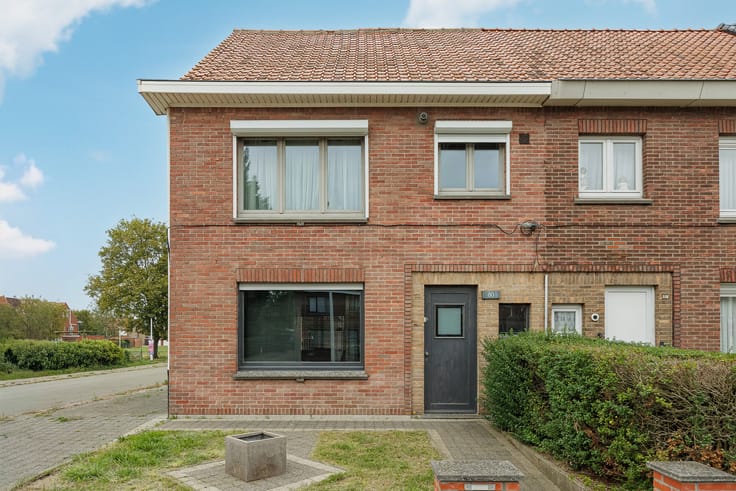
Located in Doornstraat, Wilrijk, this beautifully renovated terraced house perfectly combines authentic charm with contemporary comfort. The property has been completely refurbished with great attention to detail and under the guidance of an architect. The attractive rear extension creates a seamless connection between the living area and the garden.
Space and Comfort:
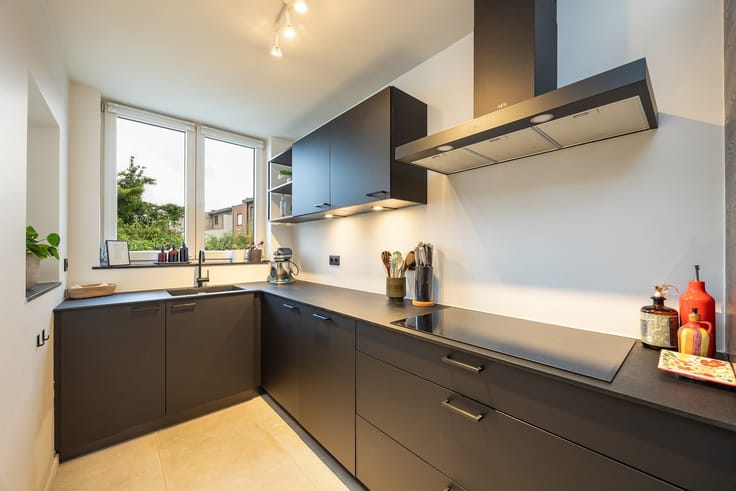
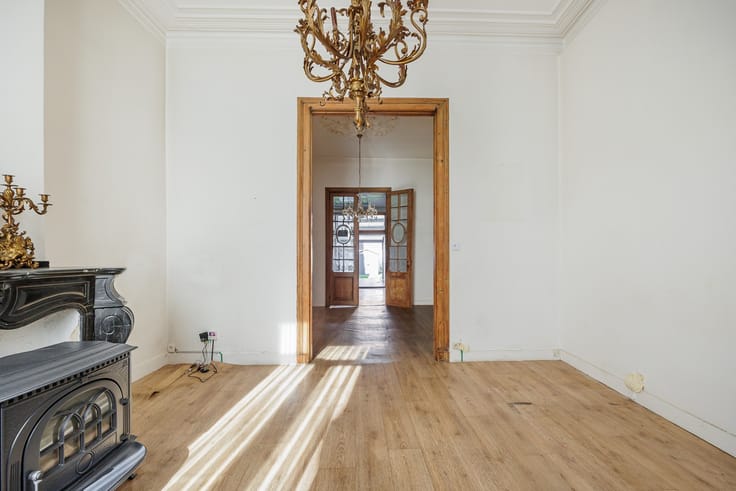
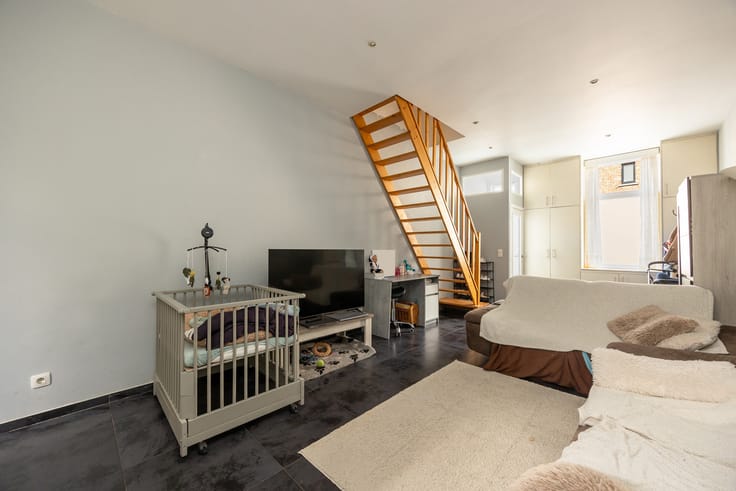
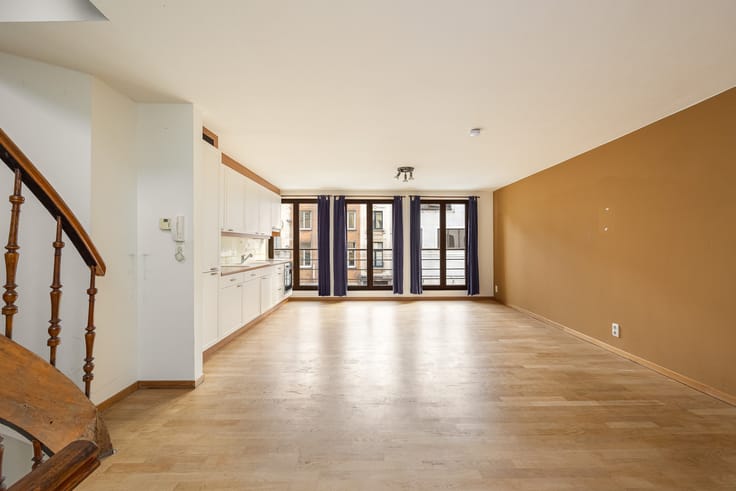
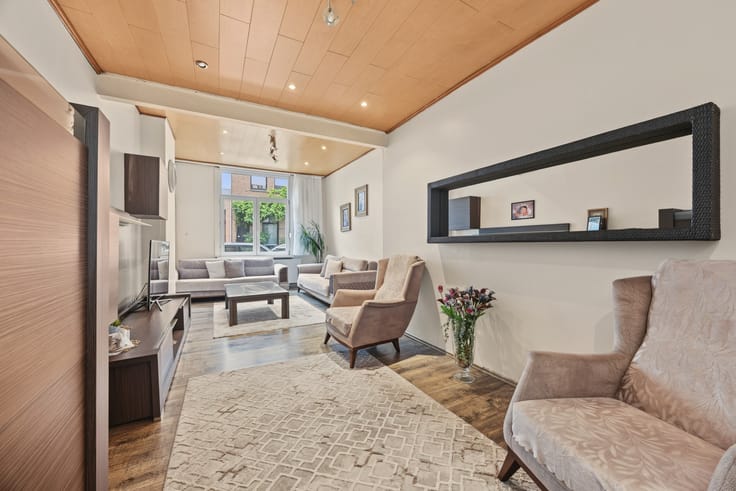
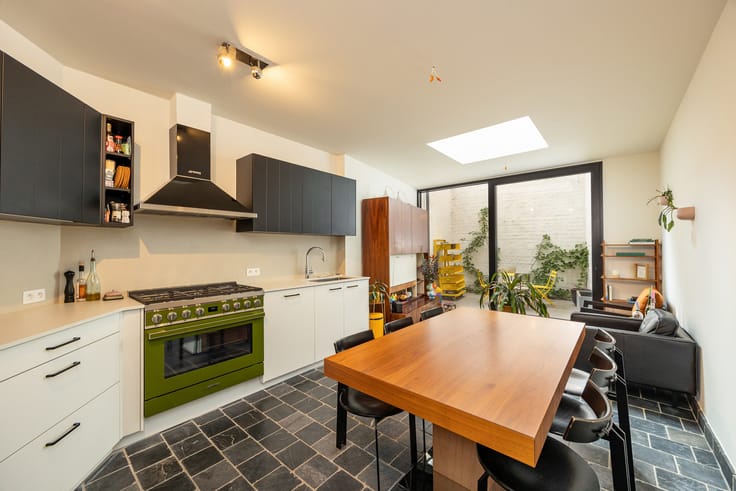
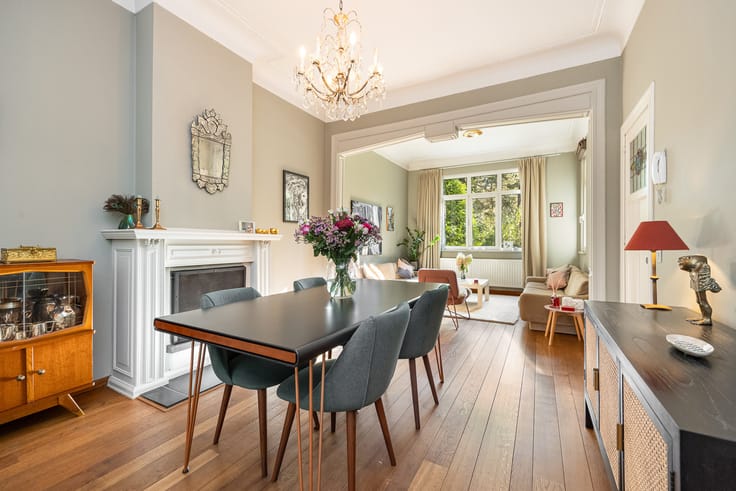
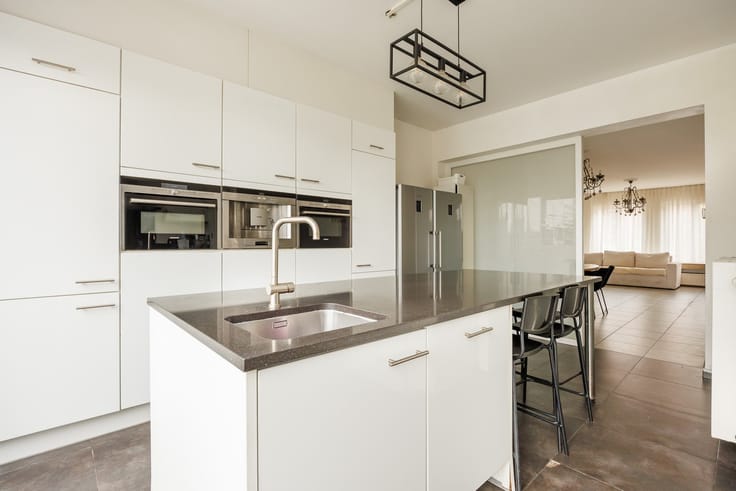
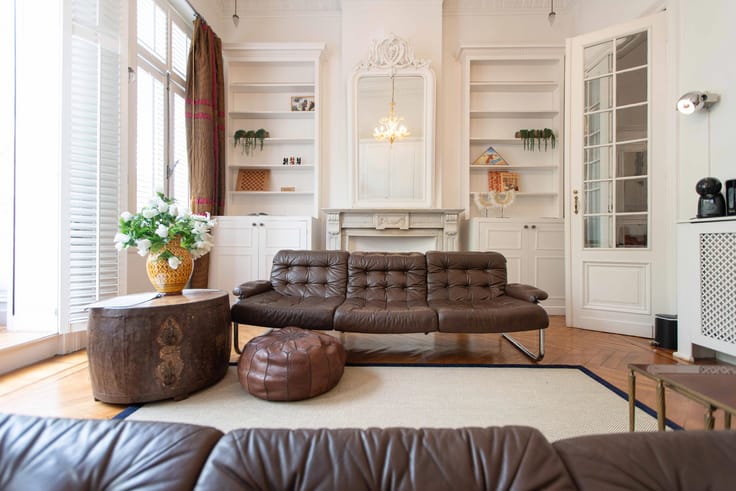
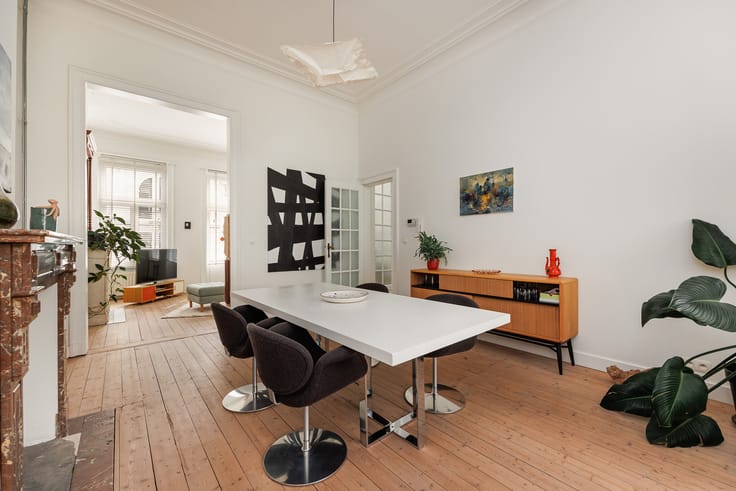
Through the entrance hall, featuring authentic cement tiles and an original door, you enter the bright and welcoming living area. The open-plan kitchen and dining area benefit from an impressive ceiling height of 3.10 m and additional natural light thanks to a skylight. The fully equipped kitchen features a composite worktop and high-quality appliances by Miele and AEG.
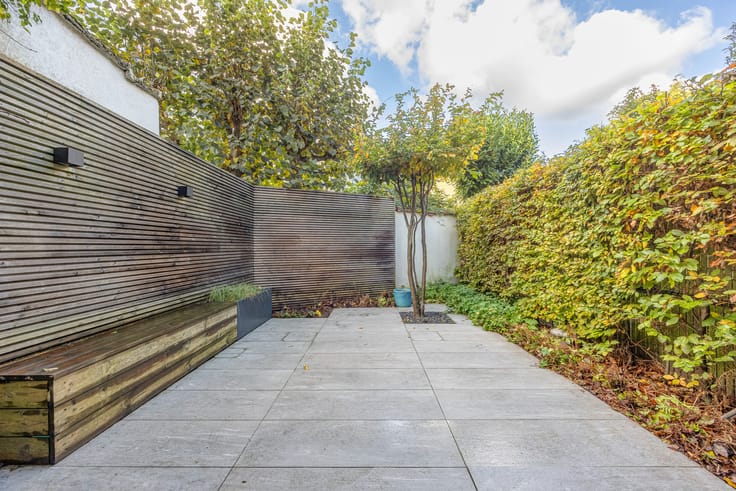
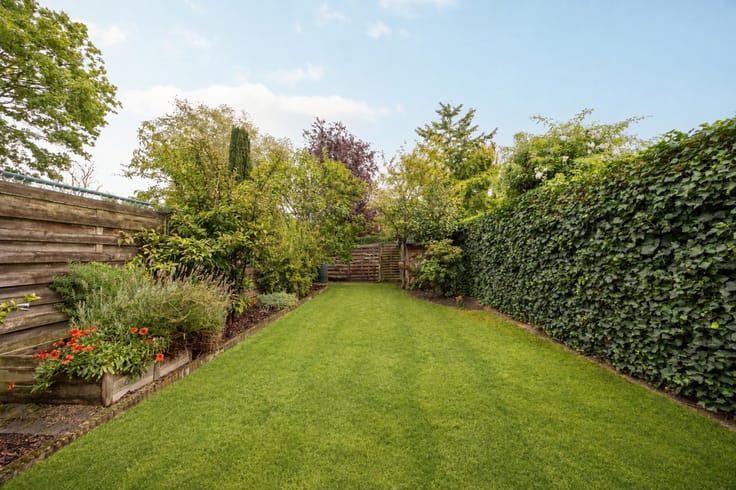
At the rear, floor-to-ceiling glazing provides access to the terrace of approximately 35 m² and the charming garden. A practical garden shed completes the outdoor space.
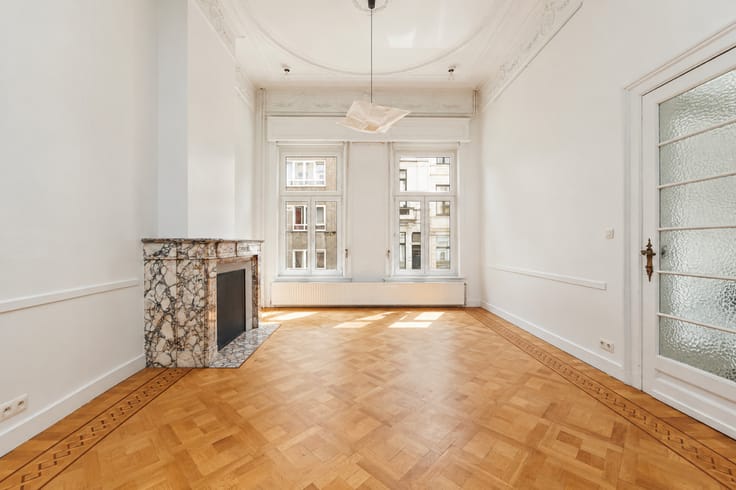
The first floor features the master bedroom with wooden flooring and built-in wardrobes, as well as a spacious bathroom equipped with a bathtub, walk-in shower, stylish teak vanity unit with two natural stone washbasins, heated towel rail and toilet. The bathroom also enjoys a pleasant view of the garden.
The second floor offers two further full-sized bedrooms. A folding loft ladder provides access to the attic storage space. Additional storage is available in the spacious basement of no less than 30 m².
Excellent Technical Condition:
The property is completely move-in ready, asbestos-free and benefits from a favourable EPC rating of B and a compliant electrical installation. Heating is provided by a natural gas condensing boiler with designer radiators. The exterior window frames are made of aluminium.
A post-intervention file, including as-built plans and planning permission, is available.
A Home Where You Will Feel Instantly at Home!
This beautiful family home combines authentic features, high-quality finishes, three spacious bedrooms, plenty of natural light and an inviting outdoor space.
Come and discover the space, light and charm of this wonderful property!
The video tour, floor plan, EPC certificate and electrical inspection report are available on the Wellimmo website under 'Documents'.
📩 [email protected] 📞 03/225 00 68
| Construction year | 1927 |
|---|---|
| Building condition | Just renovated |
| Immovable heritage | No |
| Street frontage width | 5 m |
| Surroundings type | Living area (residential, urban or rural) |
| Asbestos certificate is available | Yes |
| Usable floor area | 190 square meters |
|---|---|
| Living room surface | 32 square meters |
| Dining room surface | 16 square meters |
| Kitchen type | Installed |
| Kitchen surface | 16 square meters |
| Bedrooms | 3 |
| Bedroom 1 surface | 21 square meters |
| Bedroom 2 surface | 18 square meters |
| Bedroom 3 surface | 17 square meters |
| Bathrooms | 1 |
| Toilets | 1 |
| Basement surface | 30 square meters |
| Attic surface | 20 square meters |
| Armored door | No |
| Surface of the plot | 262 square meters |
|---|---|
| Land is facing street | Yes |
| Width of the lot on the street | meters |
| Connection to sewer network | Connected |
| Gas, water & electricity | Yes |
| Terrace surface | 35 square meters |
| Armored door | No |
|---|---|
| Internet | Yes |
| Primary energy consumption | 192 kilowatt hour per square meters |
|---|---|
| EPC/EPC label | B |
| Renovation works mandatory | No |
| Unique code EPB certificate | 20261119-0004001395-RES-1 |
| CO₂ emission | Not specified |
| Yearly theoretical total energy consumption | Not specified |
| Valid electricity inspection certificate | Yes |
| As built plan | Yes, conform |
| Summons: No judicial remedy or administrative measure imposed | Not specified |
|
Flemish register of measures consulted
|
Not specified |
| Valid flood certificate | Not specified |
| Heating type | Gas |
| Double glazing | Yes |
| Building permit | Yes |
|---|---|
| Cadastral Plan | Not specified |
| Right of first refusal for the tenant | Not specified |
| Obligation to build | No |
| Allotment permit | No |
| Preemption right | Not specified |
| Proceedings for breach of planning regulations | No |
| Most recent urban development zoning | Not specified |
| Flood zone type | Non flood zone |
|
P-score
|
A |
|
G-score
|
A |
| Latest land use designation | Living area (residential, urban or rural) |
Asked price excluding notary fees (excluding eventual registration fees)
| Price | 549000 € |
|---|---|
| Cadastral income | 1099 € |
| Tenement building | No |
|
|
|




| Address |
Tavernierkaai 2 b 29
2000 - Antwerpen |
|---|---|
| Website |
|
| External reference | Doornstraat 83 |