
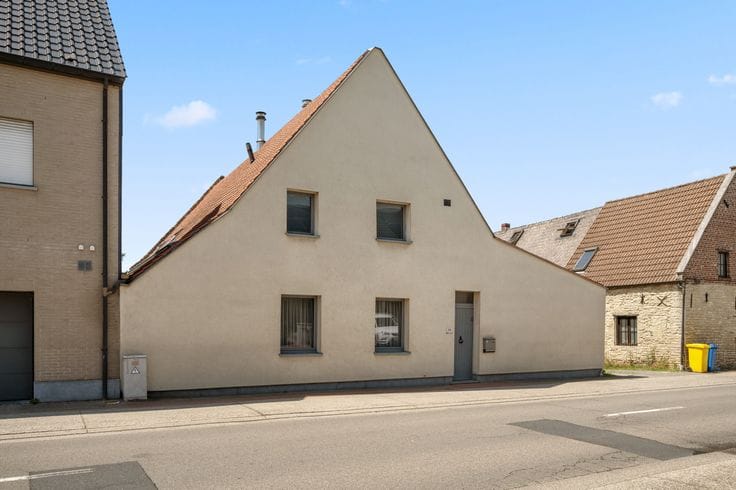


340000€
3 bedrooms 143 square meters

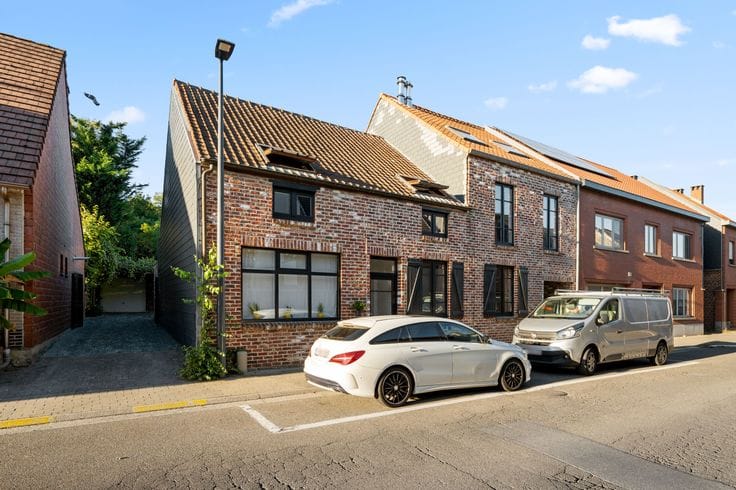
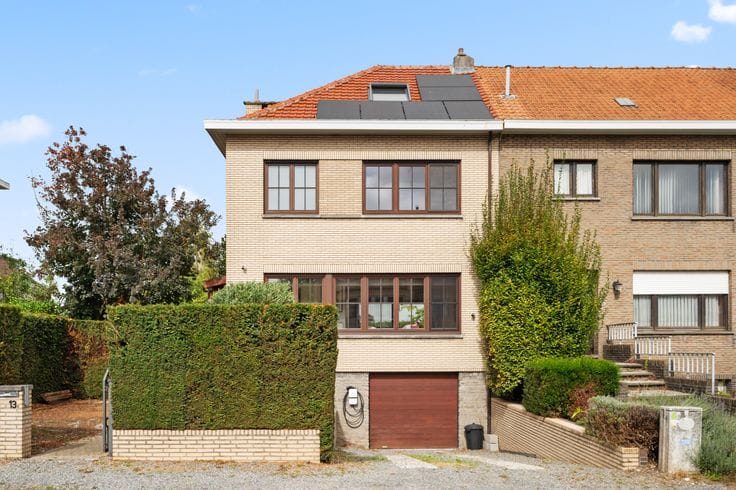
Charming family home with garden and private garage in Zaventem
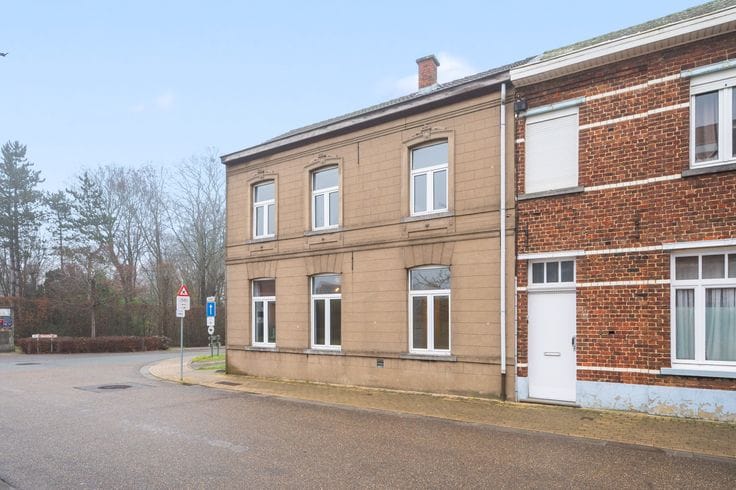
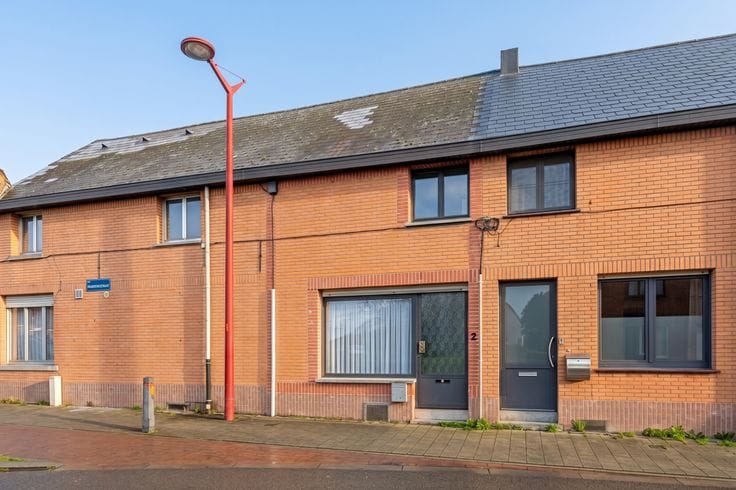
This charming house is located in Zaventem and offers a total floor area of 143 m². Thanks to its practical layout and various rooms, the property offers numerous possibilities.
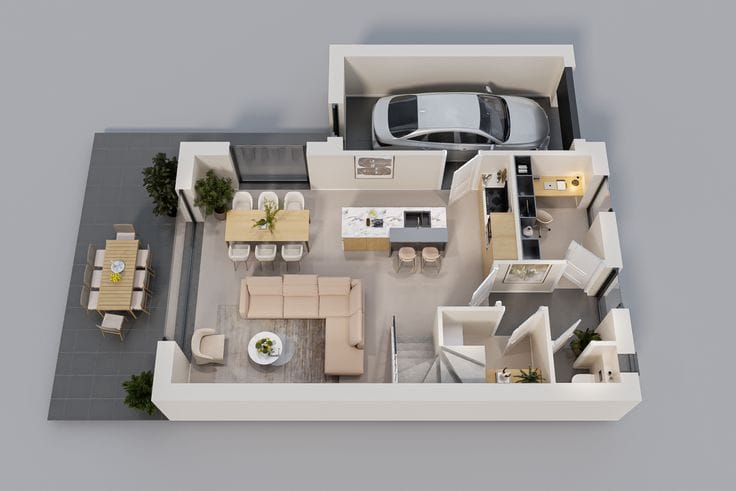
Upon entering the house, you are welcomed into the entrance hall, which provides access to the different rooms. On the ground floor, you will find a spacious living room with an adjoining open-plan kitchen. The kitchen is equipped with a gas hob, oven, extractor hood, refrigerator, dishwasher and ample storage space. The ground floor also features an additional room that can easily be used as a bedroom or home office. Finally, there is also a separate toilet on the ground floor.
On the first floor, you will find a bedroom and a spacious bathroom equipped with both a bathtub and a shower, a washbasin with vanity unit, a toilet and a connection for a washing machine.
The attic floor is divided into two additional bedrooms, which can also be used as hobby rooms or storage spaces.
Outside, you can enjoy a pleasant garden with a terrace, perfect for relaxing and unwinding. The property also features a separate garage, providing additional parking and storage space.
Furthermore, the house benefits from a convenient location in Zaventem, with various shops, schools, restaurants, cafés and other everyday amenities nearby. Thanks to its proximity to major roads, such as the E40 motorway and the Brussels Ring Road, the property offers excellent connections to Brussels, Leuven and the surrounding municipalities.
Flood assessment: plot score D, building score D. The property is not located in a designated flood risk zone.
Located in an agricultural zone. No right of pre-emption applies.
Urban planning permit applicable. No subdivision permit applicable.
A known urban planning violation exists. The violation occurred before the entry into force of the decree concerning the enforcement of environmental permits.
For further clarification regarding land-use regulations or building possibilities, we kindly refer you to the municipal Urban Planning Department.
| Available as of | Immediately |
|---|---|
| Number of floors | 3 |
| Building condition | Good |
| Immovable heritage | Not specified |
| Covered parking spaces | 1 |
| Asbestos certificate is available | Not specified |
| Usable floor area | 143 square meters |
|---|---|
| Living room | Yes |
| Bedrooms | 3 |
| Bathrooms | 1 |
| Toilets | 2 |
| Attic | Yes |
| Surface of the plot | 264 square meters |
|---|---|
| Terrace | Yes |
| Primary energy consumption | 351 kilowatt hour per square meters |
|---|---|
| EPC/EPC label | D |
| Renovation works mandatory | No |
| Unique code EPB certificate | 20251112-0003728433-RES-1 |
| CO₂ emission | Not specified |
| Yearly theoretical total energy consumption | Not specified |
| Valid electricity inspection certificate | Yes |
| Summons: No judicial remedy or administrative measure imposed | Not specified |
|
Flemish register of measures consulted
|
Not specified |
| Valid flood certificate | Not specified |
| Heating type | Gas |
| Double glazing | Yes |
| Building permit | Not specified |
|---|---|
| Cadastral Plan | Not specified |
| Right of first refusal for the tenant | Not specified |
| Allotment permit | Not specified |
| Preemption right | Not specified |
| Most recent urban development zoning | Not specified |
| Flood zone type | Non flood zone |
|
P-score
|
D
|
|
G-score
|
D
|
| Latest land use designation | Farming area |
Asked price excluding notary fees (excluding eventual registration fees)
| Price | 340000 € |
|---|---|
| Tenement building | No |
|
|
|





| Address |
Dr. V. Dewalsplein 23
3070 - Kortenberg |
|---|---|
| Website |
|
| Agent's name | Nathan |
Get in touch