



575000€
3 bedrooms 144 square meters

Close to all amenities
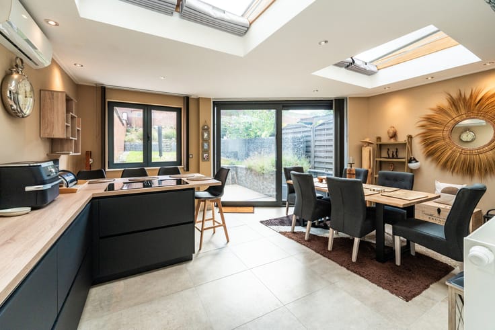
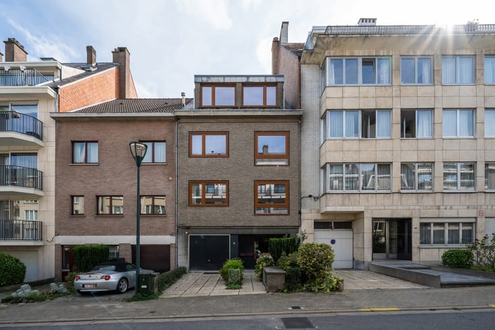
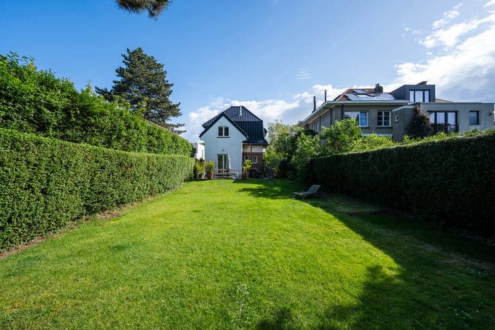
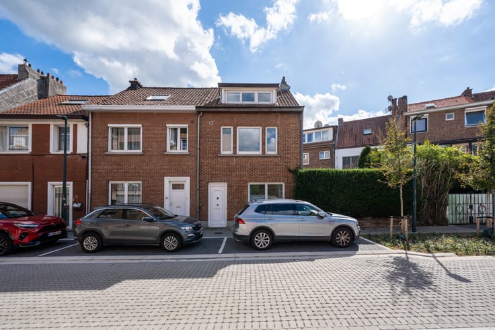
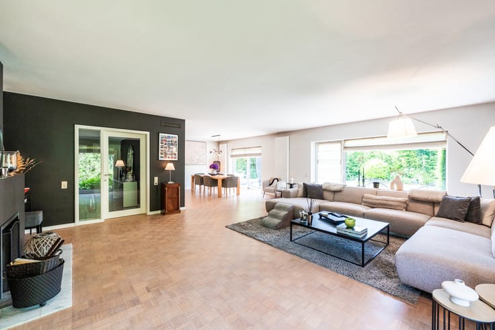
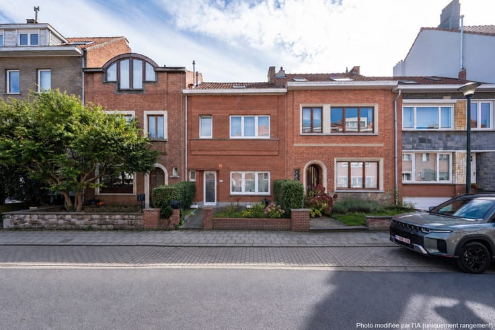
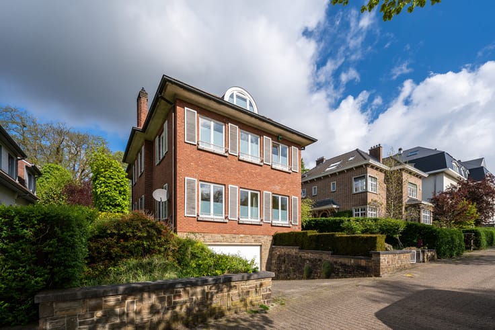
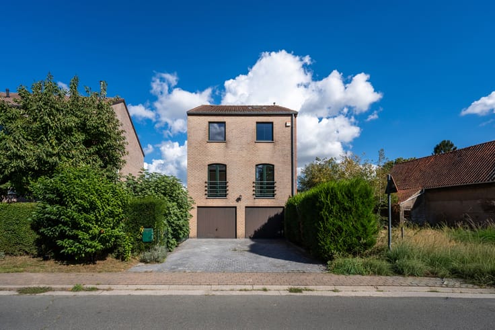
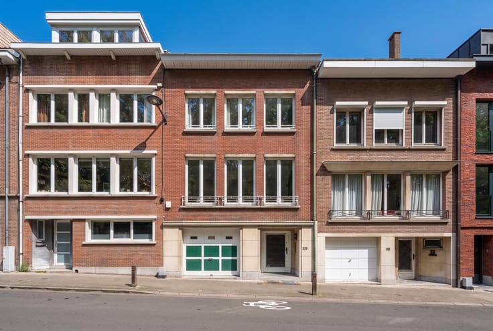
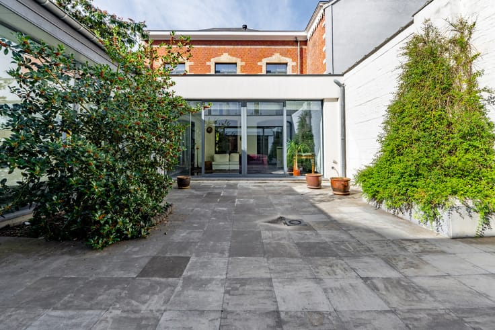
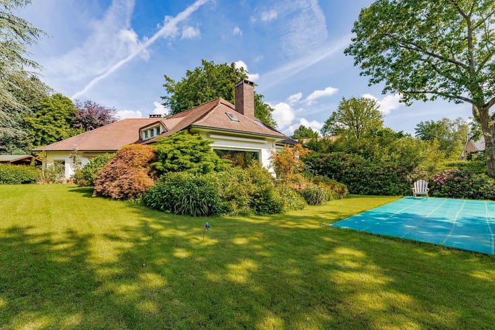
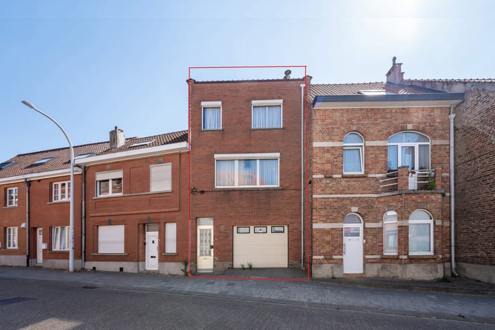
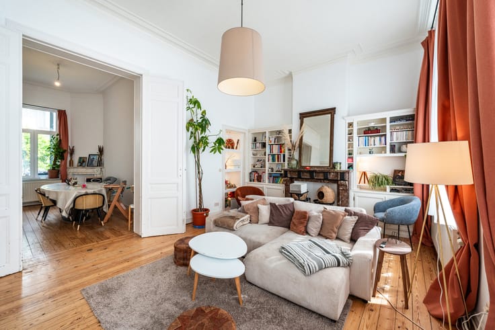
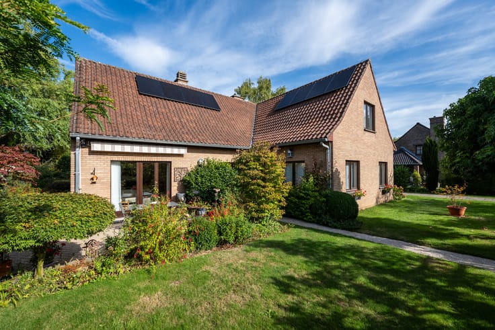
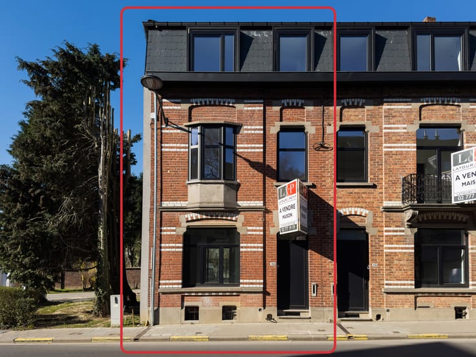
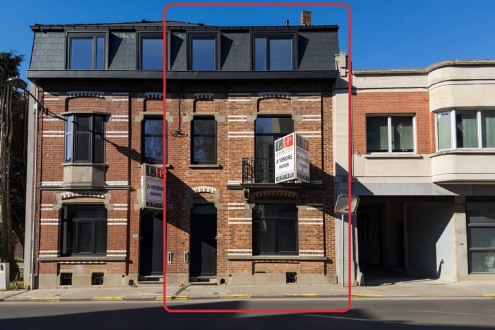
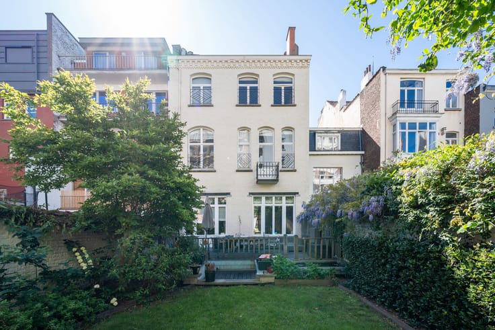
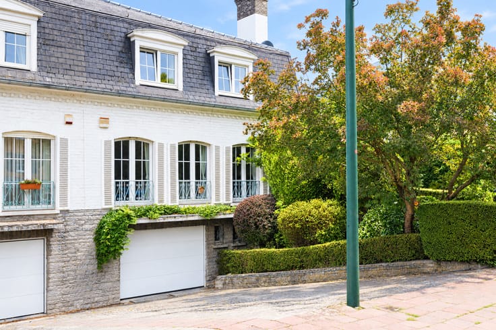
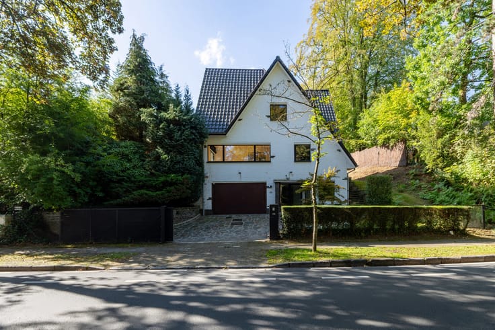
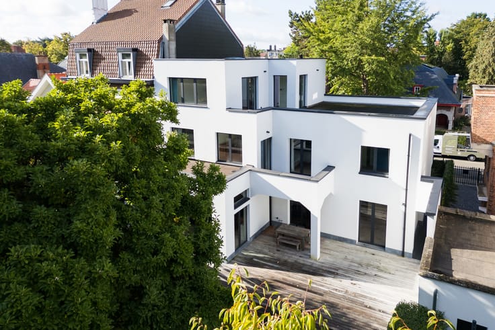
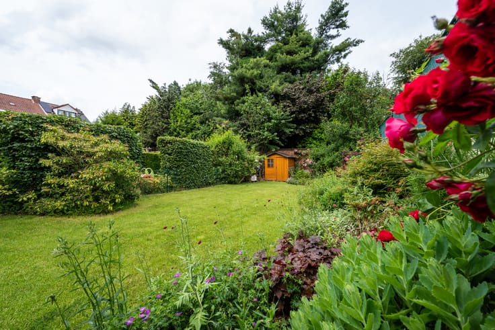
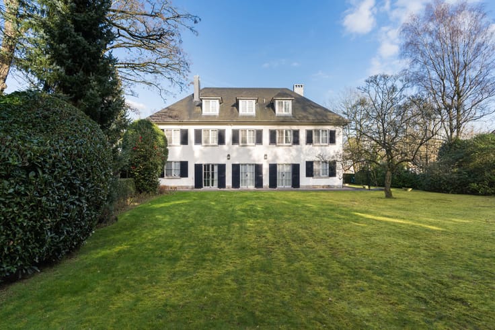
WOLUWE-ST-ETIENNE - Close to all amenities, beautiful HOUSE fully renovated in 2019 (2-3br/2bath) totalling 190m² built area, featuring a very pretty, well-oriented GARDEN, a large GARAGE and a lovely convertible SPACE behind it. The house comprises as follows: on the ground floor: entrance hall, fully equipped kitchen with dining area, bright living room with skylight and access to the outdoor areas, bathroom (bathtub, washbasin and wc), access to the garage. On the 1st floor: master floor with large bedroom (20m²) and superb bathroom (double washbasin, laundry room, shower and toilet). On the 2nd floor: large converted room of 25m² which can be divided into two spaces (bedroom + office). Attached to the house: large garage (with very good ceiling height), "shell" space at the rear (to be regularised) which can be converted into a workshop, space for a professional practice or large 3rd bedroom (subject to planning permission). Small storage cellar in the basement. EPC: "E" 427 kwh/m²/year (upgrades to "D" as soon as the boiler is replaced). Property with great potential, which can be extended (subject to planning permission being approved by the municipality). Exclusively available at Latour et Petit!
| Available date | December 24 2026 |
|---|---|
| Construction year | 1938 |
| Number of floors | 2 |
| Building condition | Good |
| Immovable heritage | Not specified |
| Number of frontages | 2 |
| Covered parking spaces | 1 |
| Outdoor parking spaces | 2 |
| Asbestos certificate is available | Not specified |
| Usable floor area | 144 square meters |
|---|---|
| Living room surface | 64 square meters |
| Dining room | Yes |
| Kitchen type | Hyper equipped |
| Bedrooms | 3 |
| Bedroom 1 surface | 20 square meters |
| Bedroom 2 surface | 25 square meters |
| Bathrooms | 2 |
| Shower rooms | 1 |
| Toilets | 2 |
| Basement | Yes |
| Attic | Yes |
| Furnished | No |
| Surface of the plot | 533 square meters |
|---|---|
| Gas, water & electricity | No |
| Garden surface | 275 square meters |
| Terrace surface | 35 square meters |
| Elevator | No |
|---|---|
| Accessible for disabled people | No |
| Intercom | No |
| Visio phone | No |
| Swimming pool | Yes |
| Primary energy consumption | 427 kilowatt hour per square meters |
|---|---|
| EPC/EPC label | E |
| Renovation works mandatory | Yes |
| Unique code EPB certificate | 20260904-0003948181-RES -1 |
| CO₂ emission | 12 kg CO₂/m² |
| Yearly theoretical total energy consumption | Not specified |
| Valid electricity inspection certificate | No |
| Summons: No judicial remedy or administrative measure imposed | Not specified |
|
Flemish register of measures consulted
|
Not specified |
| Valid flood certificate | Not specified |
| Heating type | Gas |
| Double glazing | Yes |
| Building permit | Not specified |
|---|---|
| Cadastral Plan | Not specified |
| Right of first refusal for the tenant | Not specified |
| Allotment permit | Not specified |
| Preemption right | Not specified |
| Most recent urban development zoning | Not specified |
| Flood zone type | Non flood zone |
|
P-score
|
A |
|
G-score
|
A |
Asked price excluding notary fees (excluding eventual registration fees)
| Price | 575000 € |
|---|---|
| Cadastral income | 1152 € |
| Tenement building | No |
|
|
|









| Address |
Avenue de Tervueren 273/6
1150 - Sint-Pieters-Woluwe |
|---|---|
| Website |
|
| External reference | 7770488 |
Get in touch