
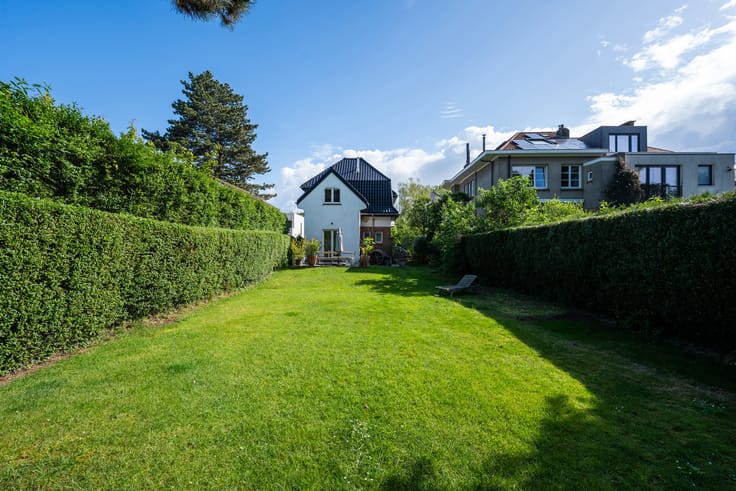


900000€
7 bedrooms 319 square meters

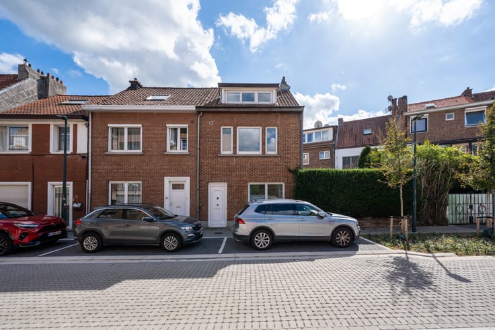
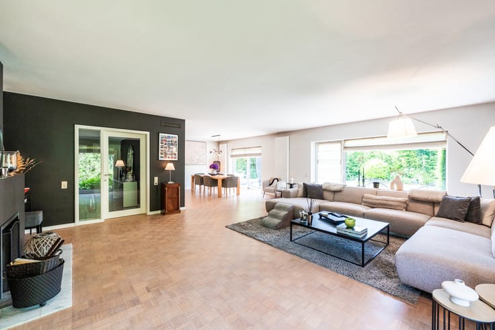
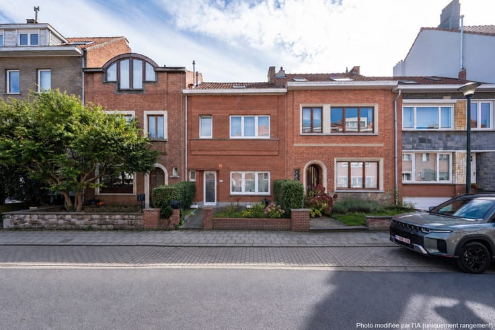
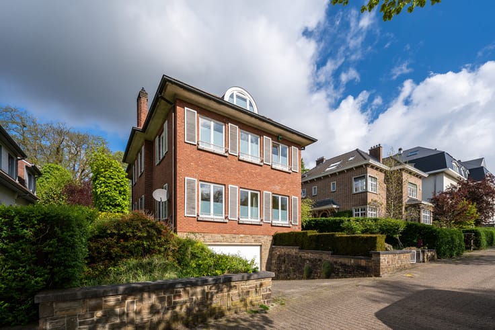
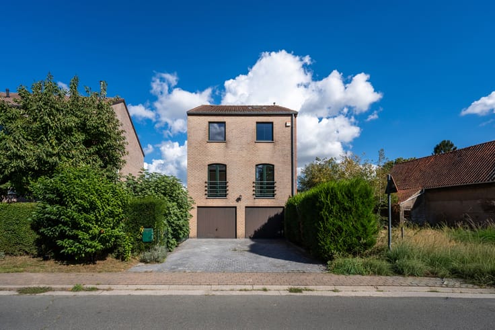
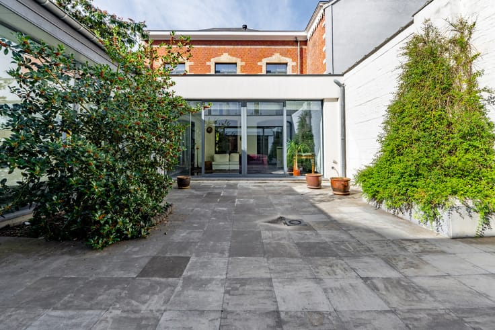
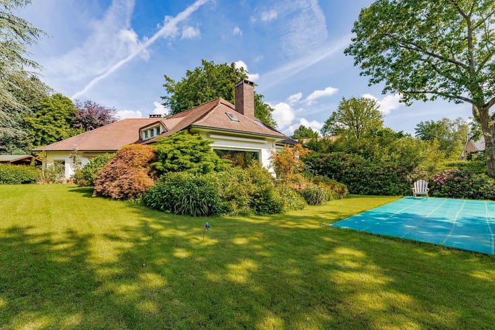
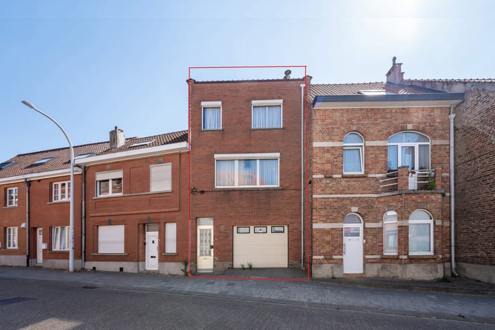
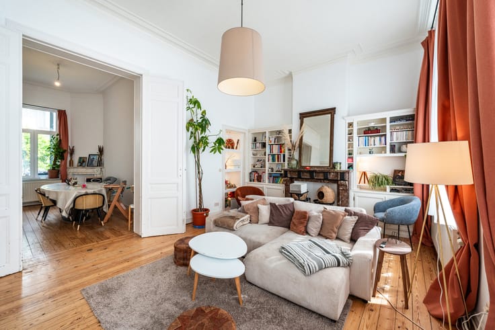
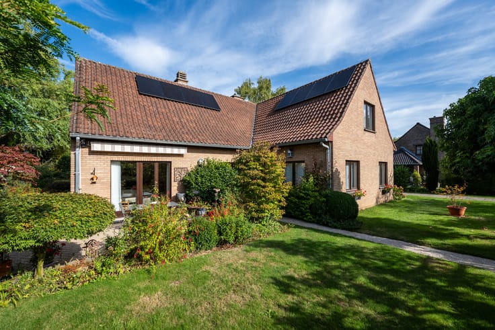
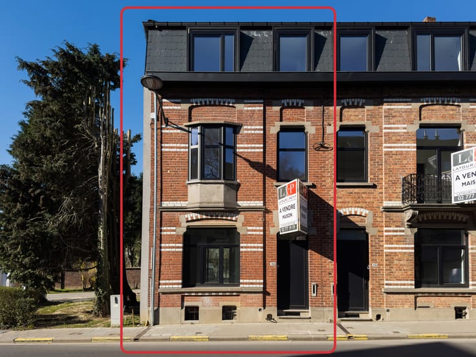
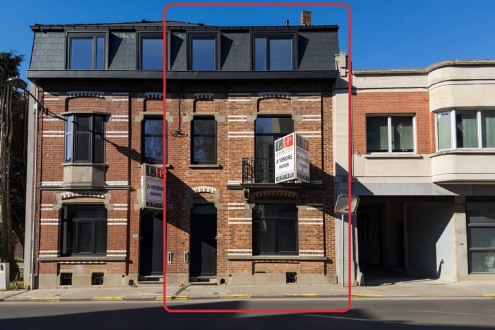
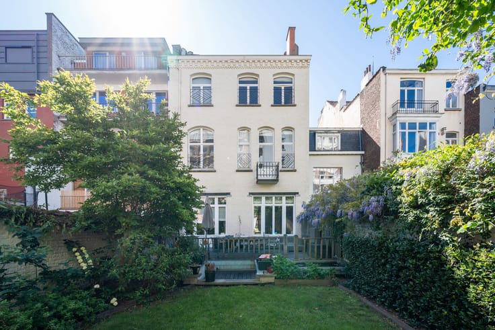
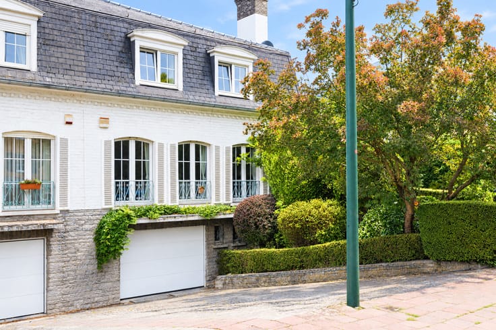
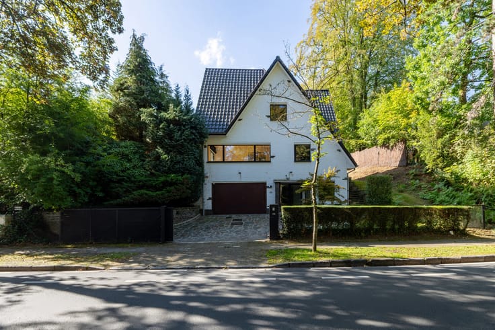
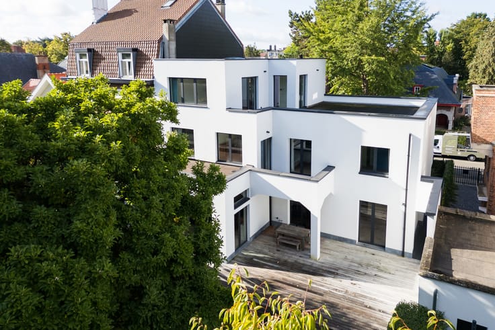
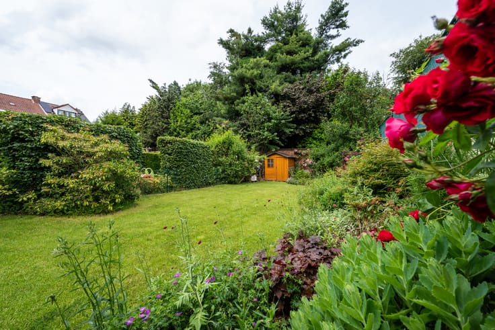
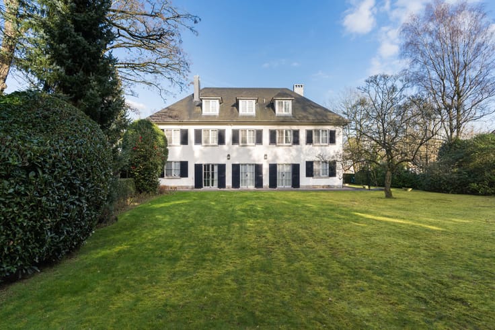
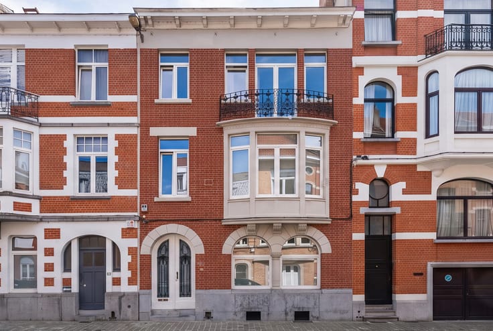
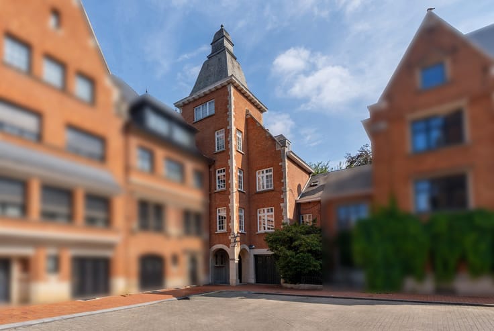
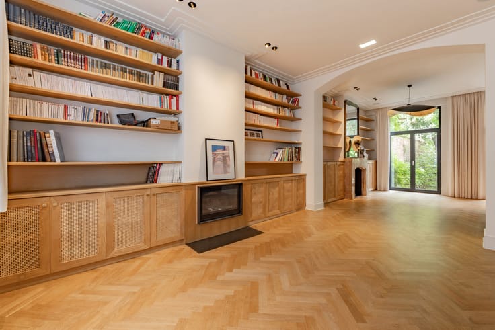
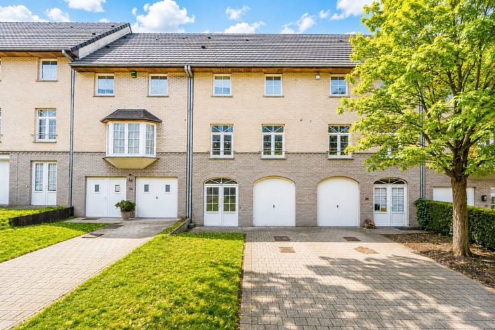
WOLUWE-SAINT-LAMBERT, ideally located in the heart of the Georges Henri district, large HOUSE (7 bed/2 bath/office) of 319m² built in 1969, with a space for a liberal profession, on a plot of 2 ares 89 centiares. It is composed as follows: on the ground floor: entrance, office 1 with washbasin and access to the garden, guest toilet with washbasin, office 2, 2-car garage. In the basement: fuel oil tank cellar, workshop, boiler room, wine cellar, storage cellar, access to the garden/wood cellar. On the 1st floor: laundry room/office, back kitchen, kitchen, guest toilet with washbasin, living room of +/- 37.5m² with open fireplace, terrace with access to the garden. On the 2nd floor: bedroom 1 of +/- 12m² with dressing area and washbasin, master bedroom of +/- 15.5m², dressing room, bathroom (bathtub/shower, 2 washbasins, WC, bidet), bedroom 3 of +/- 9m², night hall, shower room (shower, washbasin), separate toilet with washbasin, bedroom 4 of +/- 10m². On the 3rd floor (converted attic): bedroom 5 of +/- 9.5m² with washbasin, bedroom 6 of +/- 12m² with washbasin, bedroom 7 of +/- 9m², living area, kitchenette, terrace of +/- 16.5m². Storage attic on the 4th floor. EPC: F (341 kWh/m²/year). Electrical installation non-compliant. Wooden single-glazed and PVC double-glazed windows (2014). VAILLANT fuel oil boiler (1990). Fuel oil tank. To be discovered without delay at L&P!
| Available date | January 1 2027 |
|---|---|
| Construction year | 1969 |
| Number of floors | 4 |
| Building condition | To renovate |
| Immovable heritage | Not specified |
| Street frontage width | 7 m |
| Number of frontages | 2 |
| Covered parking spaces | 1 |
| Outdoor parking spaces | 1 |
| Surroundings type | Living area (residential, urban or rural) |
| Asbestos certificate is available | Not specified |
| Usable floor area | 319 square meters |
|---|---|
| Living room surface | 37 square meters |
| Kitchen type | Not installed |
| Kitchen surface | 10 square meters |
| Bedrooms | 7 |
| Bedroom 1 surface | 9 square meters |
| Bedroom 2 surface | 15 square meters |
| Bedroom 3 surface | 9 square meters |
| Bedroom 4 surface | 10 square meters |
| Bedroom 5 surface | 9 square meters |
| Bathrooms | 2 |
| Shower rooms | 1 |
| Toilets | 4 |
| Laundry room | Yes |
| Basement | Yes |
| Attic | Yes |
| Furnished | No |
| Surface of the plot | 289 square meters |
|---|---|
| Gas, water & electricity | No |
| Garden surface | 152 square meters |
| Terrace surface | 16 square meters |
| Primary energy consumption | 341 kilowatt hour per square meters |
|---|---|
| EPC/EPC label | F |
| Renovation works mandatory | Not specified |
| Unique code EPB certificate | Not specified |
| CO₂ emission | 89 kg CO₂/m² |
| Yearly theoretical total energy consumption | Not specified |
| Valid electricity inspection certificate | No |
| Summons: No judicial remedy or administrative measure imposed | Not specified |
| Valid flood certificate | Not specified |
| Heating type | Fuel oil |
| Double glazing | Yes |
| Building permit | Not specified |
|---|---|
| Cadastral Plan | Not specified |
| Right of first refusal for the tenant | Not specified |
| Allotment permit | Not specified |
| Preemption right | Not specified |
| Most recent urban development zoning | Not specified |
| Flood zone type | Non flood zone |
|
P-score
|
Not specified |
|
G-score
|
Not specified |
Asked price excluding notary fees (excluding eventual registration fees)
| Price | 900000 € |
|---|---|
| Tenement building | No |
|
|
|








| Address |
Avenue de Tervueren 273/6
1150 - Sint-Pieters-Woluwe |
|---|---|
| Website |
|
| External reference | 7901342 |
Get in touch