



699000€
3 bedrooms 155 square meters

Charming Renovated Home with Garden
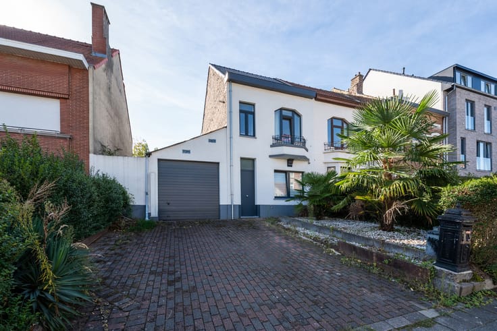
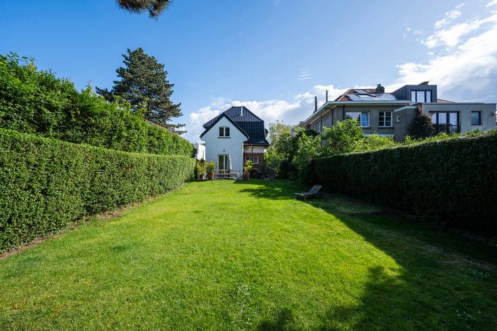
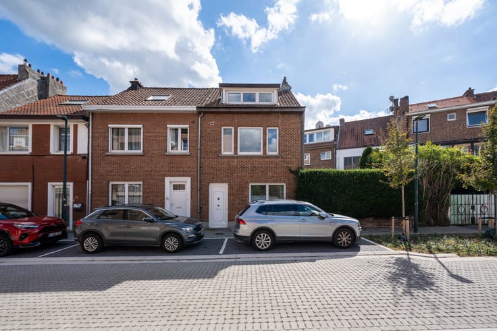
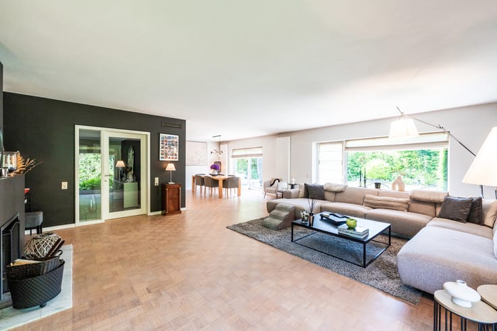
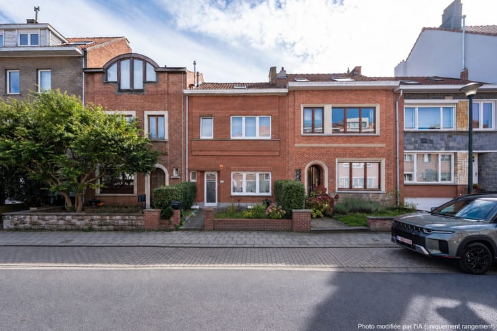
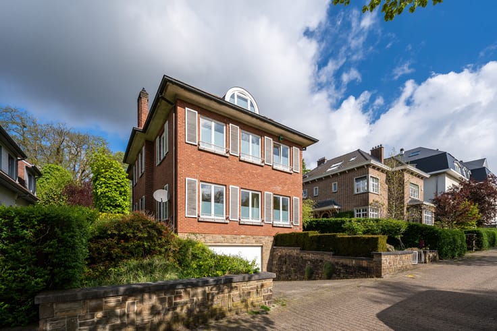
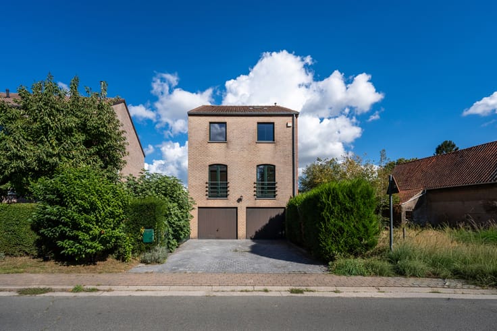
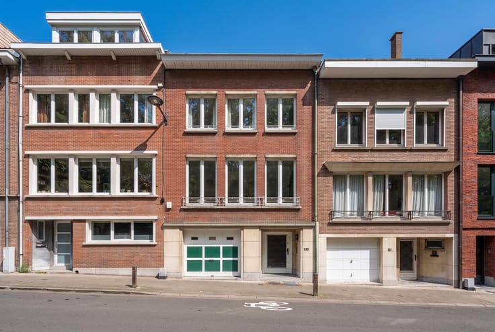
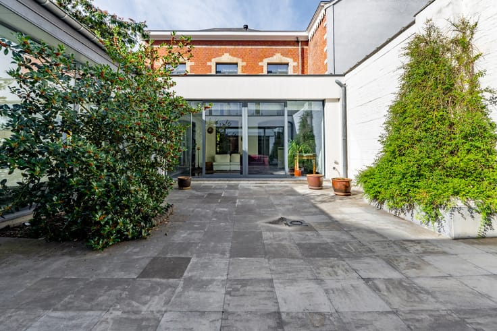
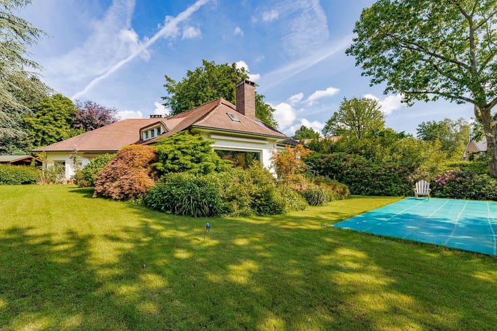
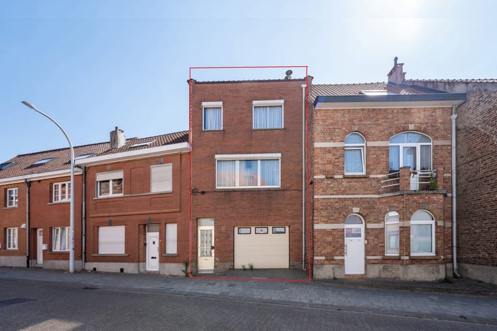
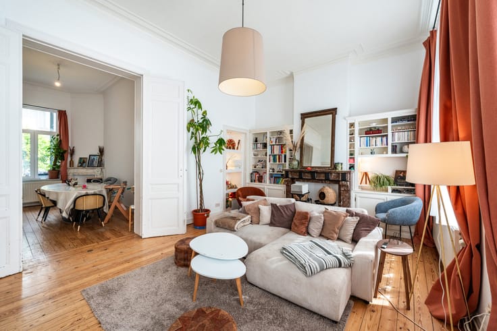
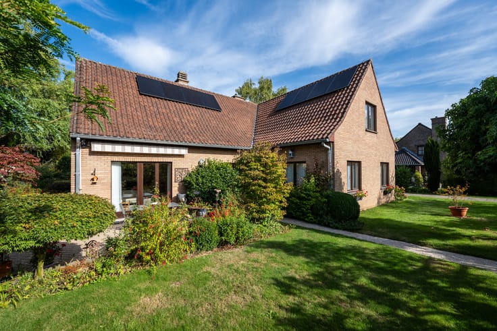
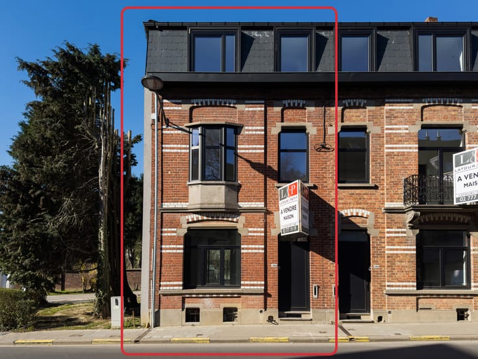
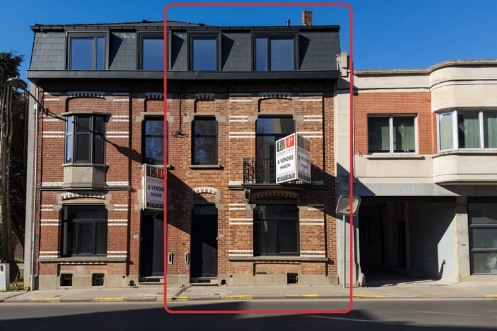
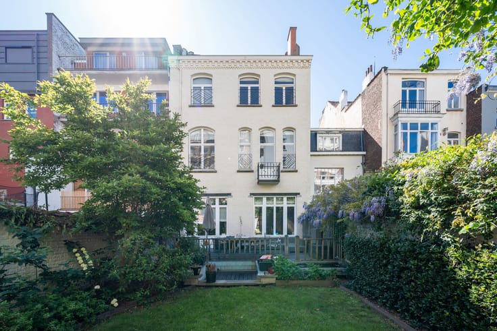
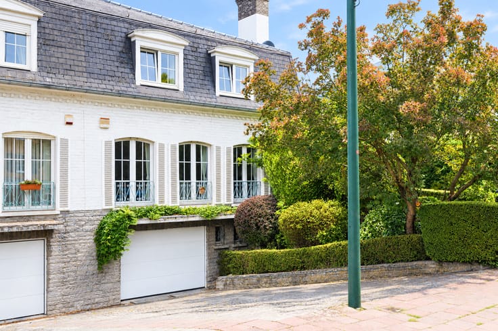
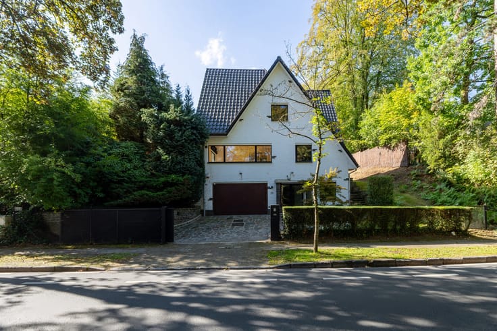
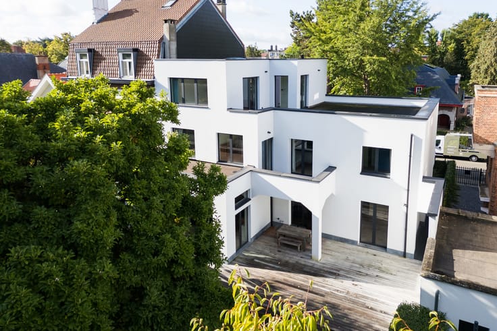
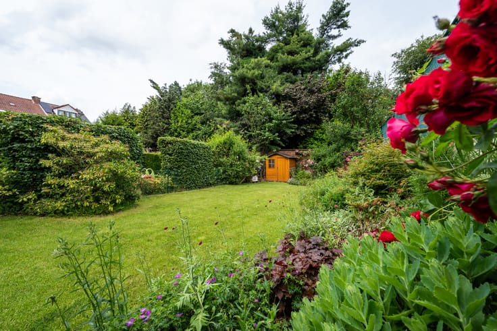
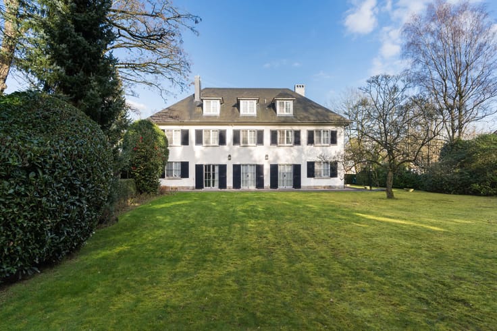
AUDERGHEM, ideally located close to local amenities, charming SEMI-DETACHED HOUSE (3 bedrooms/1 study/1 shower room) offering approximately 195 sqm of built area, set on a 216 sqm south-east-facing plot. Fully renovated by the current owners in 2020, the house is in excellent condition. The ground floor comprises an entrance hall with guest toilet, a pleasant 25 sqm living room, a 10 sqm dining room and a 17 sqm semi-open fully equipped kitchen with air conditioning and access to the terrace and garden. The first floor features a 5.65 sqm study, a 10.6 sqm bedroom, a shower room (shower, washbasin and toilet) and a second bedroom of approximately 14 sqm. The second floor offers a 20 sqm third bedroom with air conditioning and a 15 sqm dressing room. The basement comprises a former coal cellar, two storage cellars and a laundry room. PVC (2009) and aluminium (2020) double-glazed windows. Junkers individual gas condensing boiler (2019). Air conditioning in the kitchen and the bedroom on the second floor. Solar panels (8) (2023). Electrical certificate pending. Energy Performance Certificate (EPC) rating: E-, 273 kWh/m²/year. Extension built in 2020 with planning permission. Two parking spaces available for rent nearby. Available from February 1st 2027. A move-in-ready home, exclusively available through Latour & Petit!
| Available date | February 1 2027 |
|---|---|
| Construction year | 1955 |
| Number of floors | 2 |
| Building condition | As new |
| Immovable heritage | Not specified |
| Number of frontages | 2 |
| Surroundings type | Isolated |
| Asbestos certificate is available | Not specified |
| Usable floor area | 155 square meters |
|---|---|
| Living room surface | 25 square meters |
| Dining room surface | 10 square meters |
| Kitchen type | Hyper equipped |
| Kitchen surface | 17 square meters |
| Bedrooms | 3 |
| Bedroom 1 surface | 10 square meters |
| Bedroom 2 surface | 14 square meters |
| Bedroom 3 surface | 20 square meters |
| Bathrooms | 1 |
| Shower rooms | 1 |
| Toilets | 2 |
| Office surface | 5 square meters |
| Office | Yes |
| Basement | Yes |
| Attic | Yes |
| Furnished | No |
| Surface of the plot | 216 square meters |
|---|---|
| Connection to sewer network | Connected |
| Gas, water & electricity | Yes |
| Garden surface | 113 square meters |
| Terrace surface | 20 square meters |
| Primary energy consumption | 273 kilowatt hour per square meters |
|---|---|
| EPC/EPC label | E |
| Renovation works mandatory | Not specified |
| Unique code EPB certificate | 202411060000695061012 |
| CO₂ emission | 54 kg CO₂/m² |
| Yearly theoretical total energy consumption | 8694 kWh/year |
| Valid electricity inspection certificate | Not specified |
| Summons: No judicial remedy or administrative measure imposed | Not specified |
| Valid flood certificate | Not specified |
| Double glazing | Yes |
| Building permit | Not specified |
|---|---|
| Cadastral Plan | Not specified |
| Right of first refusal for the tenant | Not specified |
| Allotment permit | Not specified |
| Preemption right | Not specified |
| Most recent urban development zoning | Not specified |
| Flood zone type | Non flood zone |
|
P-score
|
A |
|
G-score
|
A |
Asked price excluding notary fees (excluding eventual registration fees)
| Price | 699000 € |
|---|---|
| Cadastral income | 1355 € |
| Tenement building | No |
|
|
|









| Address |
Avenue de Tervueren 273/6
1150 - Sint-Pieters-Woluwe |
|---|---|
| Website |
|
| External reference | 7576176 |
Get in touch