


(excl. taxes) 520000€
4 bedrooms 205 square meters

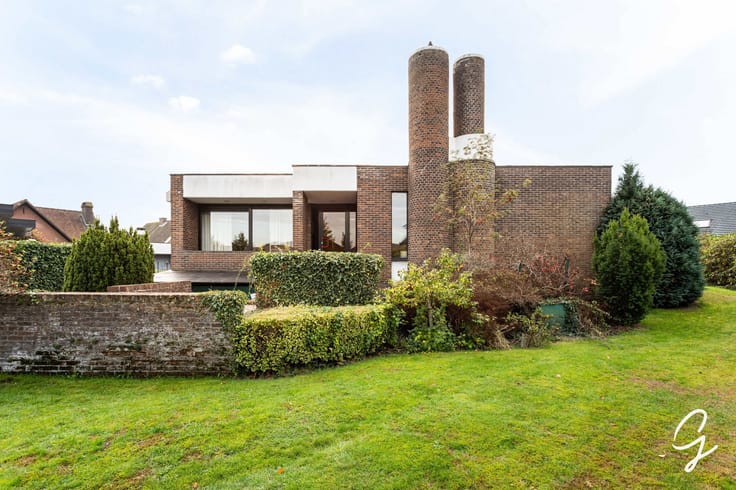
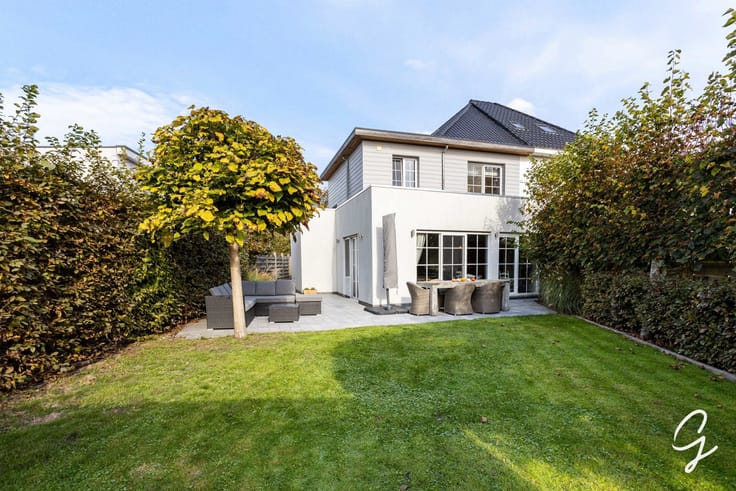
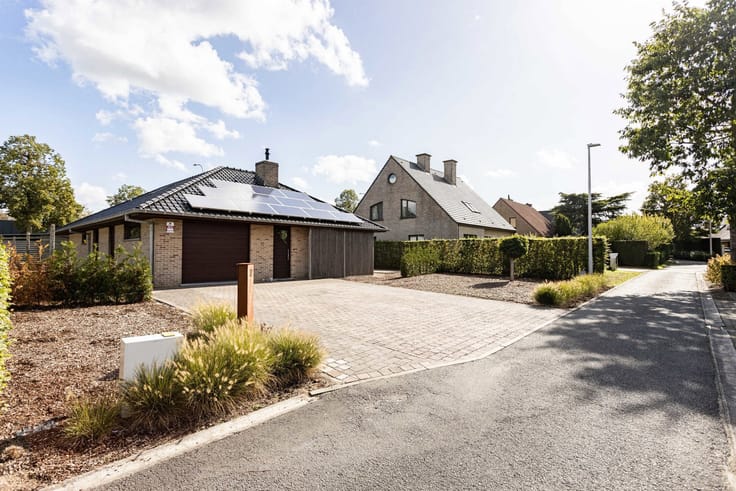
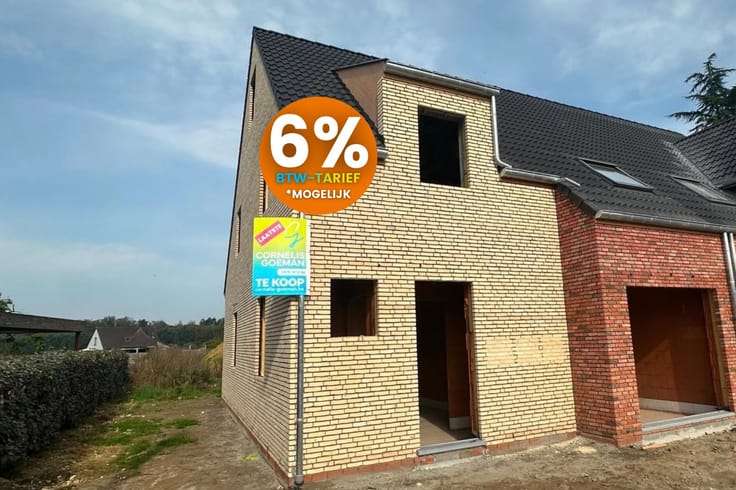
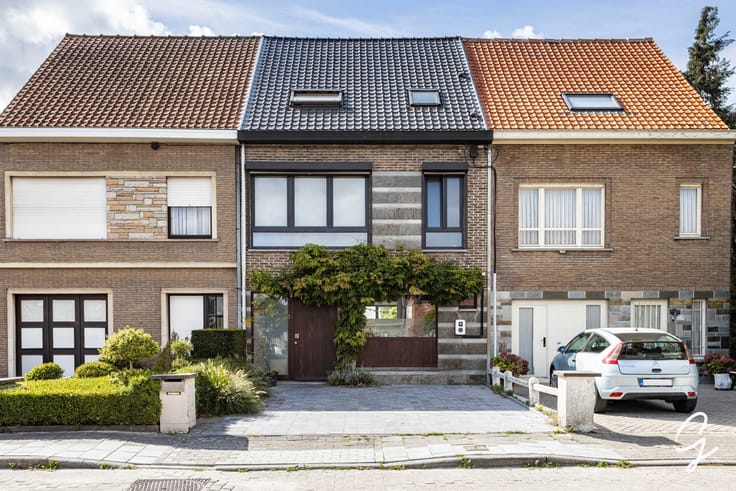
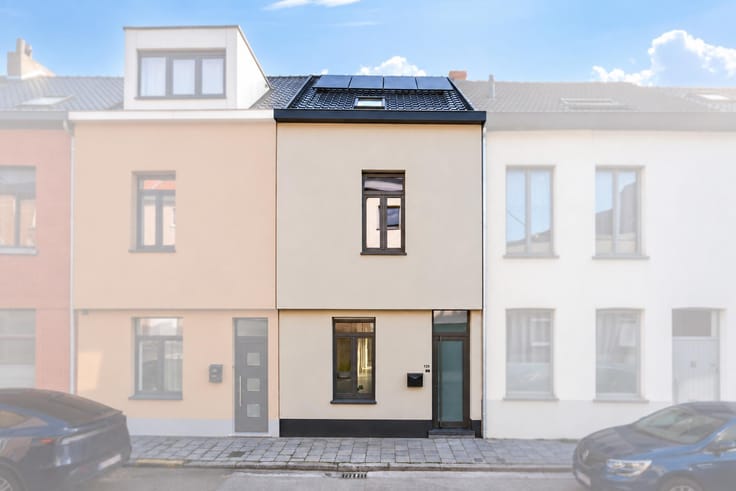
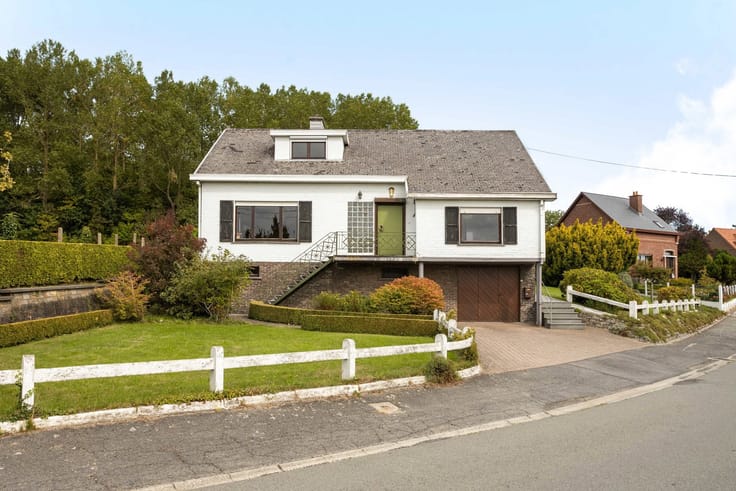
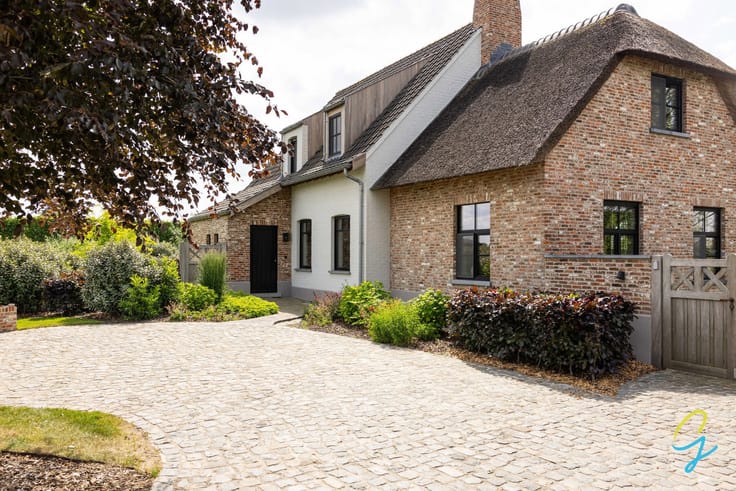
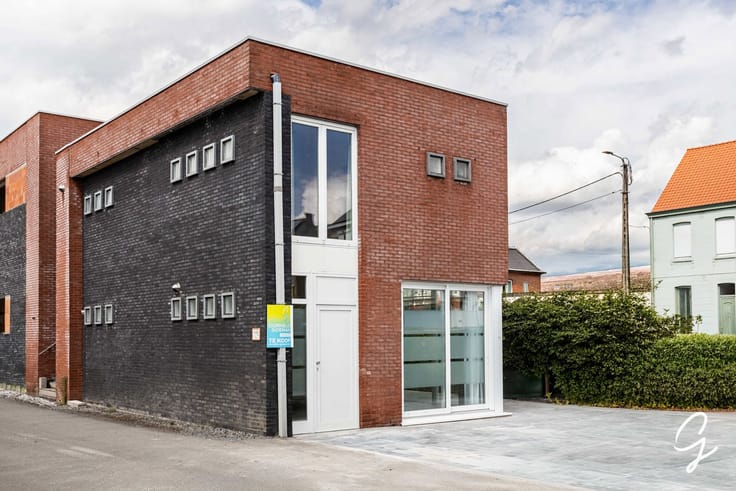
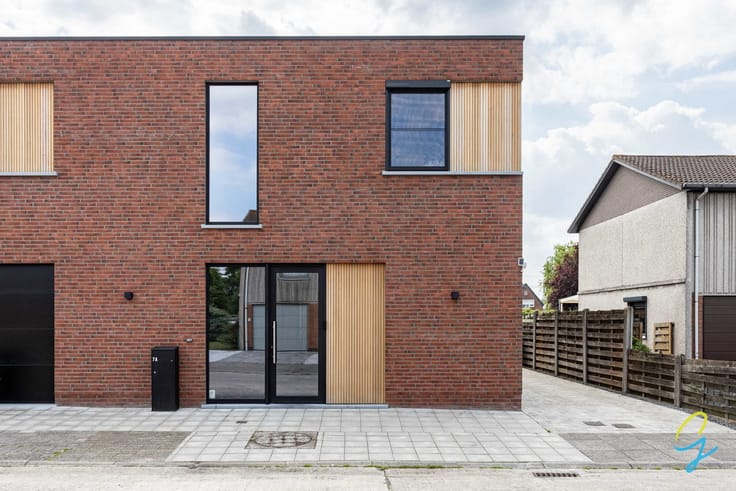
Located in Erwetegem, a borough of Zottegem, is this spacious, semi-open-plan new-build home where comfort, light and quality take centre stage.
FINISHES OF YOUR CHOICE:
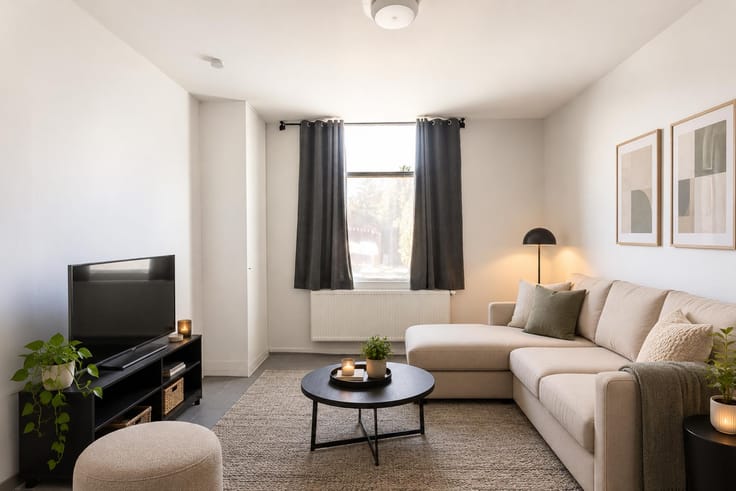
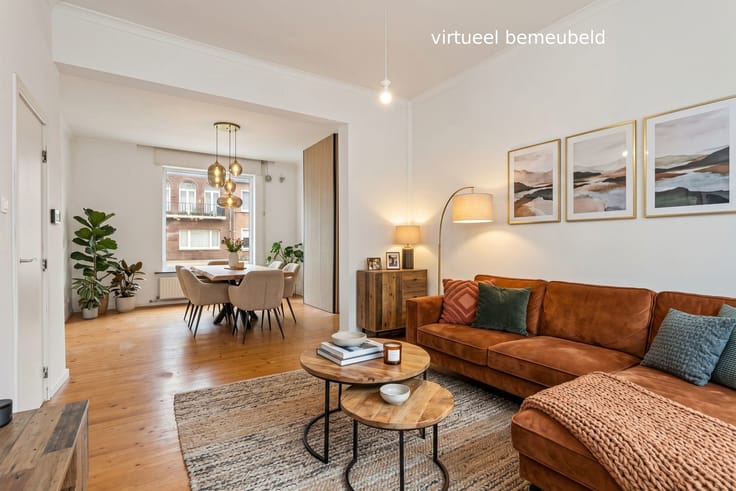
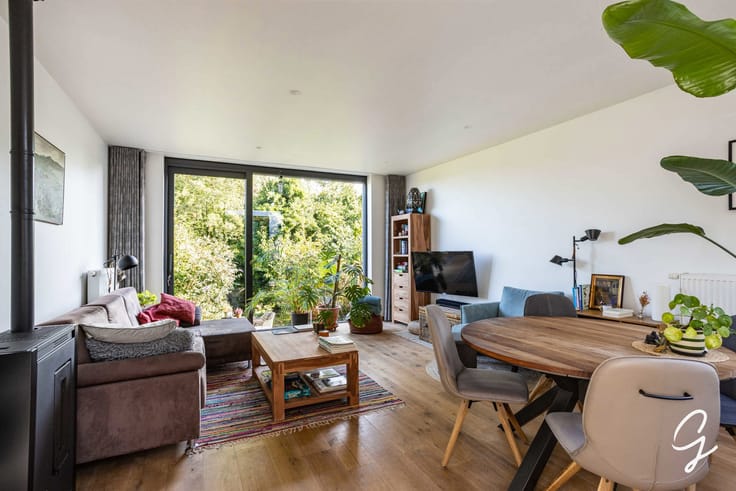
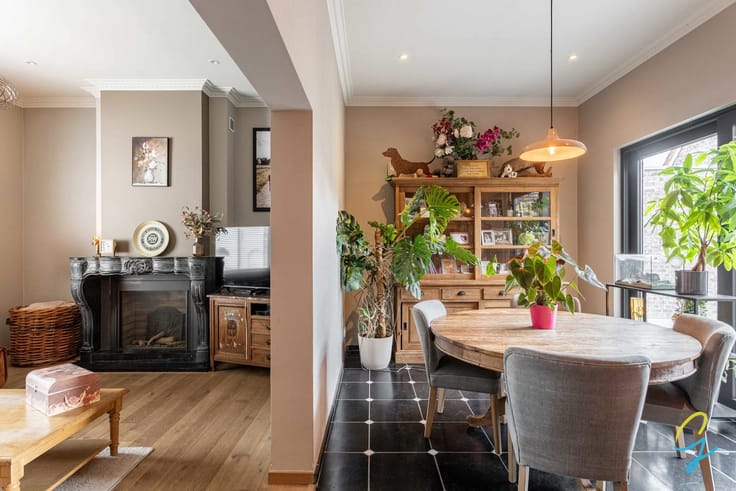
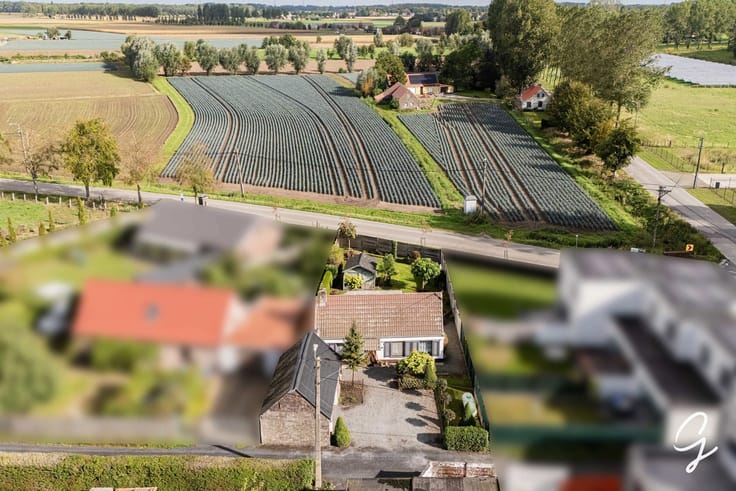
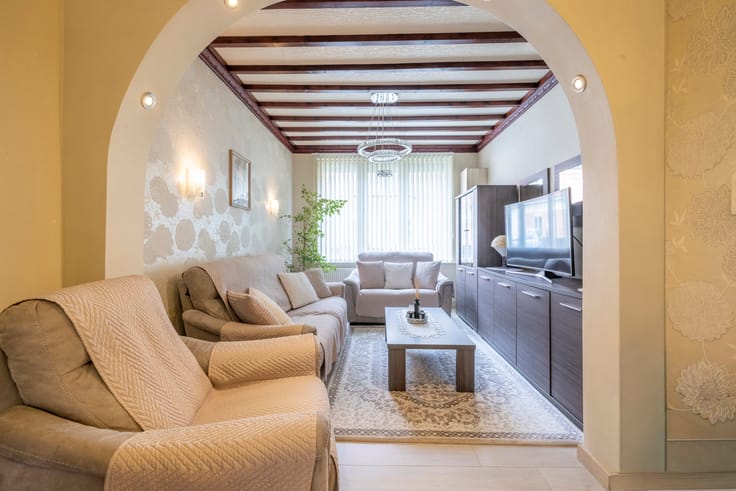
On the ground floor, you are welcomed into a well-appointed entrance hall with a separate guest toilet and washbasin. A spacious, light-filled living area, finished with high-quality flooring, flows seamlessly into the kitchen. Thanks to the large windows, you can enjoy a beautiful view of the sunny garden and the fields beyond. From the living area, you have direct access to the landscaped terrace.
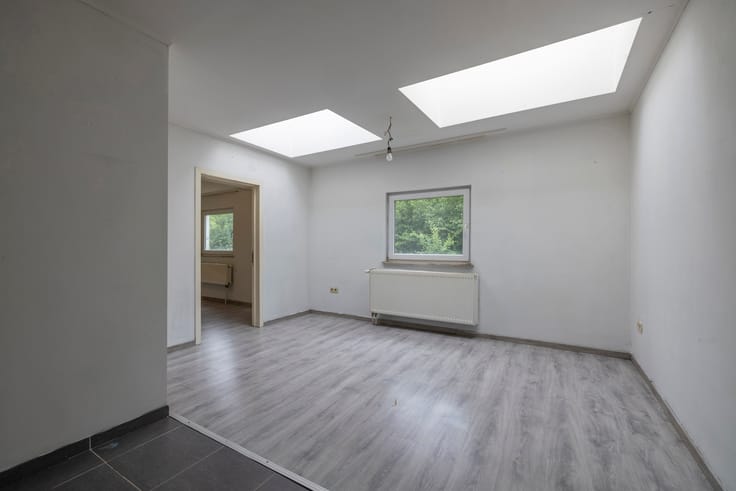
The property also features a spacious storage room behind the kitchen and a fully-fledged room on the ground floor. This space is ideal as a fourth bedroom, an office or a practice room for a self-employed business or working from home.
On the first floor, there are three spacious bedrooms, with the added possibility of fitting out a walk-in wardrobe. A spacious, stylish bathroom is ready to be fitted out and can be equipped with all modern conveniences. Allow for this in your budget!
In addition, there is a separate toilet in the night hall.
The property is fitted with aluminium windows featuring high-efficiency glazing, ensuring excellent insulation and energy-efficient living comfort.
-Land: €212,587
-Construction: €307,412
Sale: 12% registration tax on the land & 21% VAT on the construction
Interested? Contact Roxanne for more information or to arrange a viewing on: 0496 85 09 62
| Building price excluding VAT | €520,000 |
|---|
| Available as of | Immediately |
|---|---|
| Construction year | 2024 |
| Building condition | As new |
| Immovable heritage | Not specified |
| Number of frontages | 3 |
| Covered parking spaces | 1 |
| Outdoor parking spaces | 4 |
| Asbestos certificate is available | Not specified |
| Usable floor area | 205 square meters |
|---|---|
| Kitchen type | Installed |
| Bedrooms | 4 |
| Bathrooms | 2 |
| Toilets | 2 |
| Laundry room | Yes |
| Office | Yes |
| Furnished | No |
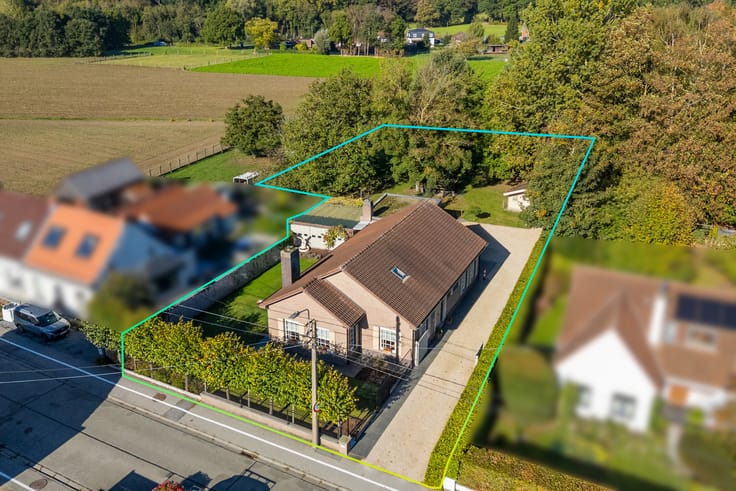
| Surface of the plot | 366 square meters |
|---|---|
| Connection to sewer network | Connected |
| Gas, water & electricity | No |
| Terrace surface | 23 square meters |
| Intercom | No |
|---|---|
| Secure access / alarm | No |
| TV cable | Yes |
| Visio phone | No |
| Jacuzzi | No |
| Sauna | No |
| Swimming pool | No |
| Primary energy consumption | Not specified |
|---|---|
| EPC/EPC label | A+ |
| Renovation works mandatory | No |
| Unique code EPB certificate | Not specified |
| CO₂ emission | Not specified |
| Yearly theoretical total energy consumption | Not specified |
| Valid electricity inspection certificate | Yes |
| Summons: No judicial remedy or administrative measure imposed | Not specified |
|
Flemish register of measures consulted
|
Not specified |
| Valid flood certificate | Not specified |
| Heat pump | Yes |
| Thermic solar panels | Yes |
| Double glazing | Yes |
| Building permit | Not specified |
|---|---|
| Cadastral Plan | Not specified |
| Right of first refusal for the tenant | Not specified |
| Allotment permit | Yes |
| Preemption right | No |
| Proceedings for breach of planning regulations | No |
| Most recent urban development zoning | Not specified |
| Flood zone type | Non flood zone |
|
P-score
|
A |
|
G-score
|
Not specified |
| Latest land use designation | Living area (residential, urban or rural) |
Asked price excluding VAT and excl. notary fees (excluding eventual registration fees)
| Price | 520000 € |
|---|---|
| Tenement building | No |
|
|
|





| Address |
Hundelgemsesteenweg, 306
9820 - Merelbeke |
|---|---|
| Website |
|
| External reference | 7790569 |
Get in touch