
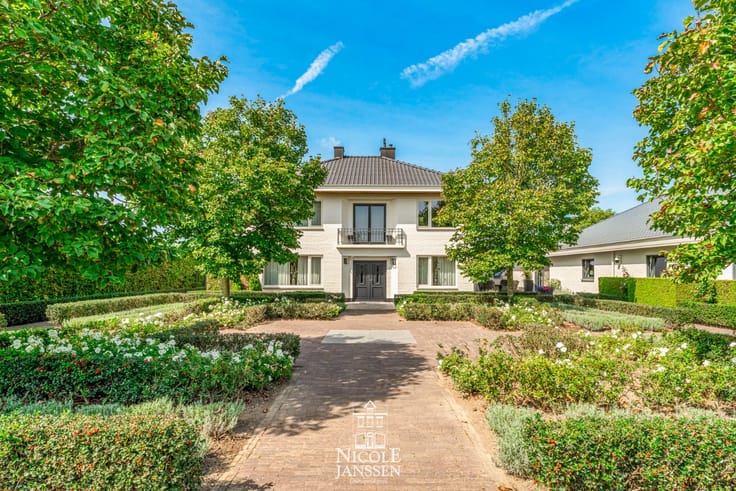


345000€
3 bedrooms

Unfortunately we did not receive an English translation for this text.
Nl :
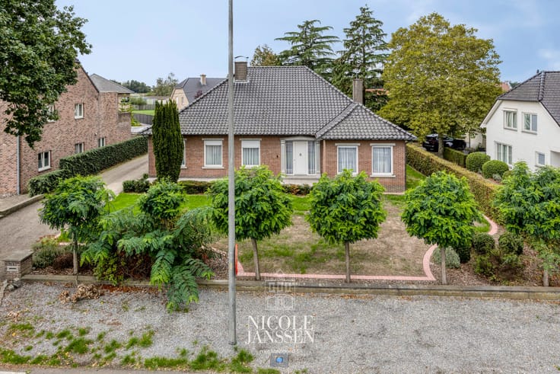
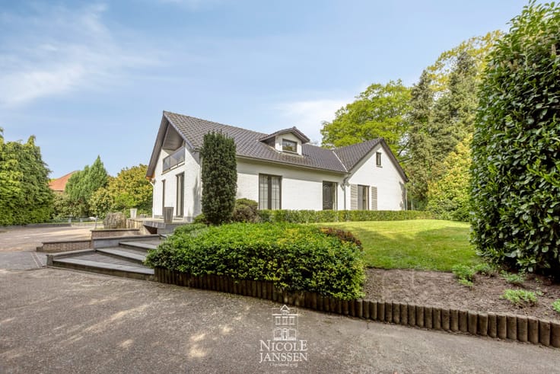
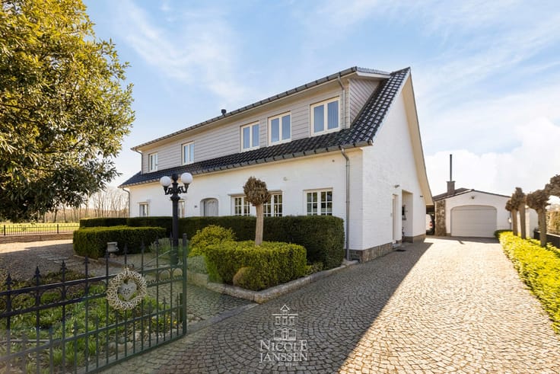
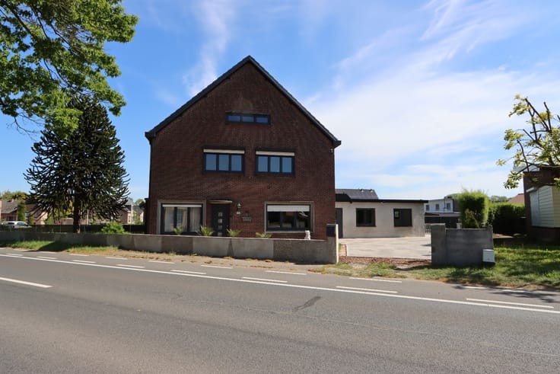
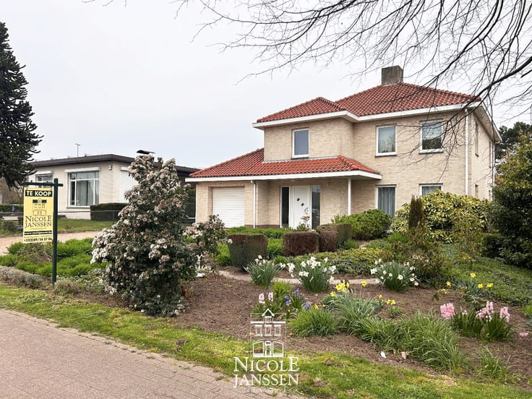
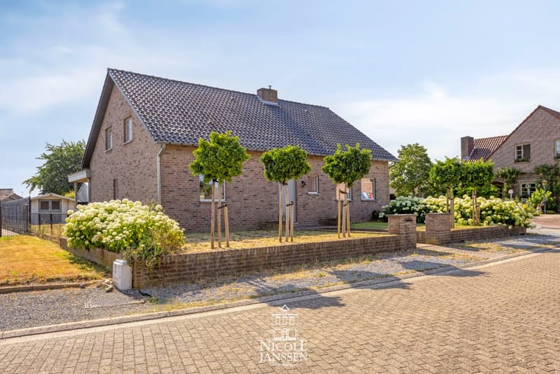
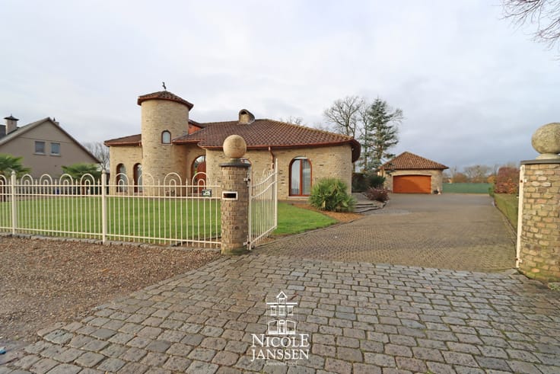
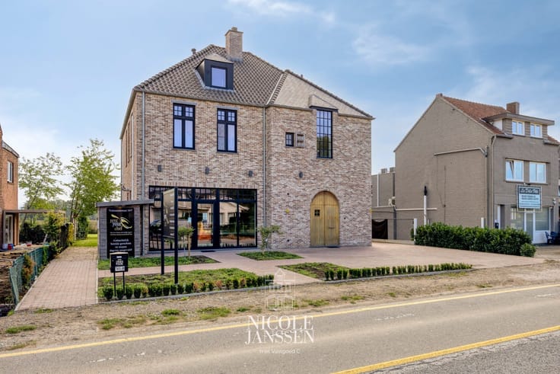
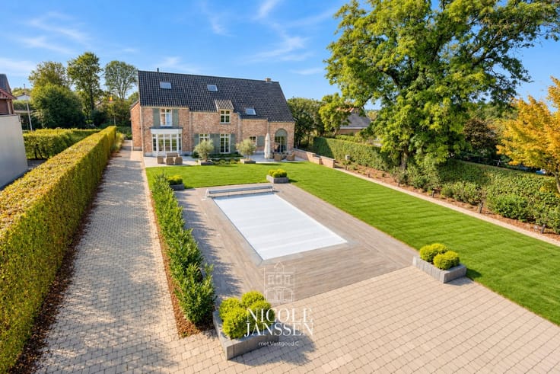
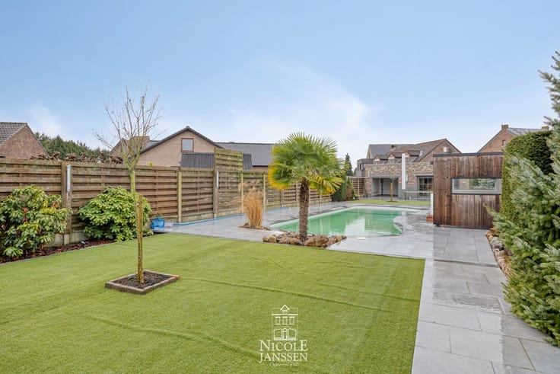
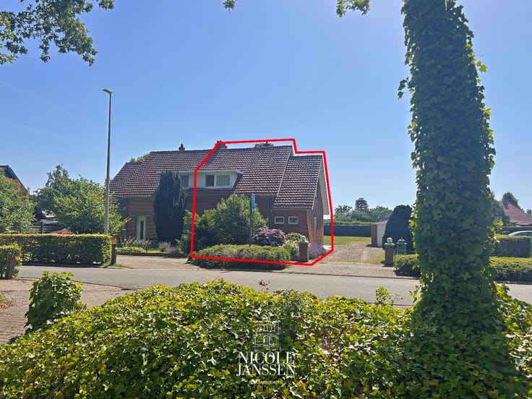
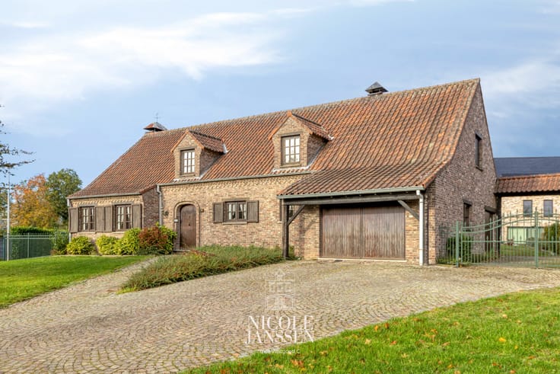
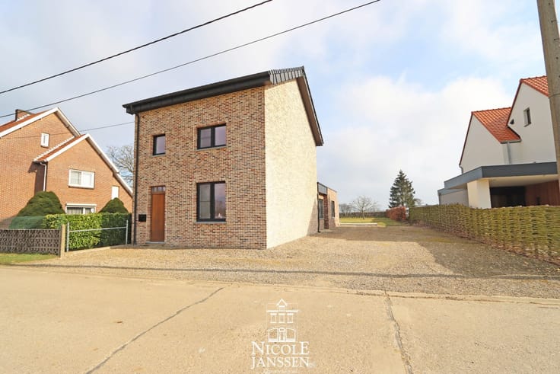
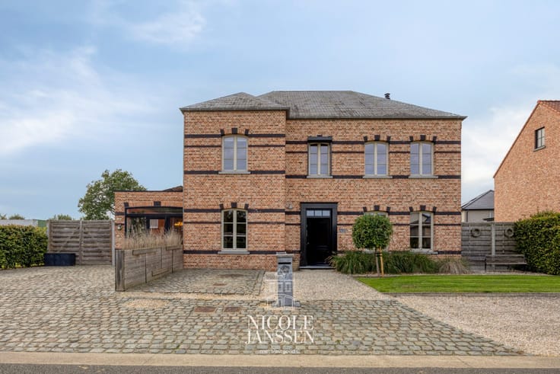
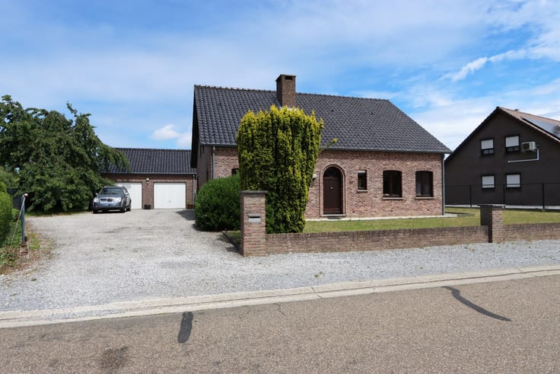
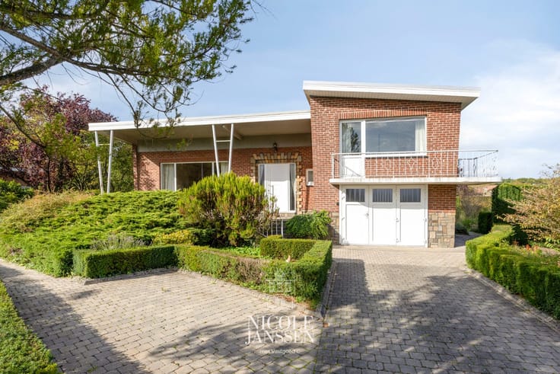
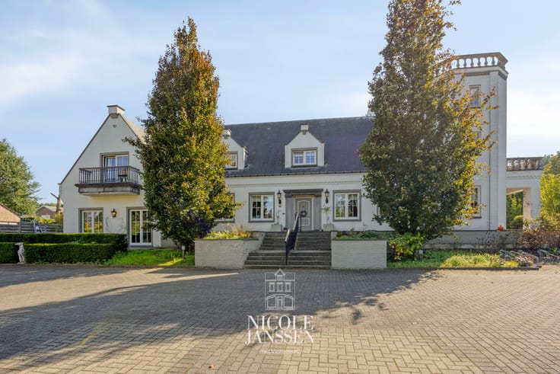
Deze vrijstaande woning biedt tal van mogelijkheden en kan nog volledig naar eigen smaak en wensen worden afgewerkt. De woning beschikt over meerdere slaapkamers op de verdieping en is volledig onderkelderd, inclusief een inpandige garage. Een woning met potentieel voor wie graag de handen uit de mouw steekt en er helemaal zijn eigen thuis van wil maken.
=> Ligging
Een absolute troef is de ligging in Zutendaal, ook wel het ‘Groenste Snoepje van Vlaanderen’ genoemd. Deze groene gemeente staat bekend om haar prachtige natuur, talrijke wandel- en fietsroutes en de nabijheid van het Nationaal Park Hoge Kempen en de Lieteberg. Winkels, scholen en andere voorzieningen bevinden zich in de omgeving. Ook Genk, Bilzen en de omliggende gemeenten zijn vlot bereikbaar. Een mooie combinatie van rust, natuur en bereikbaarheid!
=> Gelijkvloers
- Inkomhal met vestiaireruimte
- Apart gastentoilet
- Woonkamer
- Eetruimte
- Keuken
=> Verdieping
- Overloop
- Drie slaapkamers
- Badkamer
=> Indeling
- Gelijkvloers: inkomhal met vestiaireruimte, apart gastentoilet, woonkamer, eetruimte, keuken, inpandige garage
- Verdieping: overloop, drie slaapkamers, badkamer
| Construction year | 1965 |
|---|---|
| Building condition | First occupation |
| Immovable heritage | No |
| Number of frontages | 4 |
| Covered parking spaces | 1 |
| Surroundings type | Fitted out |
| Asbestos certificate is available | Yes |
| Living room | Yes |
|---|---|
| Bedrooms | 3 |
| Dressing room | No |
| Bathrooms | 1 |
| Armored door | No |
| Surface of the plot | 1085 square meters |
|---|---|
| Land is facing street | No |
| Wooded land | No |
| Plot at rear | Yes |
| Flat land | Yes |
| Connection to sewer network | Connected |
| Gas, water & electricity | Yes |
| Caretaker | No |
|---|---|
| Elevator | No |
| Accessible for disabled people | No |
| Intercom | No |
| Secure access / alarm | No |
| Armored door | No |
| Air conditioning | No |
| TV cable | Yes |
| Visio phone | No |
| Internet | Yes |
| Primary energy consumption | 355 kilowatt hour per square meters |
|---|---|
| EPC/EPC label | D |
| Renovation works mandatory | No |
| Unique code EPB certificate | 20251015-0003695995-RES-1 |
| CO₂ emission | Not specified |
| Yearly theoretical total energy consumption | Not specified |
| Valid electricity inspection certificate | Not specified |
| As built plan | No |
| Summons: No judicial remedy or administrative measure imposed | Not specified |
|
Flemish register of measures consulted
|
No |
| Valid flood certificate | Not specified |
| Heating type | Gas |
| Photovoltaic solar panels | No |
| Thermic solar panels | No |
| Common water heater | No |
| Double glazing | Yes |
| Building permit | Yes |
|---|---|
| Type of building | All kind |
| Cadastral Plan | No |
| Right of first refusal for the tenant | Not specified |
| Obligation to build | No |
| Allotment permit | No |
| Preemption right | No |
| Proceedings for breach of planning regulations | No |
| Most recent urban development zoning | Not specified |
| Flood zone type | Non flood zone |
|
P-score
|
B |
|
G-score
|
B |
| Latest land use designation | Living area (residential, urban or rural) |
Asked price excluding notary fees (excluding eventual registration fees)
| Price | 345000 € |
|---|---|
| Cadastral income | 872 € |
| Tenement building | No |
|
|
|







| Address |
Koning Albertlaan 6
3680 - Maaseik |
|---|---|
| Website |
|
| External reference | WON1832 |
Get in touch