
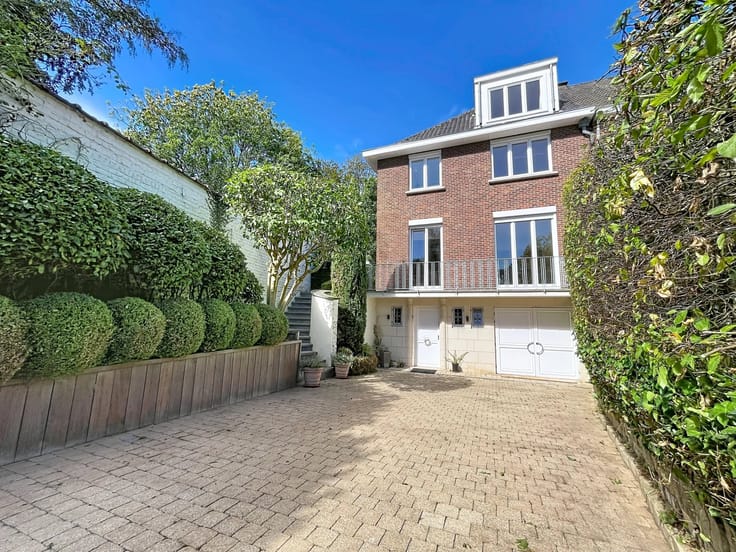


2200000€
8 bedrooms 444 square meters

Stunning Townhouse in the heart of Ghent
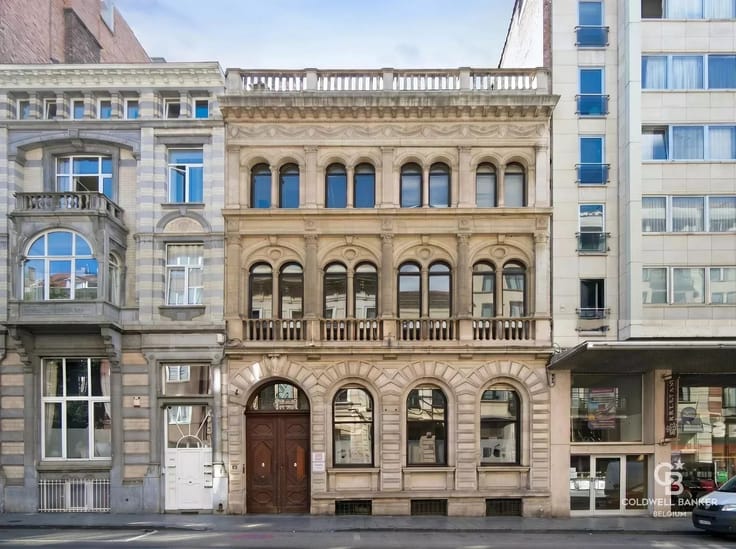
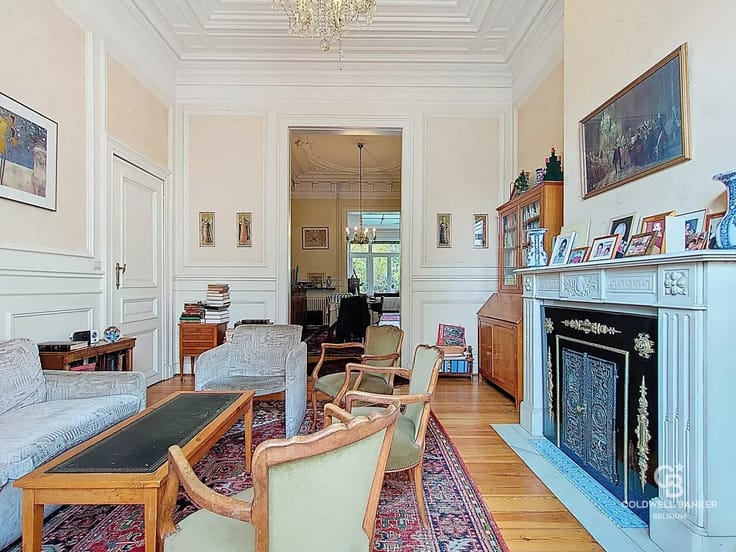
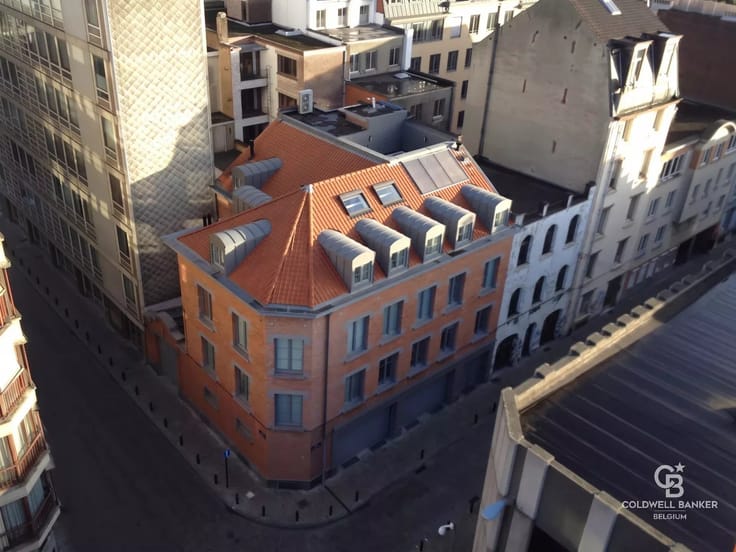
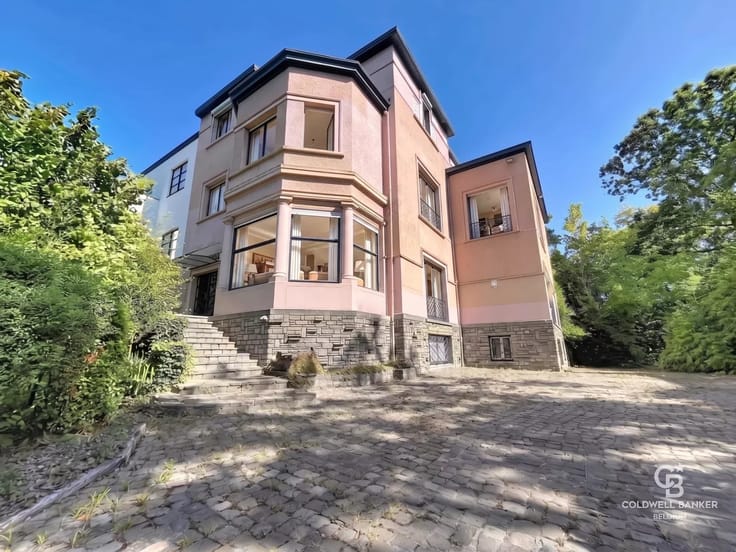
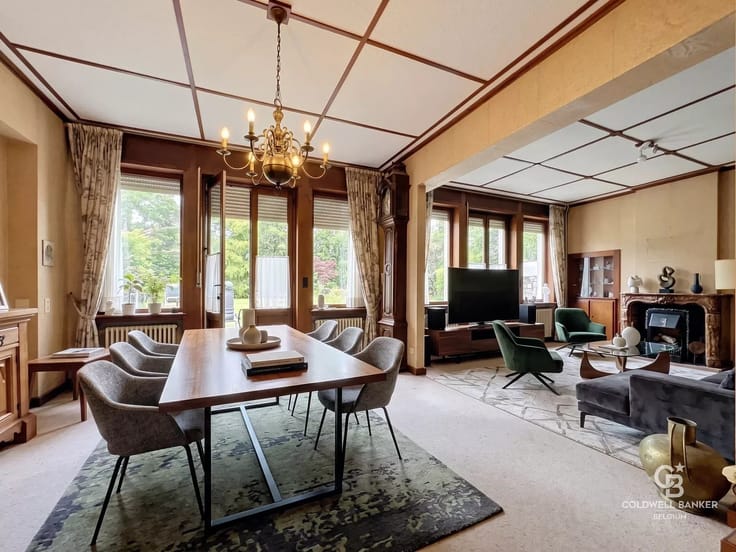
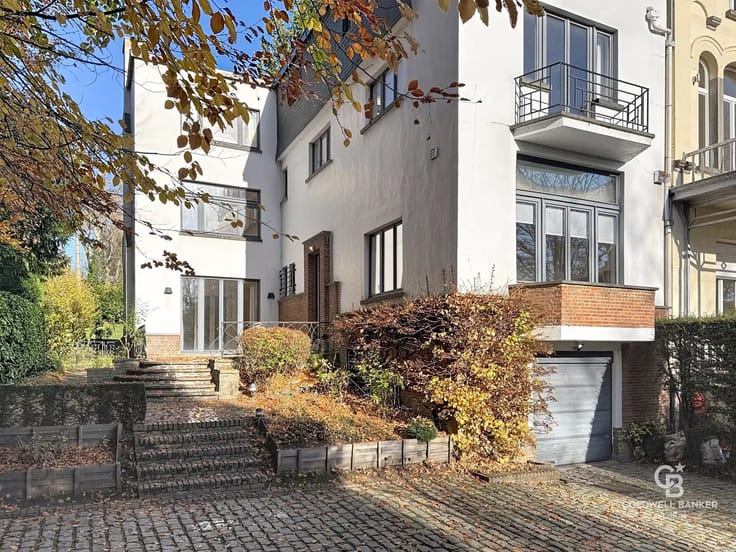
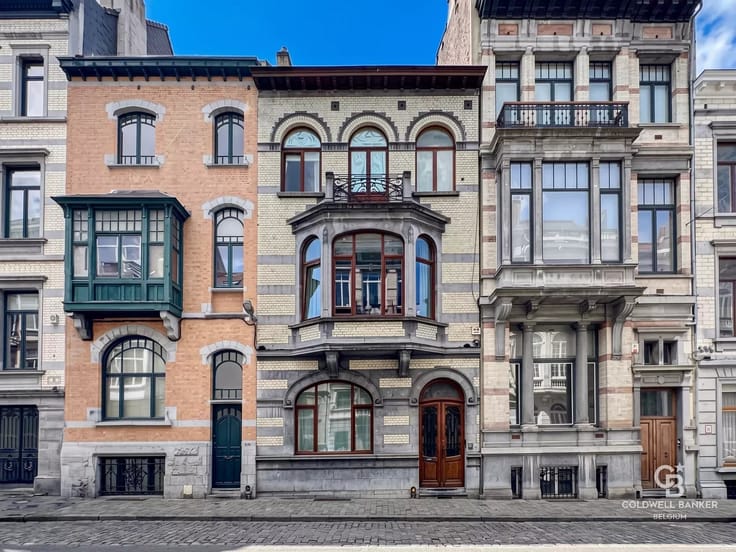
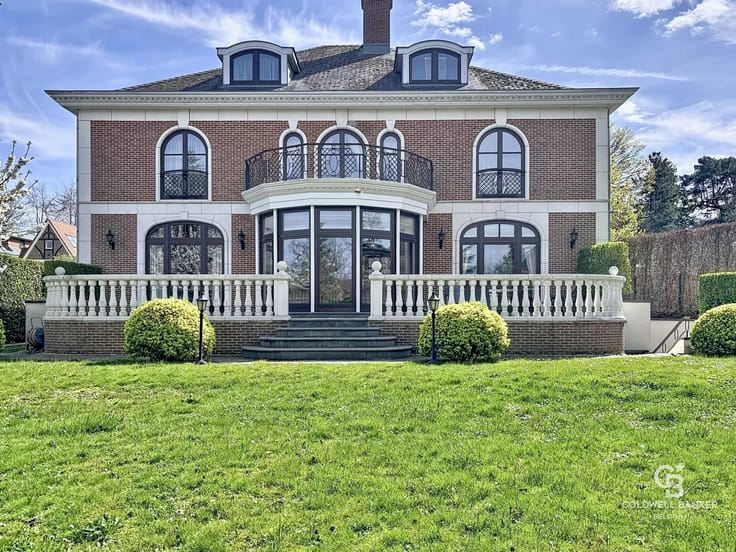
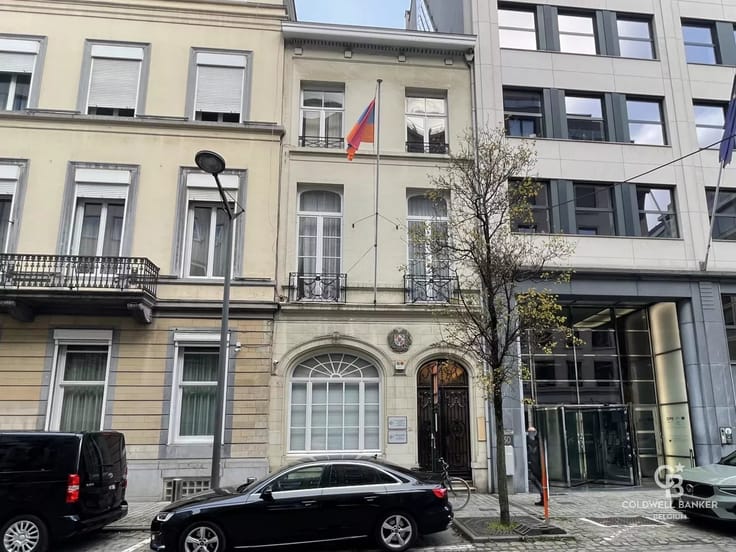
Just steps away from Ghent’s historic city centre, this bright demeure de maître, designed in 1906 by architect Adrien Ledoux, stands out for its heritage character, generous volumes and timeless elegance.
With approx. 444 sqm. of living space and a 245 m²(approx. 0.06 acres)plot, it represents a rare opportunity for (inter)national investors seeking a prestigious, authentic and value‑enhancing asset in one of Northern Europe’s most stable cities.
The property comprises four independent units, offering
8 bedrooms,6 bathrooms,private kitchens and living areas for each unit.
This configuration provides exceptional versatility:
premium rental potential (expats, long‑term, short‑stay),
mixed use (residence + office or practice),main residence with integrated rental income.
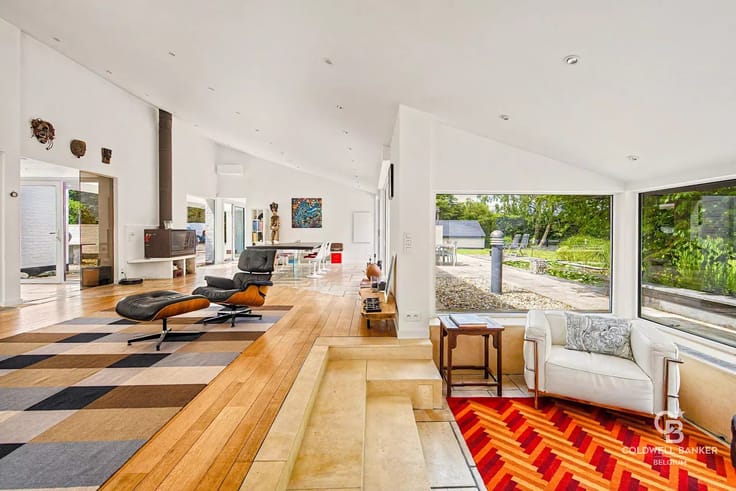
Generous volumes, natural light and authentic finishes appeal to a demanding (inter)national clientele.
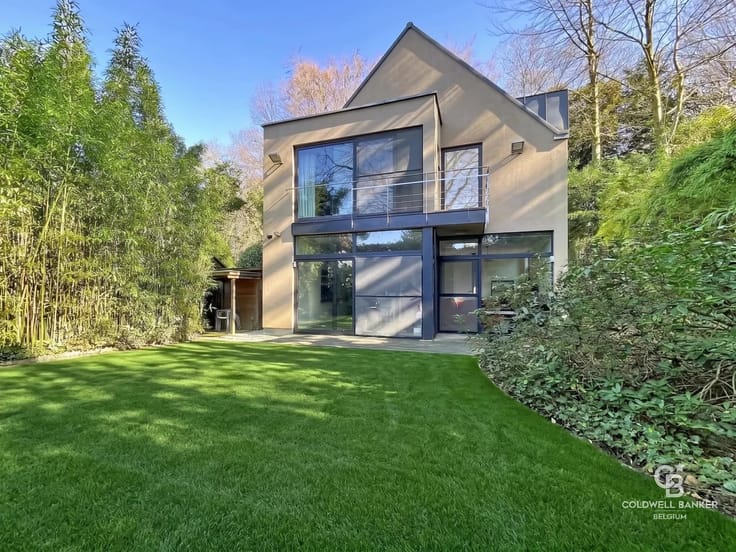
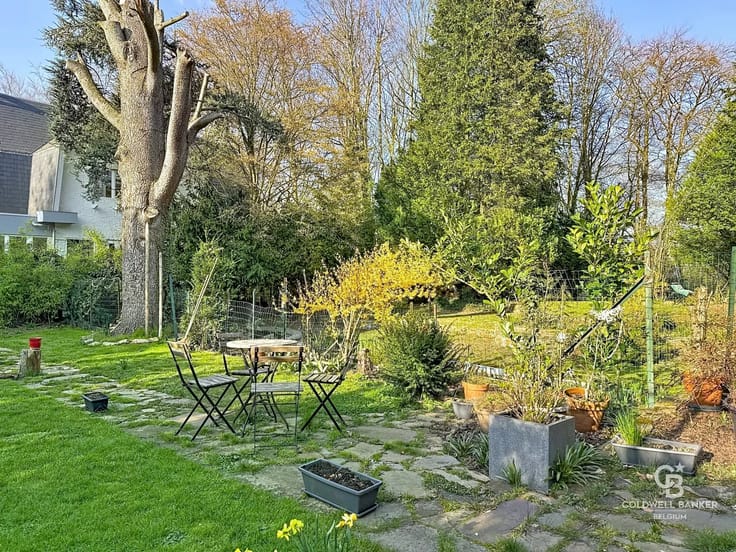
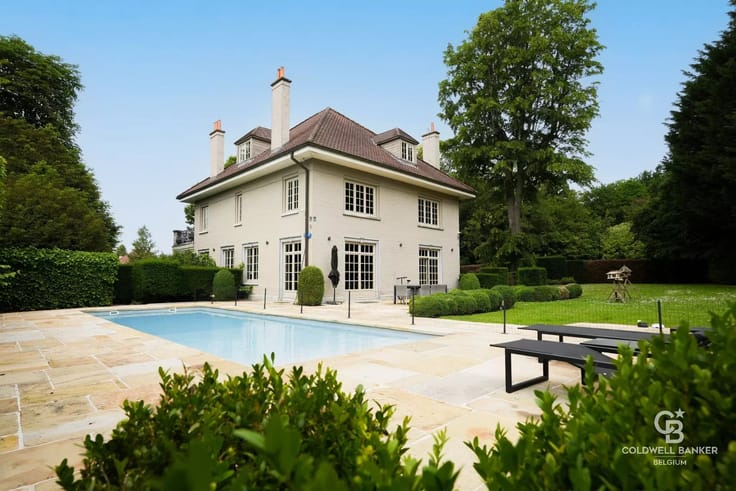
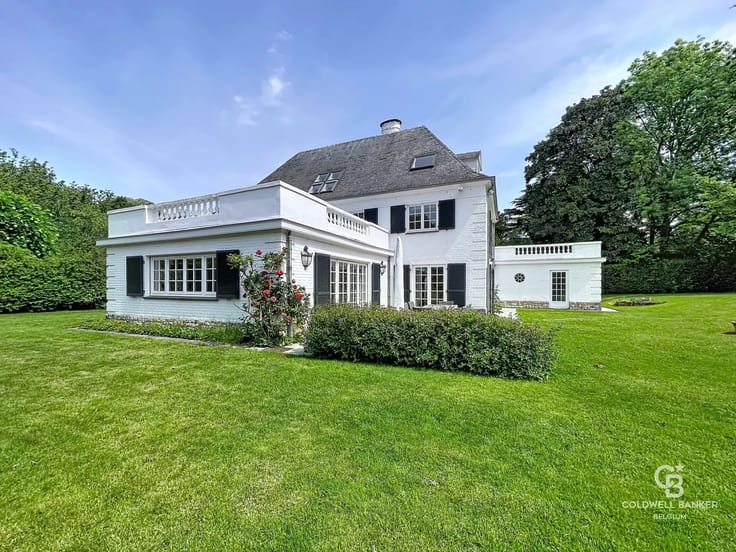
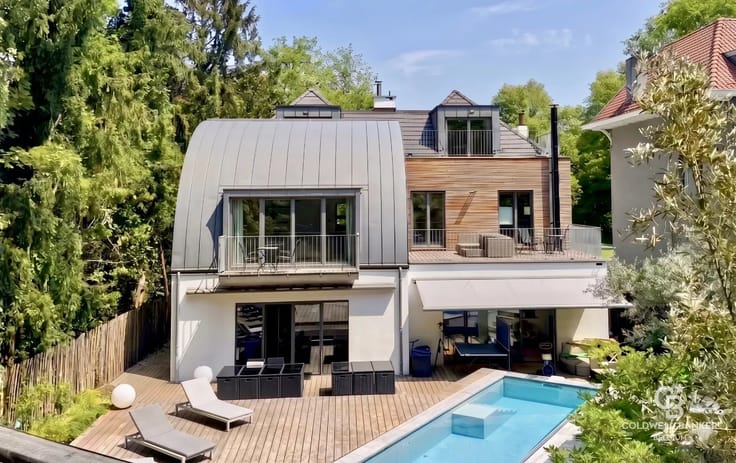
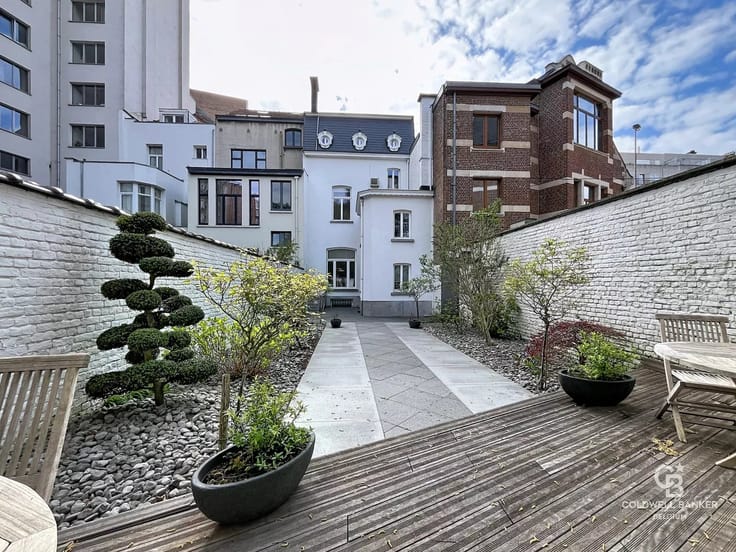
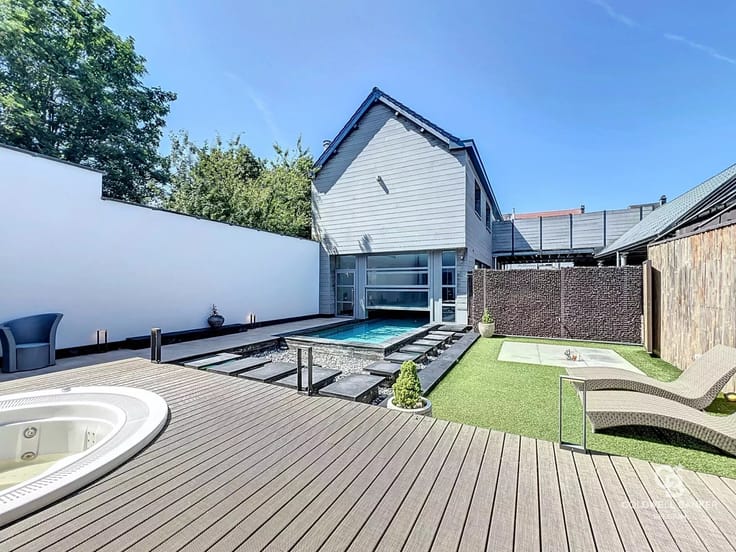
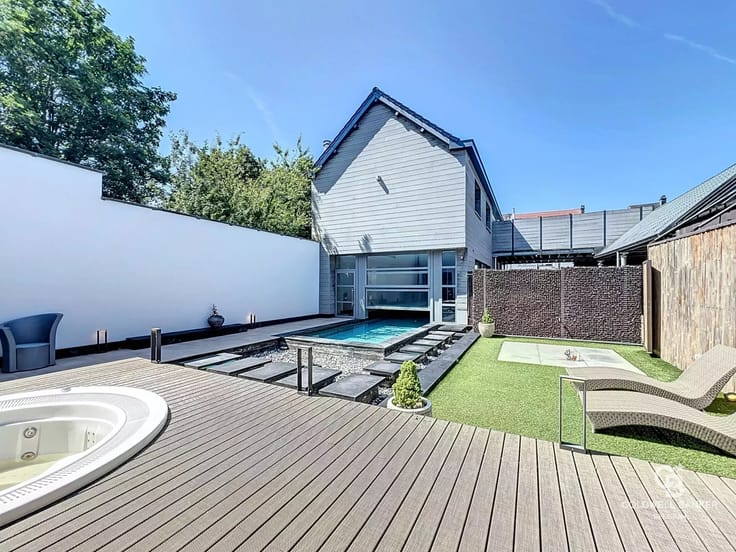
A lush garden and several terraces offer a rare quality of life in the heart of the city.
These outdoor spaces, highly sought after in the Ghent market, increase rental value and resident comfort.
Located in the cultural heart of Ghent, the Kunstenkwartier offers a coveted address where renowned museums, iconic architecture and an elegant student atmosphere come together.
The neighbourhood attracts with its dynamism, green areas and prestigious cultural institutions — an exceptional environment for those wishing to live in one of the city’s most inspiring and refined districts.
Ghent captivates with its medieval architecture, canals, historic façades and iconic landmarks, while offering outstanding international connectivity.
The city blends historical heritage, innovation, high quality of life and stable real‑estate growth.
Double‑glazed windows, fully renewed and insulated roof, compliant electrical installation, EPC B.
The property carries a unique cultural charm: it is the birthplace of Jenny de Montigny, muse of painter Emile Claus, master of luminism.
Information provided for guidance only and not contractual. For further details or to arrange a visit, please contact Didier Raes at +32 477 30 72 31.
| Construction year | 1906 |
|---|---|
| Number of floors | 3 |
| Building condition | As new |
| Immovable heritage | Yes |
| Street frontage width | 8 m |
| Number of frontages | 2 |
| Asbestos certificate is available | Yes |
| Usable floor area | 444 square meters |
|---|---|
| How many fireplaces? | 1 |
| Kitchen type | Not installed |
| Bedrooms | 8 |
| Dressing room | No |
| Bathrooms | 6 |
| Office | No |
| Professional space | No |
| Furnished | Yes |
| Armored door | No |
| Surface of the plot | 245 square meters |
|---|---|
| Land is facing street | No |
| Wooded land | No |
| Plot at rear | No |
| Flat land | Yes |
| Connection to sewer network | Connected |
| Gas, water & electricity | Yes |
| Terrace surface | 40 square meters |
| Caretaker | No |
|---|---|
| Elevator | No |
| Accessible for disabled people | No |
| Intercom | Yes |
| Secure access / alarm | No |
| Armored door | No |
| Air conditioning | No |
| TV cable | Yes |
| Visio phone | No |
| Jacuzzi | No |
| Sauna | No |
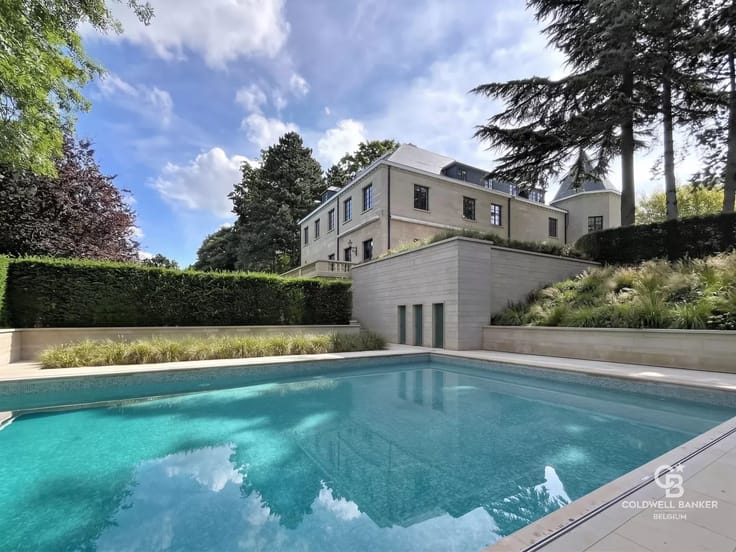
| Swimming pool | No |
| Internet | Yes |
| Primary energy consumption | 135 kilowatt hour per square meters |
|---|---|
| EPC/EPC label | B |
| Renovation works mandatory | No |
| Unique code EPB certificate | 20251124-0003702868-RES-1 |
| CO₂ emission | 3317 kg CO₂/m² |
| Yearly theoretical total energy consumption | Not specified |
| Valid electricity inspection certificate | Yes |
| As built plan | No |
| Conformity certification for fuel tanks | No |
| Summons: No judicial remedy or administrative measure imposed | Not specified |
|
Flemish register of measures consulted
|
Not specified |
| Valid flood certificate | Not specified |
| Heating type | Gas |
| Heat pump | No |
| Photovoltaic solar panels | No |
| Thermic solar panels | No |
| Common water heater | Yes |
| Double glazing | Yes |
| Building permit | Yes |
|---|---|
| Total ground floor buildable | 444 square meters |
| Cadastral Plan | Not specified |
| Right of first refusal for the tenant | Not specified |
| Allotment permit | No |
| Preemption right | No |
| Proceedings for breach of planning regulations | No |
| Most recent urban development zoning | |
| Flood zone type | Non flood zone |
|
P-score
|
A |
|
G-score
|
A |
| Latest land use designation | Living area (residential, urban or rural) |
Asked price excluding notary fees (excluding eventual registration fees)
| Price | 2200000 € |
|---|---|
| Cadastral income | 2511 € |
| Tenement building | No |
|
|
|








| Address |
546 Chaussée de Saint-Job
1180 - Uccle |
|---|---|
| Website |
|
| Agent's name | Didier RAES |
| [email protected] | |
| Phone number |
|
| External reference | 87198255 |
Get in touch
