

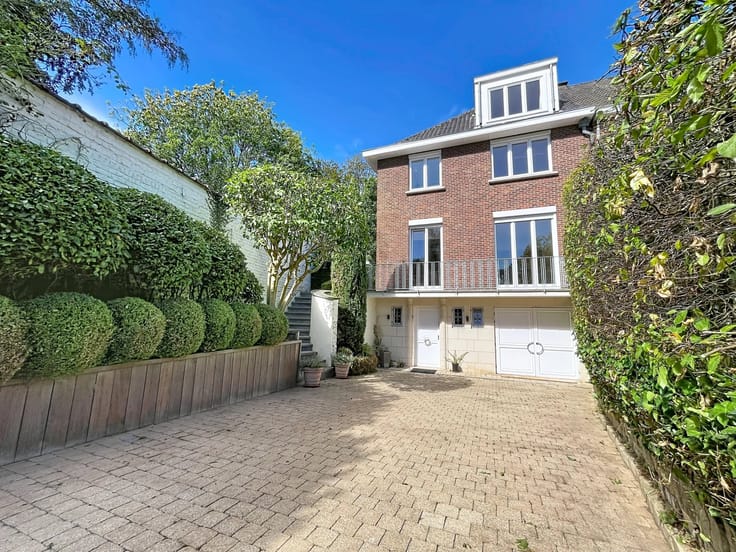


1275000€
4 bedrooms 385 square meters

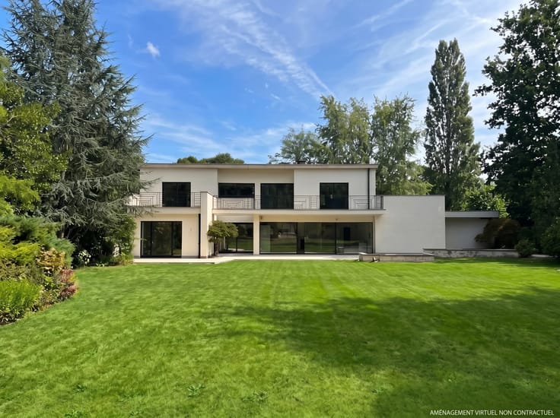
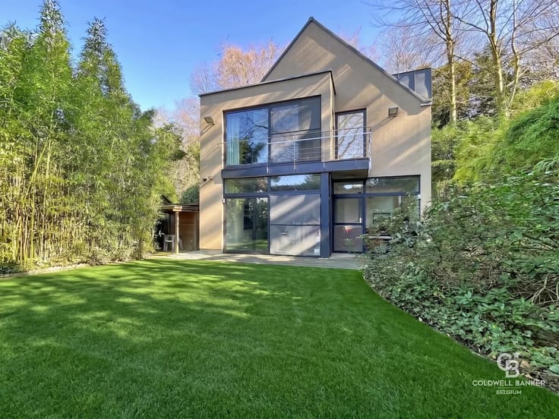
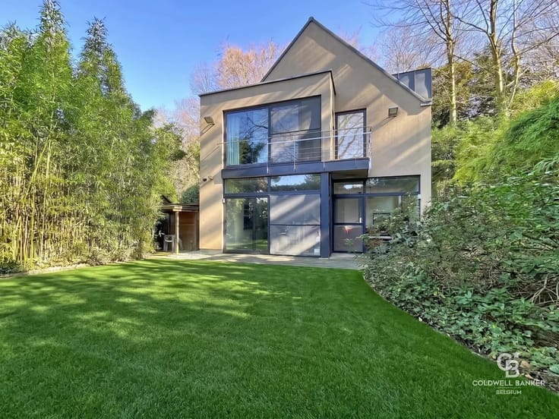
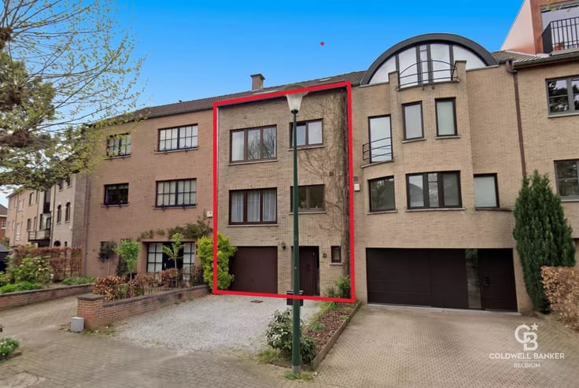
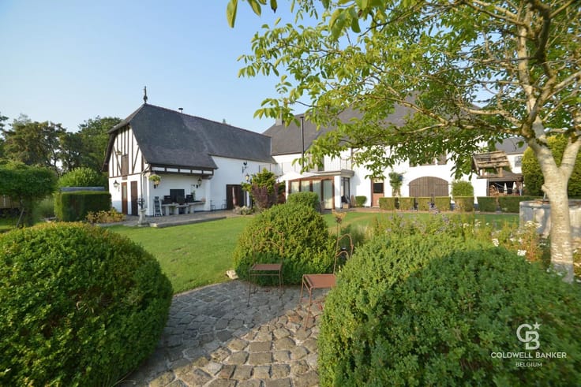
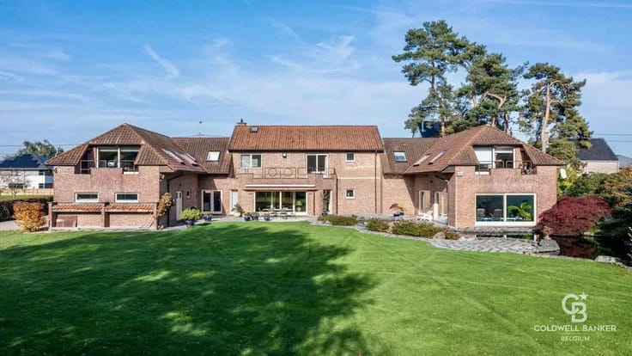
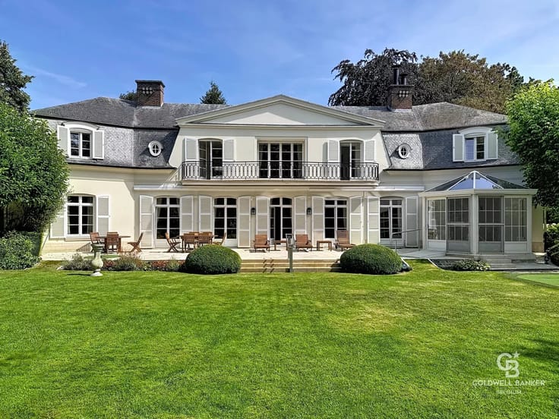
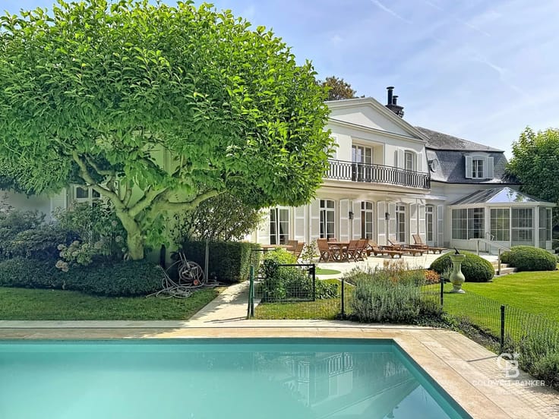
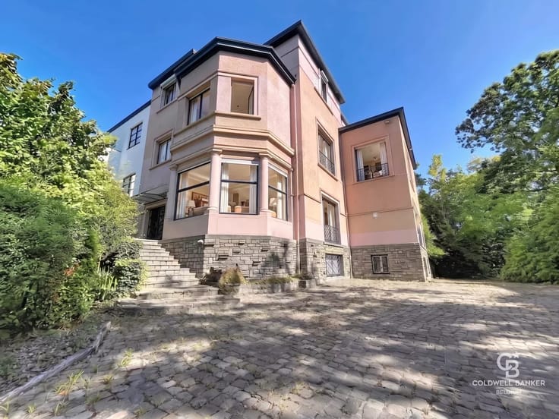
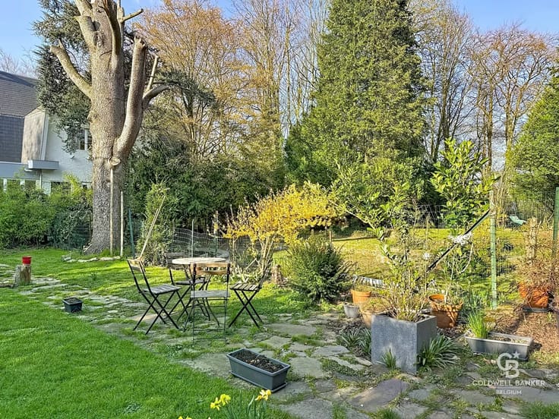
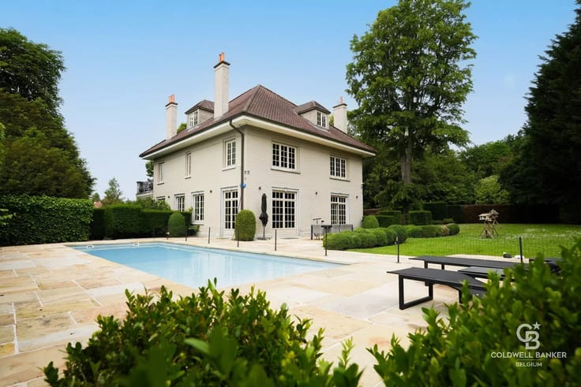
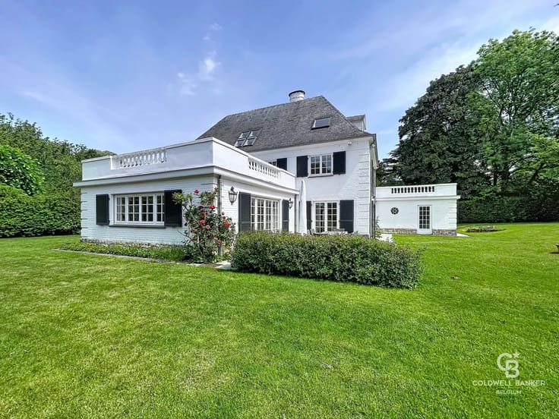
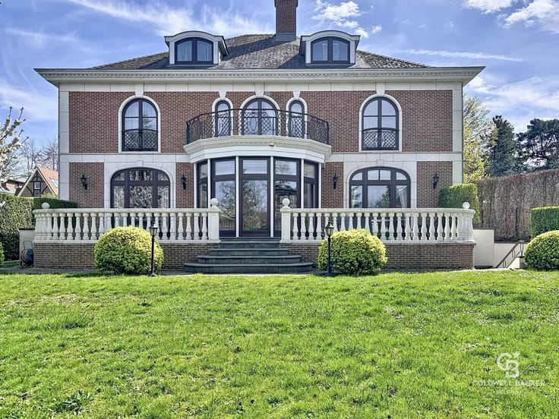
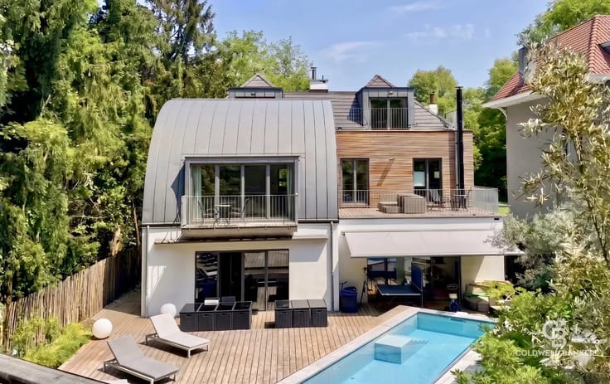
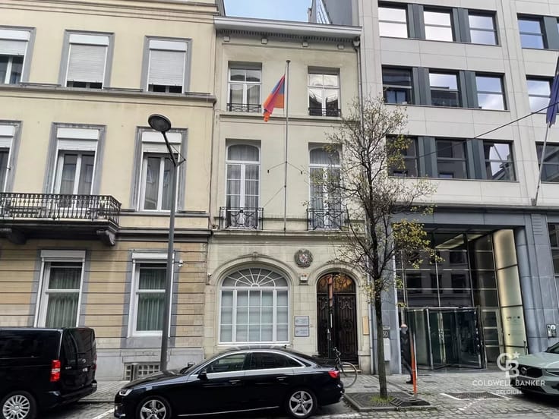
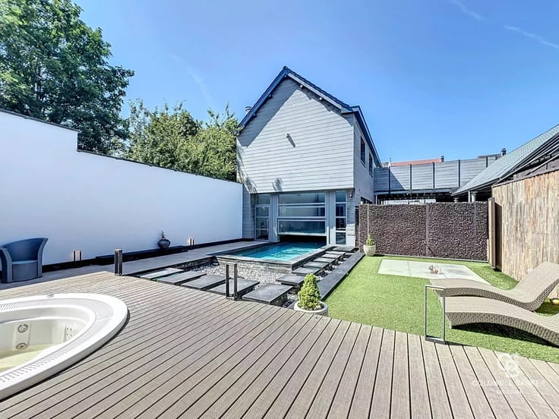
3-façade house with 800m² garden / Avenue Hamoir
Beautiful 30's house of 385m². It is composed as follows:
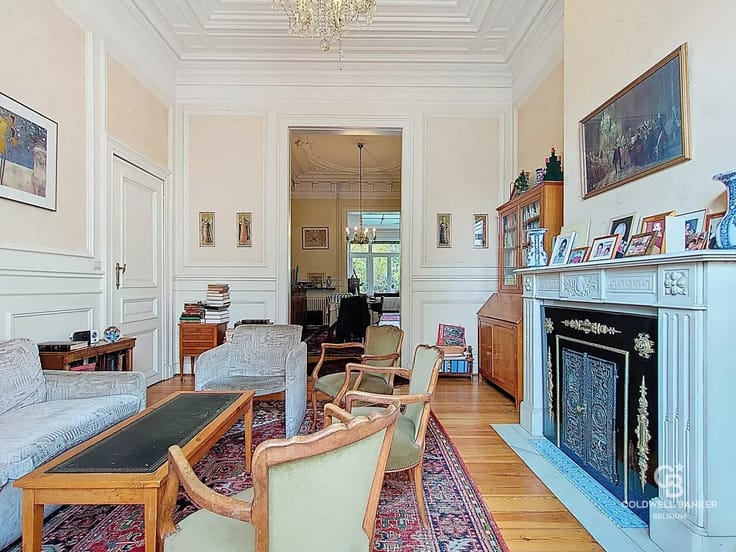
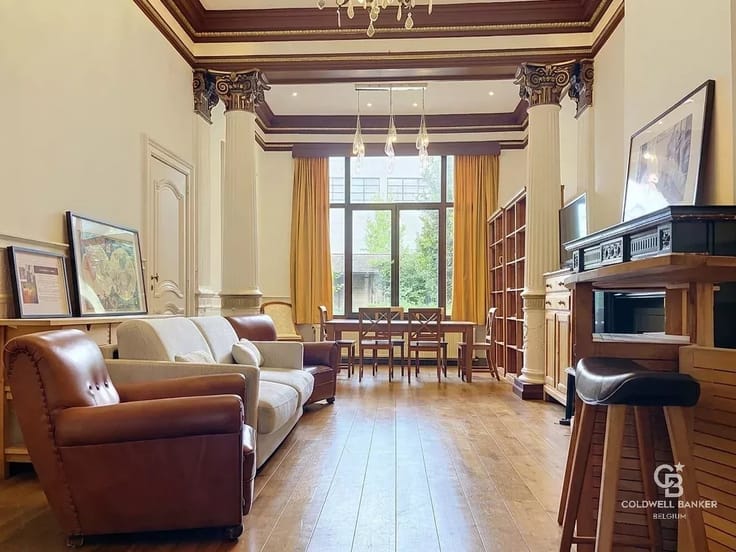
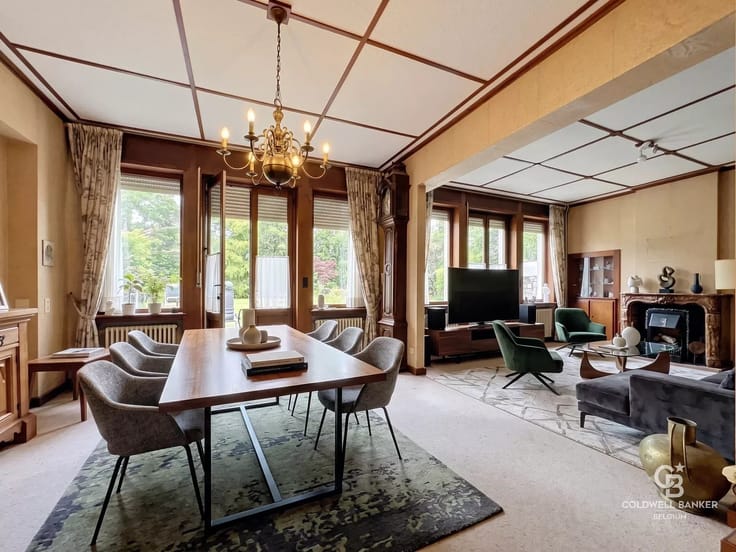
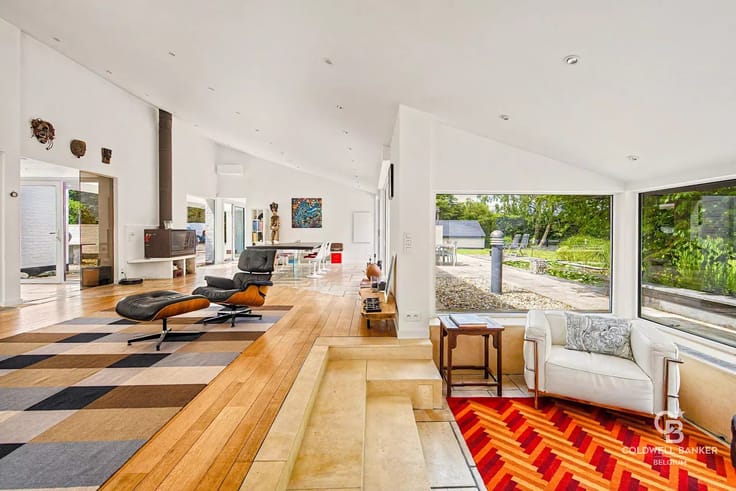
First floor: large entrance hall, separate fitted kitchen, living/dining room
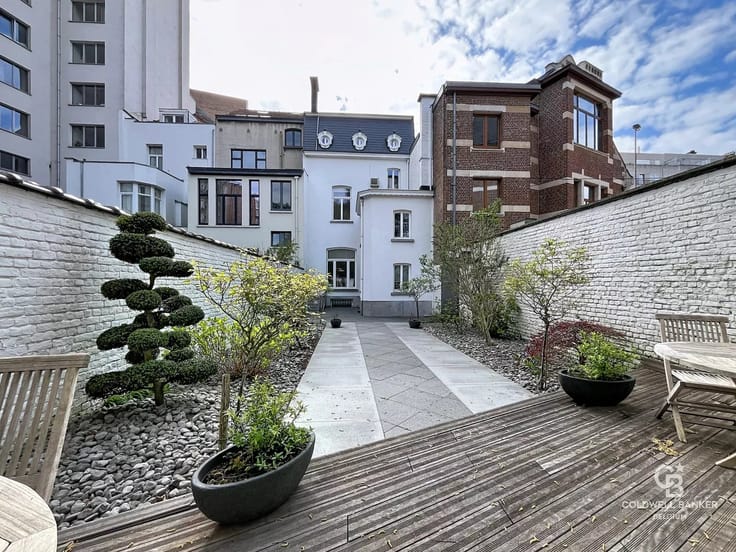
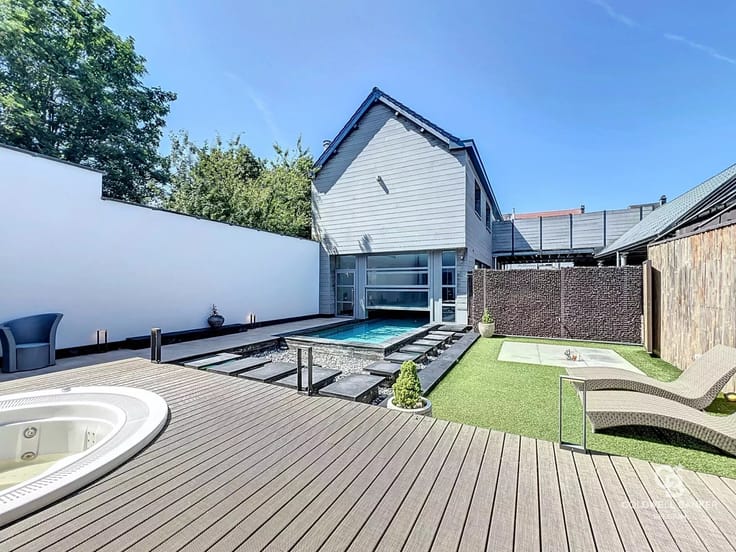
(+-45m²), terrace and garden (+-850m²) facing north-west.
1st floor: 2nd room which can be used as a TV room, master bedroom with large
dressing room (+-23m²), shower room with WC.
2nd floor: 2 bedrooms (+-20m² each), 2 WCs.
3rd and top floor: bedroom (+-23m²) with private terrace, shower room
with WC, full bathroom (bath + shower), office (+-6m²).
Basement: wine cellar, gas boiler room, laundry area, 1-car garage.
Miscellaneous: Alarm system, videophony, double-glazing, new boiler 2025,
solar panels, outdoor car parking spaces (3).
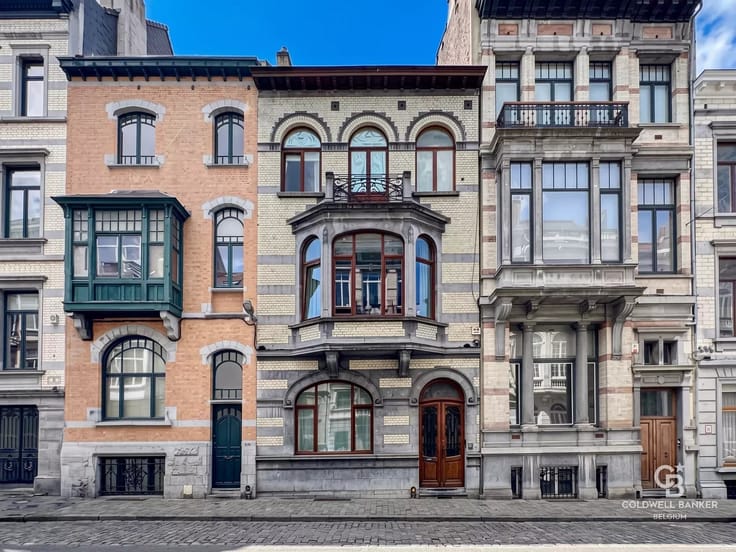
Located on a prestigious avenue in Brussels. In this neighborhood, you'll find
schools, shops (Fort-Jaco), restaurants and public transport.
PEB F. Available immediately.
Info and visit: 0473/80 39 16
| Available as of | Immediately |
|---|---|
| Construction year | 1905 |
| Building condition | As new |
| Immovable heritage | No |
| Asbestos certificate is available | No |
| Usable floor area | 385 square meters |
|---|---|
| Living room surface | 45 square meters |
| Kitchen type | Not installed |
| Kitchen surface | 20 square meters |
| Bedrooms | 4 |
| Bedroom 1 surface | 23 square meters |
| Bedroom 2 surface | 23 square meters |
| Bedroom 3 surface | 21 square meters |
| Bedroom 4 surface | 20 square meters |
| Dressing room | No |
| Bathrooms | 2 |
| Shower rooms | 1 |
| Toilets | 1 |
| Office surface | 6 square meters |
| Office | Yes |
| Professional space | No |
| Furnished | No |
| Armored door | No |
| Surface of the plot | 800 square meters |
|---|---|
| Land is facing street | No |
| Wooded land | No |
| Plot at rear | No |
| Connection to sewer network | Connected |
| Gas, water & electricity | No |
| Garden surface | 800 square meters |
| Caretaker | No |
|---|---|
| Elevator | No |
| Accessible for disabled people | No |
| Intercom | No |
| Secure access / alarm | Yes |
| Armored door | No |
| Air conditioning | No |
| TV cable | Yes |
| Visio phone | Yes |
| Jacuzzi | No |
| Sauna | No |
| Swimming pool | No |
| Internet | Yes |
| Primary energy consumption | 316 kilowatt hour per square meters |
|---|---|
| EPC/EPC label | F |
| Renovation works mandatory | Not specified |
| Unique code EPB certificate | 20260114-0000740491-01-6 |
| CO₂ emission | 61 kg CO₂/m² |
| Yearly theoretical total energy consumption | Not specified |
| Valid electricity inspection certificate | No |
| Conformity certification for fuel tanks | Not specified |
| Summons: No judicial remedy or administrative measure imposed | Not specified |
| Separate meter for electricity | Yes |
| Separate meter for gas | Yes |
| Separate meter for water | Yes |
| Valid flood certificate | Not specified |
| Heating type | Gas |
| Heat pump | No |
| Photovoltaic solar panels | Yes |
| Thermic solar panels | Yes |
| Common water heater | No |
| Double glazing | Yes |
| Building permit | No |
|---|---|
| Total ground floor buildable | 385 square meters |
| Cadastral Plan | Not specified |
| Right of first refusal for the tenant | Not specified |
| Allotment permit | No |
| Preemption right | No |
| Proceedings for breach of planning regulations | No |
| Most recent urban development zoning | Not specified |
|
P-score
|
Not specified |
|
G-score
|
Not specified |
Asked price excluding notary fees (excluding eventual registration fees)
| Price | 1275000 € |
|---|---|
| Tenement building | No |
|
|
|









| Address |
546 Chaussée de Saint-Job
1180 - Uccle |
|---|---|
| Website |
|
| Agent's name | Harrison SAEY |
| [email protected] | |
| Phone number |
|
| External reference | 87186683 |
Get in touch