


1750000€
5 bedrooms 300 square meters

Elegant Renovated Neoclassical Townhouse
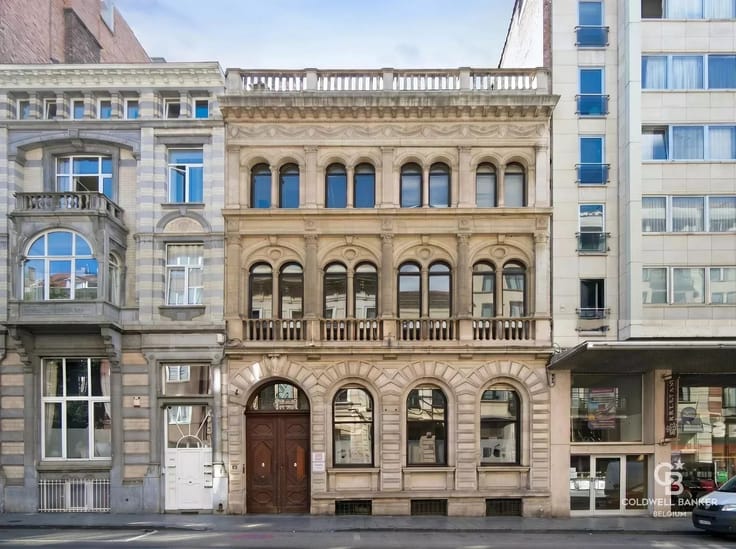
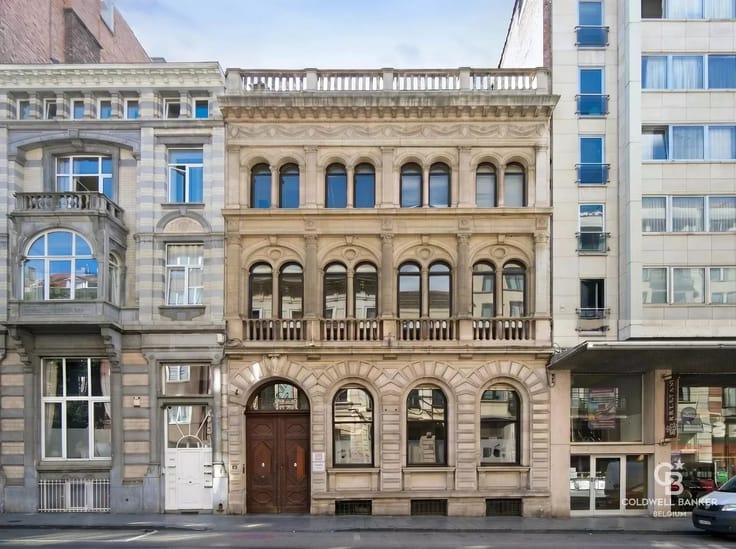
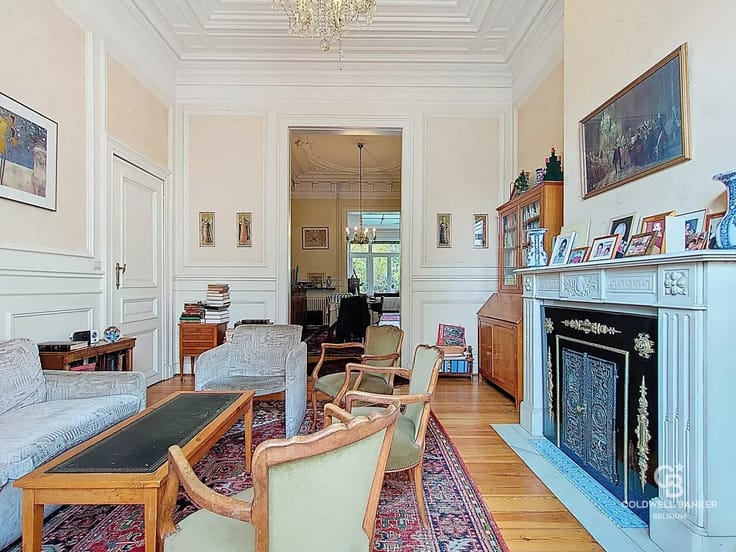
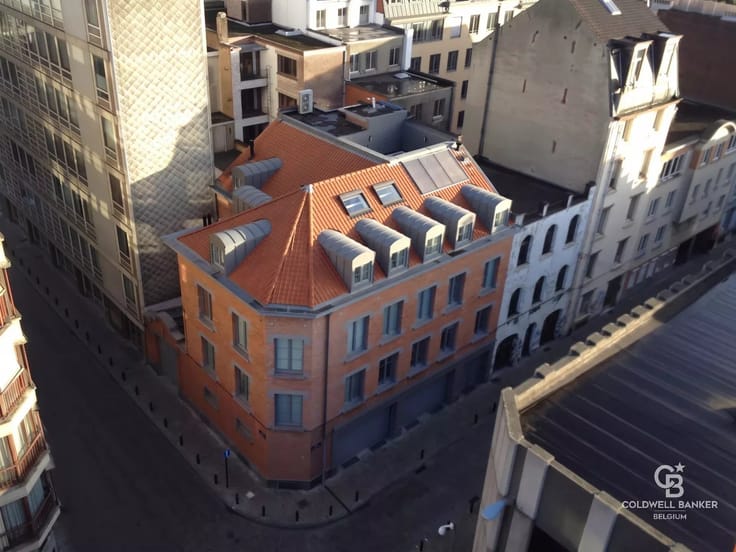
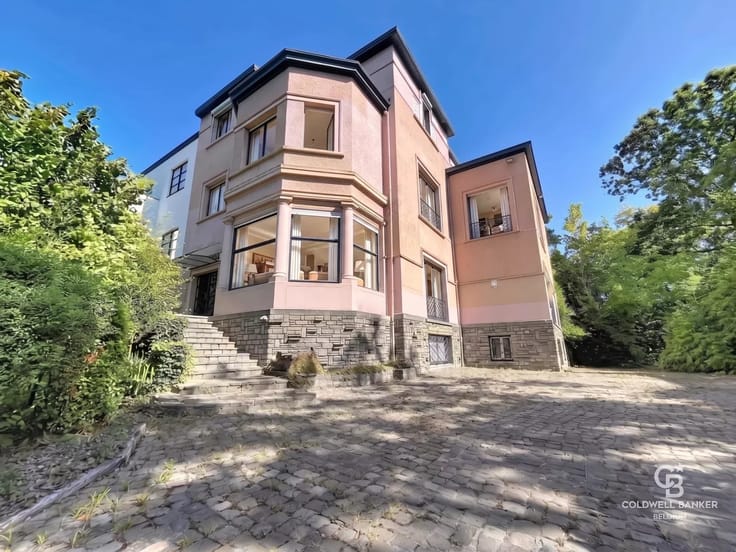
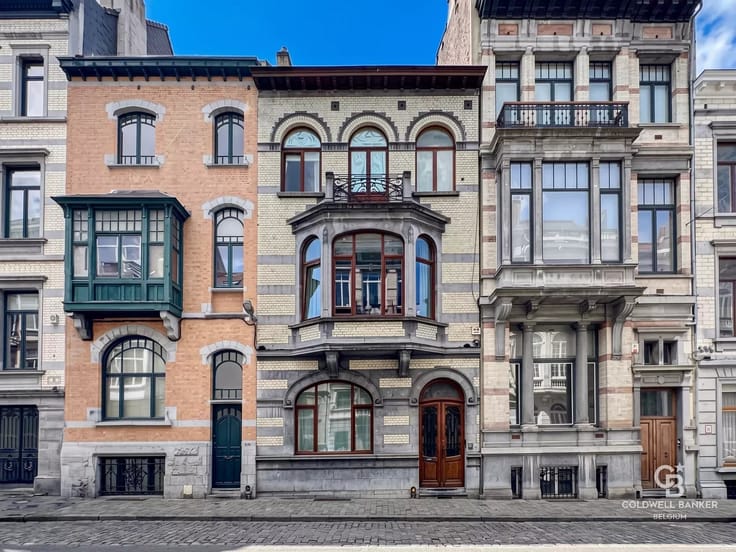
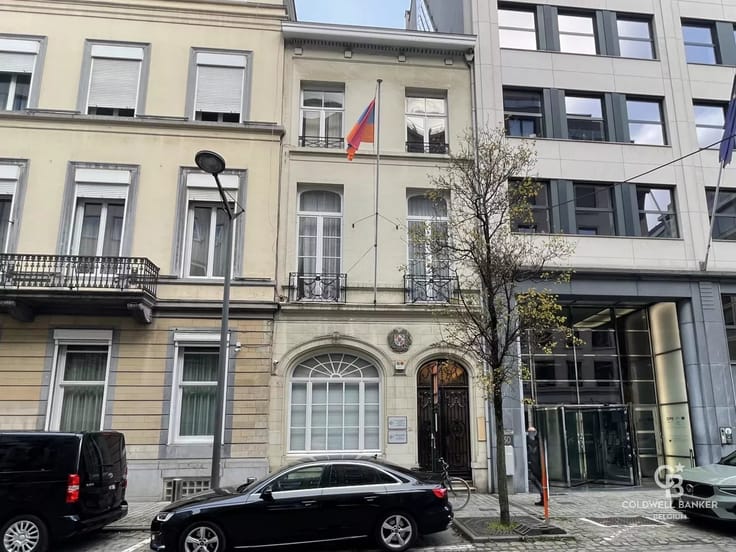
Located on Rue De Crayer, close to Avenue Louise, this neoclassical townhouse dating from 1886 offers approximately 300 sqm of living space.
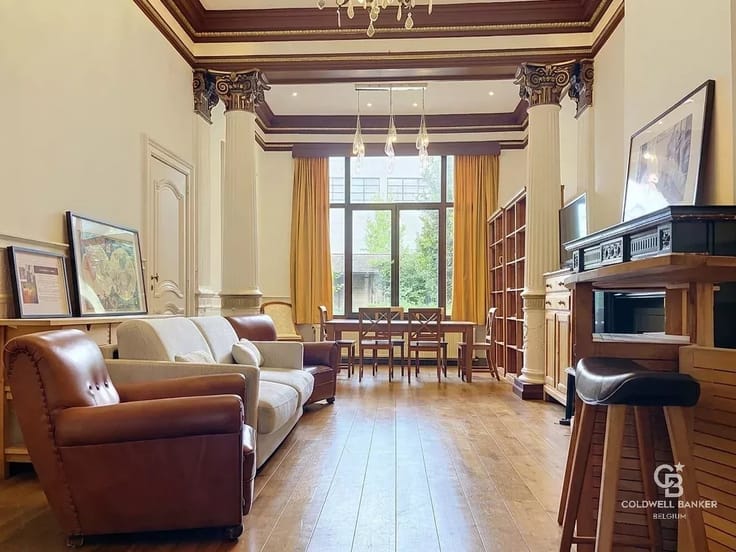
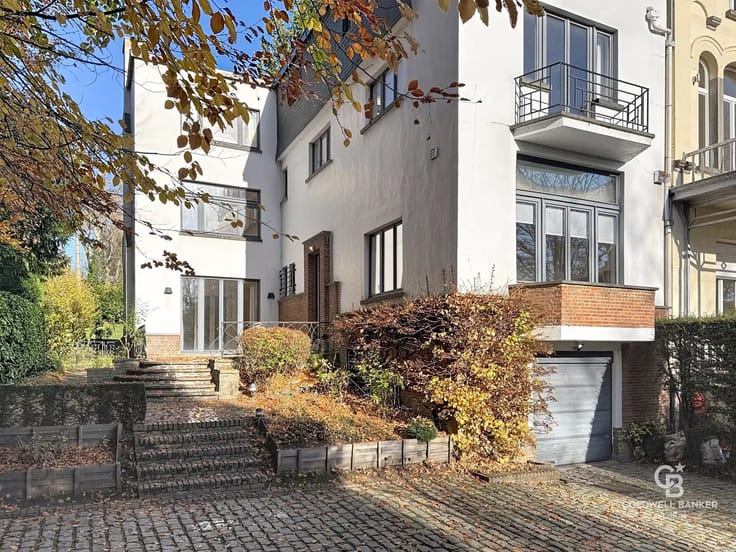
The property underwent a complete renovation in 2016, preserving its original features while integrating modern equipment. The façade, approximately 6.5 meters wide, features blue stone elements and period ironwork. The interiors are bright and well laid out.
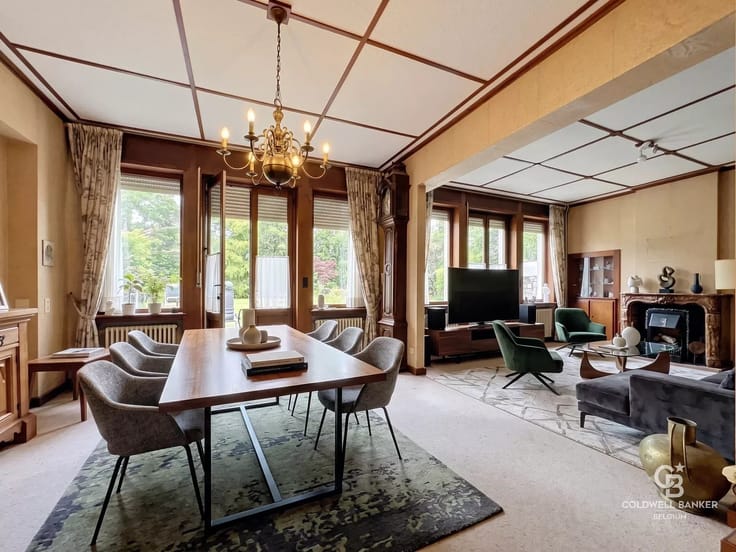
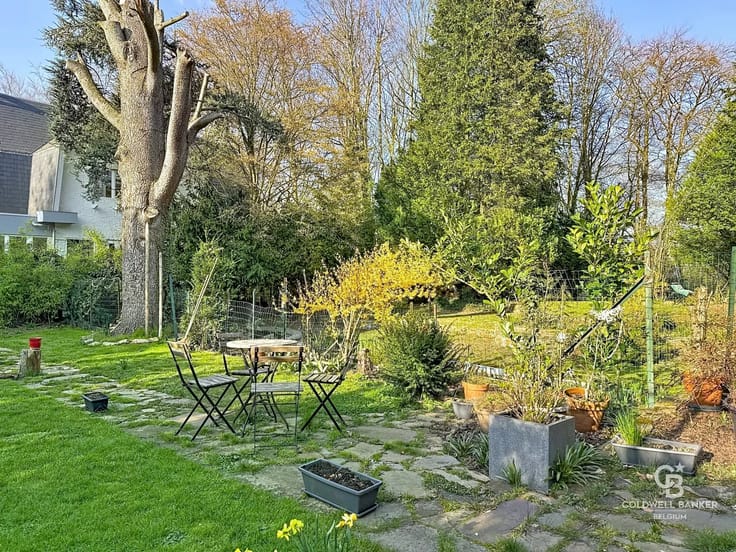
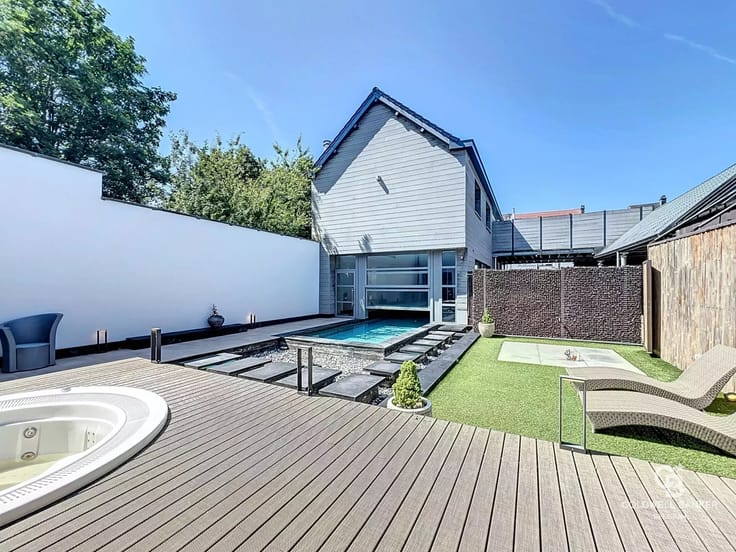
The ground floor includes two adjoining reception rooms (approx. 26 sqm and 25 sqm) as well as an office opening onto a terrace and a north-facing garden of approximately 123 sqm. Ceiling height reaches approximately 4.4 meters.
The upper floors offer a flexible layout, suitable for both residential and professional use, with several office spaces and two separate sleeping areas:
– a first suite with a bedroom (approx. 14 sqm), an office (approx. 9.5 sqm) and a shower room,
– a second with a bedroom (approx. 25 sqm) and a bathroom (approx. 6 sqm).
A cellar and an attic provide additional storage space.
The house is equipped with recent technical features: roof, wooden double-glazed windows, gas condensing boiler, and compliant electrical installation. An alarm system and videophones are installed.
Furniture and selected artworks may be included.
A closed double garage is available as an option approximately 140 meters away for €100,000.
For more information or to arrange a viewing, please contact Alexandre +32 488 78 24 80
| Number of floors | 2 |
|---|---|
| Building condition | As new |
| Immovable heritage | No |
| Street frontage width | 6.5 m |
| Number of frontages | 2 |
| Asbestos certificate is available | No |
| Usable floor area | 300 square meters |
|---|---|
| Living room surface | 51 square meters |
| How many fireplaces? | 1 |
| Kitchen type | Not installed |
| Kitchen surface | 15 square meters |
| Bedrooms | 5 |
| Bedroom 1 surface | 36 square meters |
| Bedroom 2 surface | 31 square meters |
| Bedroom 3 surface | 27 square meters |
| Bedroom 4 surface | 26 square meters |
| Bedroom 5 surface | 26 square meters |
| Dressing room | No |
| Bathrooms | 2 |
| Toilets | 3 |
| Office surface | 31 square meters |
| Office | Yes |
| Professional space | No |
| Basement surface | 24 square meters |
| Furnished | No |
| Armored door | No |
| Surface of the plot | 343 square meters |
|---|---|
| Land is facing street | No |
| Wooded land | No |
| Plot at rear | No |
| Connection to sewer network | Connected |
| Gas, water & electricity | Yes |
| Garden surface | 123 square meters |
| Primary energy consumption | 336 kilowatt hour per square meters |
|---|---|
| EPC/EPC label | F |
| Renovation works mandatory | Not specified |
| Unique code EPB certificate | 20260104-0000739314-01-4 |
| CO₂ emission | 66 kg CO₂/m² |
| Yearly theoretical total energy consumption | 109696 kWh/year |
| Valid electricity inspection certificate | No |
| Conformity certification for fuel tanks | Not specified |
| Summons: No judicial remedy or administrative measure imposed | Not specified |
| Separate meter for electricity | Yes |
| Separate meter for gas | Yes |
| Separate meter for water | Yes |
| Valid flood certificate | Not specified |
| Heating type | Gas |
| Heat pump | No |
| Photovoltaic solar panels | No |
| Thermic solar panels | No |
| Common water heater | No |
| Double glazing | No |
| Building permit | No |
|---|---|
| Total ground floor buildable | 300 square meters |
| Cadastral Plan | Not specified |
| Right of first refusal for the tenant | Not specified |
| Allotment permit | No |
| Preemption right | No |
| Proceedings for breach of planning regulations | No |
| Most recent urban development zoning | |
|
P-score
|
Not specified |
|
G-score
|
Not specified |
| Latest land use designation | Living area (residential, urban or rural) |
Asked price excluding notary fees (excluding eventual registration fees)
| Price | 1750000 € |
|---|---|
| Cadastral income | 2627 € |
| Tenement building | No |
|
|
|









| Address |
546 Chaussée de Saint-Job
1180 - Uccle |
|---|---|
| Website |
|
| Agent's name | Alexandre MERLEN |
| [email protected] | |
| Phone number |
|
| External reference | 86880449 |
Get in touch
