
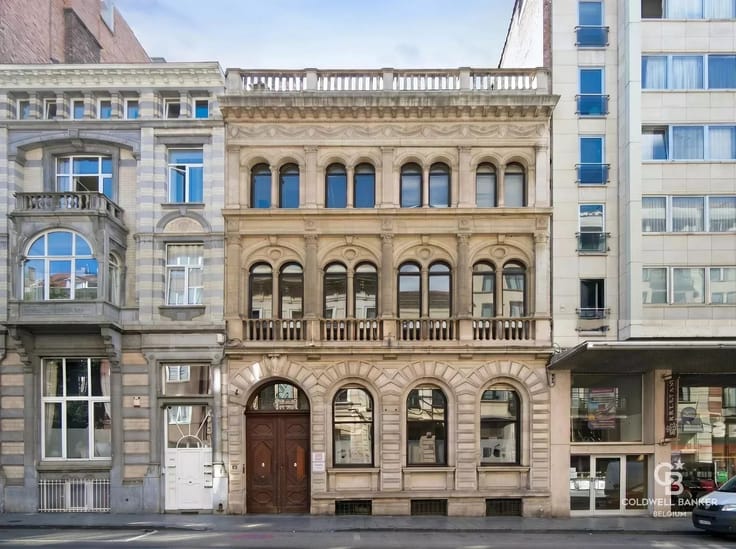


1100000€
4 bedrooms 240 square meters

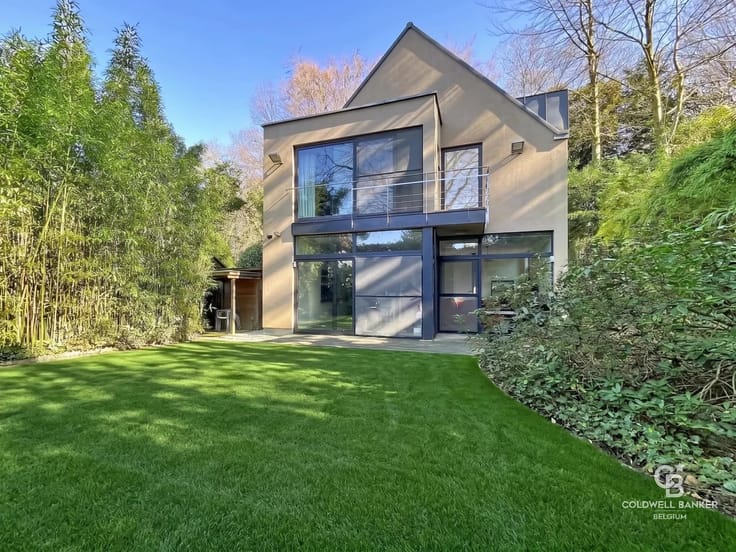
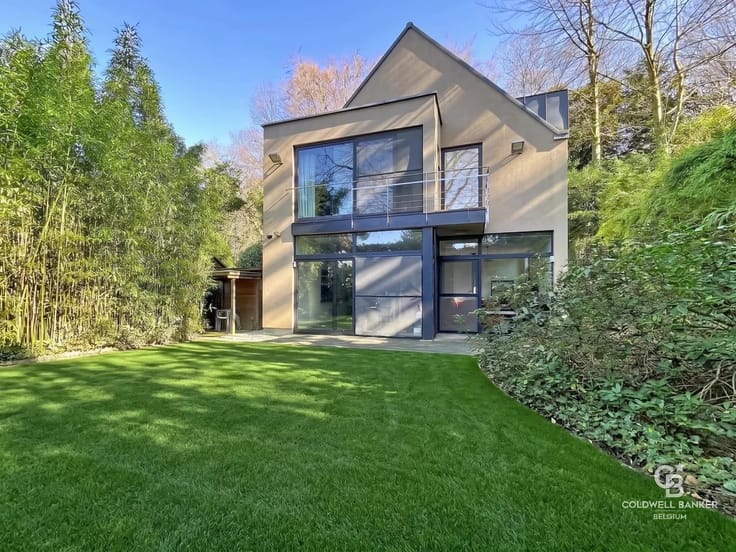
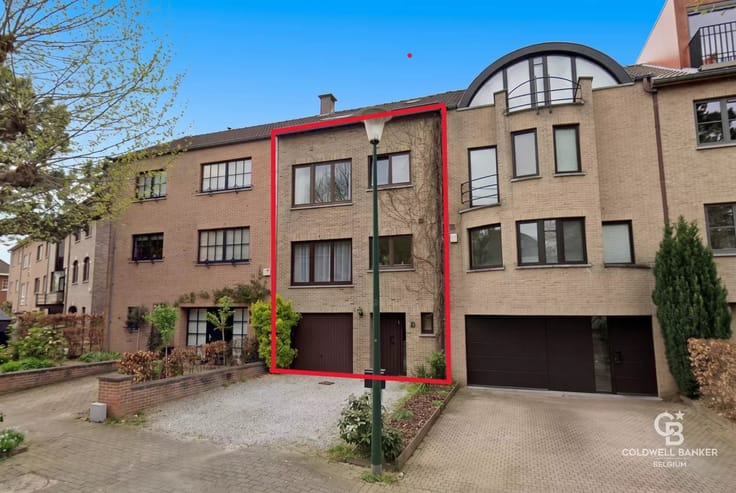
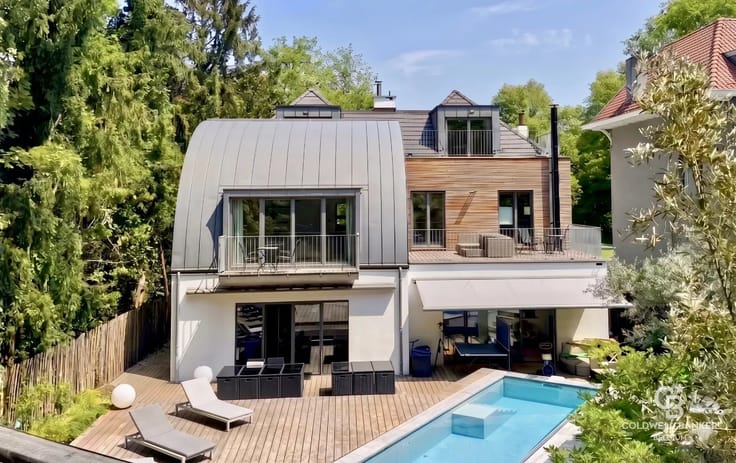
4-Bedroom Split-Level House
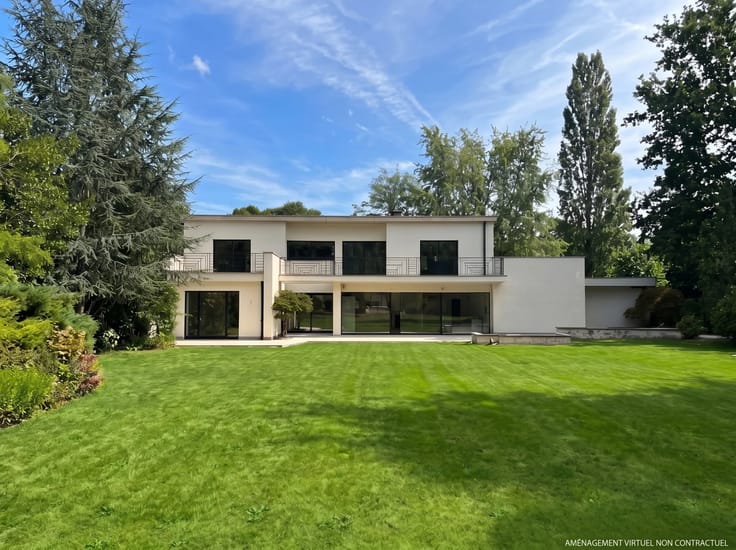
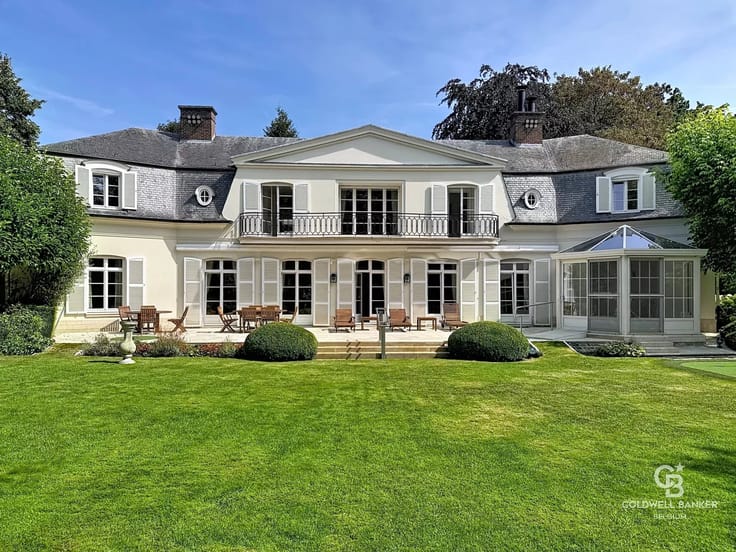
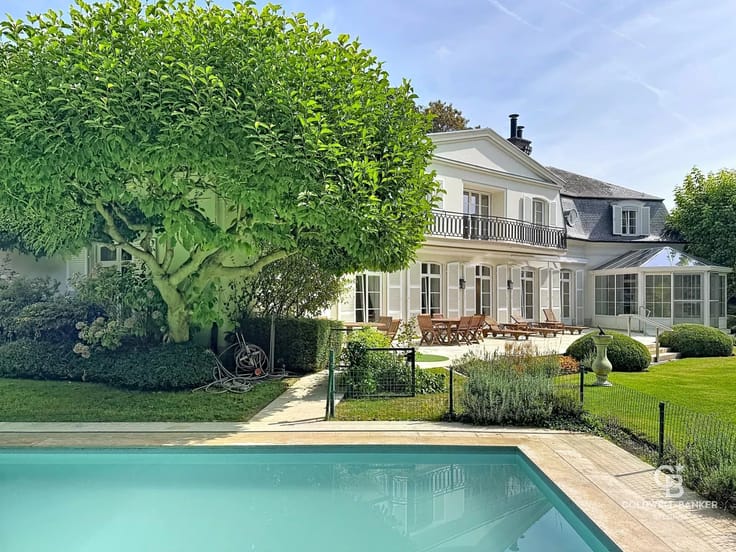
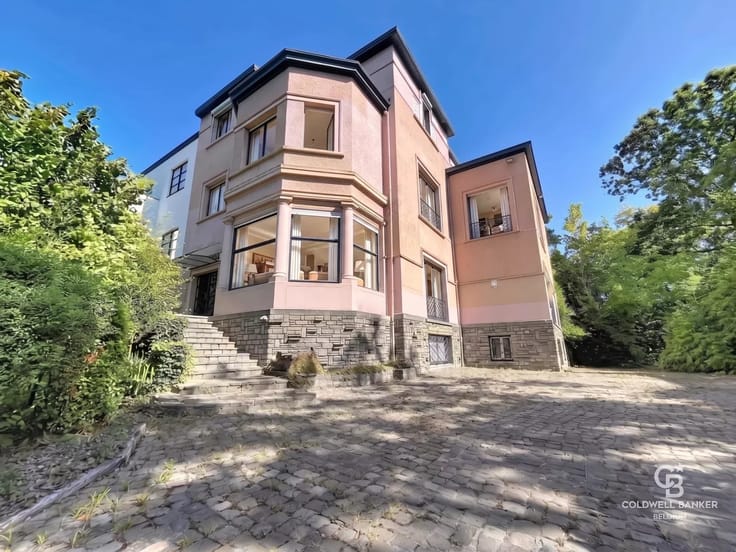
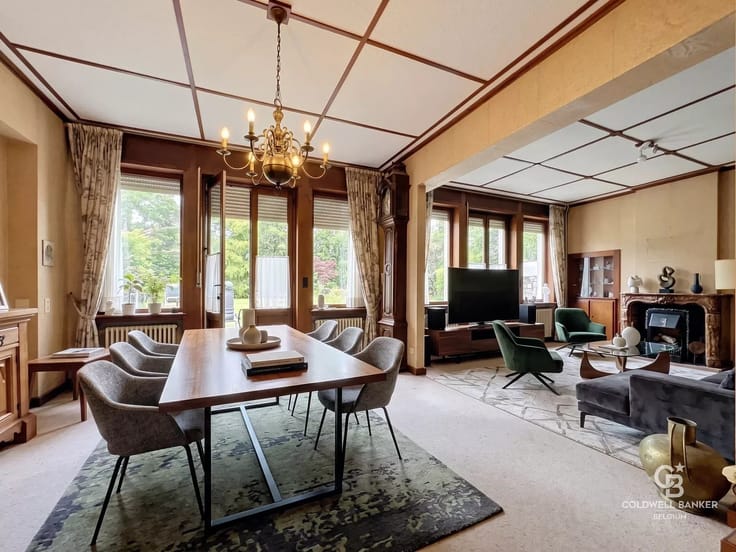
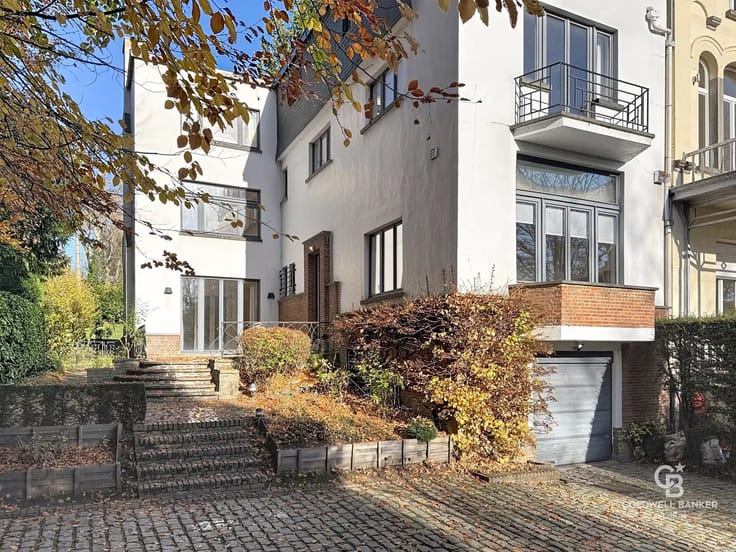
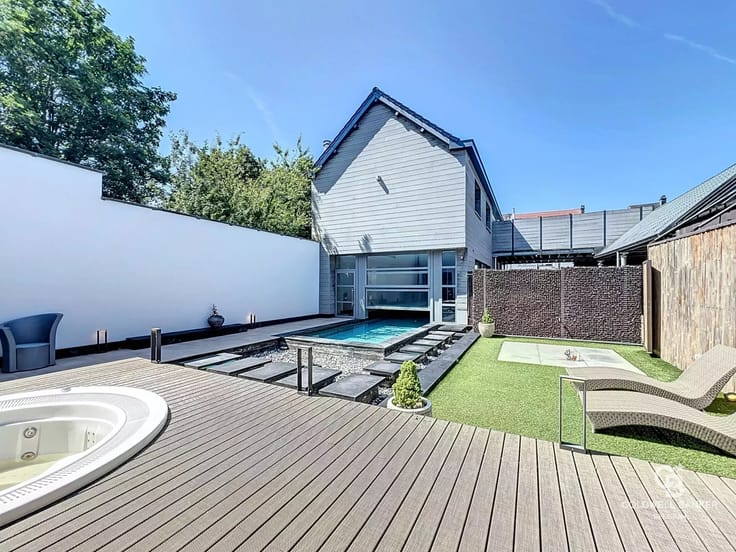
In one of the most sought-after neighbourhoods of Boitsfort, this quality split-level home stands out for its elegant style, spacious living areas and privileged location.
Ground floor: An entrance hall, a separate toilet, a flexible-use room with a shower room and storage area, as well as a laundry room.
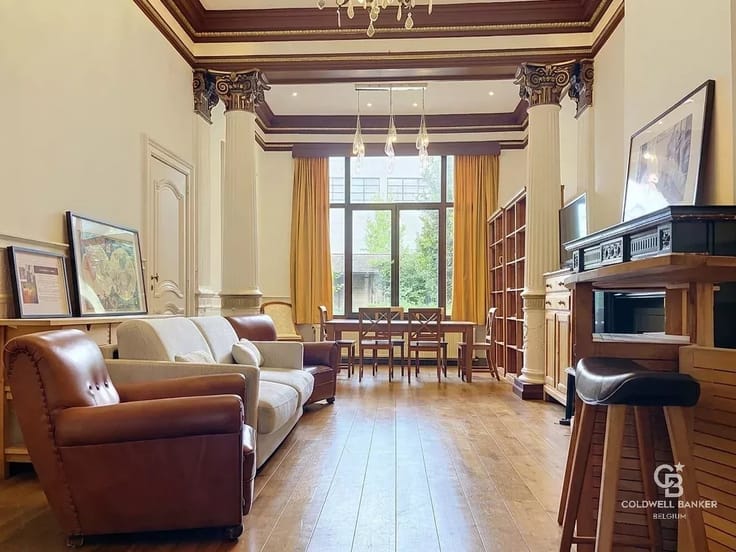
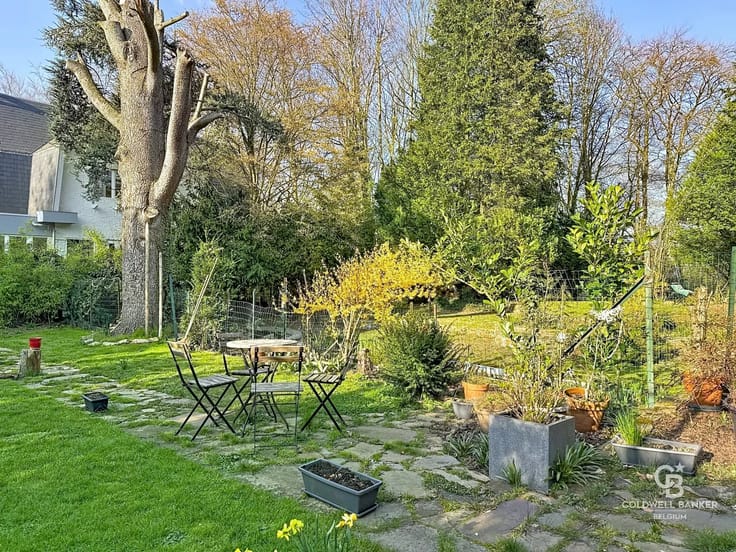
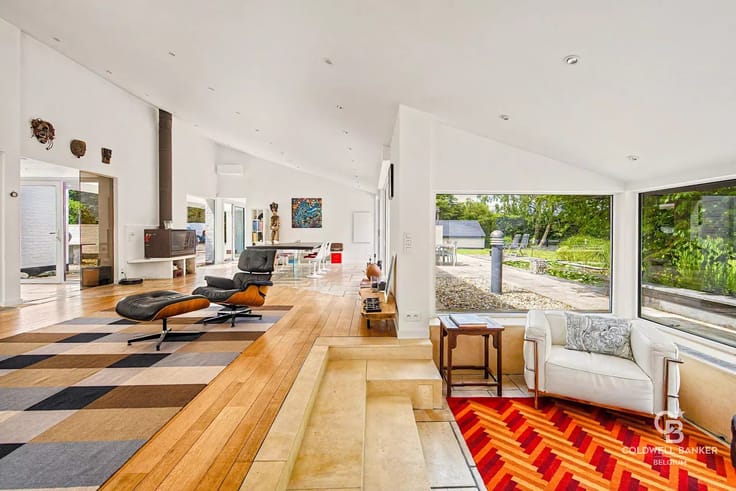
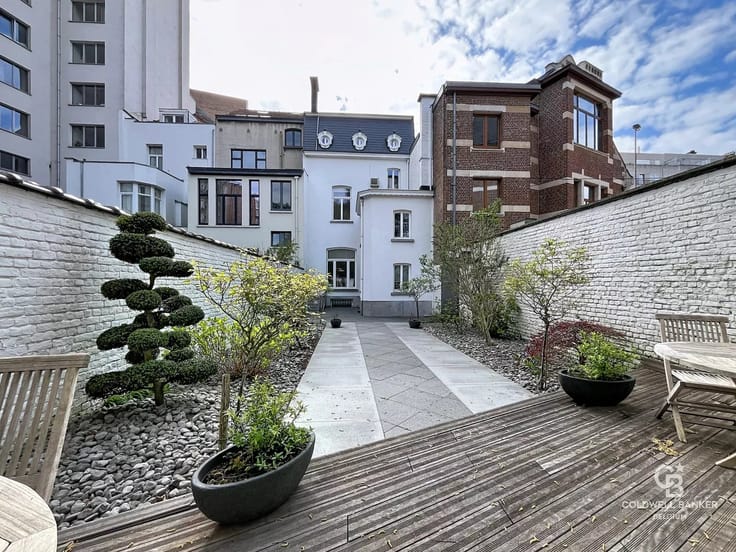
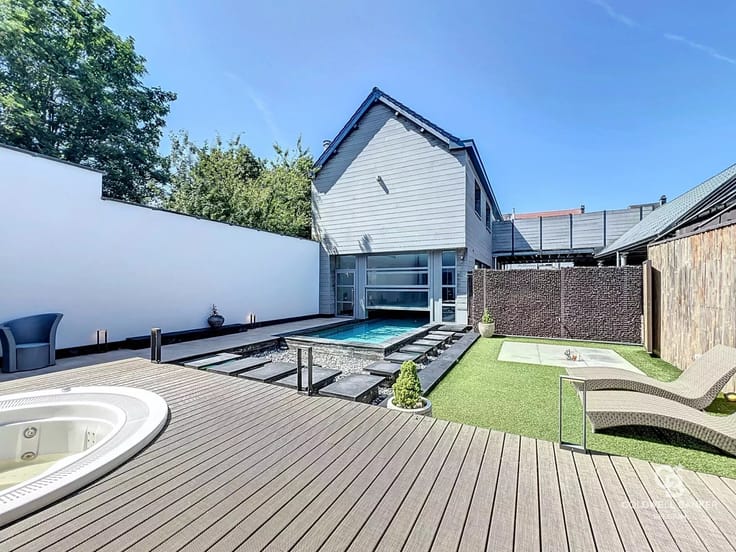
Main living level: A spacious living room and a fully fitted open-plan kitchen, with direct access to the terrace and garden.
First floor: Three bedrooms of approximately 8, 12 and 14 m², as well as a bathroom.
Top floor: A master bedroom suite of approximately 20 m², complete with its own bathroom.
The property also benefits from a garage and several parking spaces.
The house offers a good level of comfort, including double-glazed windows, gas central heating and a compliant electrical installation (valid until 2044).
Ideally located within immediate reach of public transport, shops and schools.
Available upon execution of the deed.
The information provided is for informational purposes only and is non-contractual.
Information & Viewings:
[email protected]
+32 488 78 24 80
| Available as of | Immediately |
|---|---|
| Building condition | To be done up |
| Immovable heritage | No |
| Number of frontages | 3 |
| Asbestos certificate is available | No |
| Usable floor area | 240 square meters |
|---|---|
| Living room surface | 32 square meters |
| Kitchen type | Not installed |
| Kitchen surface | 20 square meters |
| Bedrooms | 4 |
| Bedroom 1 surface | 20 square meters |
| Bedroom 2 surface | 14 square meters |
| Bedroom 3 surface | 12 square meters |
| Bedroom 4 surface | 8 square meters |
| Dressing room | No |
| Bathrooms | 2 |
| Shower rooms | 1 |
| Toilets | 3 |
| Office | No |
| Professional space | No |
| Furnished | No |
| Armored door | No |
| Surface of the plot | 420 square meters |
|---|---|
| Land is facing street | No |
| Wooded land | No |
| Plot at rear | No |
| Connection to sewer network | Connected |
| Gas, water & electricity | No |
| Caretaker | No |
|---|---|
| Elevator | No |
| Accessible for disabled people | No |
| Intercom | Yes |
| Secure access / alarm | Yes |
| Armored door | No |
| Air conditioning | No |
| TV cable | Yes |
| Visio phone | No |
| Jacuzzi | No |
| Sauna | No |
| Swimming pool | No |
| Internet | Yes |
| Primary energy consumption | 291 kilowatt hour per square meters |
|---|---|
| EPC/EPC label | F |
| Renovation works mandatory | Not specified |
| Unique code EPB certificate | 20251208-0000736771-01-8 |
| CO₂ emission | 58 kg CO₂/m² |
| Yearly theoretical total energy consumption | 69805 kWh/year |
| Valid electricity inspection certificate | Yes |
| Conformity certification for fuel tanks | Not specified |
| Summons: No judicial remedy or administrative measure imposed | Not specified |
| Separate meter for electricity | Yes |
| Separate meter for gas | Yes |
| Separate meter for water | Yes |
| Valid flood certificate | Not specified |
| Heating type | Gas |
| Heat pump | No |
| Photovoltaic solar panels | No |
| Thermic solar panels | No |
| Common water heater | No |
| Double glazing | Yes |
| Building permit | No |
|---|---|
| Total ground floor buildable | 240 square meters |
| Cadastral Plan | Not specified |
| Right of first refusal for the tenant | Not specified |
| Allotment permit | No |
| Preemption right | No |
| Proceedings for breach of planning regulations | No |
| Most recent urban development zoning | Not specified |
|
P-score
|
Not specified |
|
G-score
|
Not specified |
Asked price excluding notary fees (excluding eventual registration fees)
| Price | 1100000 € |
|---|---|
| Cadastral income | 2554 € |
| Tenement building | No |
|
|
|









| Address |
546 Chaussée de Saint-Job
1180 - Uccle |
|---|---|
| Website |
|
| Agent's name | Alexandre MERLEN |
| [email protected] | |
| Phone number |
|
| External reference | 87448459 |
Get in touch
