

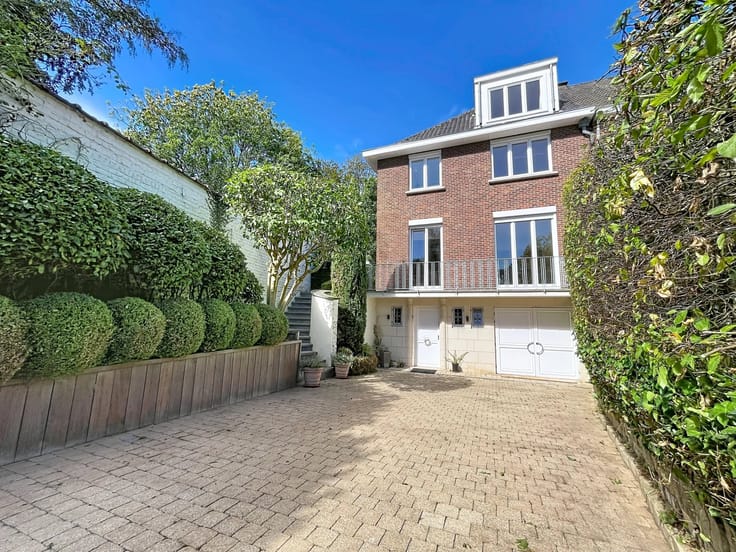


2950000€
5 bedrooms 833 square meters

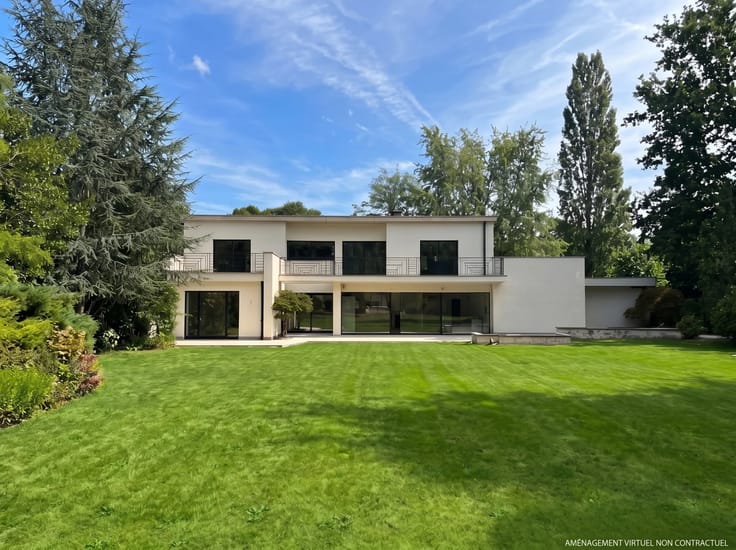
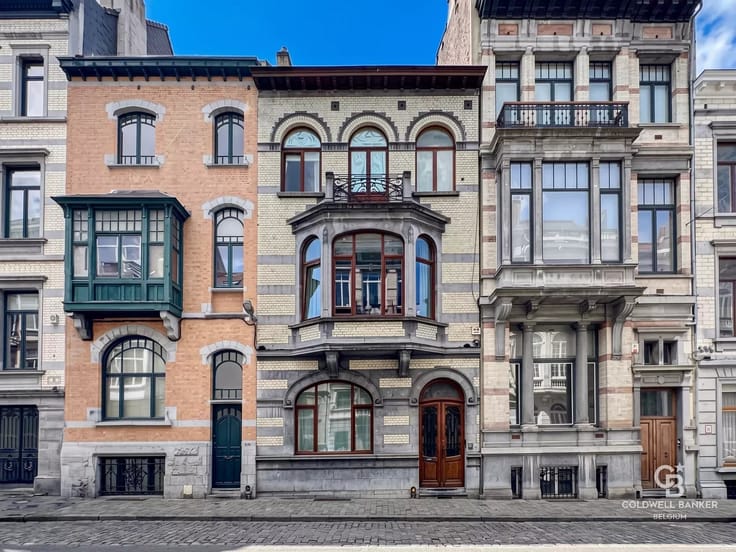
Vert-Chasseur area, Art Deco villa
Voici la traduction du texte en anglais et en néerlandais :
English
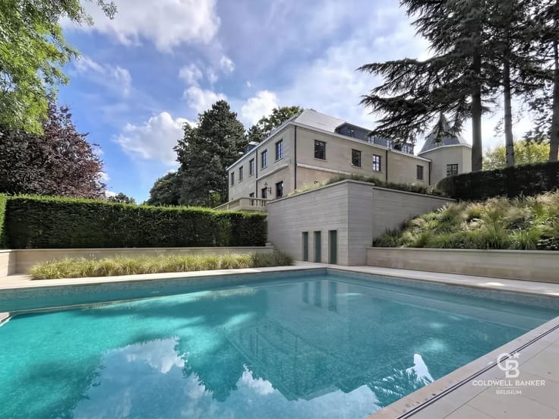
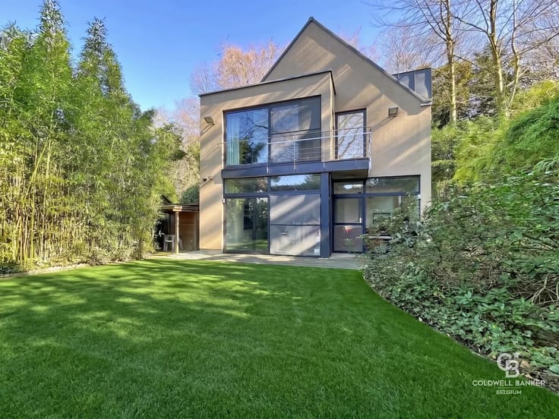
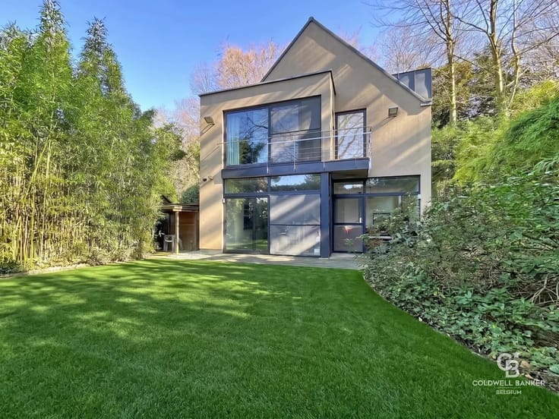
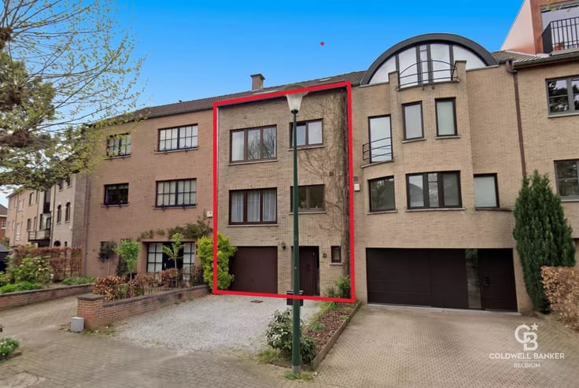
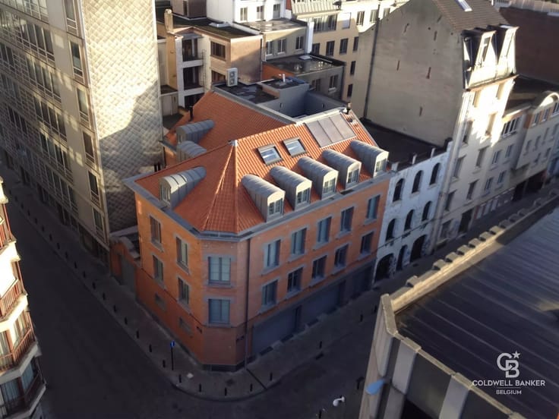
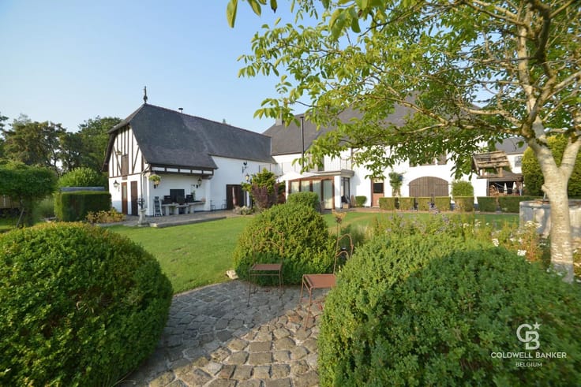
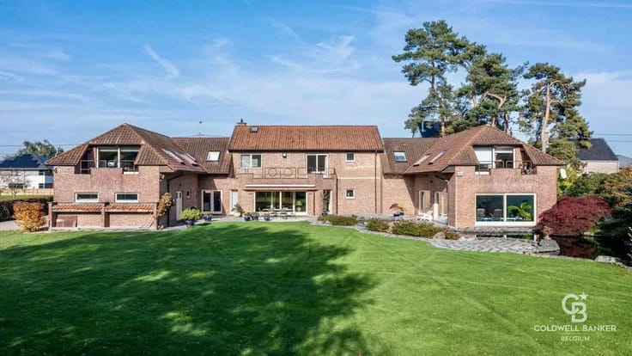
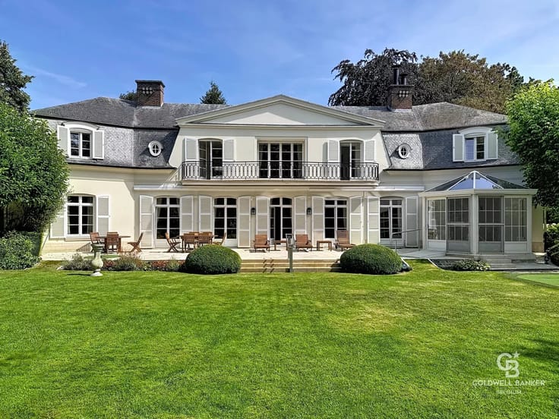
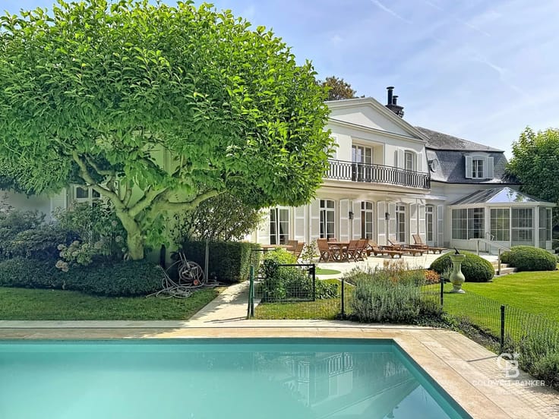
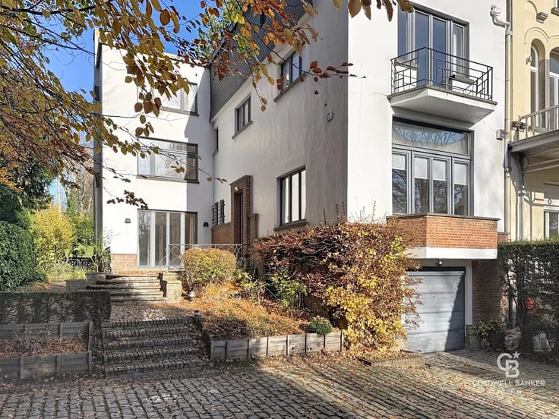
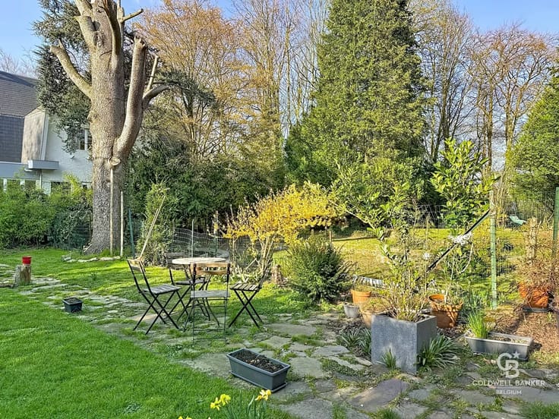
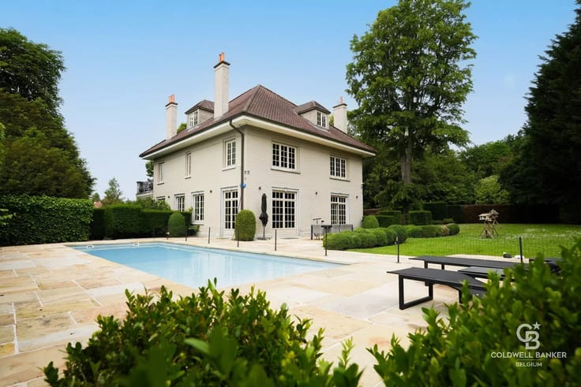
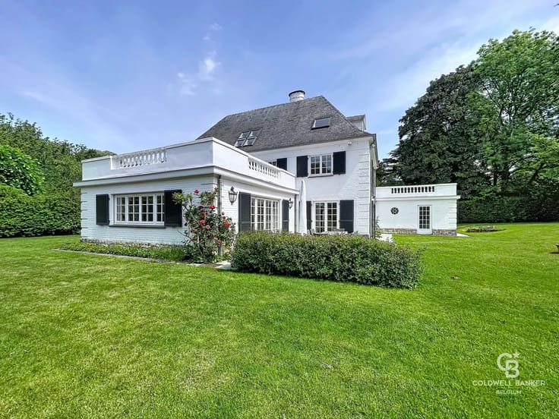
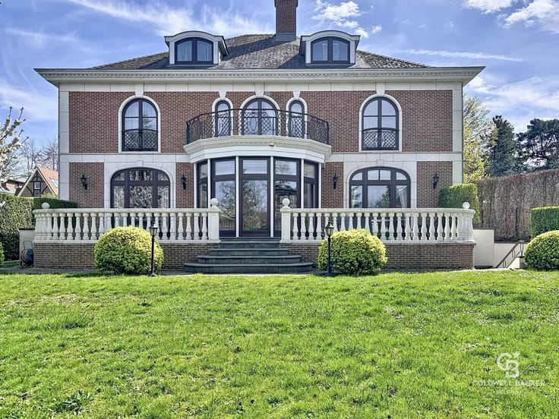
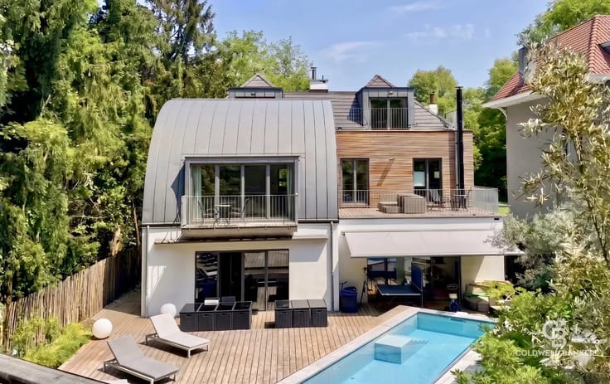
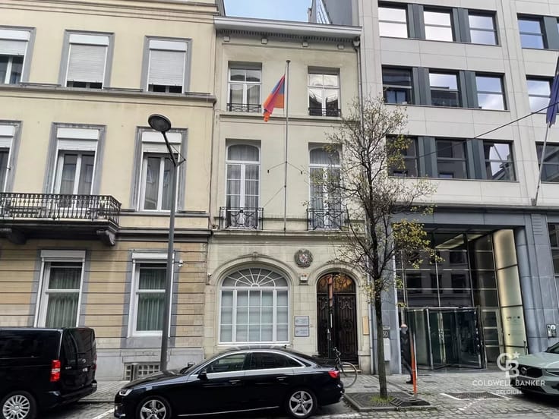
Set back from the street, this prestigious property is ideally located in the heart of the sought-after Vert Chasseur neighborhood, on a superb south-facing private park of 26 ares. This three-sided villa with elegant architecture offers 833 m² of living space (according to EPC data).
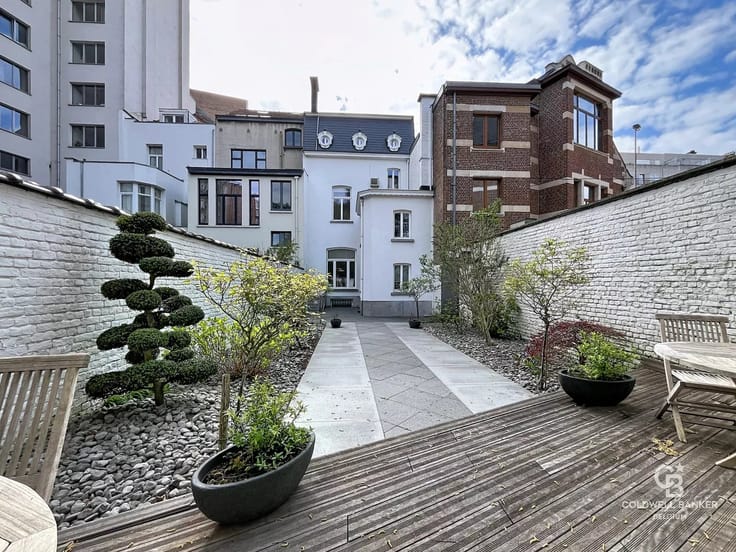
On the ground floor, the entrance hall opens onto a large space currently dedicated to a professional practice, including several offices, a guest toilet, and a service lift. This level has direct access to the spacious terrace and the garden. Once reconfigured, it offers exceptional potential for hosting large receptions at garden level, a separate dining room, and an inviting eat-in kitchen.
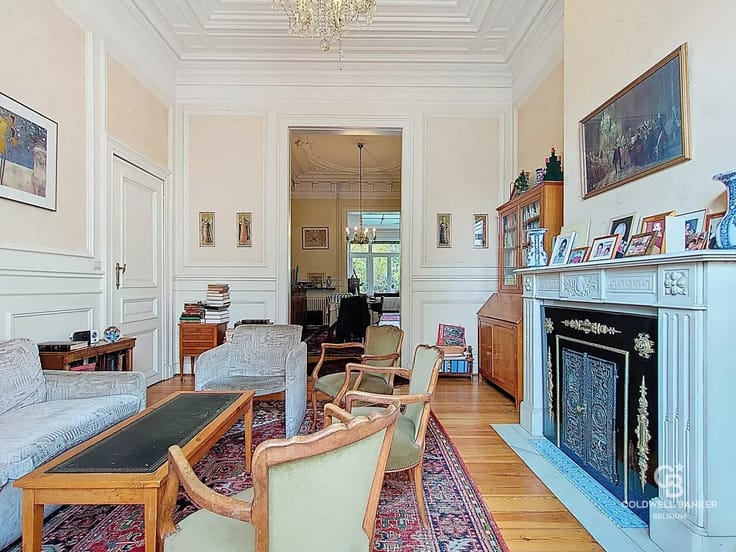
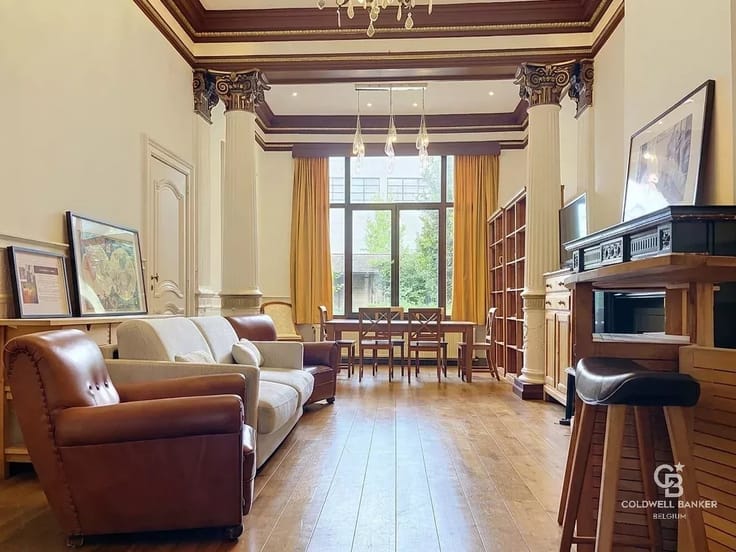
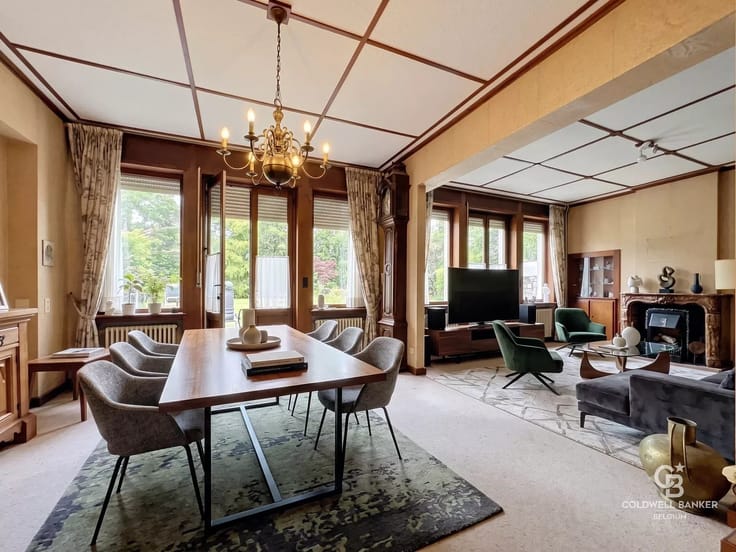
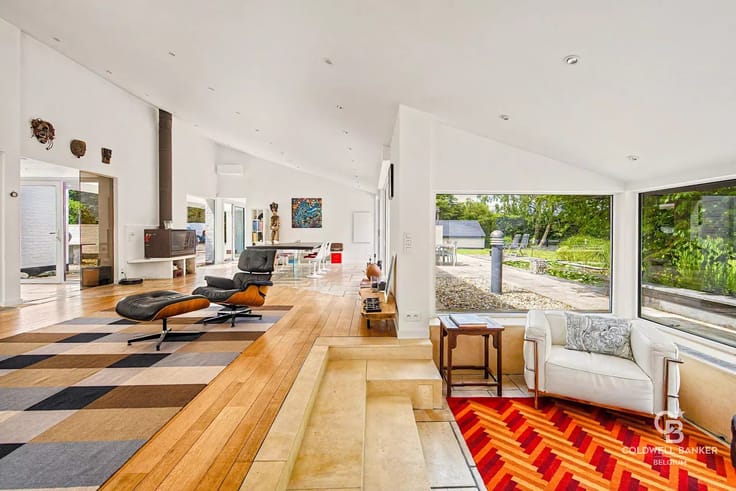
The residential upper floors offer magnificent reception areas enhanced by original parquet flooring and a fireplace, including a double living room, a dining room, and a separate kitchen. The night area features 5 bedrooms. The 51 m² master suite has its own built-in dressing room, an office, and an en-suite bathroom. A second suite opens onto a large 27 m² terrace, complemented by additional bedrooms and several shower/bathrooms.
The fully converted and bright basement is a major asset. It currently houses offices, cellars, as well as a sauna and a shower. These levels could easily be converted into an apartment, thus creating two units, which is already officially recognized by the urban planning department (two duplexes).
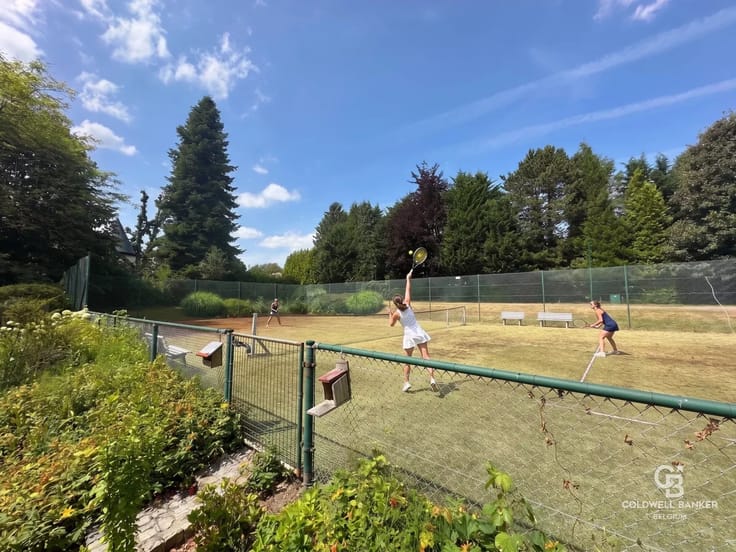
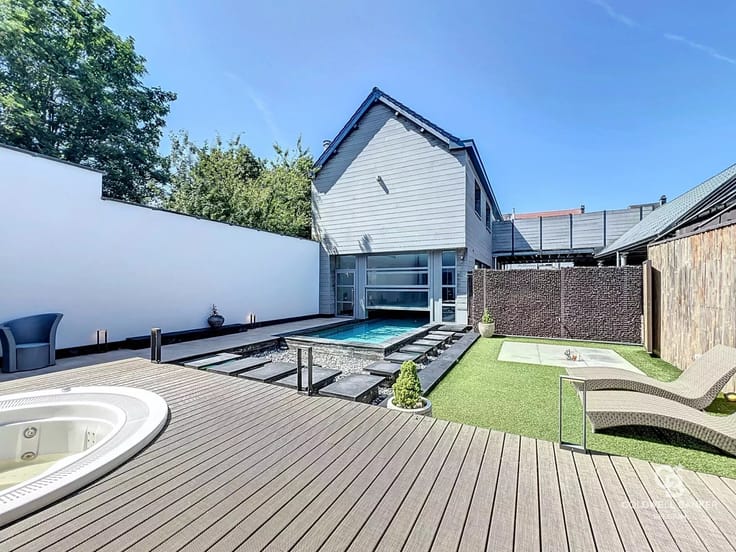
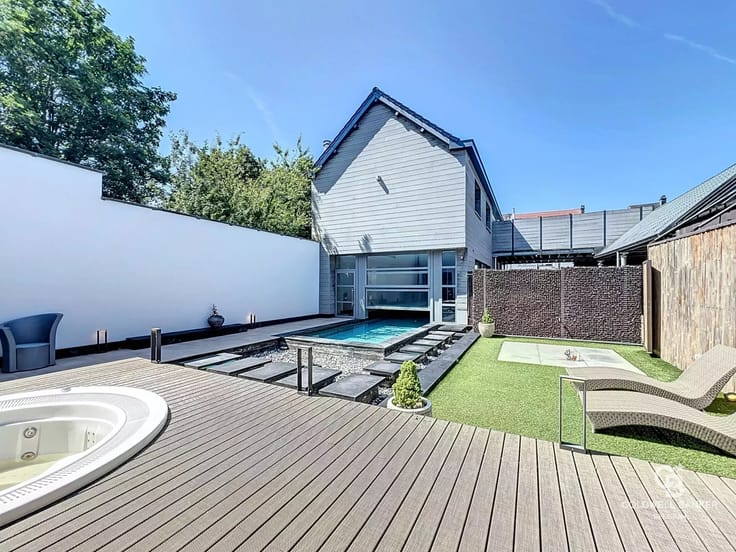
The beautifully oriented park features, at the back of the plot, a charming cottage fitted out as a bar and party room, adjacent to a petanque court.
Benefiting from an ideal location in immediate proximity to shops, public transport, and the European School, this exceptional property offers a unique opportunity for a high-end family project or a combination with a professional activity.
Info & Visits: [email protected] - +32 488 78 24 80
Information provided for guidance purposes only and non-contractual.
| Available as of | Immediately |
|---|---|
| Building condition | To renovate |
| Immovable heritage | No |
| Asbestos certificate is available | No |
| Usable floor area | 833 square meters |
|---|---|
| How many fireplaces? | 1 |
| Kitchen type | Not installed |
| Bedrooms | 5 |
| Dressing room | No |
| Office | No |
| Professional space | No |
| Furnished | No |
| Armored door | No |
| Surface of the plot | 2603 square meters |
|---|---|
| Land is facing street | No |
| Wooded land | No |
| Plot at rear | No |
| Connection to sewer network | Connected |
| Gas, water & electricity | No |
| Caretaker | No |
|---|---|
| Elevator | No |
| Accessible for disabled people | No |
| Intercom | No |
| Secure access / alarm | No |
| Armored door | No |
| Air conditioning | No |
| TV cable | Yes |
| Visio phone | No |
| Jacuzzi | No |
| Sauna | No |
| Swimming pool | No |
| Internet | Yes |
| Primary energy consumption | 314 kilowatt hour per square meters |
|---|---|
| EPC/EPC label | F |
| Renovation works mandatory | Not specified |
| Unique code EPB certificate | 20201109-0000577942-0108 |
| CO₂ emission | 61 kg CO₂/m² |
| Yearly theoretical total energy consumption | 261592 kWh/year |
| Valid electricity inspection certificate | No |
| Conformity certification for fuel tanks | Not specified |
| Summons: No judicial remedy or administrative measure imposed | Not specified |
| Separate meter for electricity | Yes |
| Separate meter for gas | Yes |
| Separate meter for water | Yes |
| Valid flood certificate | Not specified |
| Heating type | Gas |
| Heat pump | No |
| Photovoltaic solar panels | No |
| Thermic solar panels | No |
| Common water heater | No |
| Double glazing | Yes |
| Building permit | No |
|---|---|
| Total ground floor buildable | 833 square meters |
| Cadastral Plan | Not specified |
| Right of first refusal for the tenant | Not specified |
| Allotment permit | No |
| Preemption right | No |
| Proceedings for breach of planning regulations | No |
| Most recent urban development zoning | Not specified |
|
P-score
|
Not specified |
|
G-score
|
Not specified |
Asked price excluding notary fees (excluding eventual registration fees)
| Price | 2950000 € |
|---|---|
| Tenement building | No |
|
|
|
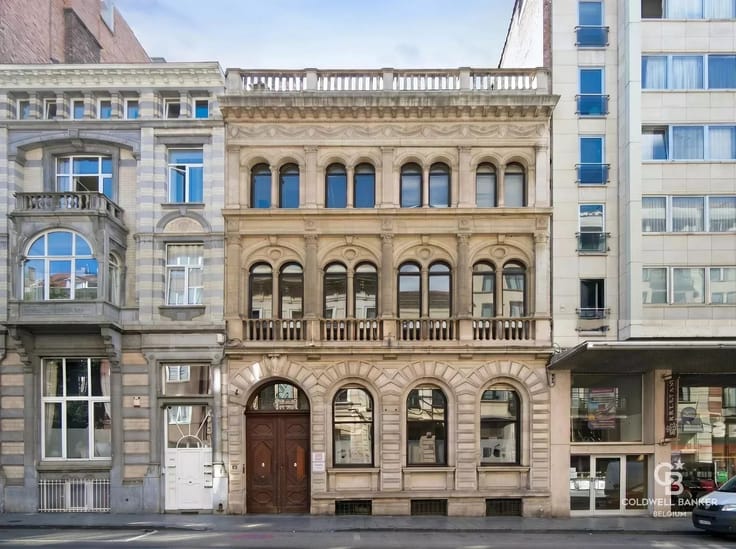

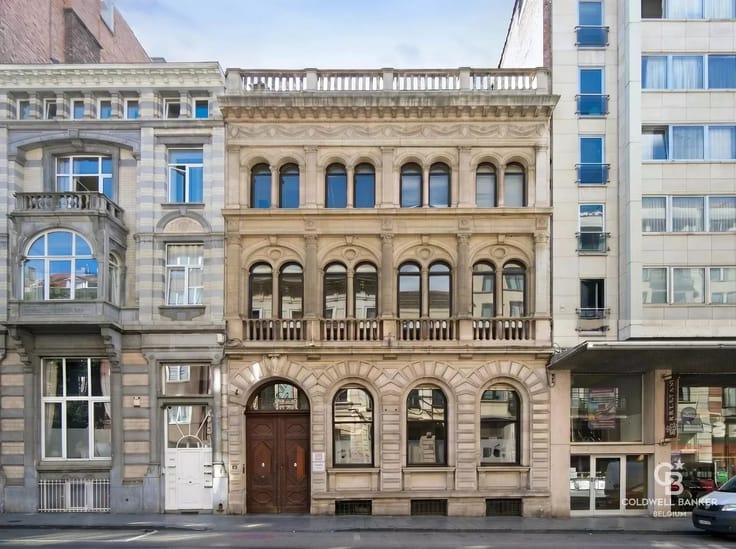








| Address |
546 Chaussée de Saint-Job
1180 - Uccle |
|---|---|
| Website |
|
| Agent's name | Alexandre MERLEN |
| [email protected] | |
| Phone number |
|
| External reference | 87196351 |
Get in touch