


645000€
6 bedrooms 604 square meters

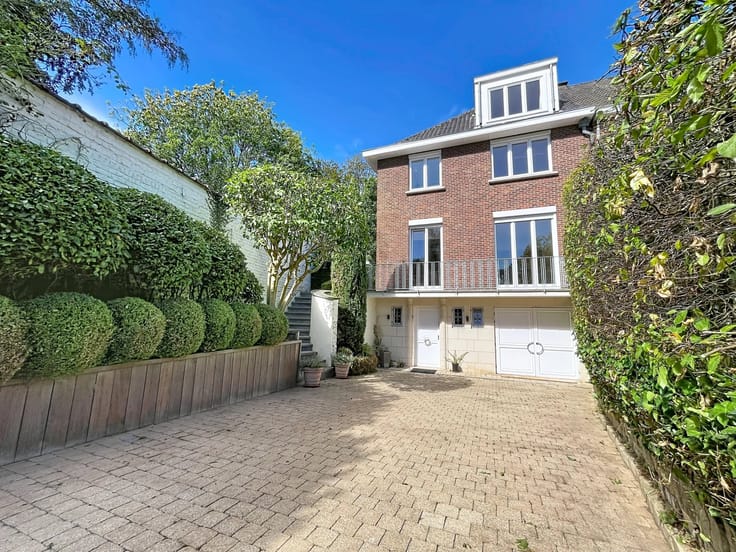
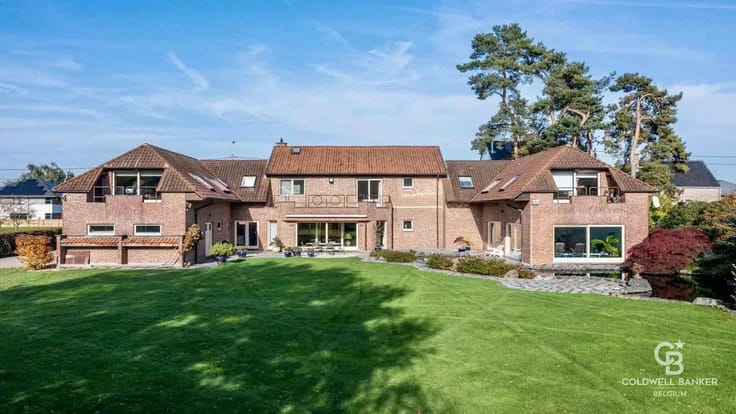
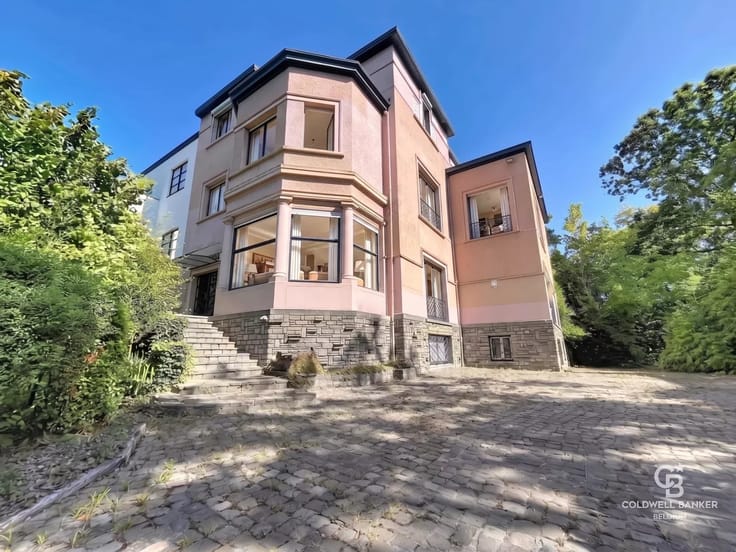
Former 19th century hunting lodge
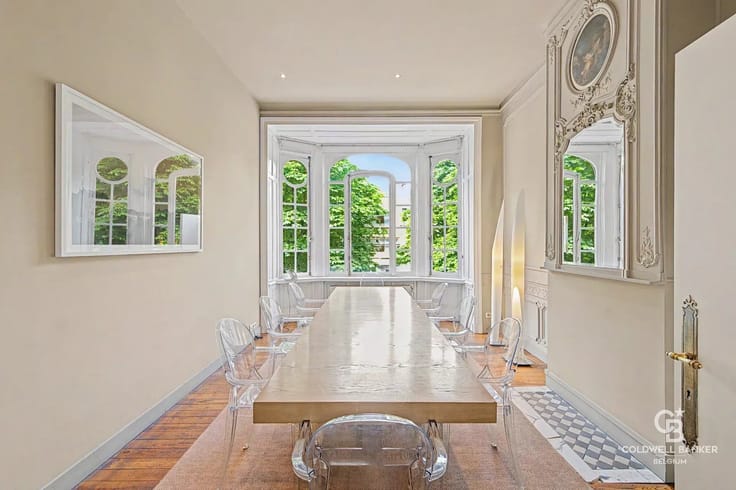
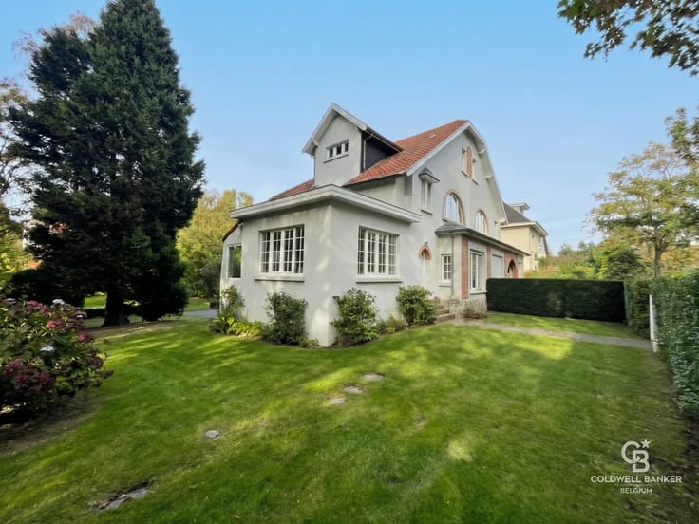
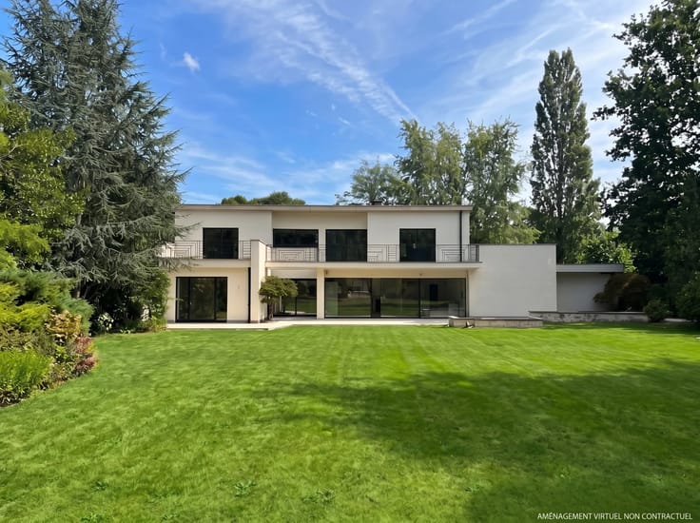
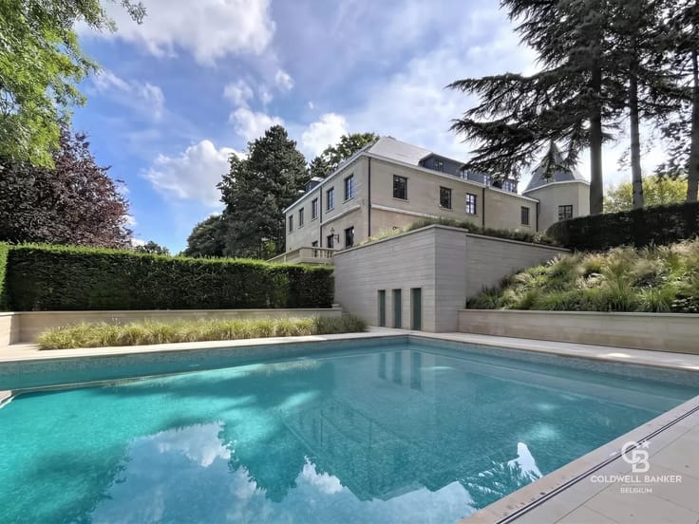
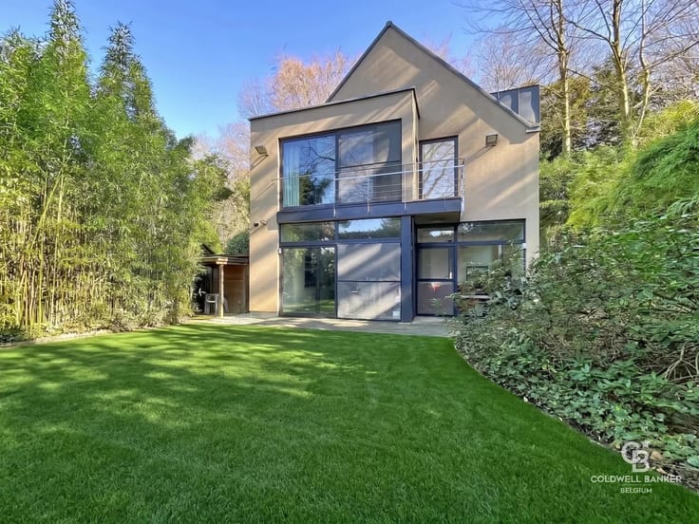
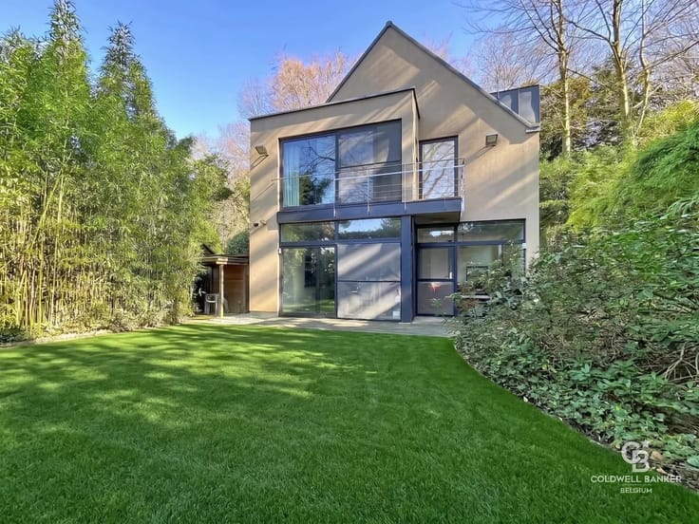
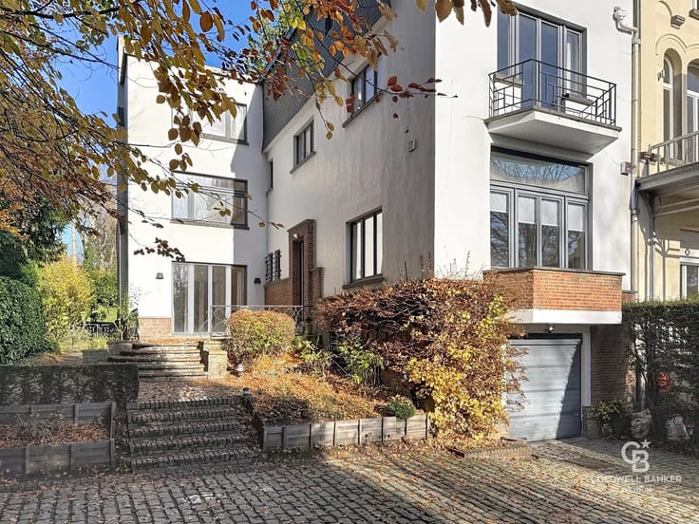
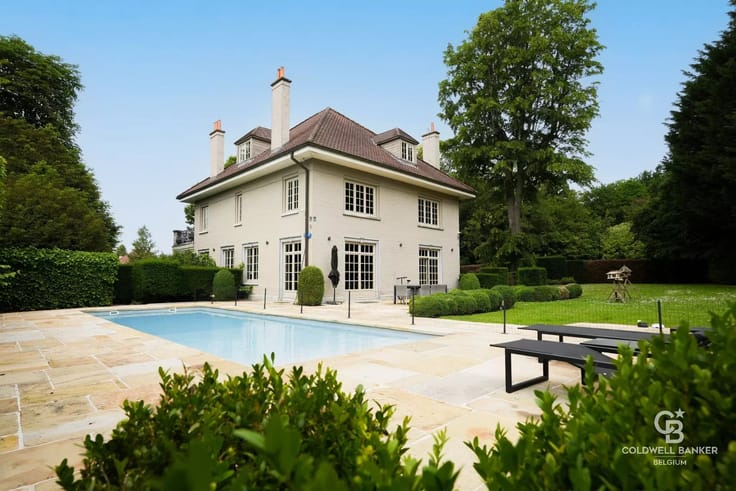
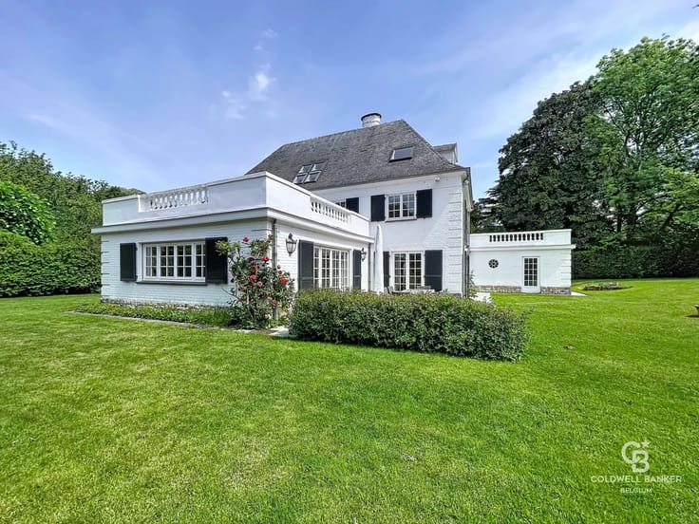
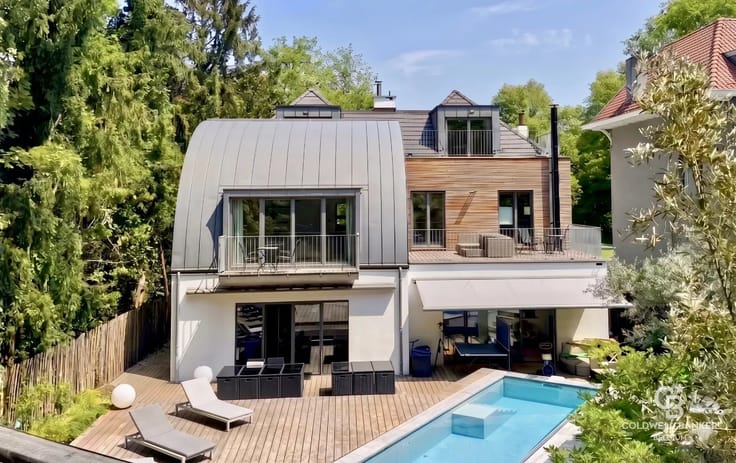
Make an offer starting from €645,000.00; the seller reserves the sovereign right to accept the offer that best suits them based on their own criteria. Nestled on a 31-are plot of land, this character building dating from 1860 offers approximately 600 m² of usable space. Nearly 85% of the property was renovated in 2022 (including window frames, oil central heating, electricity, and plumbing), while preserving the original spirit and period features that give it its charm.
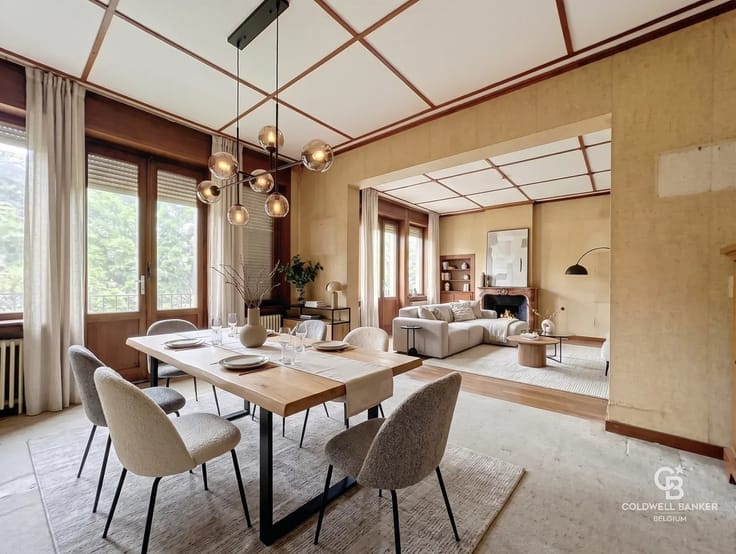
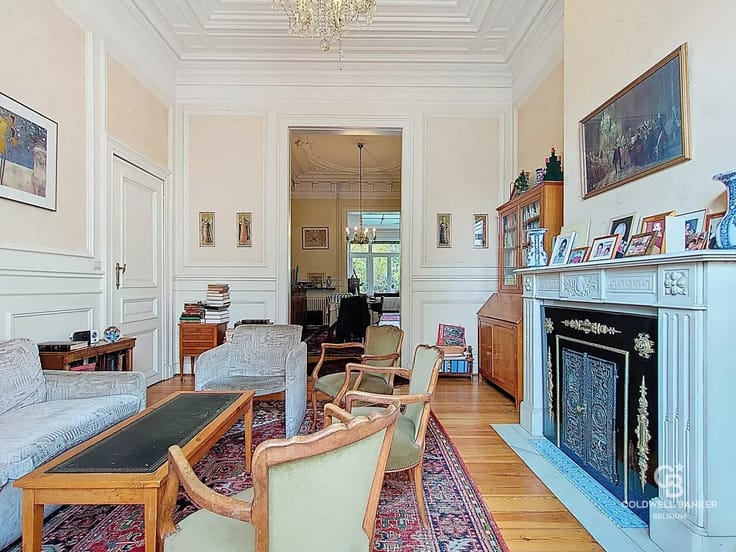
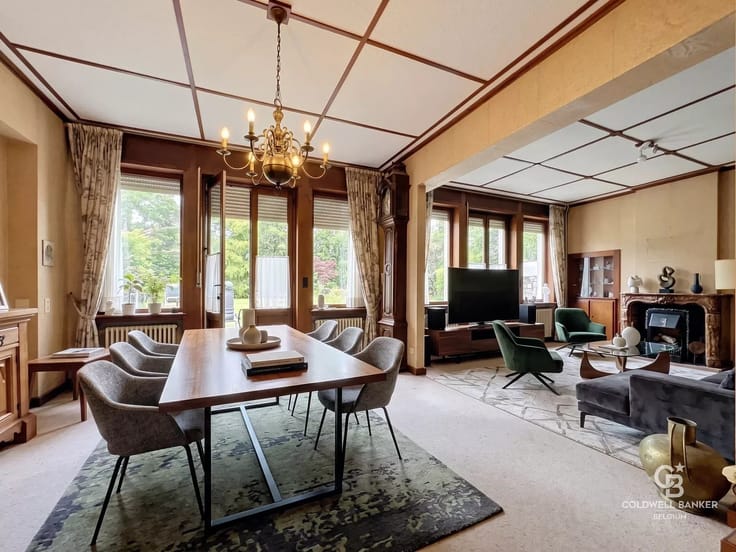
The property includes a total of 6 bedrooms, 3 bathrooms, 4 toilets, 2 fully equipped kitchens, 2 living rooms with wood-burning fireplaces, 2 dining rooms, a reception area, an office, a large garage, and a convertible attic.
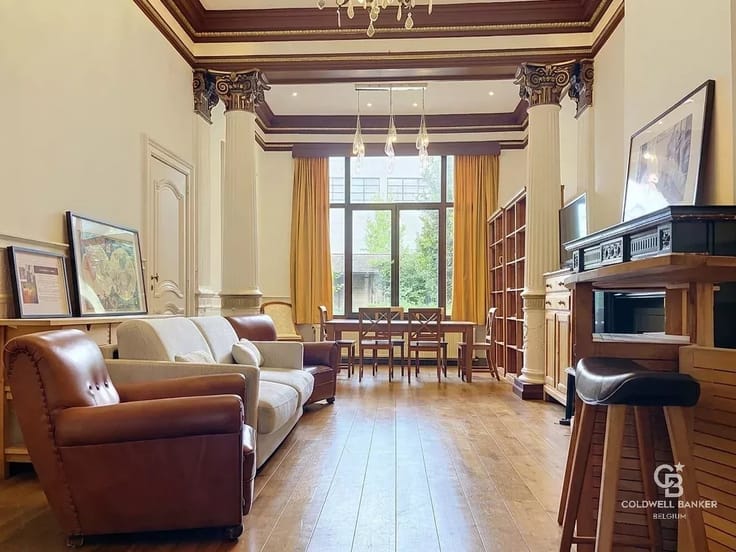
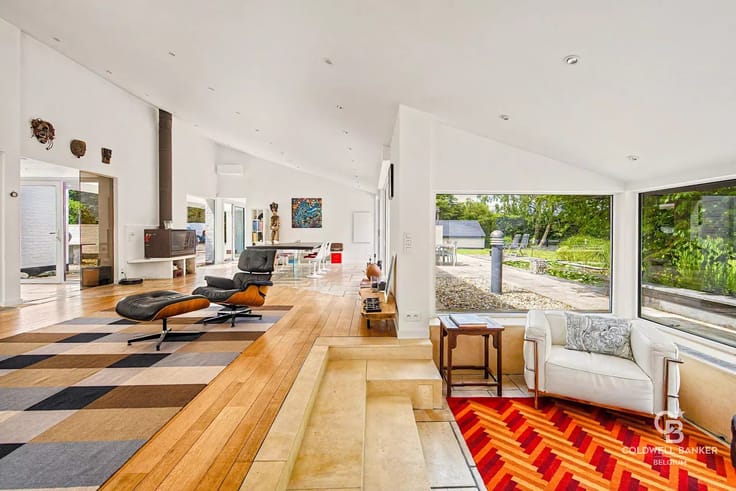
It is organized into a main residence featuring a spacious living room, an open-plan kitchen, and a wood stove opening onto the terrace and garden. It also includes an adjoining space with its own living room with an open fire, dining room, equipped kitchen, two bedrooms, shower room, and private garden.
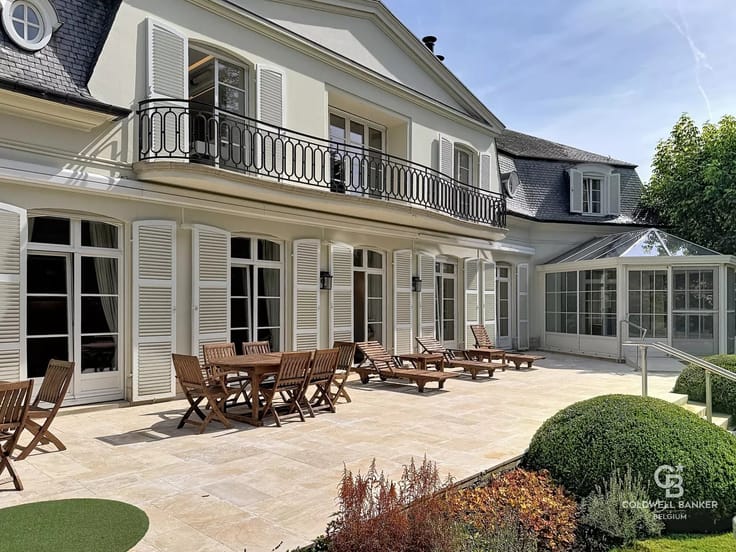
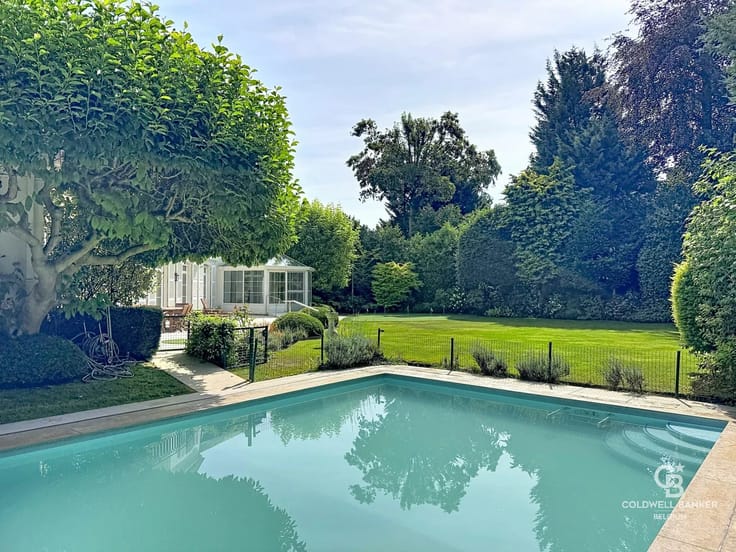
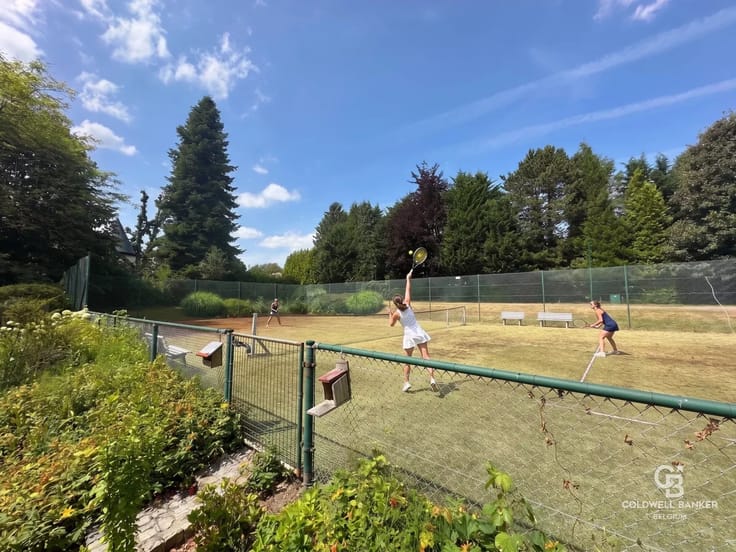
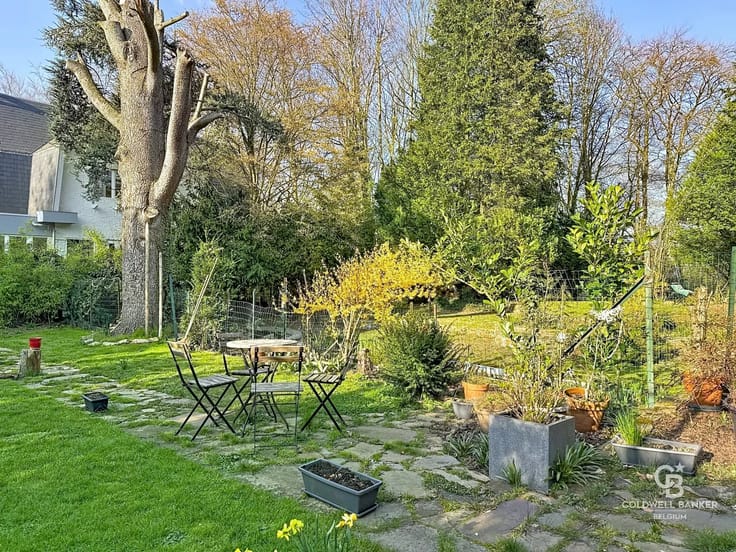
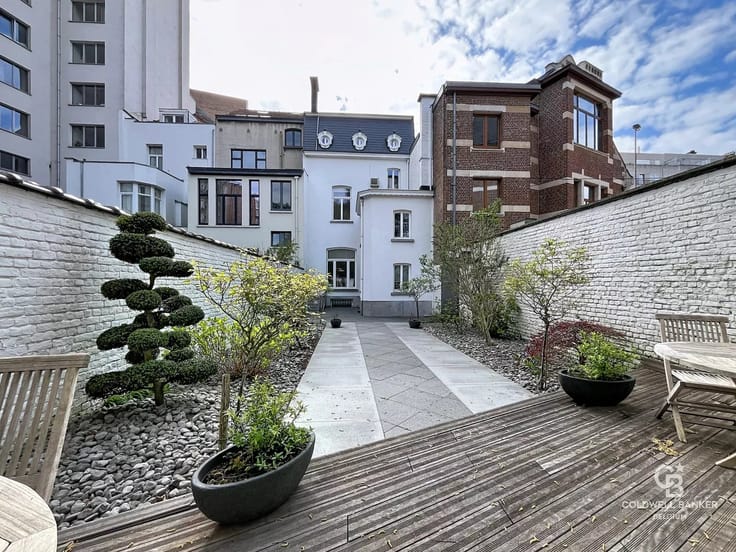
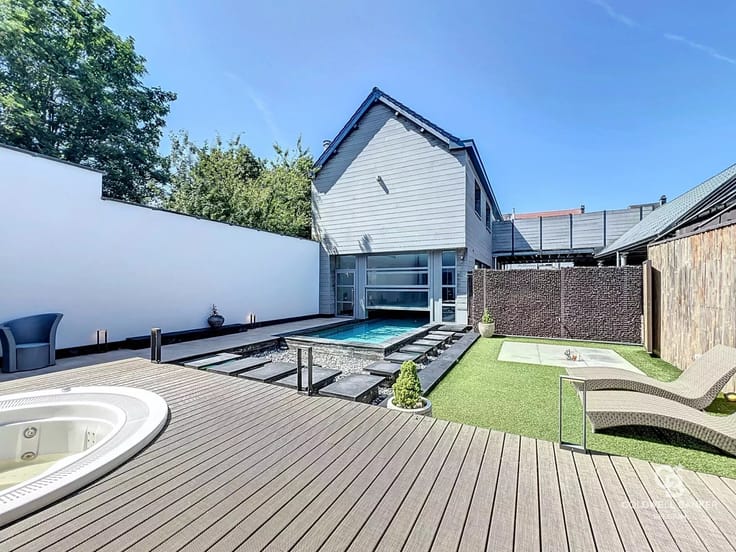
The outdoor area features a magnificent terrace, a garden, a sauna, a Nordic bath, a barbecue, a fire pit, a petanque court, and parking spaces.
Option to purchase furnished.
This rare and unique property is ideal for lovers of peace and historic stonework seeking a one-of-a-kind home in a lush, green environment.
Information is provided for informational purposes only and is non-binding.
For any further information or to schedule a visit, please contact Alexandre Merlen at +32 488 782 480.
| Construction year | 1860 |
|---|---|
| Number of floors | 2 |
| Building condition | Good |
| Immovable heritage | No |
| Number of frontages | 4 |
| Covered parking spaces | 1 |
| Outdoor parking spaces | 6 |
| Asbestos certificate is available | No |
| Usable floor area | 604 square meters |
|---|---|
| How many fireplaces? | 1 |
| Kitchen type | Not installed |
| Bedrooms | 6 |
| Dressing room | No |
| Bathrooms | 3 |
| Office | No |
| Professional space | No |
| Furnished | No |
| Armored door | No |
| Surface of the plot | 3120 square meters |
|---|---|
| Land is facing street | No |
| Wooded land | No |
| Plot at rear | No |
| Connection to sewer network | Not connected |
| Gas, water & electricity | No |
| Caretaker | No |
|---|---|
| Elevator | No |
| Accessible for disabled people | No |
| Intercom | No |
| Secure access / alarm | No |
| Armored door | No |
| Air conditioning | No |
| TV cable | No |
| Visio phone | No |
| Jacuzzi | No |
| Sauna | No |
| Swimming pool | No |
| Internet | Yes |
| Primary energy consumption | 417 kilowatt hour per square meters |
|---|---|
| EPC/EPC label | E |
| Renovation works mandatory | Not specified |
| Unique code EPB certificate | E- 20190704015662 |
| CO₂ emission | Not specified |
| Yearly theoretical total energy consumption | 251868 kWh/year |
| Valid electricity inspection certificate | No |
| Conformity certification for fuel tanks | Not specified |
| Summons: No judicial remedy or administrative measure imposed | Not specified |
| Separate meter for electricity | Yes |
| Separate meter for water | Yes |
| Valid flood certificate | Not specified |
| Heating type | Fuel oil |
| Heat pump | No |
| Photovoltaic solar panels | No |
| Thermic solar panels | No |
| Common water heater | No |
| Double glazing | Yes |
| Building permit | No |
|---|---|
| Total ground floor buildable | 604 square meters |
| Cadastral Plan | Not specified |
| Right of first refusal for the tenant | Not specified |
| Allotment permit | No |
| Preemption right | No |
| Proceedings for breach of planning regulations | No |
| Most recent urban development zoning | Not specified |
|
P-score
|
Not specified |
|
G-score
|
Not specified |
Asked price excluding notary fees (excluding eventual registration fees)
| Price | 645000 € |
|---|---|
| Tenement building | No |
|
|
|








| Address |
546 Chaussée de Saint-Job
1180 - Uccle |
|---|---|
| Website |
|
| Agent's name | Alexandre MERLEN |
| [email protected] | |
| Phone number |
|
| External reference | 87307472 |
Get in touch
