


570000€
5 bedrooms 287 square meters

Villa Marguerite – A Characterful Gem Along the Canal
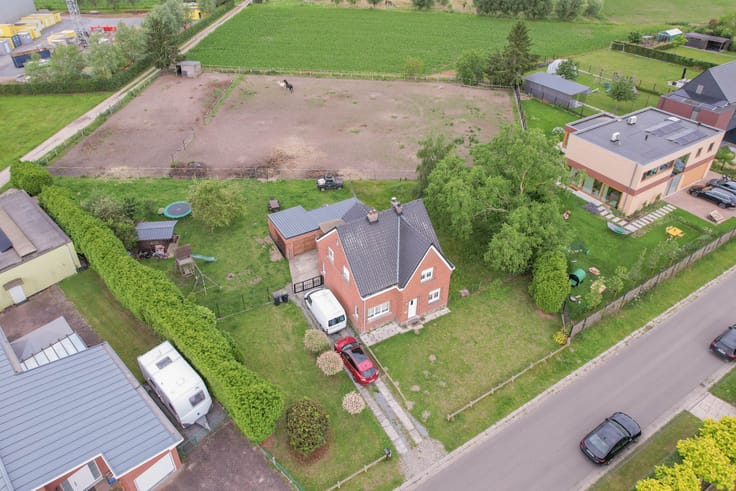
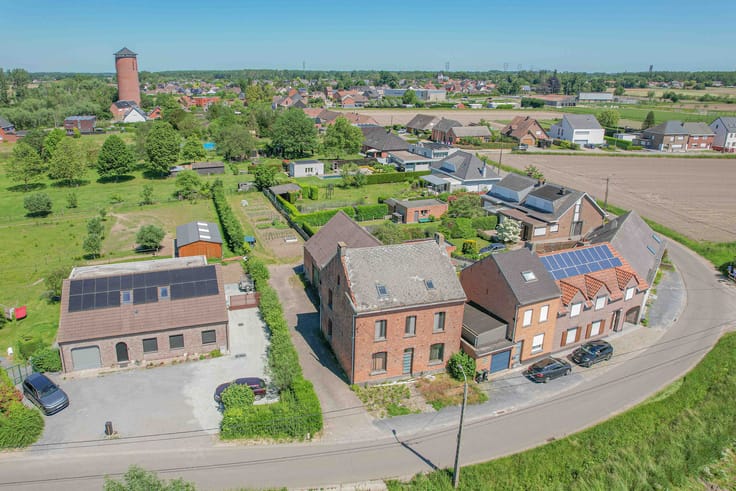
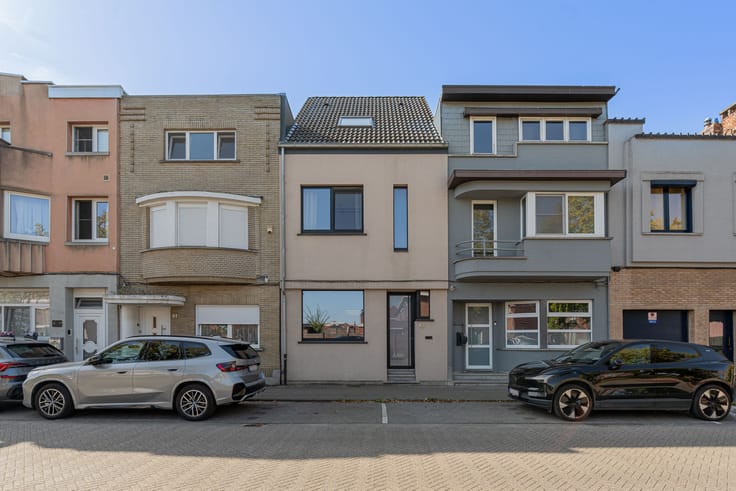
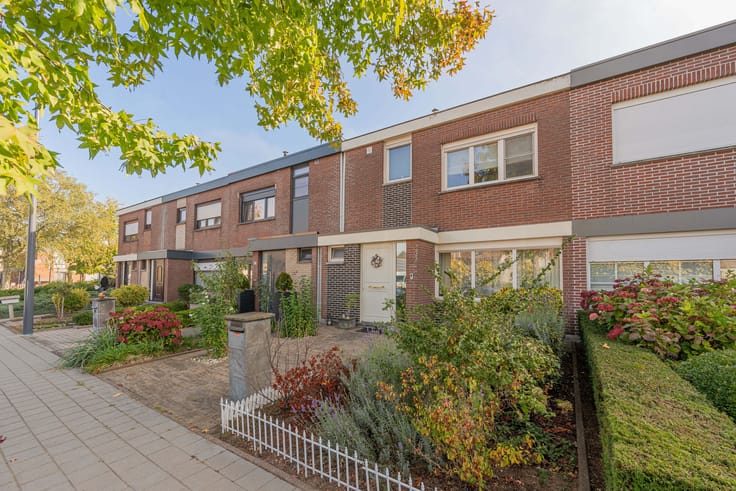
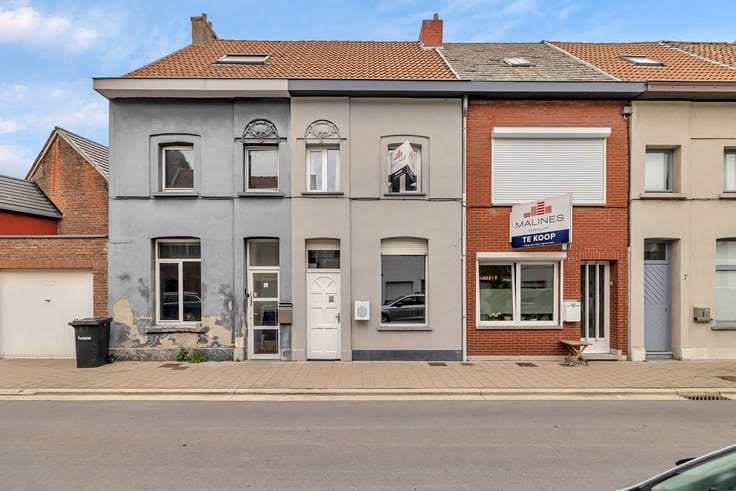
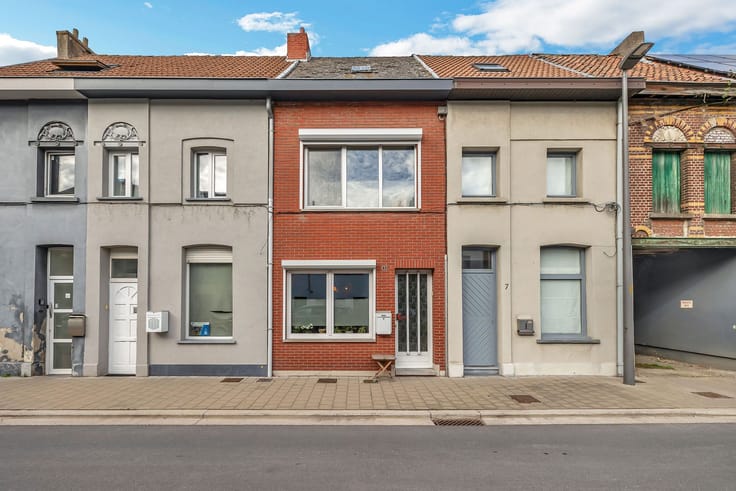
In a wonderful location on the Westdijk in Willebroek stands Villa Marguerite, a charming semi-detached property where authentic character and contemporary living comfort come together in perfect harmony. With its unique appeal, beautiful view over the canal and surprisingly spacious layout, this home is a true find.
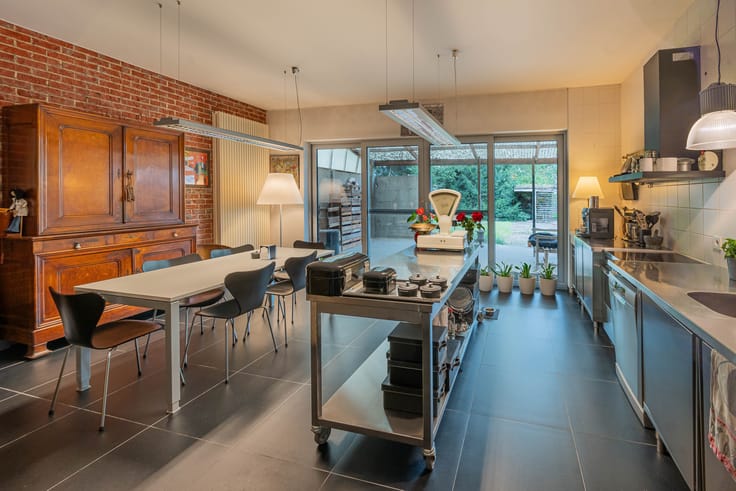
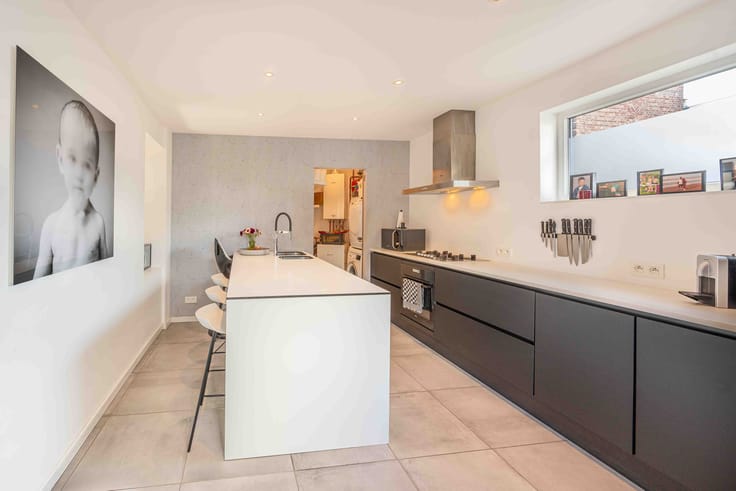
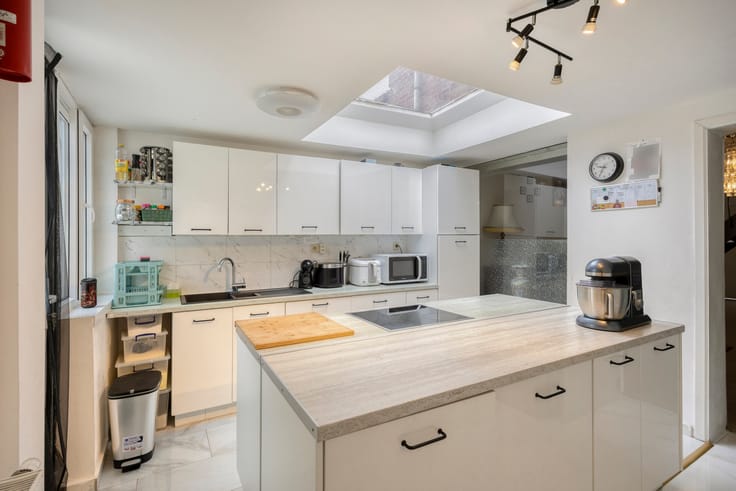
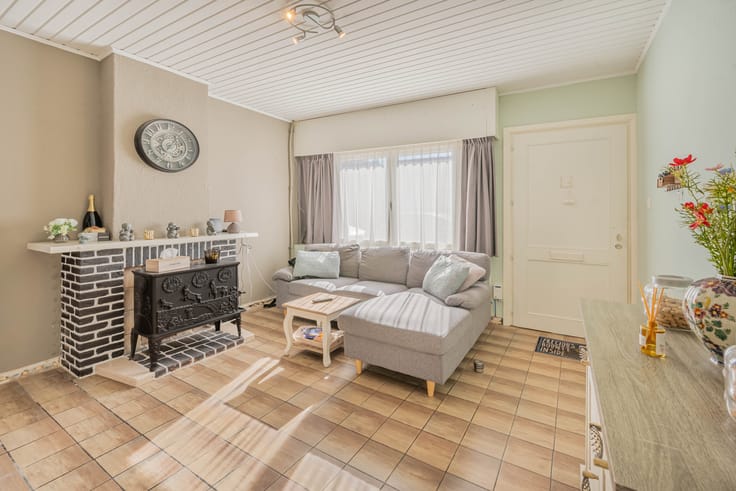
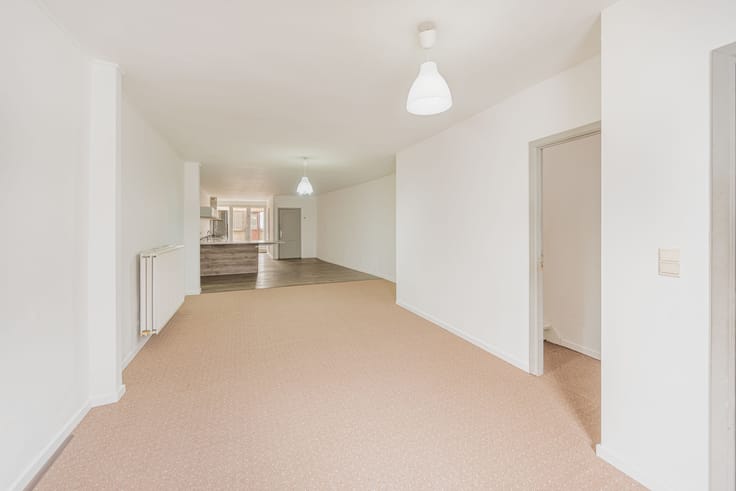
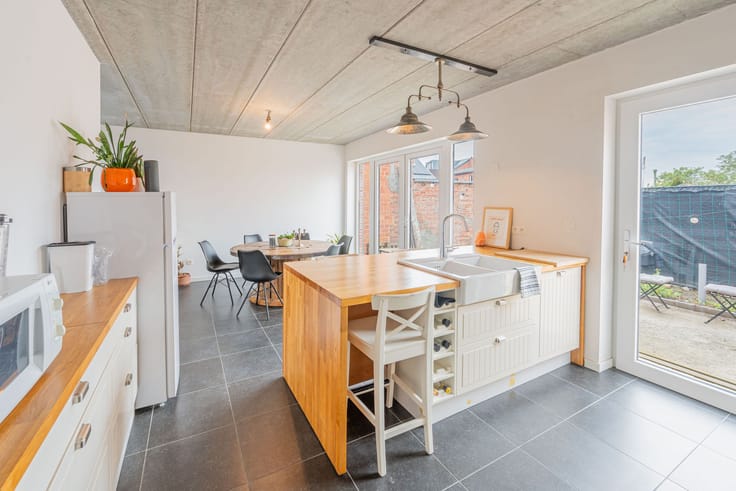
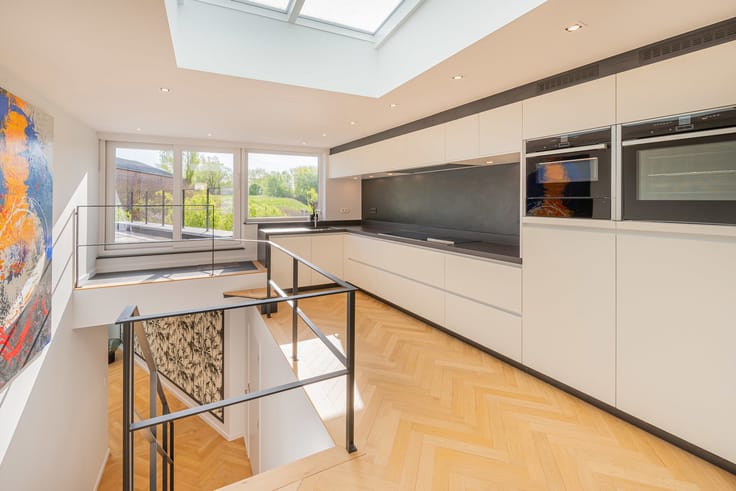
Upon entering the home, you arrive in the entrance hall with guest toilet. The cosy living area with sitting space and spacious dining room flows into the fully equipped kitchen and a stylish glass extension. This light-filled addition creates a beautiful interplay between authentic charm and modern comfort.
The first floor houses two spacious bedrooms and a bathroom with sink, bath and toilet. The second floor offers two more spacious bedrooms, a shower room and a separate toilet. Ideal for families or anyone looking for extra space to work from home.
The basement level also offers plenty of possibilities. Besides an extra room, ample storage space and a toilet, you will find a separate sauna area with shower here. Perfect as a wellness corner, hobby room or practice space. There is also an additional storage attic.
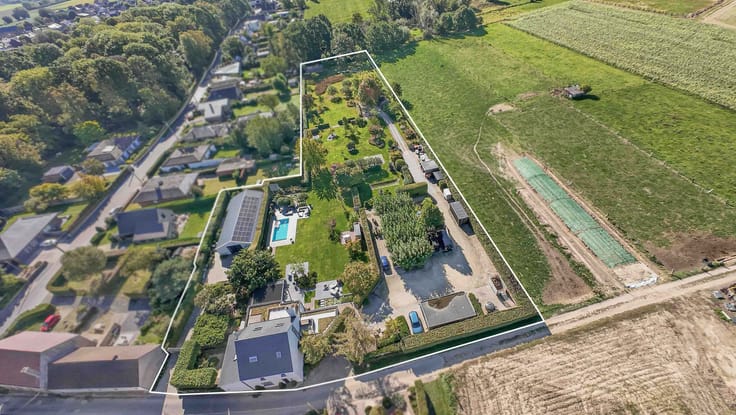
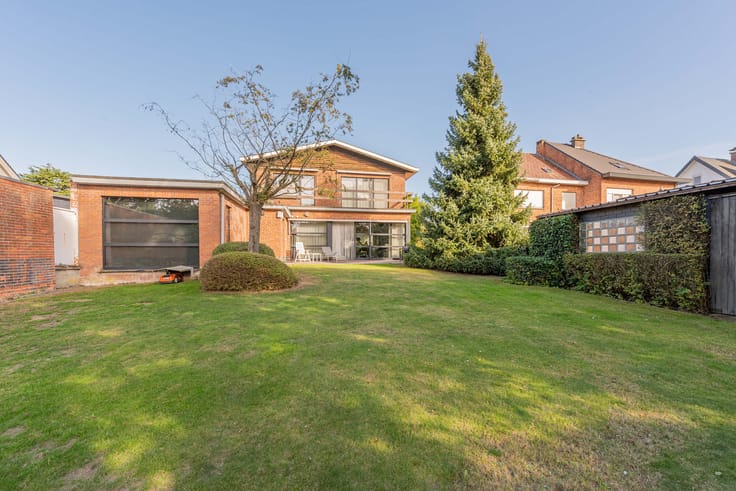
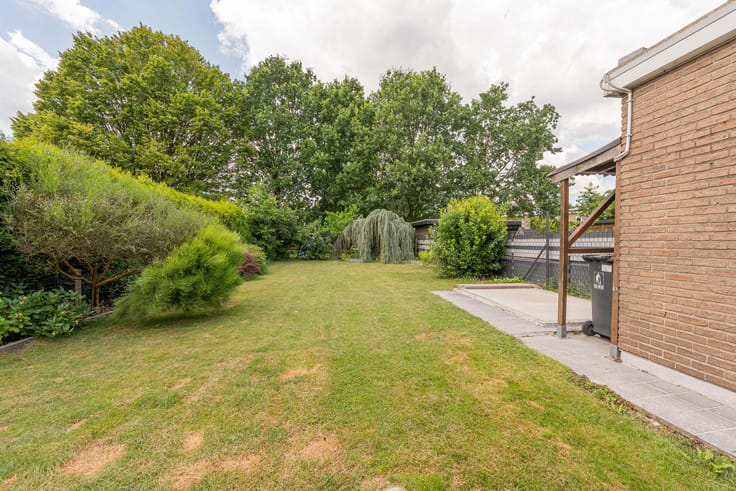
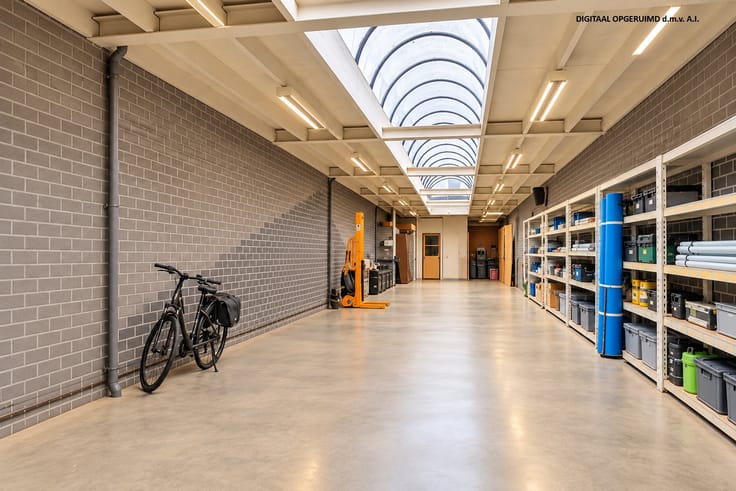
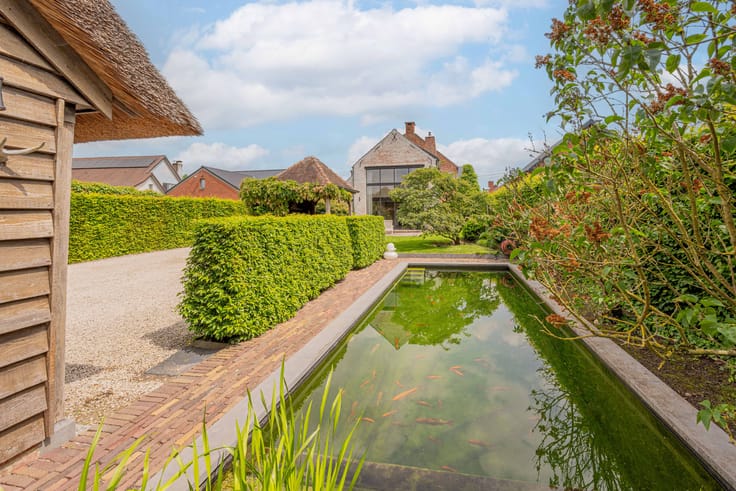
Outside, you can enjoy a spacious garden, a covered jacuzzi and the practical benefit of two garages. The location is also a major asset: thanks to the proximity of the A12 and N16, Brussels, Antwerp, Mechelen and Sint-Niklaas are all easily accessible.
Villa Marguerite combines authentic charm, light-filled living spaces, a remarkably spacious layout and a beautiful view over the canal in a strategic location in Willebroek.
A home you shouldn't just see, but truly experience!
More info at www.malines-group.be
Urban planning information: Vg - Wg - Gmo - VKr - Gvv
| Construction year | 1924 |
|---|---|
| Building condition | Good |
| Immovable heritage | Not specified |
| Number of frontages | 3 |
| Covered parking spaces | 4 |
| Asbestos certificate is available | Not specified |
| Usable floor area | 287 square meters |
|---|---|
| Living room surface | 32 square meters |
| Kitchen surface | 13 square meters |
| Bedrooms | 5 |
| Bedroom 1 surface | 15 square meters |
| Bedroom 2 surface | 21 square meters |
| Bedroom 3 surface | 16 square meters |
| Bedroom 4 surface | 14 square meters |
| Dressing room | No |
| Bathrooms | 3 |
| Office | No |
| Basement | Yes |
| Furnished | No |
| Surface of the plot | 802 square meters |
|---|---|
| Garden surface | 500 square meters |
| Garden orientation | West |
| Terrace | Yes |
| Terrace orientation | West |
| Elevator | No |
|---|---|
| Secure access / alarm | Yes |
| Air conditioning | Yes |
| TV cable | Yes |
| Jacuzzi | Yes |
| Sauna | Yes |
| Swimming pool | No |
| Internet | Yes |
| Primary energy consumption | 338 kilowatt hour per square meters |
|---|---|
| EPC/EPC label | D |
| Renovation works mandatory | No |
| Unique code EPB certificate | 20261027-0003979492-RES-1 |
| CO₂ emission | Not specified |
| Yearly theoretical total energy consumption | Not specified |
| Valid electricity inspection certificate | Yes |
| Summons: No judicial remedy or administrative measure imposed | No |
|
Flemish register of measures consulted
|
Yes |
| Valid flood certificate | Not specified |
| Heating type | Gas |
| Common water heater | No |
| Double glazing | Yes |
| Building permit | Yes |
|---|---|
| Cadastral Plan | Not specified |
| Right of first refusal for the tenant | Not specified |
| Allotment permit | No |
| Preemption right | Yes |
| Proceedings for breach of planning regulations | No |
| Most recent urban development zoning | Not specified |
| Flood zone type | Non flood zone |
|
P-score
|
B |
|
G-score
|
A |
| Latest land use designation | Living area (residential, urban or rural) |
Asked price excluding notary fees (excluding eventual registration fees)
| Price | 570000 € |
|---|---|
| Cadastral income | 1509 € |
| Tenement building | No |
|
|
|




| Address |
Mechelsesteenweg 161A 002
2830 - Blaasveld |
|---|---|
| Website |
|
| Agent's name | Rik Van der Veken |
| [email protected] | |
| Phone number |
|
Get in touch