


395000€
4 bedrooms 343 square meters

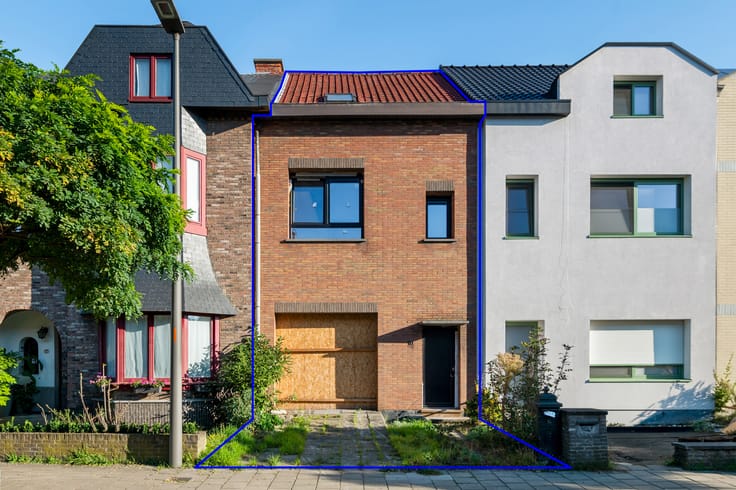
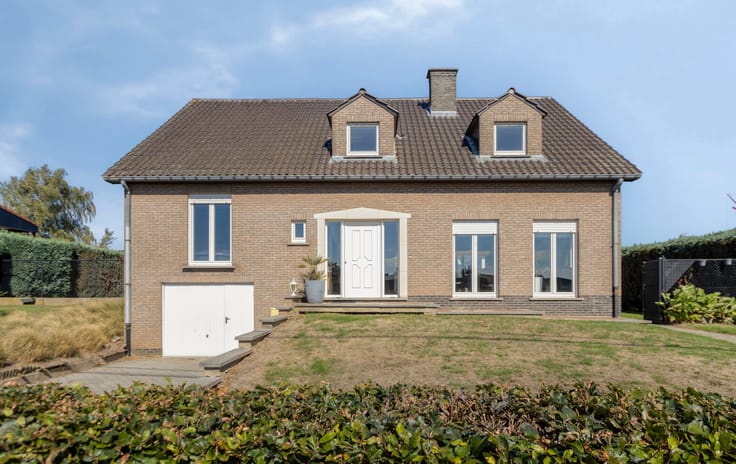
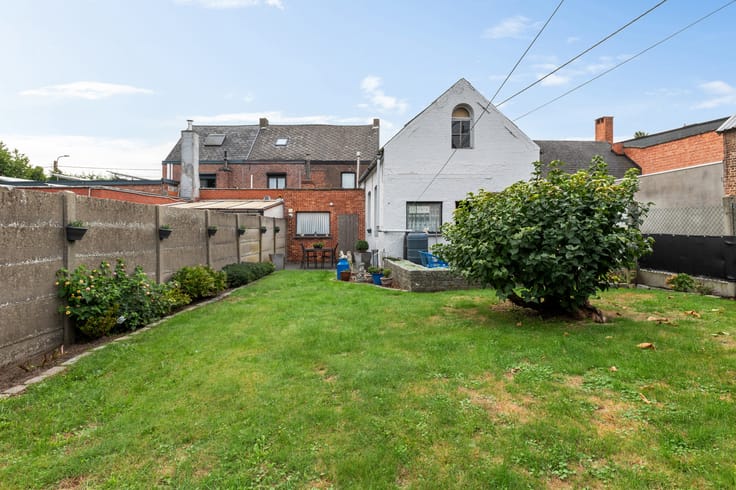
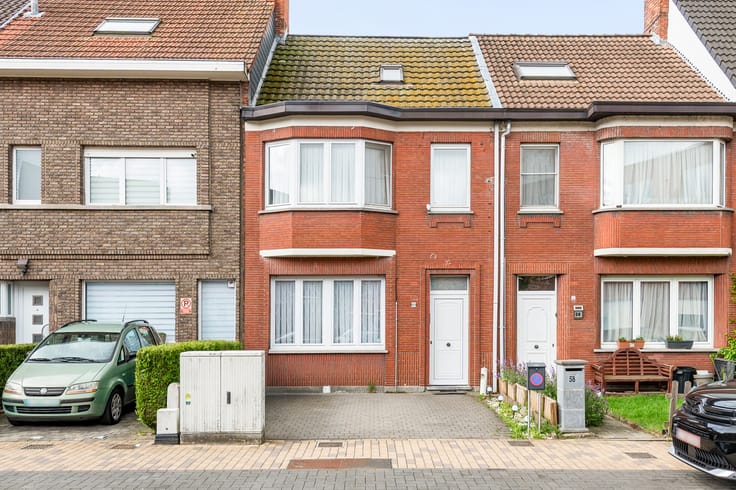
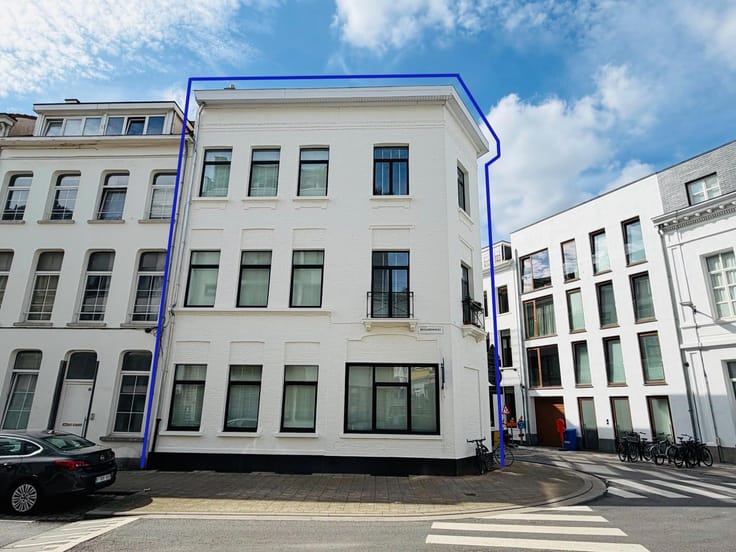
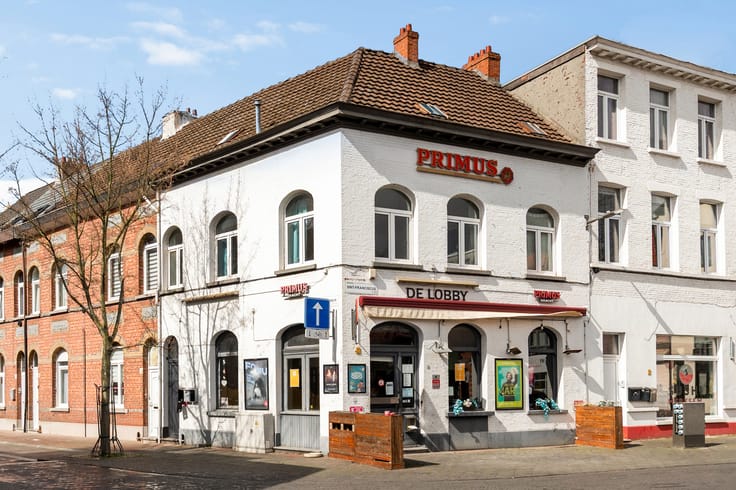
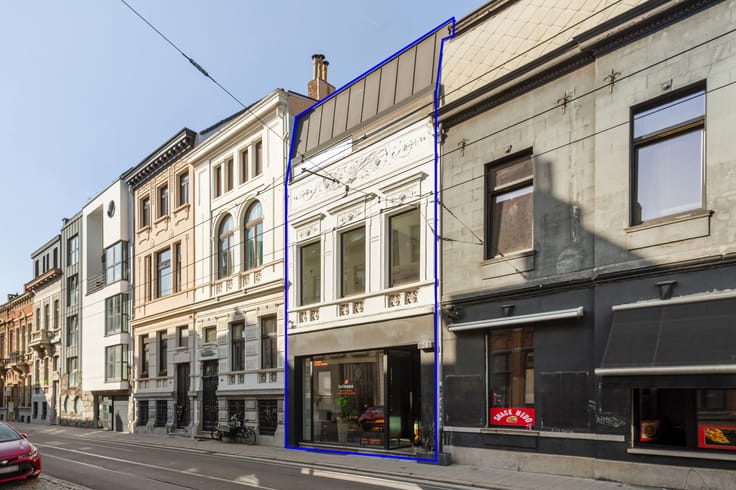
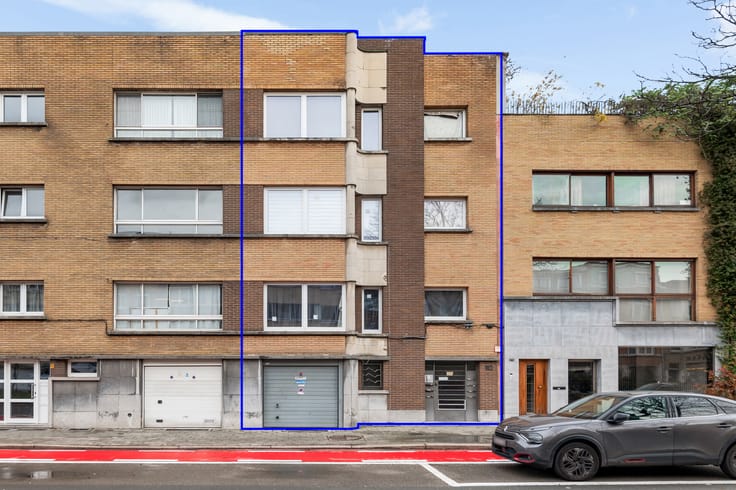
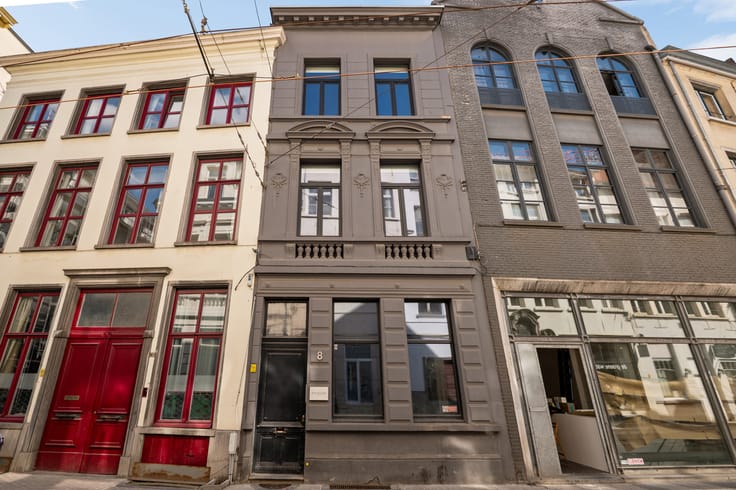
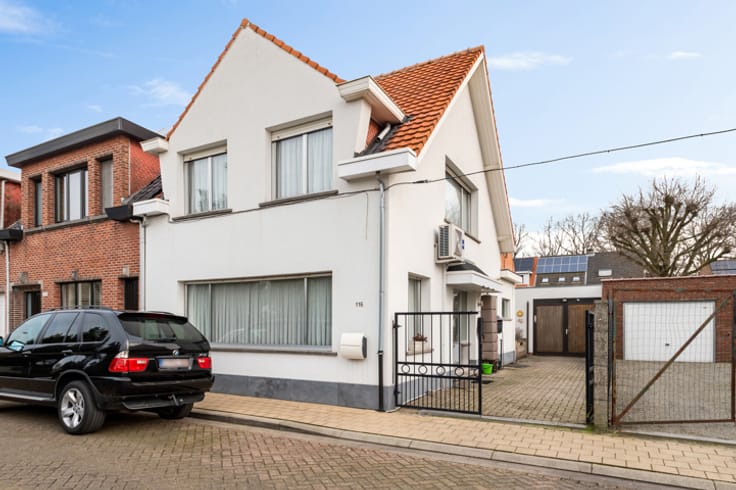
Centrally located mixed-use property in Hoboken
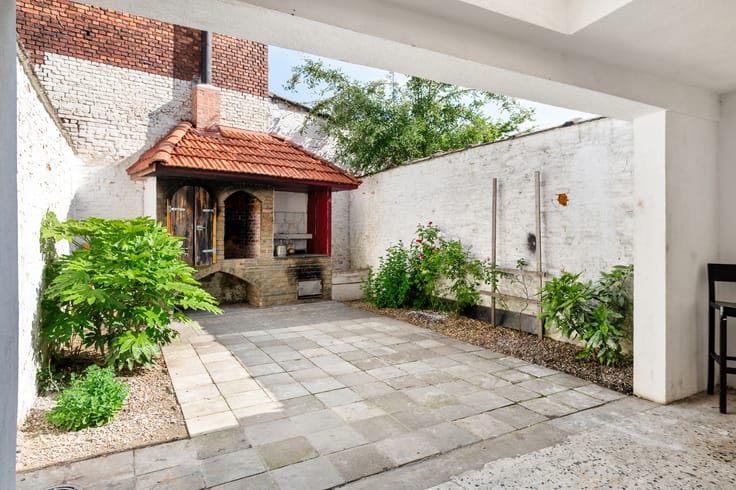
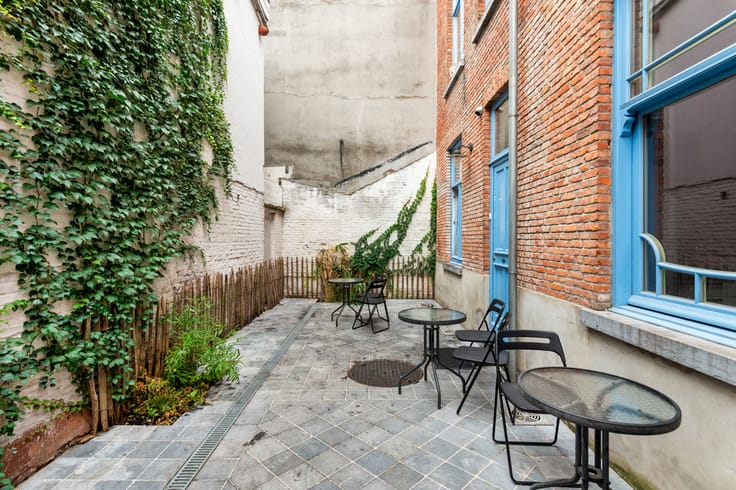
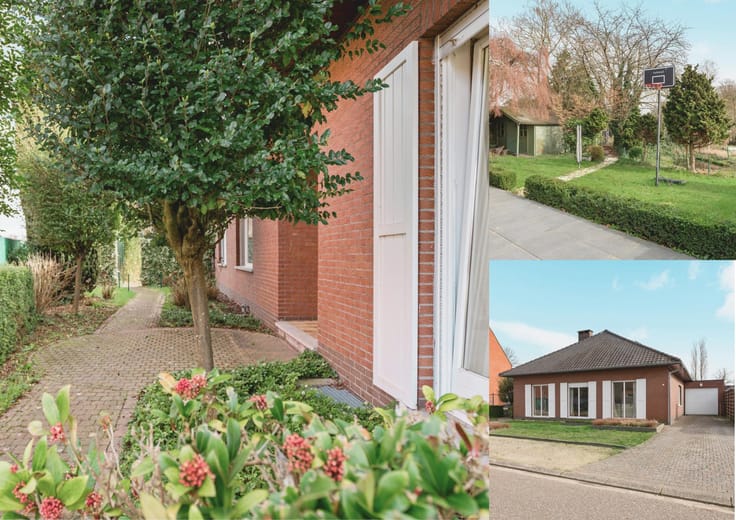
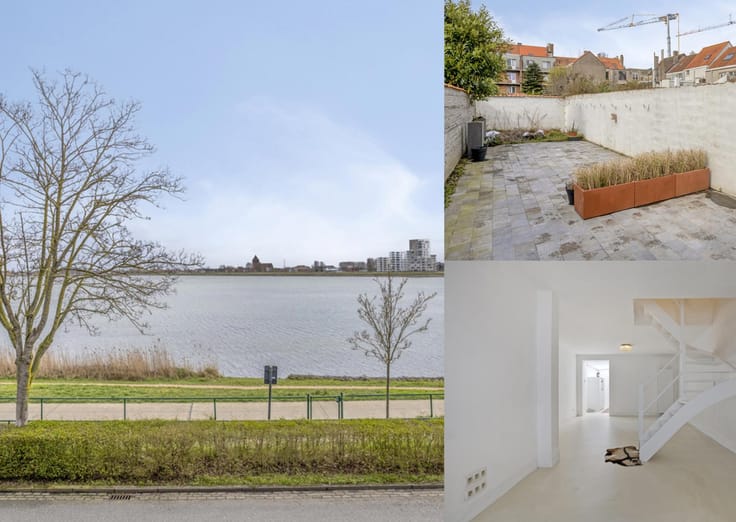
This mixed-use property enjoys an attractive location in Hoboken, where accessibility, everyday convenience and urban energy come together! Shops, schools, public transport and cosy cafés and restaurants are just a stone's throw away, while excellent connections to Antwerp and the surrounding municipalities ensure easy access to the wider region. In short, a versatile location where living and working can be effortlessly combined!
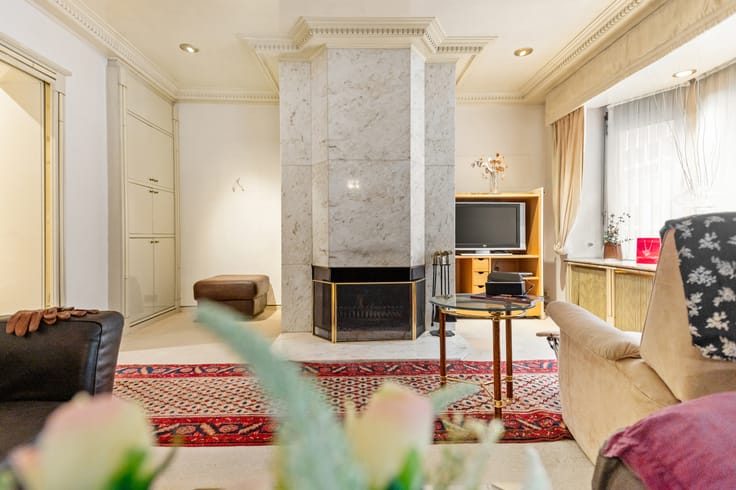
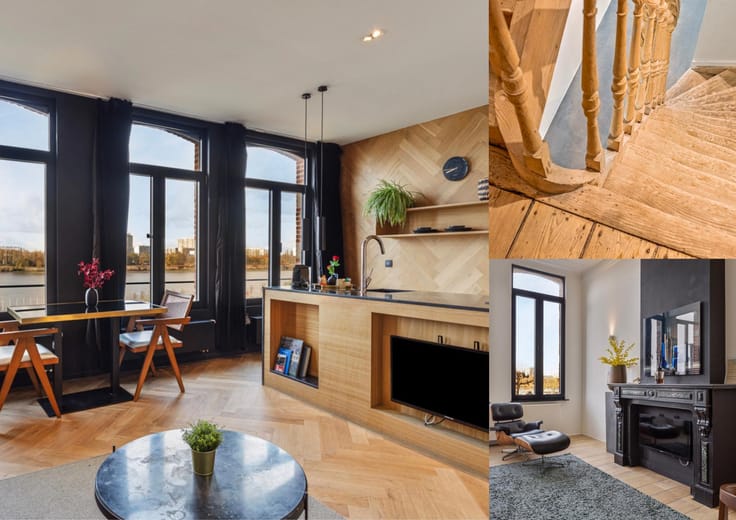
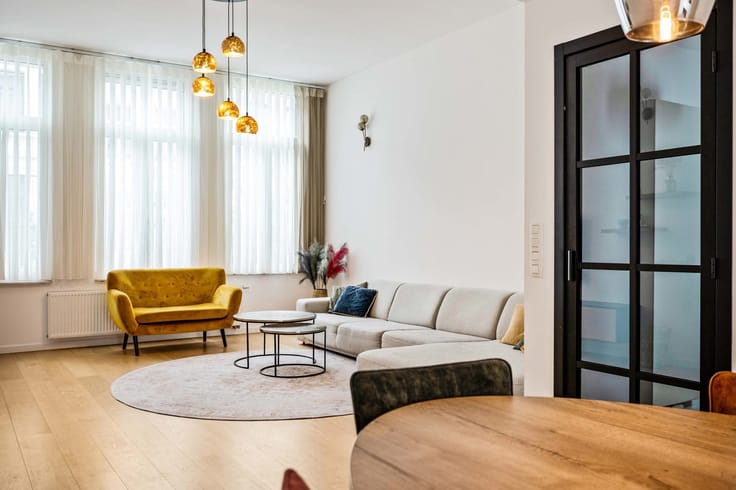
The commercial space on the ground floor offers a generous surface area of no less than 125 m² and features a fully fitted kitchen. The property is currently also divided into 3 studios, each offering a spacious living area, a fully fitted kitchen and a bathroom. An ideal opportunity for anyone looking for a property suitable for co-living!
Technical specifications: Predominantly high-efficiency glazing with PVC and wooden window frames, individual gas heating. Individual utility meters! Flat roofs dating from 2021.
Urban planning information, soil certificate and asbestos certificate have been requested. The property is not located in a flood-risk zone (P and G scores: A). The renovation obligation does not apply.
| Number of floors | 2 |
|---|---|
| Building condition | Good |
| Immovable heritage | Not specified |
| Street frontage width | 6 m |
| Number of frontages | 2 |
| Surroundings type | Urban |
| Asbestos certificate is available | Not specified |
| Usable floor area | 343 square meters |
|---|---|
| Kitchen type | Installed |
| Bedrooms | 4 |
| Bathrooms | 5 |
| Furnished | No |
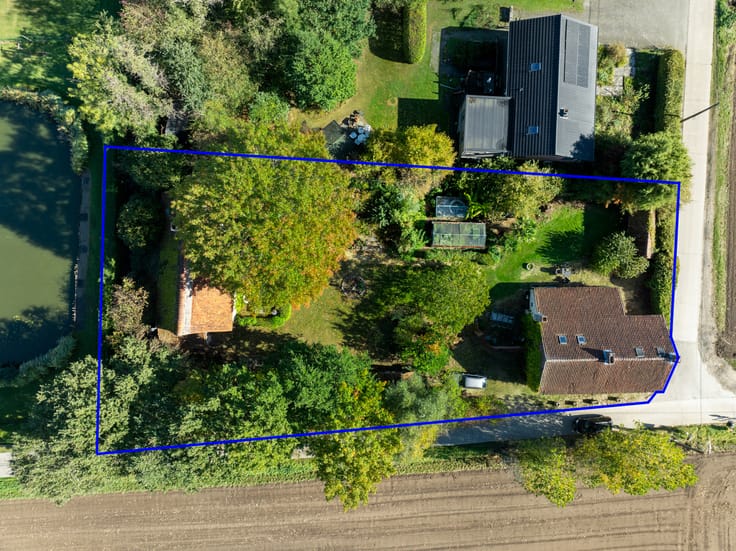
| Surface of the plot | 155 square meters |
|---|---|
| Width of the lot on the street | meters |
| Gas, water & electricity | Yes |
| Elevator | No |
|---|---|
| Accessible for disabled people | No |
| Intercom | No |
| TV cable | Yes |
| Visio phone | No |
| Swimming pool | No |
| Primary energy consumption | 219 kilowatt hour per square meters |
|---|---|
| EPC/EPC label | C |
| Renovation works mandatory | No |
| Unique code EPB certificate | Not specified |
| CO₂ emission | Not specified |
| Yearly theoretical total energy consumption | Not specified |
| Valid electricity inspection certificate | Not specified |
| Summons: No judicial remedy or administrative measure imposed | Not specified |
|
Flemish register of measures consulted
|
Not specified |
| Valid flood certificate | Not specified |
| Heating type | Gas |
| Building permit | Not specified |
|---|---|
| Cadastral Plan | Not specified |
| Right of first refusal for the tenant | Not specified |
| Allotment permit | Not specified |
| Preemption right | Not specified |
| Most recent urban development zoning | Not specified |
| Flood zone type | Non flood zone |
|
P-score
|
A |
|
G-score
|
A |
Asked price excluding notary fees (excluding eventual registration fees)
| Price | 395000 € |
|---|---|
| Cadastral income | 2238 € |
| Tenement building | Yes |
|
|
|





| Address |
Mechelsesteenweg,157
2018 - Antwerpen |
|---|---|
| External reference | 7912716 |
Get in touch
