


399900€ + 6000€ per month
5 bedrooms 665 square meters

Architectural gem in a prestigious location
LIFE ANNUITY SALE Maximum term of 15 years based on 2 lives: ♂ 02/09/1943 & ♀ 10/07/1951. Bouquet: €399,900.00 – monthly payment: €6,000.00 (occupied). Should the property become vacant, the monthly payment will increase to €8,000.00.
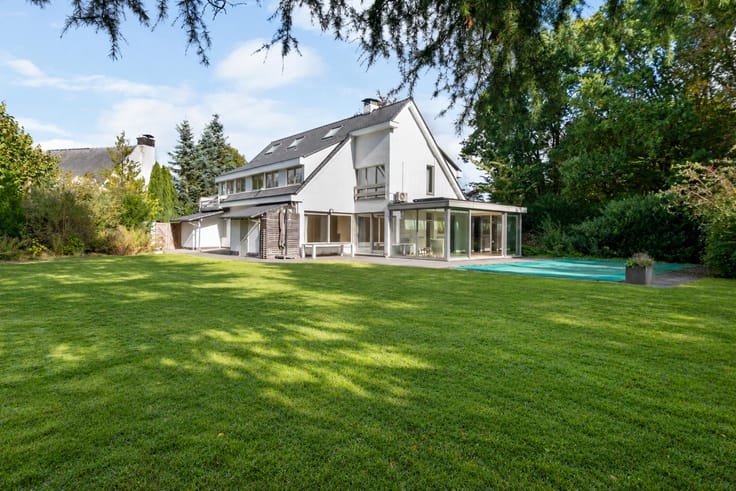
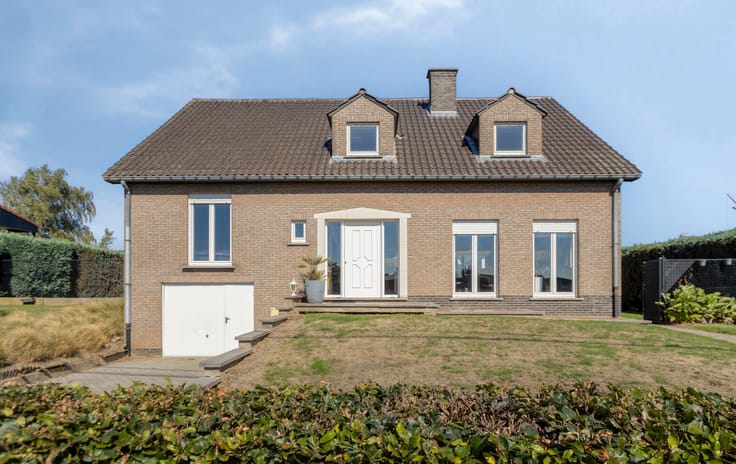
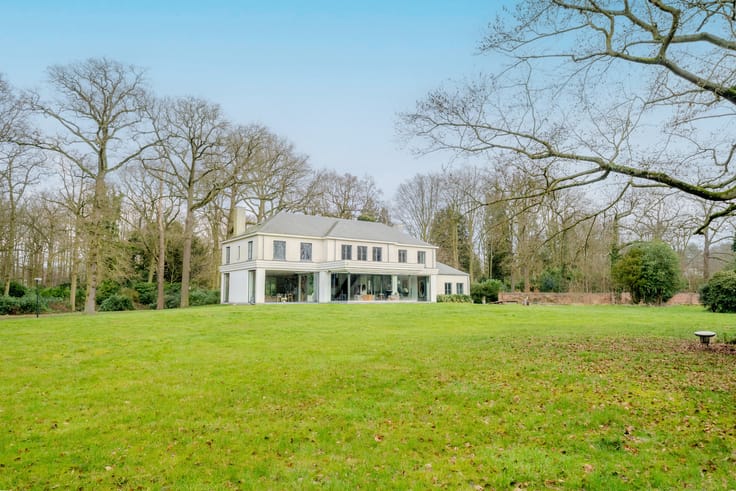
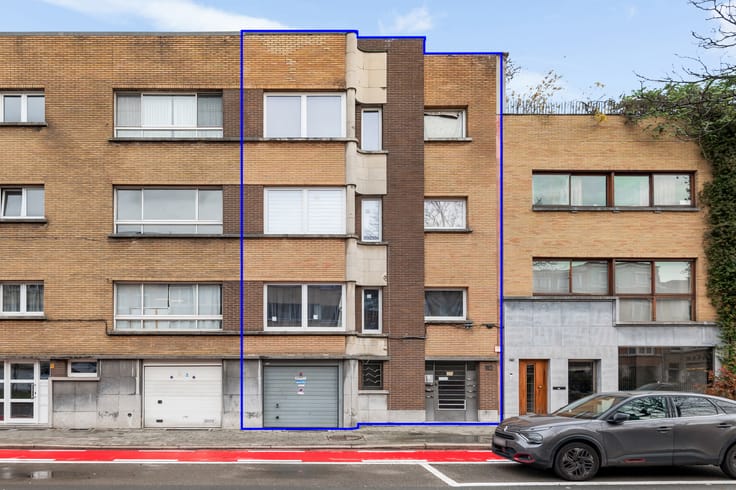
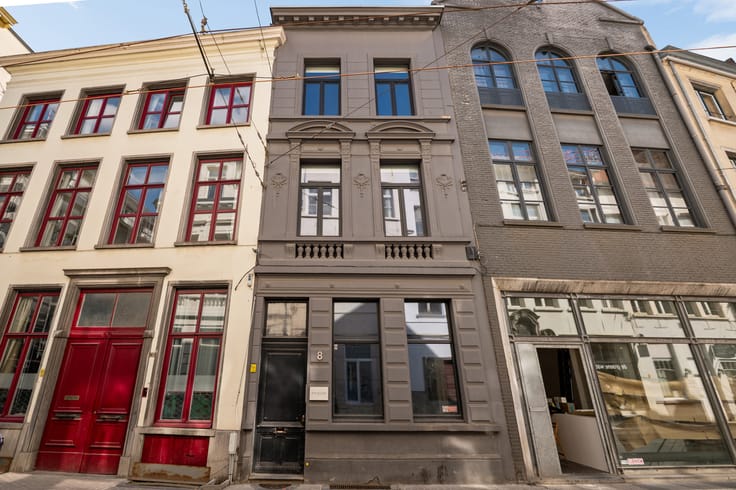
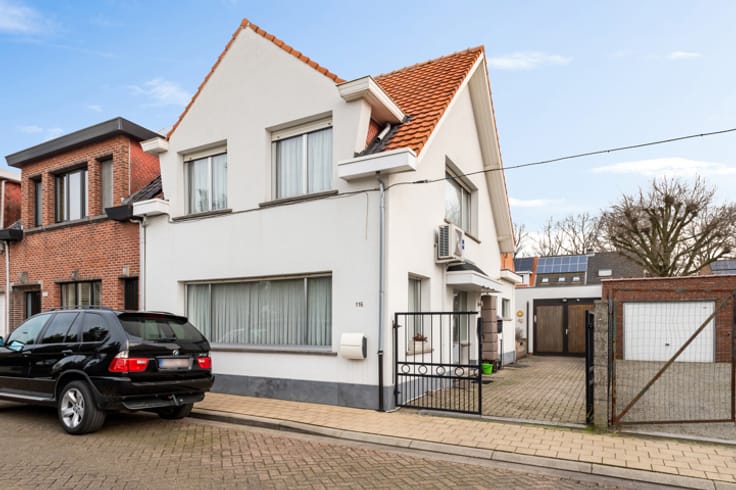
This impressive villa enjoys a prestigious location along the green Bisschopsdreef in Sint-Kruis, a district of historic Bruges. The majestic avenues lined with magnificent centuries-old oak trees create an exceptional setting in which the distinctive Tudor Revival architecture truly comes into its own, characterised by steeply pitched roofs, striking gables and typical black-and-white timber framing.
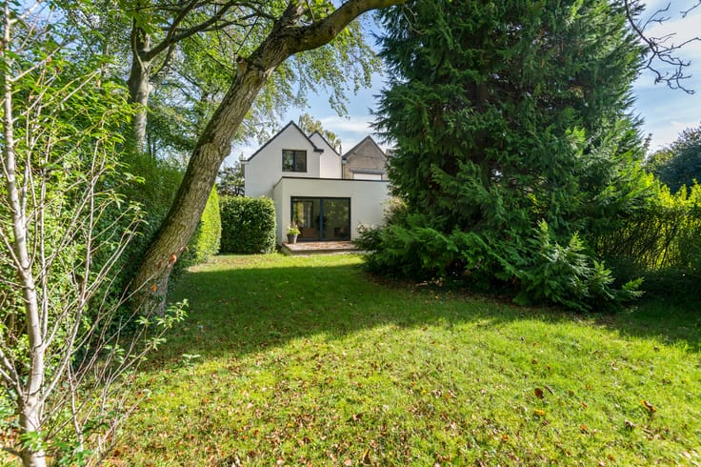
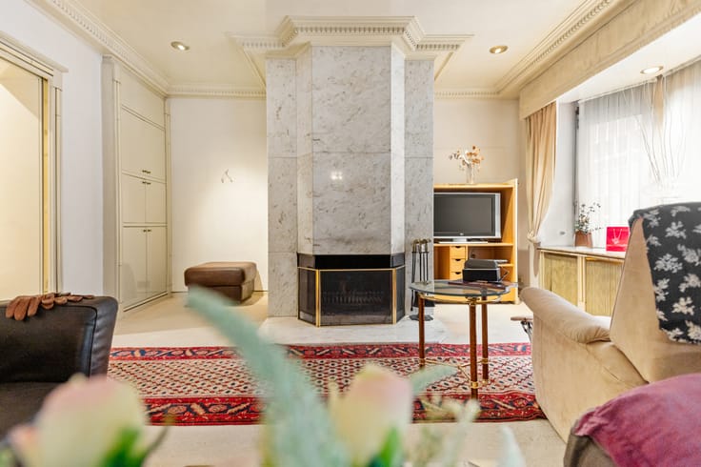
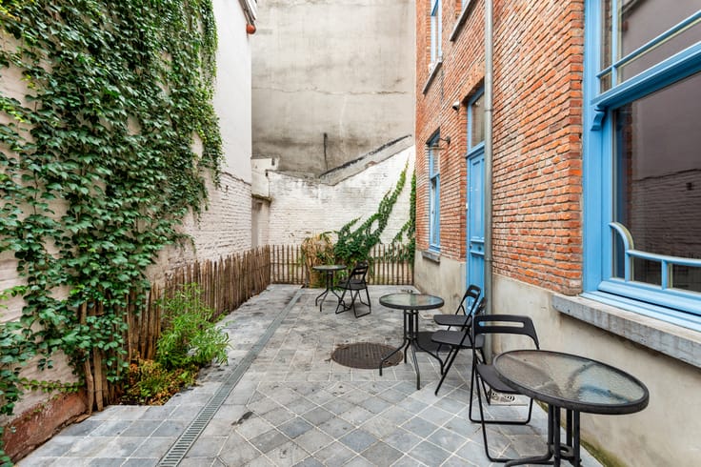
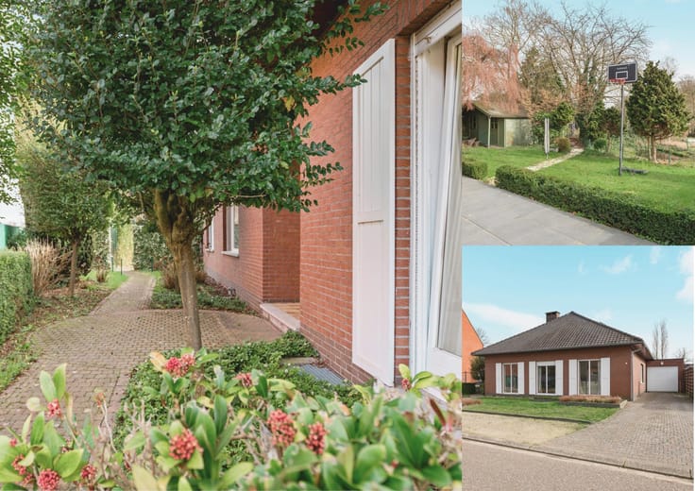
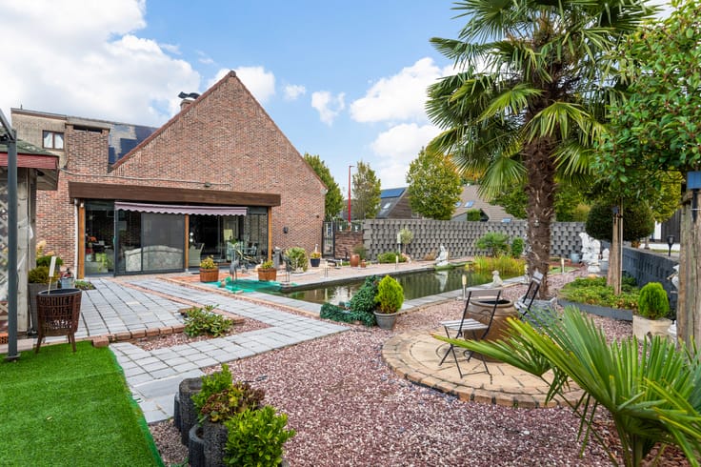
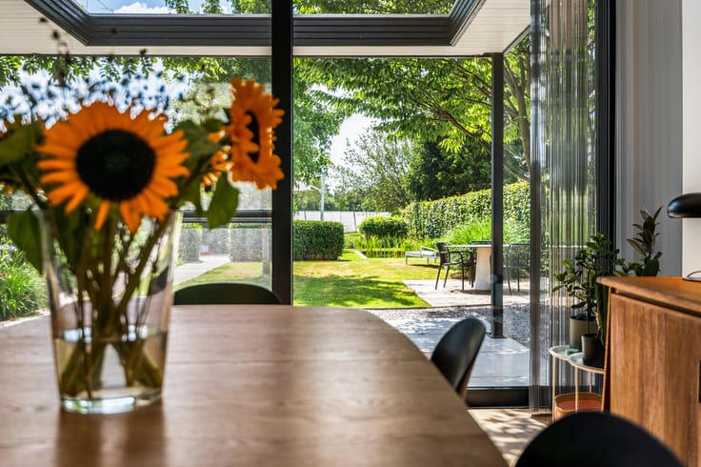
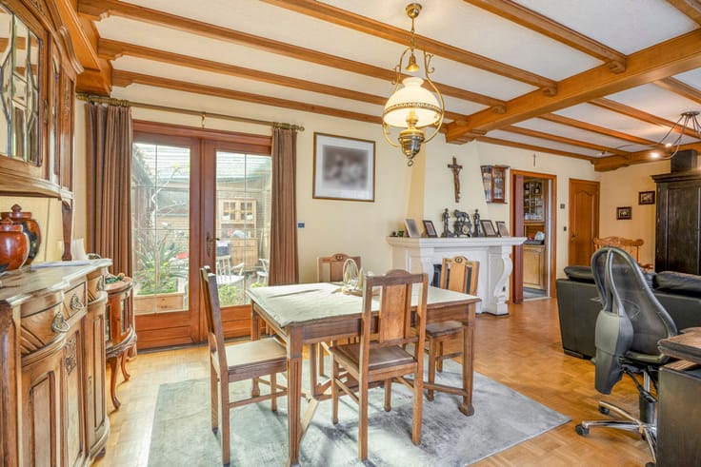
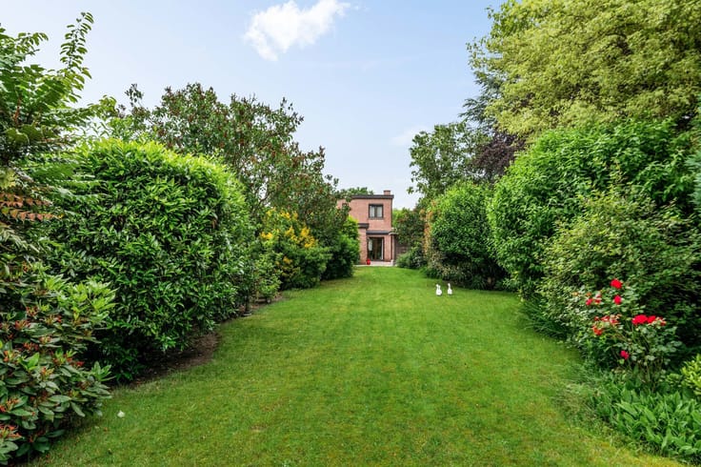
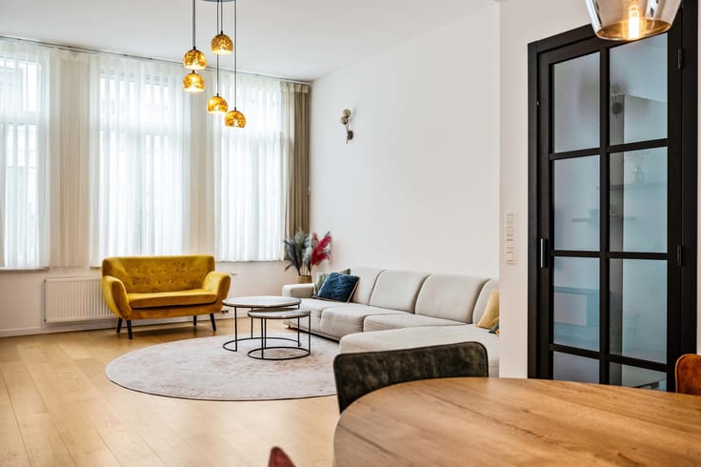
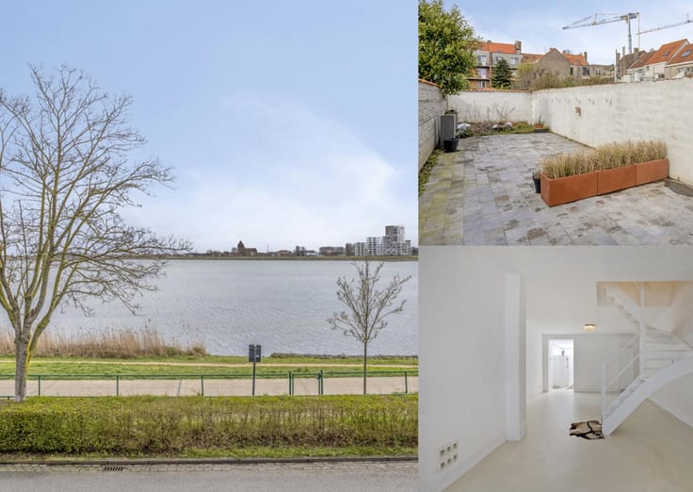
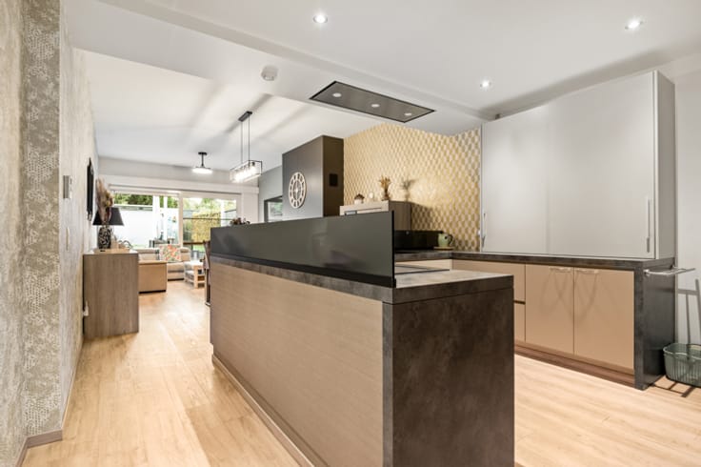
You enter through the imposing travertine entrance hall, which immediately sets the tone. A refined blend of grandeur and warm homeliness runs as a common thread throughout the property. The generous T-shaped living room comprises two inviting seating areas, each with its own unique character and atmosphere. Adjacent is the spacious open-plan kitchen with adjoining dining room, both overlooking the absolute showpiece of this estate: the impressive garden. A private vegetable garden, greenhouses, a children’s playground and a beautifully landscaped terrace adorned with a charming grapevine come together to create an idyllic setting.
The villa is equally impressive when it comes to space and privacy. The property boasts no fewer than 5 bedrooms, 3 of which feature their own en-suite bathroom, bringing the comfort of a luxury hotel into the home. The master bedroom takes this experience to an even higher level with a private dressing room and sauna. In addition, there is a separate contemporary bathroom fitted with a shower and stylish vanity unit. The attic floor offers a wealth of additional possibilities thanks to several full-sized rooms, currently used as a gym, hobby room, playroom and storage area.
Finally, the property features a double professional practice space, comprising 5 rooms, a waiting room, mezzanine and separate toilet.
Technical details: gas-fired central heating via a condensing boiler, high-efficiency glazing and wooden-framed double glazing.
Urban planning information and soil certificate pending. Asbestos-safe! The property is not located in a flood-risk area (P-score and G-score B). No renovation obligation applies.
| Construction year | 1937 |
|---|---|
| Number of floors | 2 |
| Building condition | Good |
| Immovable heritage | Not specified |
| Number of frontages | 3 |
| Surroundings type | Urban |
| Asbestos certificate is available | Yes |
| Usable floor area | 665 square meters |
|---|---|
| Living room surface | 144 square meters |
| Kitchen type | Installed |
| Bedrooms | 5 |
| Bedroom 1 surface | 42 square meters |
| Bedroom 2 surface | 22 square meters |
| Bedroom 3 surface | 16 square meters |
| Bedroom 4 surface | 16 square meters |
| Bedroom 5 surface | 14 square meters |
| Bathrooms | 4 |
| Toilets | 3 |
| Attic | Yes |
| Furnished | No |
| Surface of the plot | 2503 square meters |
|---|---|
| Gas, water & electricity | Yes |
| Garden surface | 1435 square meters |
| Elevator | No |
|---|---|
| Accessible for disabled people | No |
| Intercom | No |
| TV cable | Yes |
| Visio phone | No |
| Swimming pool | No |
| Primary energy consumption | 298 kilowatt hour per square meters |
|---|---|
| EPC/EPC label | C |
| Renovation works mandatory | No |
| Unique code EPB certificate | Not specified |
| CO₂ emission | Not specified |
| Yearly theoretical total energy consumption | Not specified |
| Valid electricity inspection certificate | Not specified |
| Summons: No judicial remedy or administrative measure imposed | Not specified |
|
Flemish register of measures consulted
|
No |
| Valid flood certificate | Not specified |
| Heating type | Gas |
| Building permit | Yes |
|---|---|
| Cadastral Plan | Not specified |
| Right of first refusal for the tenant | Not specified |
| Allotment permit | No |
| Preemption right | No |
| Proceedings for breach of planning regulations | No |
| Most recent urban development zoning | Not specified |
| Flood zone type | Non flood zone |
|
P-score
|
B |
|
G-score
|
B |
| Latest land use designation | Living area (residential, urban or rural) |
Asked price excluding notary fees (excluding eventual registration fees)
| Tenement building | No |
|---|---|
| Lump sum | 399900€ |
| Monthly annuity | 6000€ |
| Indexed annuity | Not specified |
| Number of annuitants | 2 |
| Age of the annuitants | 83, 76 |
| Maximum duration of annuity | Not specified |
| Specification of the annuity | Not specified |
| Possibility of occupancy | Not specified |
|
|
|





| Address |
Mechelsesteenweg,157
2018 - Antwerpen |
|---|---|
| External reference | 7858122 |
Get in touch
