


599900€
4 bedrooms 213 square meters

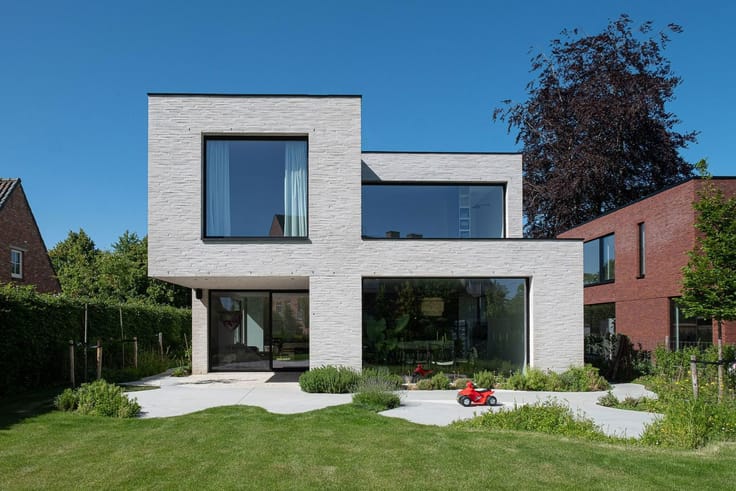
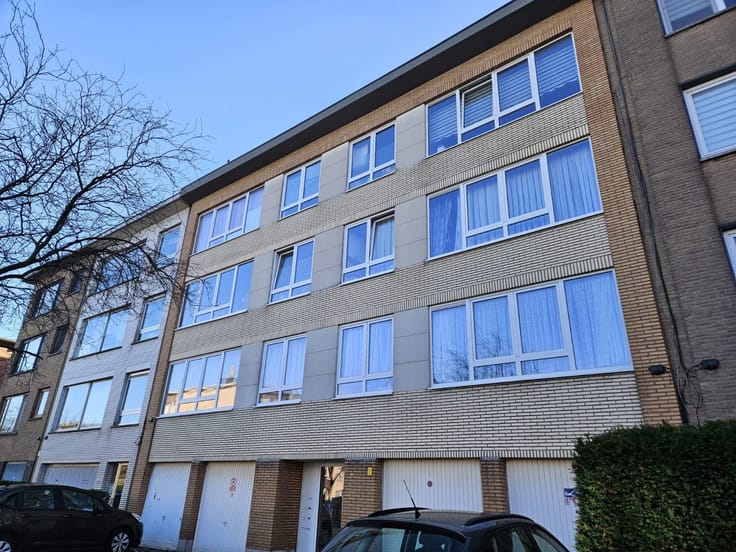
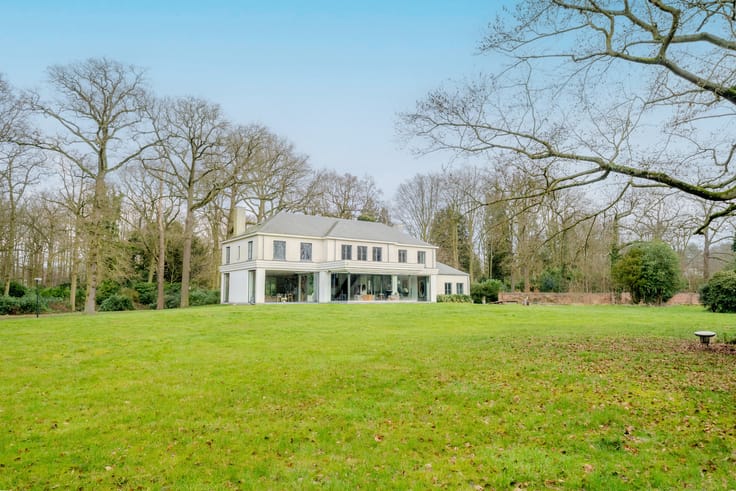
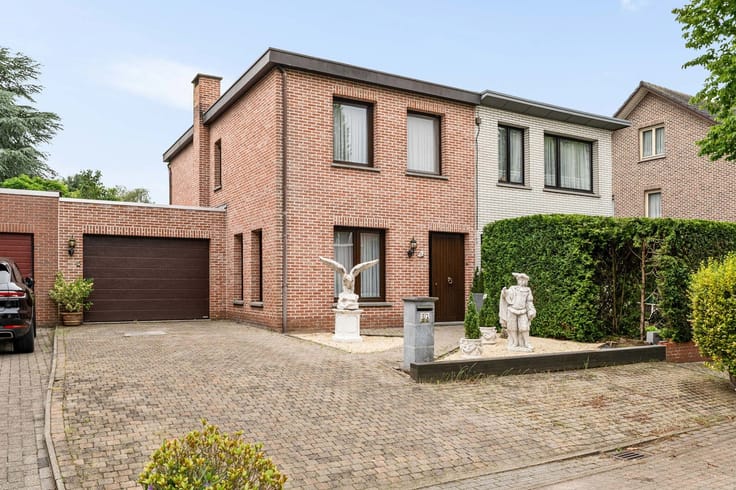
Unique home with a generous garden in green Brasschaat
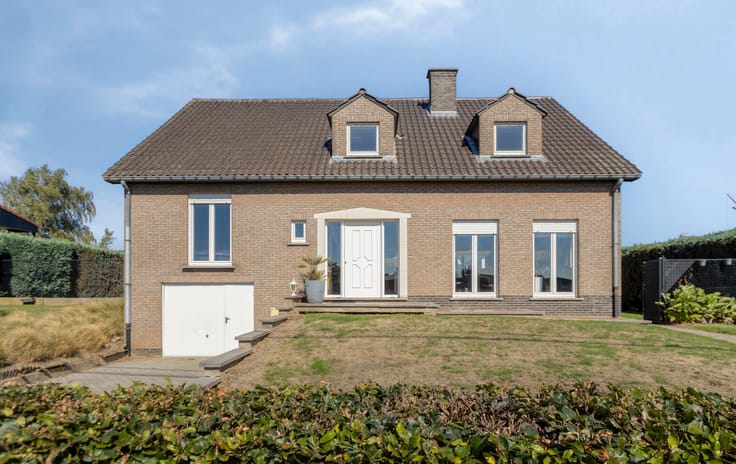
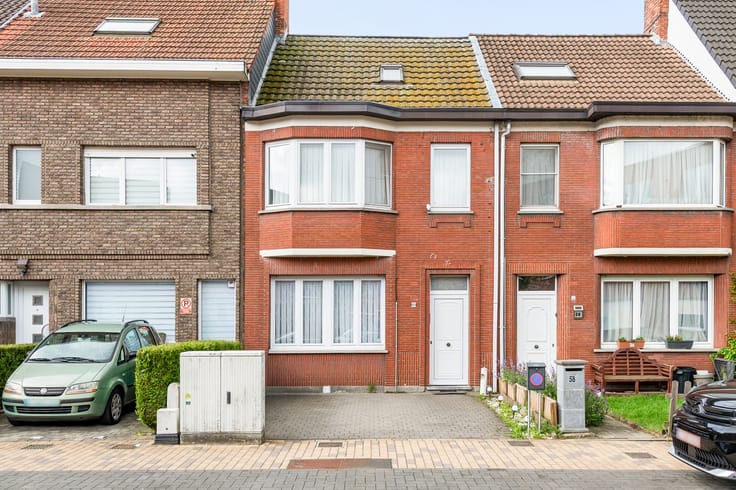
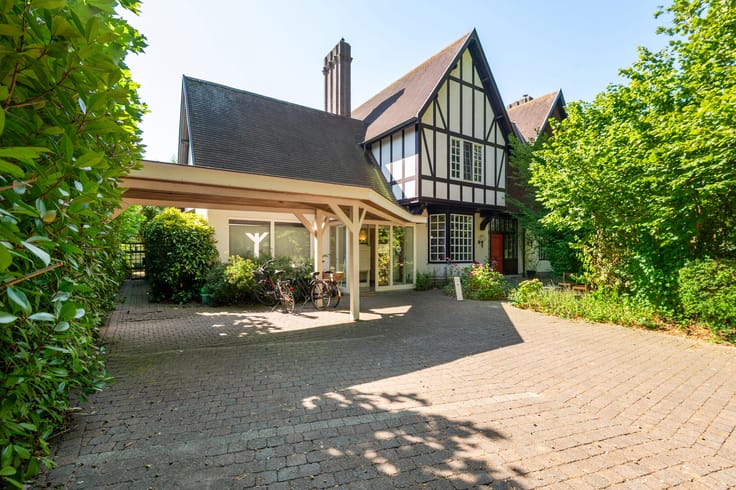
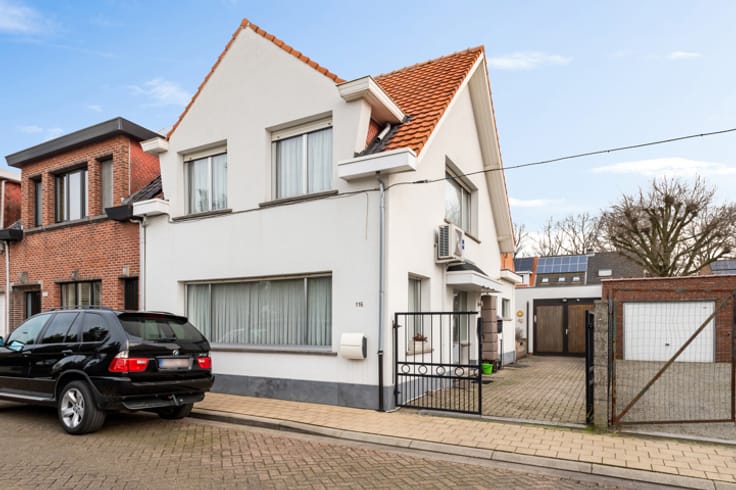

Welcome to your new home! This energy-efficient semi-detached property enjoys a prime location in sought-after Brasschaat, where nature and vibrant surroundings go effortlessly hand in hand. Do you enjoy walking, jogging or picnicking in green forests and parks, or would you rather relax on a cosy terrace in the lively town centre? Here, you can enjoy the best of both worlds!
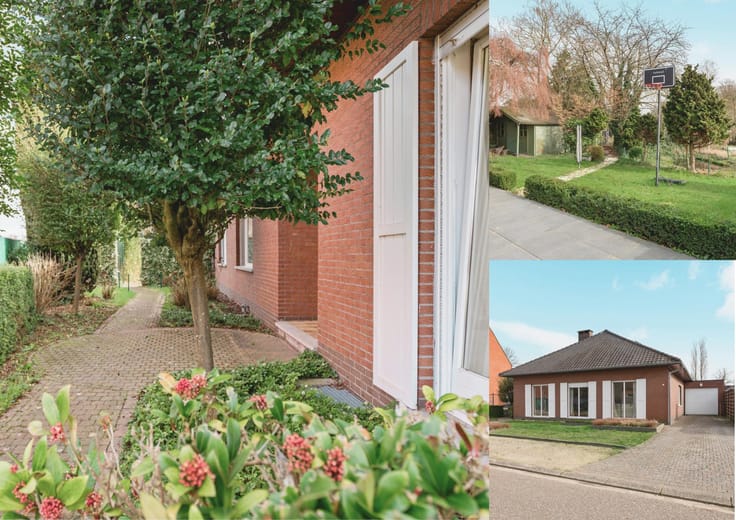
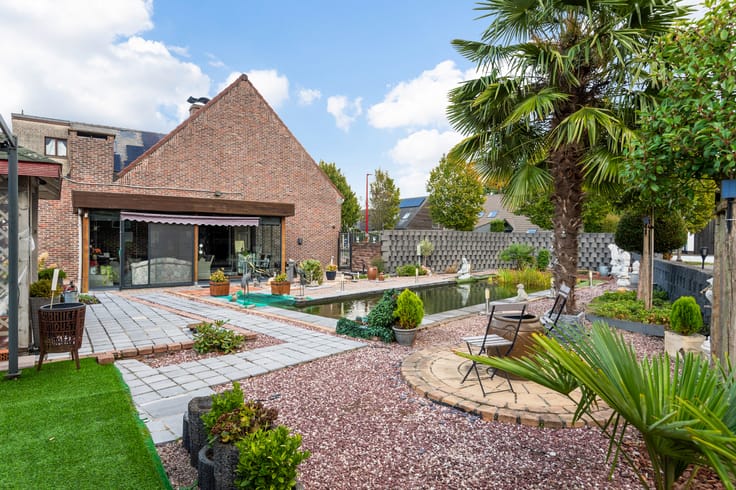
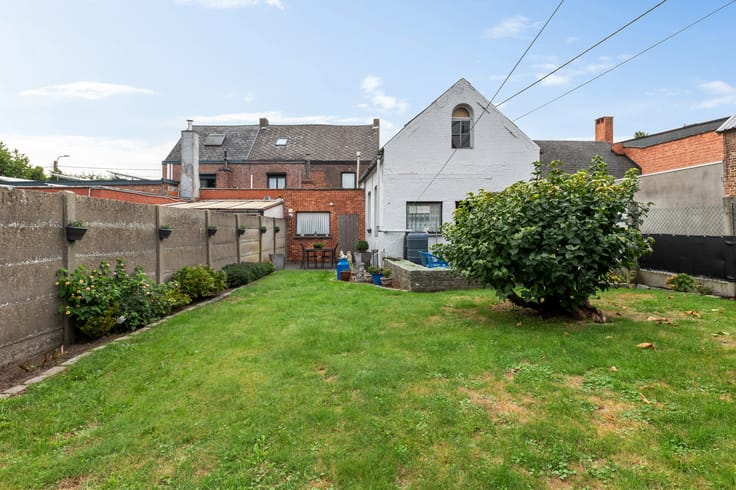
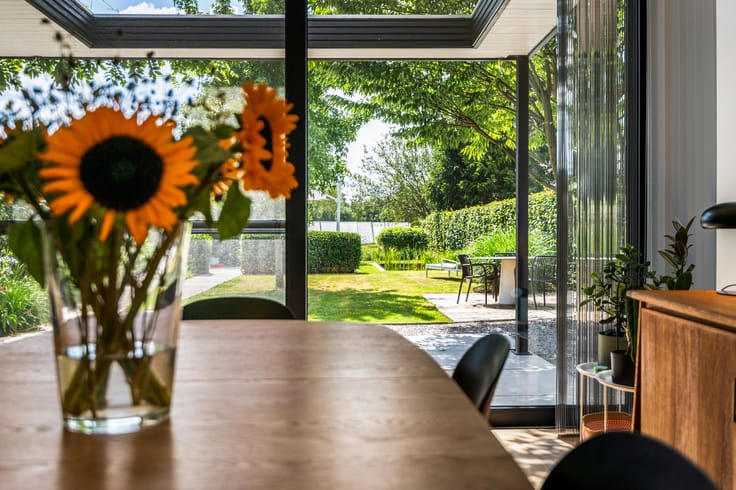
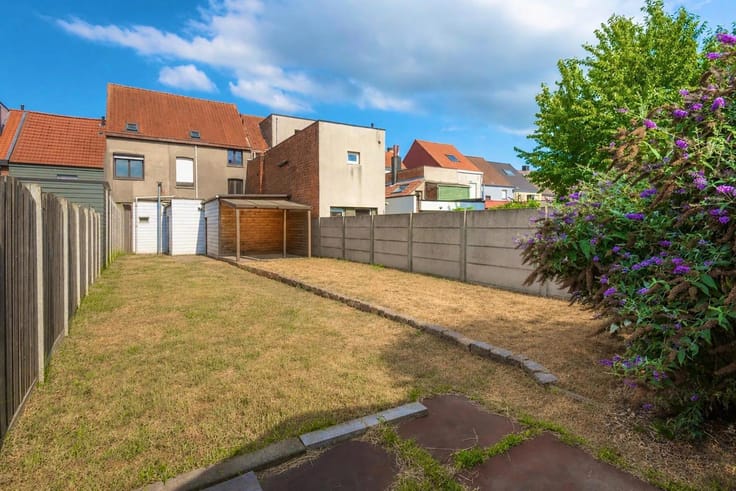
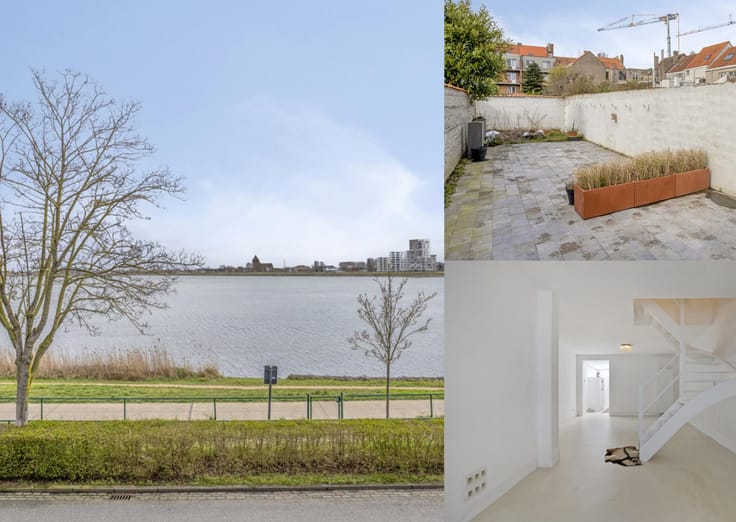
Besides its location, this home offers plenty of other features that are sure to impress, starting with the remarkable 250 m² west-facing garden, where the beautiful trees create a true park-like setting. Light and space are also a recurring theme throughout the entire property thanks to the many generous windows.
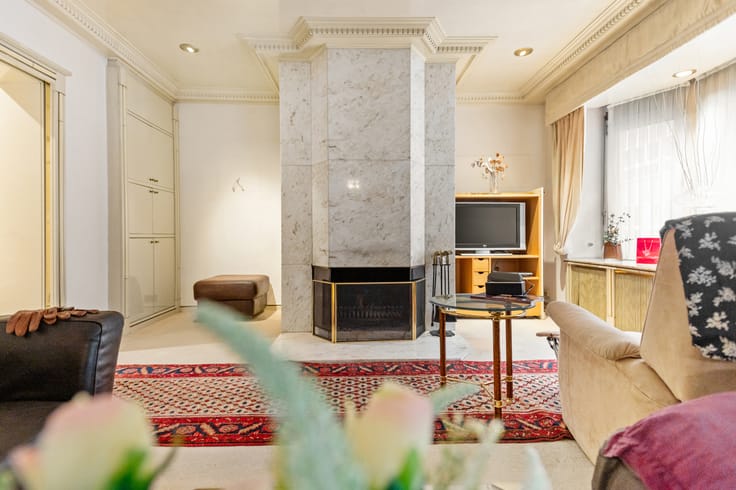
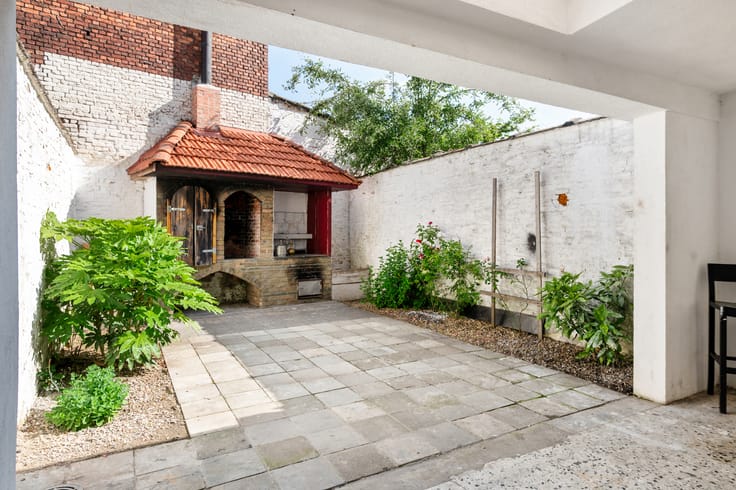
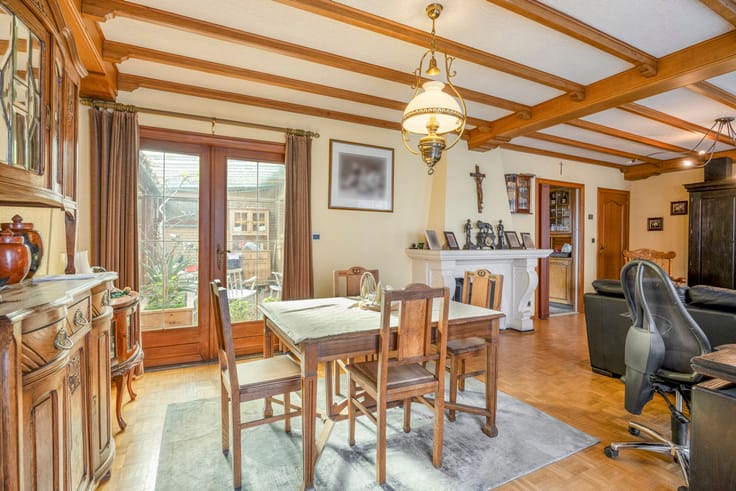
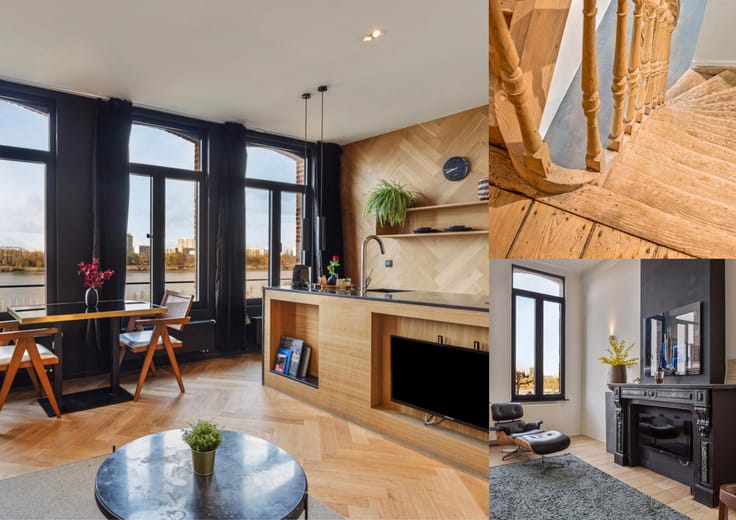
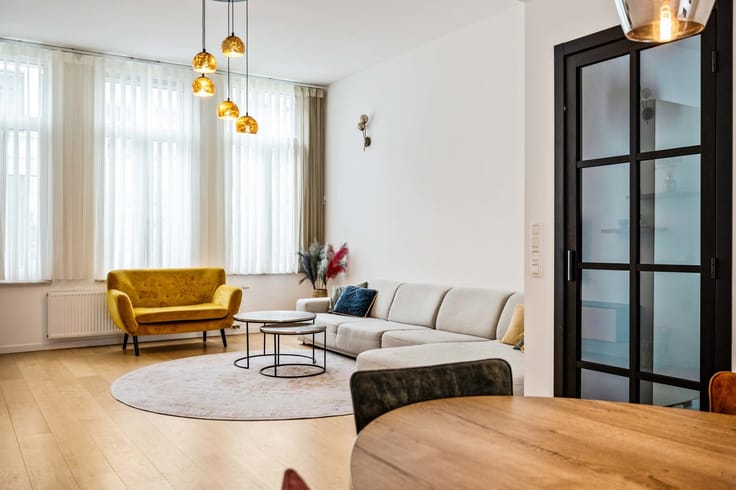
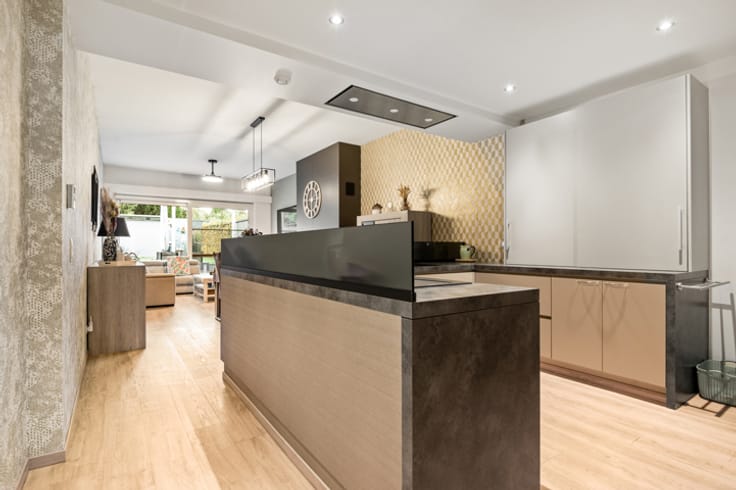
The living area invites you to spend cosy evenings by the characterful wood-burning stove. Adjacent is the dining room, which connects directly to the trendy open-plan kitchen. The kitchen has been luxuriously fitted with a practical island and high-quality appliances. At the rear, you will discover a separate sitting room, perfectly suited as a reading room, hobby room or children’s playroom. From here, a sliding door is all that separates you from your own private green retreat, where you can fully enjoy the sunshine from the landscaped terrace. The ground floor also features a separate office, ideal for anyone looking to combine living and working under one roof.
On the first floor, you will find 3 full-sized bedrooms (14 m², 10 m² and 8 m²) and a stylish marble-look bathroom equipped with a walk-in shower, washbasin set in a vanity unit and toilet. The master bedroom also benefits from an en-suite bathroom and a private terrace, adding that little extra touch!
A home designed for living, growing and, above all, creating plenty of wonderful memories.
Technical details: EPC label B! Cellar, gas-fired central heating via a condensing boiler, solar panels, insulated walls, mainly aluminium-framed double glazing, insulated roof. The office can be used as a 4th bedroom.
Urban planning information and soil certificate pending. Not asbestos-safe. The property is not located in a flood-risk area (P-score and G-score A). No renovation obligation applies.
| Number of floors | 1 |
|---|---|
| Building condition | As new |
| Immovable heritage | Not specified |
| Number of frontages | 3 |
| Surroundings type | Living area (residential, urban or rural) |
| Asbestos certificate is available | Yes |
| Usable floor area | 213 square meters |
|---|---|
| Living room surface | 18 square meters |
| Kitchen type | Installed |
| Kitchen surface | 26 square meters |
| Bedrooms | 4 |
| Bedroom 1 surface | 15 square meters |
| Bedroom 2 surface | 14 square meters |
| Bedroom 3 surface | 10 square meters |
| Bedroom 4 surface | 8 square meters |
| Bathrooms | 2 |
| Toilets | 3 |
| Office | Yes |
| Basement | Yes |
| Furnished | No |
| Surface of the plot | 530 square meters |
|---|---|
| Gas, water & electricity | Yes |
| Garden surface | 250 square meters |
| Terrace | Yes |
| Elevator | No |
|---|---|
| Accessible for disabled people | No |
| Intercom | No |
| TV cable | Yes |
| Visio phone | No |
| Swimming pool | No |
| Primary energy consumption | 198 kilowatt hour per square meters |
|---|---|
| EPC/EPC label | B |
| Renovation works mandatory | No |
| Unique code EPB certificate | Not specified |
| CO₂ emission | Not specified |
| Yearly theoretical total energy consumption | Not specified |
| Valid electricity inspection certificate | Yes |
| Summons: No judicial remedy or administrative measure imposed | Not specified |
|
Flemish register of measures consulted
|
No |
| Valid flood certificate | Not specified |
| Heating type | Gas |
| Thermic solar panels | Yes |
| Double glazing | Yes |
| Building permit | Yes |
|---|---|
| Cadastral Plan | Not specified |
| Right of first refusal for the tenant | Not specified |
| Allotment permit | No |
| Preemption right | No |
| Proceedings for breach of planning regulations | No |
| Most recent urban development zoning | Not specified |
| Flood zone type | Non flood zone |
|
P-score
|
A |
|
G-score
|
A |
| Latest land use designation | Living area (residential, urban or rural) |
Asked price excluding notary fees (excluding eventual registration fees)
| Price | 599900 € |
|---|---|
| Cadastral income | 795 € |
| Tenement building | No |
|
|
|





| Address |
Mechelsesteenweg,157
2018 - Antwerpen |
|---|---|
| External reference | 7894355 |
Get in touch
