


1195000€
3 bedrooms 237 square meters

High-end architectural villa in a quiet cul-de-sac
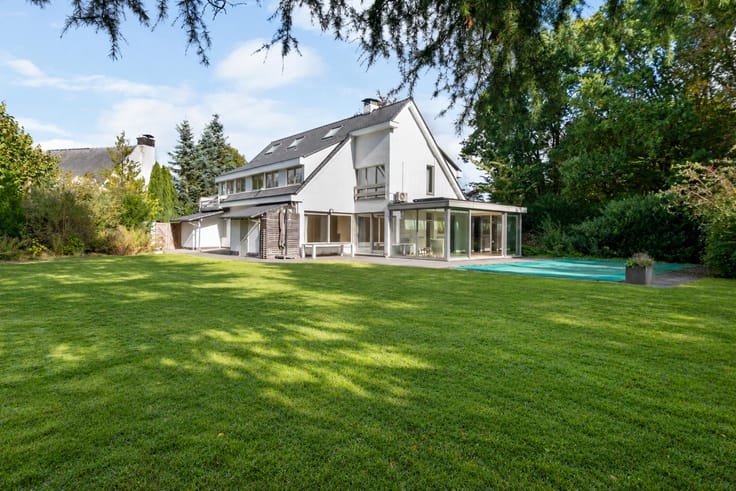
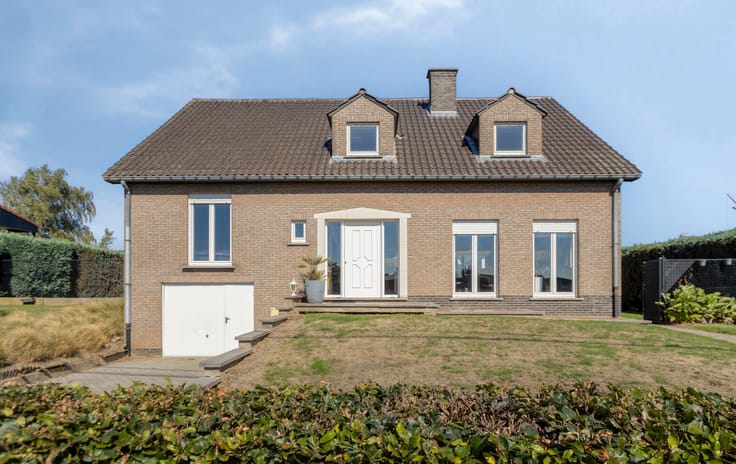
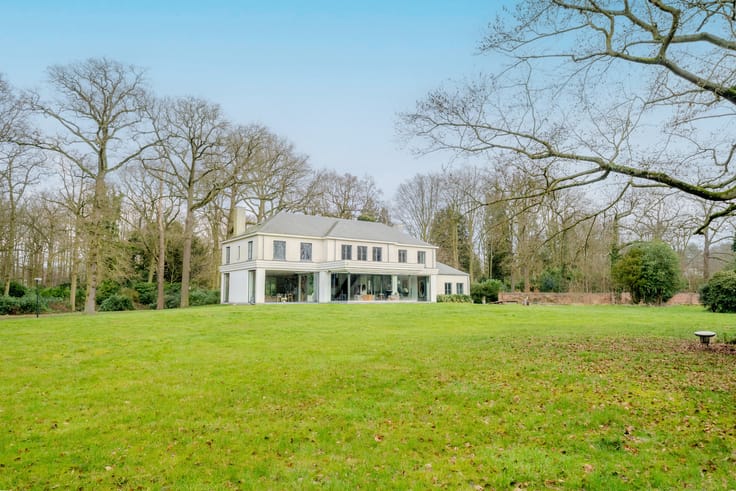
Welcome to your new home! This exceptional villa is a one-of-a-kind opportunity, particularly for architecture enthusiasts. Tucked away in a quiet cul-de-sac in sought-after Boechout, its green and rural surroundings provide the perfect setting for this remarkable property.
Built in 2019, this home was designed with meticulous attention to both style and detail. Sleek, cubist forms and flowing lines in the concrete flooring immediately create a unique, high-end atmosphere. That same attention to design continues throughout the interior. Refined materials, architectural lines and a carefully considered design blend seamlessly into one exceptional whole.
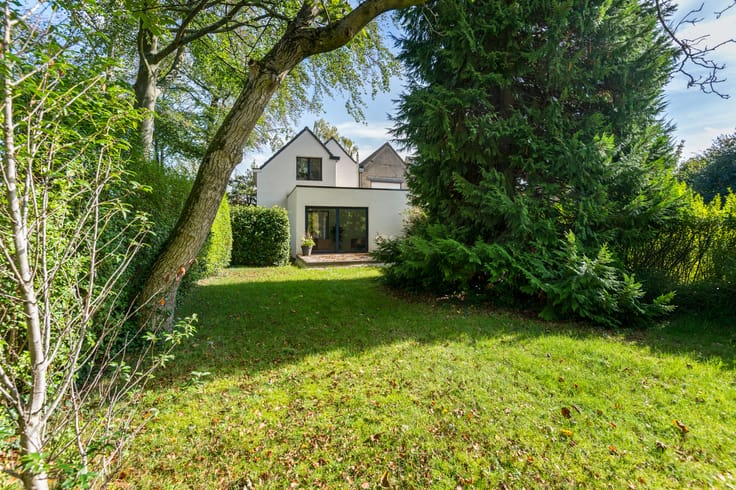
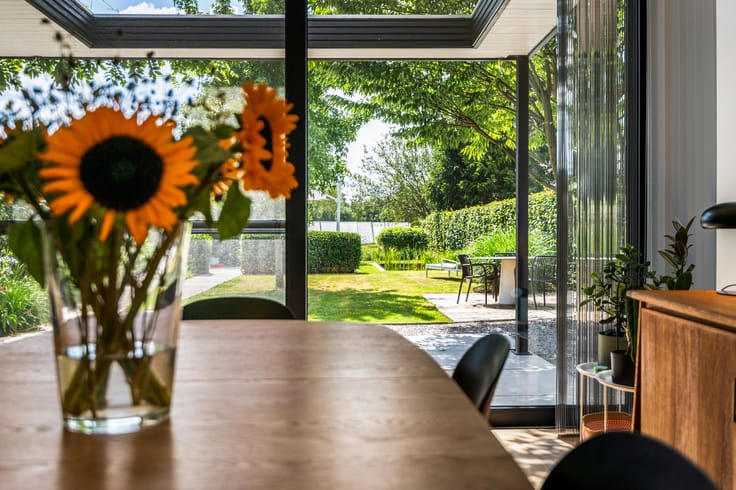
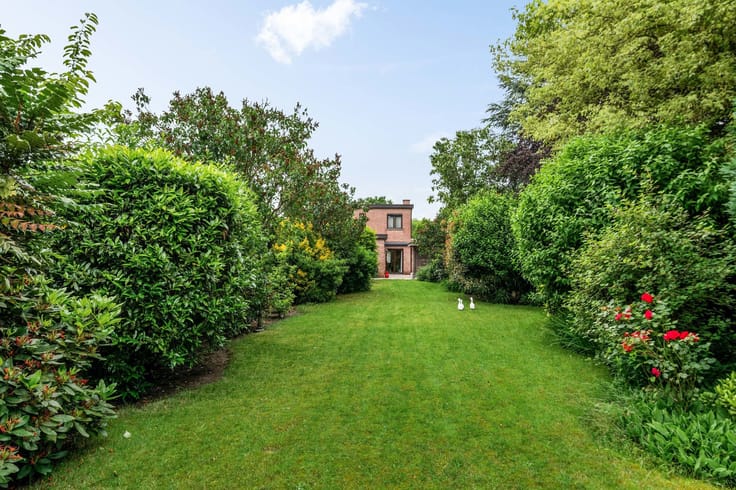
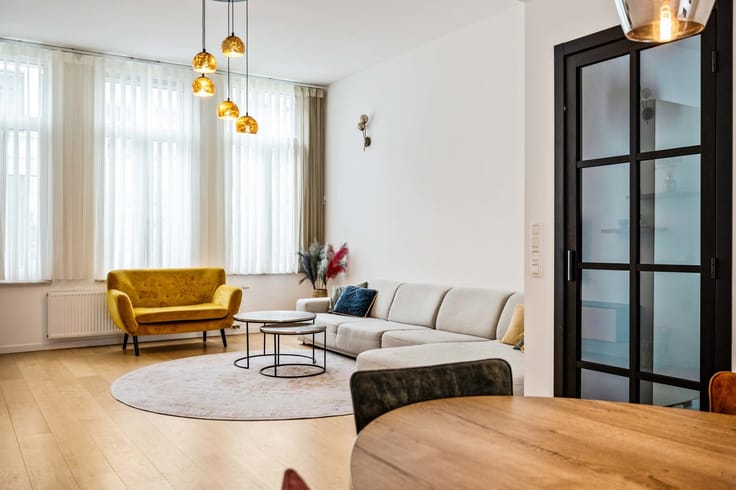
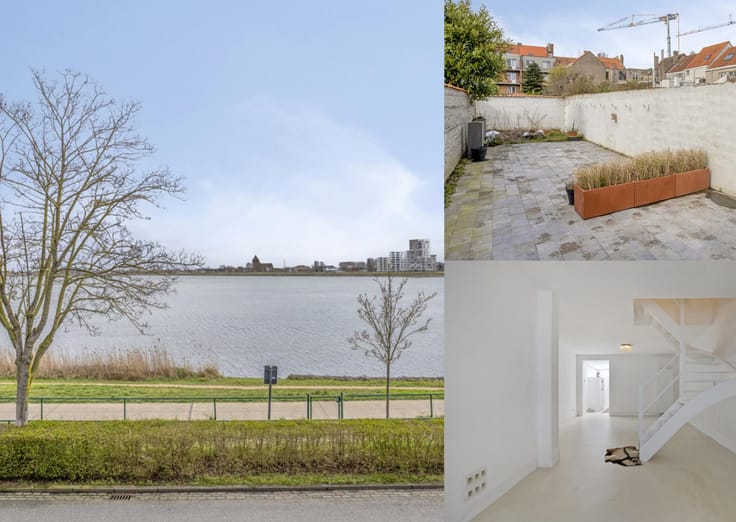
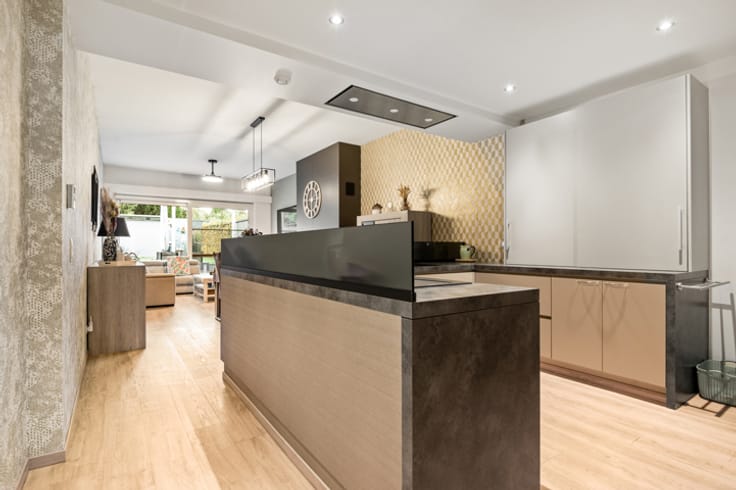
You are welcomed into the entrance hall, which has been practically fitted with built-in cupboards. Adjacent is the bright and spacious living area, where the large windows and trendy kitchen with island immediately steal the show. The use of high-quality materials gives the entire space an unmistakably luxurious look and feel. The living area also connects directly to the impressive 270 m² south-facing garden, which will undoubtedly become one of the favourite spots of the home. Here, you can unwind in complete privacy while children can play freely in the greenery.
The property further comprises three spacious bedrooms, one of which features an en-suite bathroom with a walk-in shower and double washbasin set in a vanity unit. The second bathroom is equally impressive with its distinctive high-end design. A freestanding bathtub and double washbasin create a true spa-like atmosphere, while the adjoining dressing room completes the picture. The toilet is separate. Finally, a separate laundry room provides an additional level of everyday comfort.
A home that not only surprises with its unique character, but above all has been designed to be enjoyed for many years to come.
Technical details: EPC label A!! Insulated roof and walls, gas-fired central heating, solar panels installed. Large, dry cellar. Private driveway! 3 years of ten-year liability remaining.
Urban planning information and soil certificate pending. The property is not located in a flood-risk area (P-score and G-score A). No renovation obligation applies.
| Construction year | 2019 |
|---|---|
| Number of floors | 1 |
| Building condition | As new |
| Immovable heritage | Not specified |
| Number of frontages | 4 |
| Surroundings type | Isolated |
| Asbestos certificate is available | No |
| Usable floor area | 237 square meters |
|---|---|
| Kitchen type | Installed |
| Bedrooms | 3 |
| Bedroom 1 surface | 19 square meters |
| Bedroom 2 surface | 16 square meters |
| Bedroom 3 surface | 16 square meters |
| Bathrooms | 2 |
| Laundry room | Yes |
| Basement | Yes |
| Furnished | No |
| Surface of the plot | 666 square meters |
|---|---|
| Connection to sewer network | Connected |
| Gas, water & electricity | Yes |
| Garden surface | 270 square meters |
| Terrace | Yes |
| Elevator | No |
|---|---|
| Accessible for disabled people | No |
| Intercom | No |
| TV cable | Yes |
| Visio phone | No |
| Swimming pool | No |
| Primary energy consumption | 56 kilowatt hour per square meters |
|---|---|
| EPC/EPC label | A |
| Renovation works mandatory | No |
| Unique code EPB certificate | Not specified |
| CO₂ emission | Not specified |
| Yearly theoretical total energy consumption | Not specified |
| Valid electricity inspection certificate | Not specified |
| Summons: No judicial remedy or administrative measure imposed | Not specified |
|
Flemish register of measures consulted
|
No |
| Valid flood certificate | Not specified |
| Heating type | Gas |
| Thermic solar panels | Yes |
| Building permit | Not specified |
|---|---|
| Cadastral Plan | Not specified |
| Right of first refusal for the tenant | Not specified |
| Allotment permit | Not specified |
| Preemption right | No |
| Most recent urban development zoning | Not specified |
| Flood zone type | Non flood zone |
|
P-score
|
A |
|
G-score
|
A |
Asked price excluding notary fees (excluding eventual registration fees)
| Price | 1195000 € |
|---|---|
| Cadastral income | 1723 € |
| Tenement building | No |
|
|
|





| Address |
Mechelsesteenweg,157
2018 - Antwerpen |
|---|---|
| External reference | 7849738 |
Get in touch
