


1395000€
5 bedrooms 352 square meters

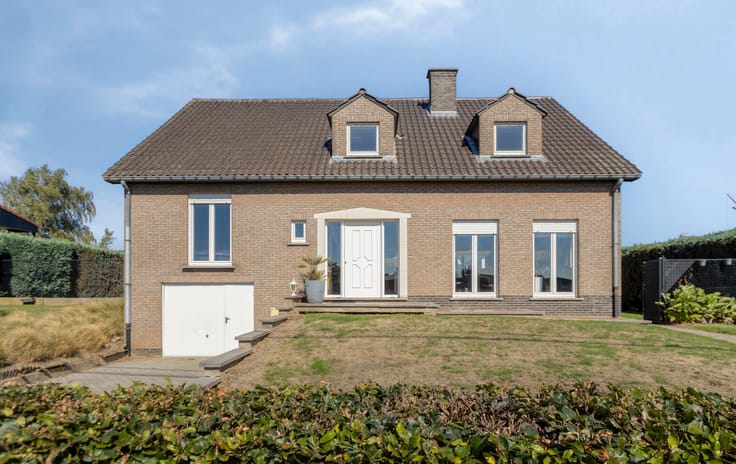
Villa with swimming pool in a prestigious AAA location
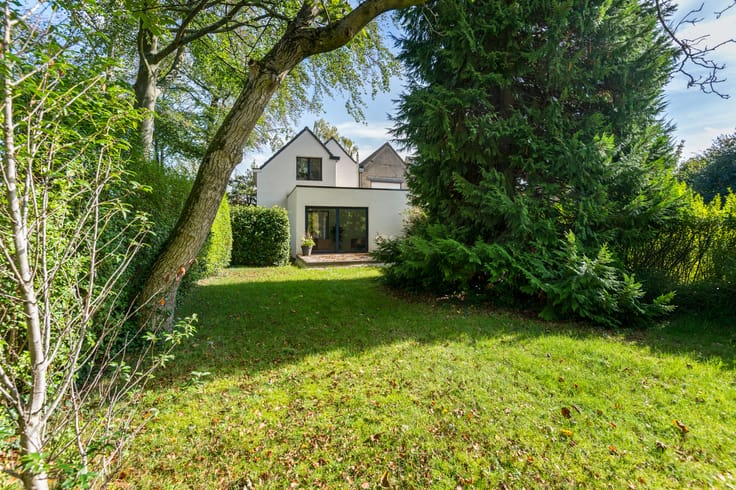
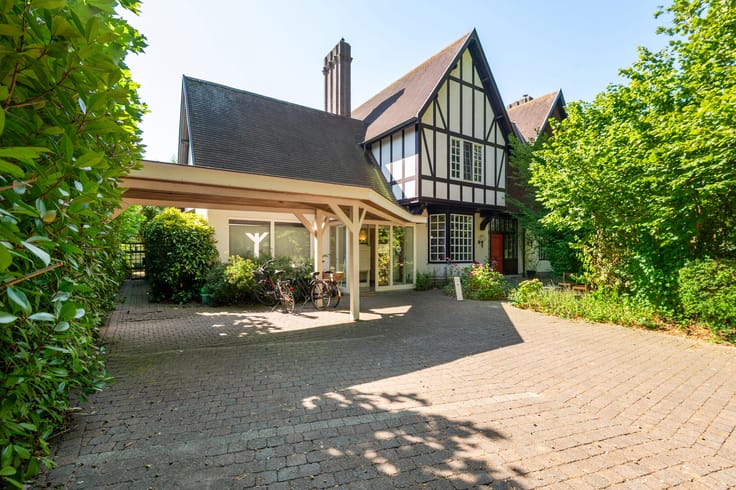
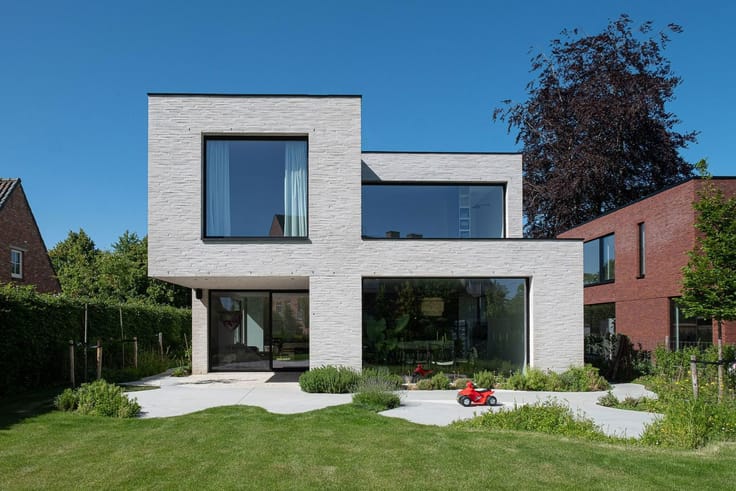
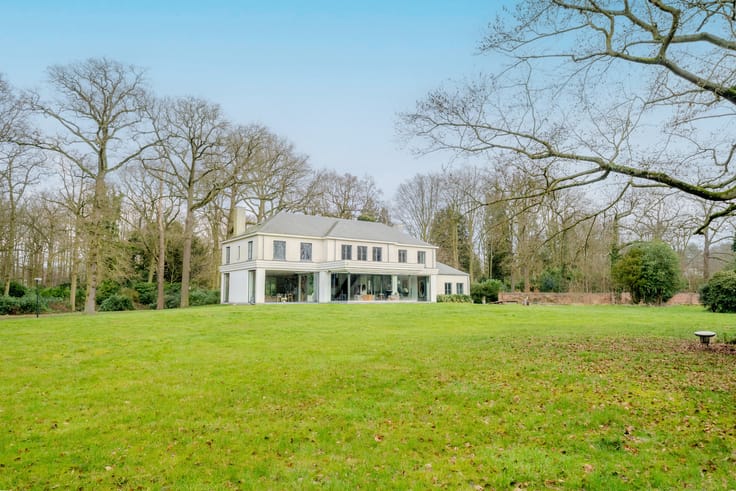
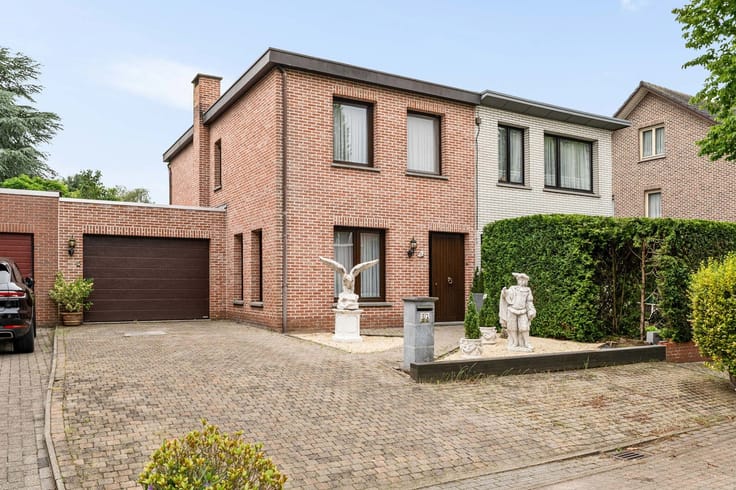
This villa, in need of some updating, enjoys a prestigious location in sought-after Wilrijk. Tucked away in a quiet cul-de-sac, the property benefits from an exceptional setting where privacy and grandeur take centre stage. The proximity of beautiful green estates such as Park Den Brandt, Nachtegalenpark and Middelheimpark highlights the leafy character of this highly desirable residential neighbourhood. A rare combination of residential prestige and nature, just a stone’s throw from Antwerp’s vibrant city life.
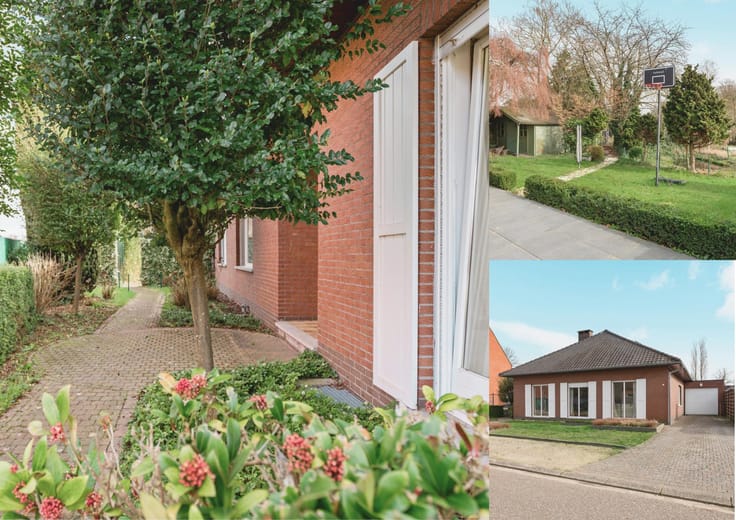
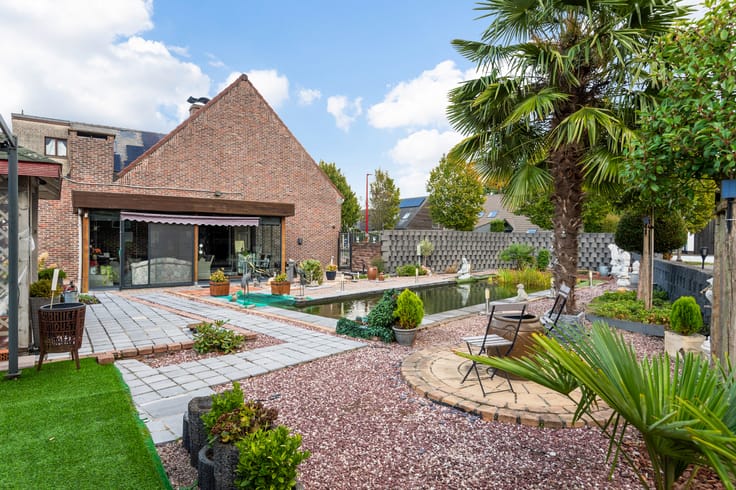
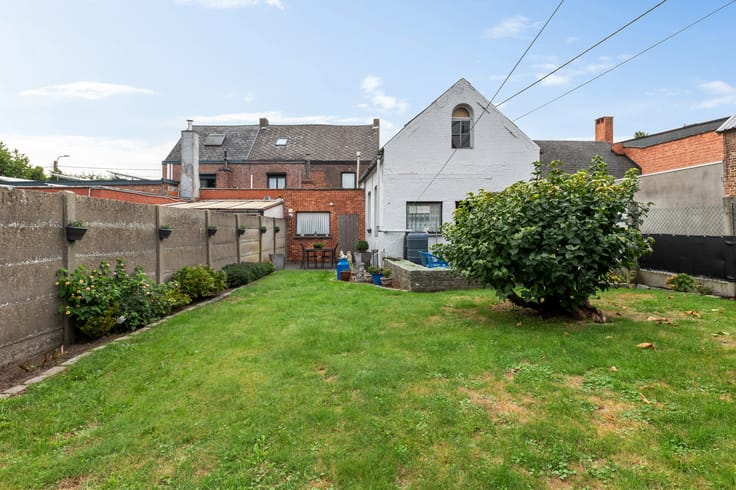
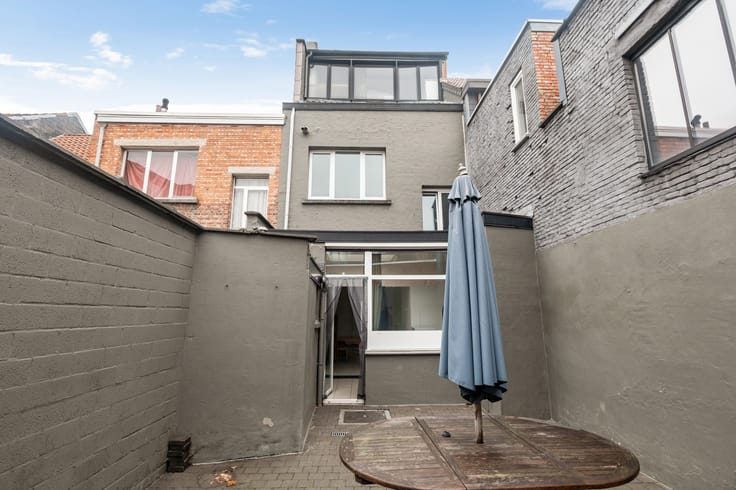
And the location is not the only thing that impresses! The generous driveway with parking space for several cars, the garage and the impressive garden with private swimming pool come together to create a truly exclusive property.
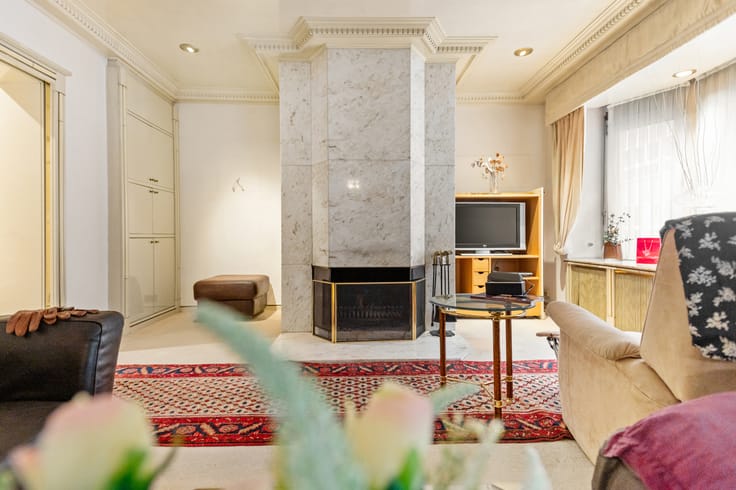
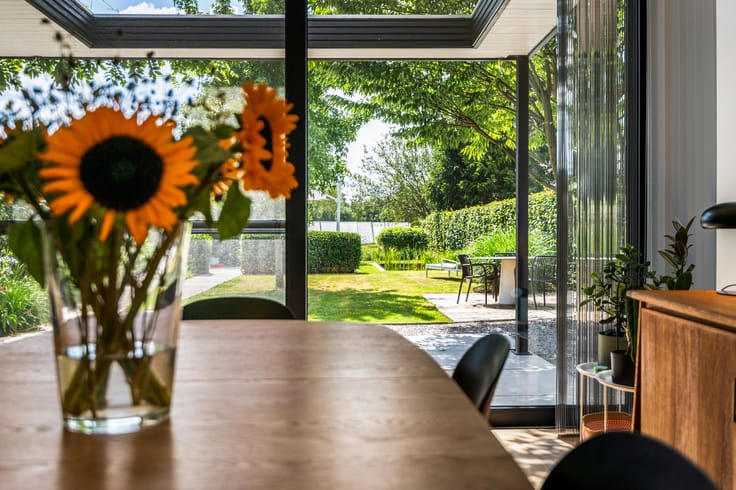
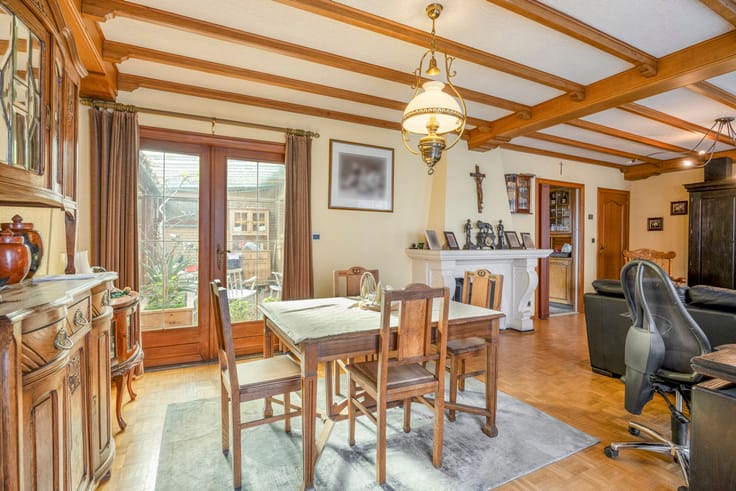
The sun-filled living area features a playful split-level layout that gives each living zone its own distinctive character, while the authentic mosaic parquet flooring adds timeless elegance and plenty of charm. Adjacent is the conservatory, flooded with natural daylight thanks to its expansive glass panels. Here, you can also enjoy a beautiful view over the extensive garden, allowing you to appreciate your own private green retreat all year round, whatever the season! The kitchen has been practically fitted to meet modern standards and offers plenty of storage space. The ground floor also features a first bedroom with an en-suite bathroom, equipped with a shower, washbasin and toilet.
On the first floor, you will discover no fewer than 4 spacious bedrooms, one of which enjoys the added luxury of an en-suite bathroom with bathtub, toilet and double washbasin set in a vanity unit. Of course, there is also a separate bathroom, likewise equipped with a comfortable bathtub.
As the icing on the cake, the property offers a large attic space that can easily be transformed into a hobby room, playroom or additional bedroom.
A villa that already impresses today and, with the right vision, has the potential to become an absolute dream home. Can you see its potential?
Urban planning information and soil certificate available. Not asbestos-safe. The property is not located in a flood-risk area (P-score B and G-score A). No renovation obligation applies.
| Construction year | 1959 |
|---|---|
| Number of floors | 1 |
| Building condition | Good |
| Immovable heritage | Not specified |
| Number of frontages | 4 |
| Covered parking spaces | 1 |
| Outdoor parking spaces | 3 |
| Surroundings type | Living area (residential, urban or rural) |
| Asbestos certificate is available | Yes |
| Usable floor area | 352 square meters |
|---|---|
| Living room surface | 53 square meters |
| Kitchen type | Installed |
| Kitchen surface | 18 square meters |
| Bedrooms | 5 |
| Bedroom 1 surface | 30 square meters |
| Bedroom 2 surface | 25 square meters |
| Bedroom 3 surface | 23 square meters |
| Bedroom 4 surface | 14 square meters |
| Bedroom 5 surface | 12 square meters |
| Bathrooms | 3 |
| Toilets | 4 |
| Office surface | 7 square meters |
| Office | Yes |
| Basement | Yes |
| Attic | Yes |
| Furnished | No |
| Surface of the plot | 2021 square meters |
|---|---|
| Gas, water & electricity | Yes |
| Accessible for disabled people | No |
|---|---|
| Intercom | No |
| TV cable | Yes |
| Visio phone | No |
| Swimming pool | Yes |
| Primary energy consumption | 296 kilowatt hour per square meters |
|---|---|
| EPC/EPC label | C |
| Renovation works mandatory | No |
| Unique code EPB certificate | Not specified |
| CO₂ emission | Not specified |
| Yearly theoretical total energy consumption | Not specified |
| Valid electricity inspection certificate | No |
| Summons: No judicial remedy or administrative measure imposed | Not specified |
|
Flemish register of measures consulted
|
Not specified |
| Valid flood certificate | Not specified |
| Heating type | Gas |
| Thermic solar panels | Yes |
| Building permit | Yes |
|---|---|
| Cadastral Plan | Not specified |
| Right of first refusal for the tenant | Not specified |
| Allotment permit | No |
| Preemption right | Not specified |
| Proceedings for breach of planning regulations | No |
| Most recent urban development zoning | Not specified |
| Flood zone type | Non flood zone |
|
P-score
|
B |
|
G-score
|
A |
Asked price excluding notary fees (excluding eventual registration fees)
| Price | 1395000 € |
|---|---|
| Cadastral income | 3653 € |
| Tenement building | No |
|
|
|





| Address |
Mechelsesteenweg,157
2018 - Antwerpen |
|---|---|
| External reference | 7907980 |
Get in touch
