


649900€
4 bedrooms 218 square meters

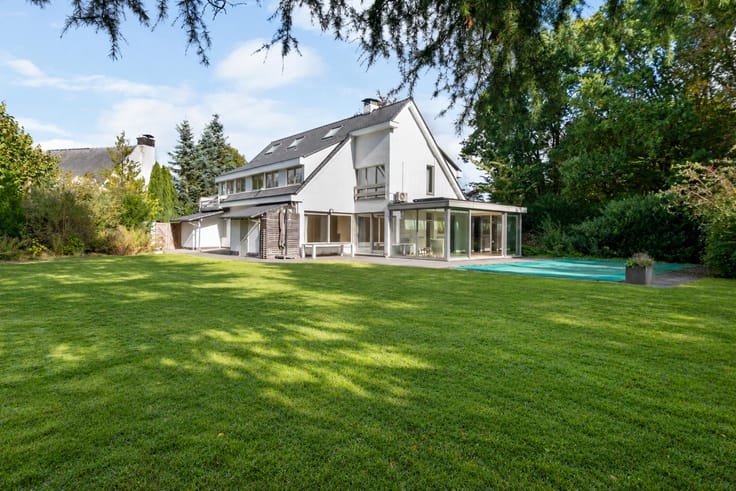
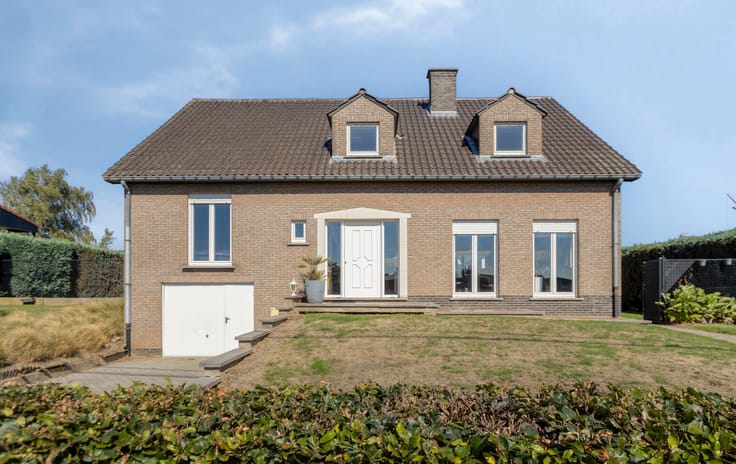
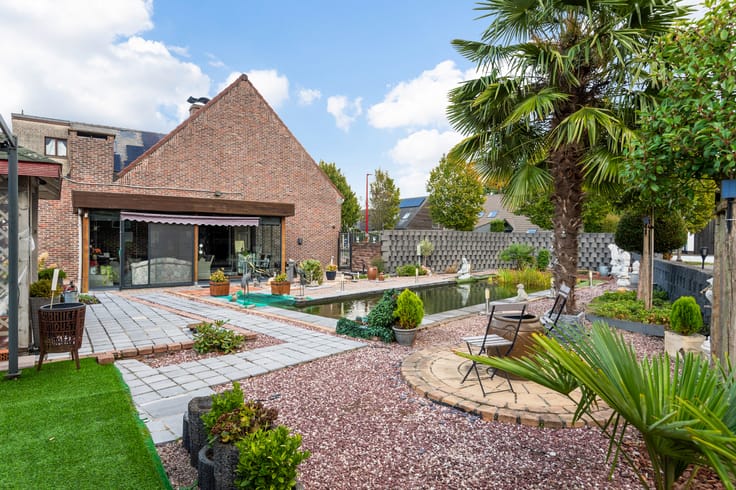
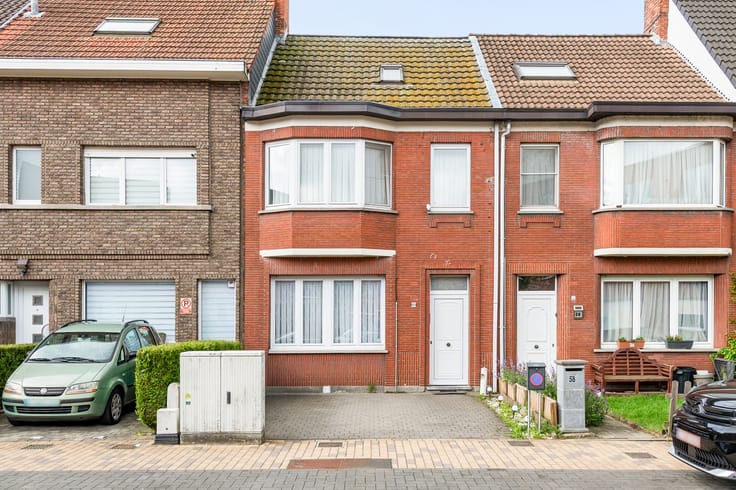
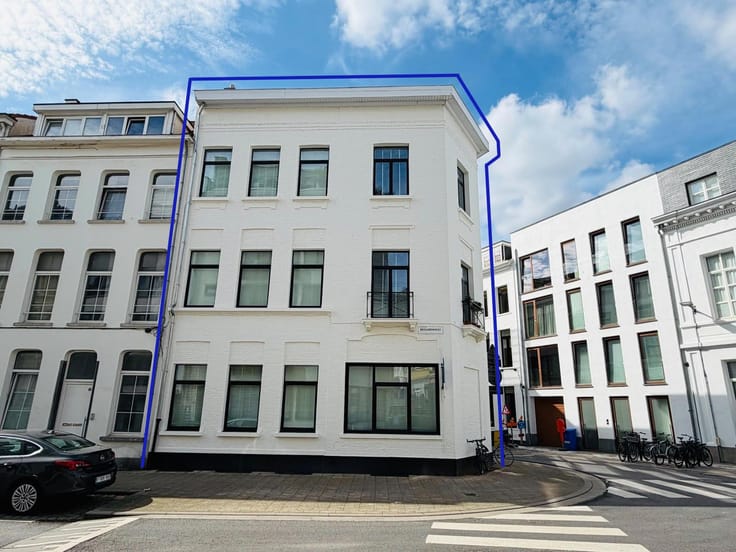
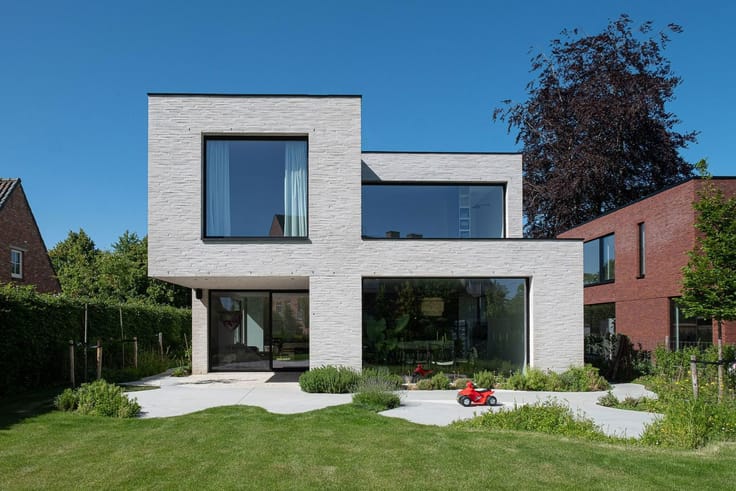
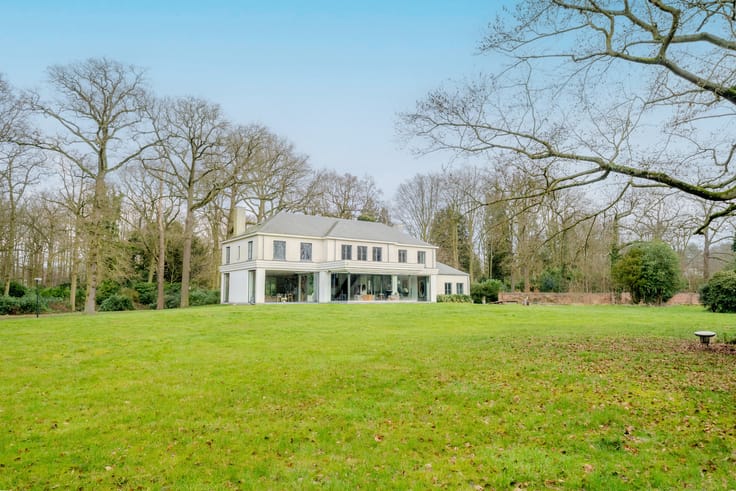
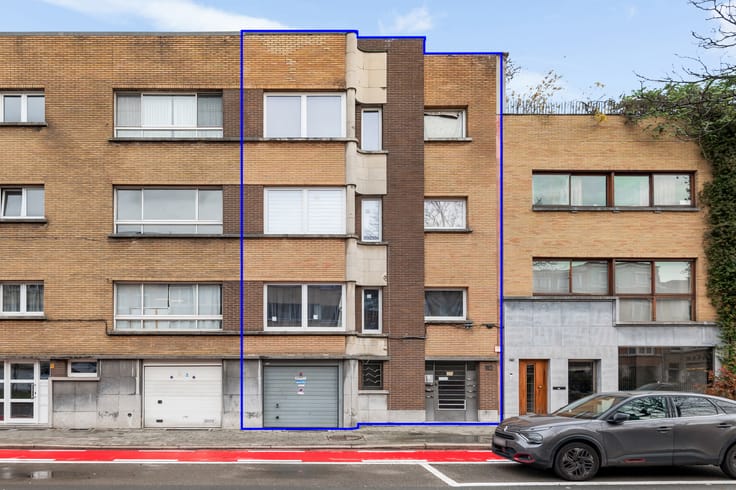
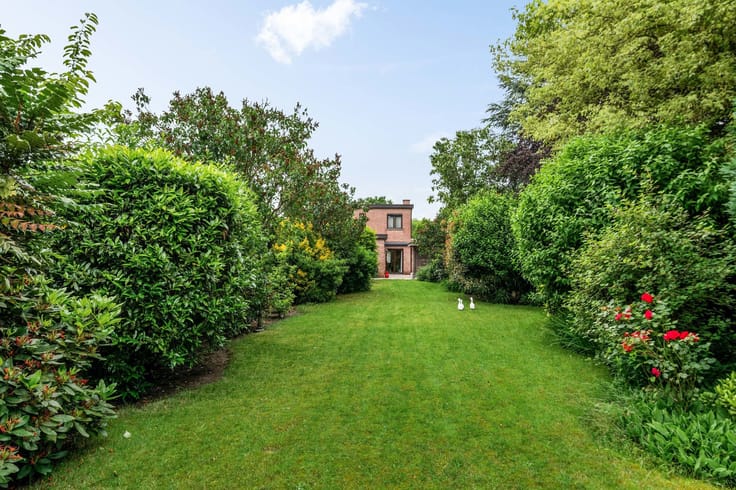
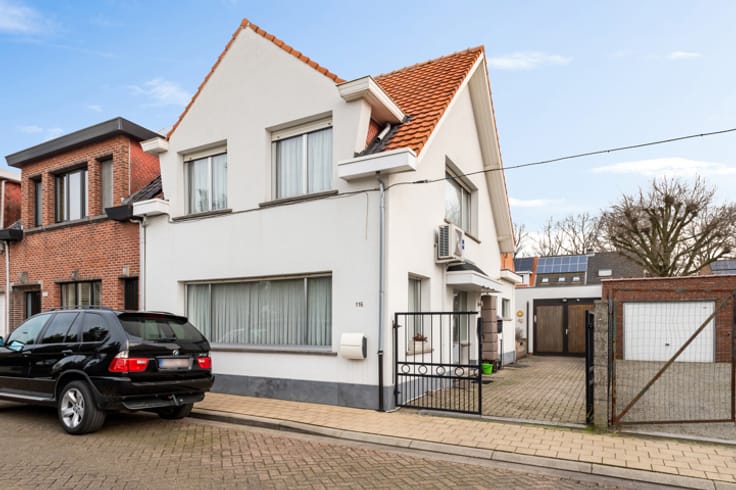
Beautiful semi-detached home with a dream garden
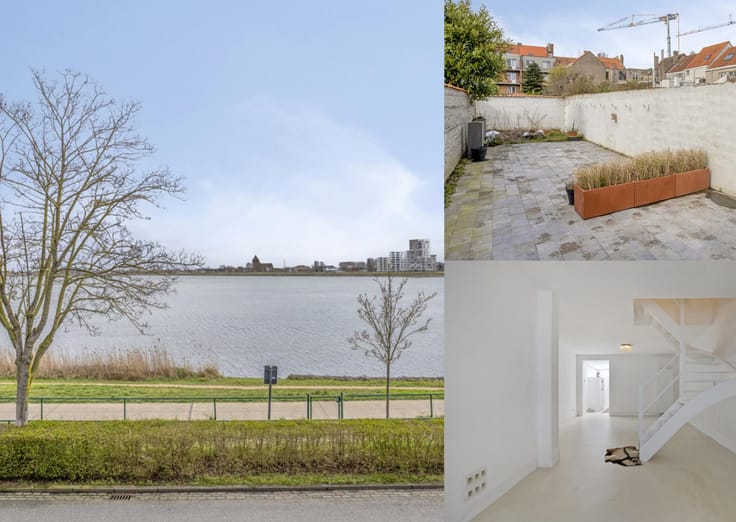
Welcome to your new home! This beautiful semi-detached property is situated on the border of Rumst and Boom, surrounded by extensive green spaces including the municipal park and the ‘De Schorre’ recreational domain, where peace and relaxation take centre stage. In addition, the nearby main access roads ensure excellent accessibility.
This gem was built in 2014 with meticulous attention to style, detail and living comfort! The result is an impressive EPC label A, ensuring comfortable and carefree living for years to come. Every corner of this home has been thoughtfully designed, something you will notice from the moment you step inside.
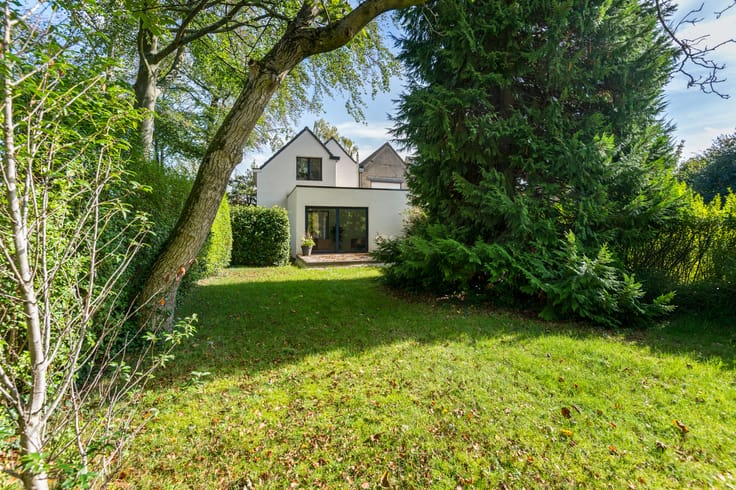
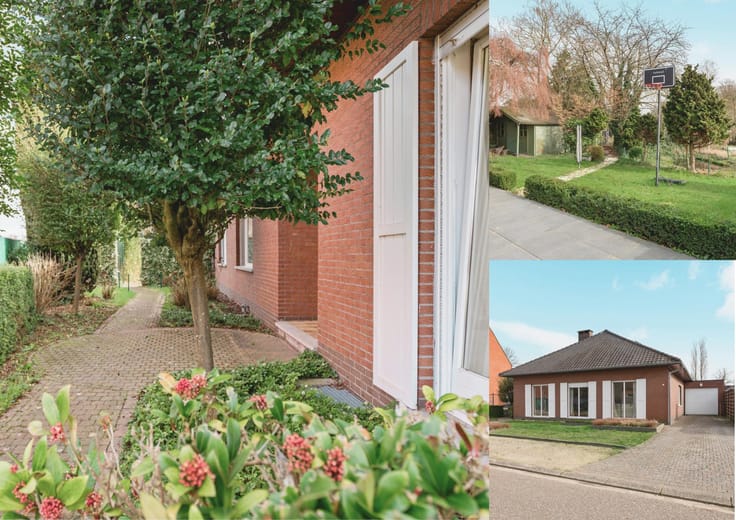
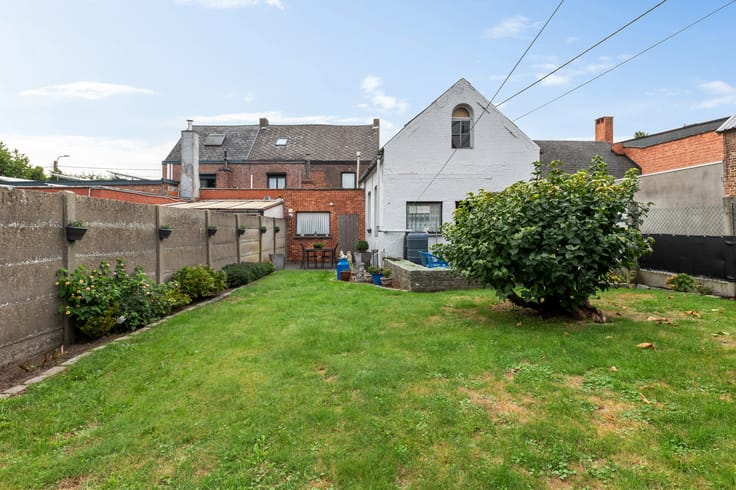
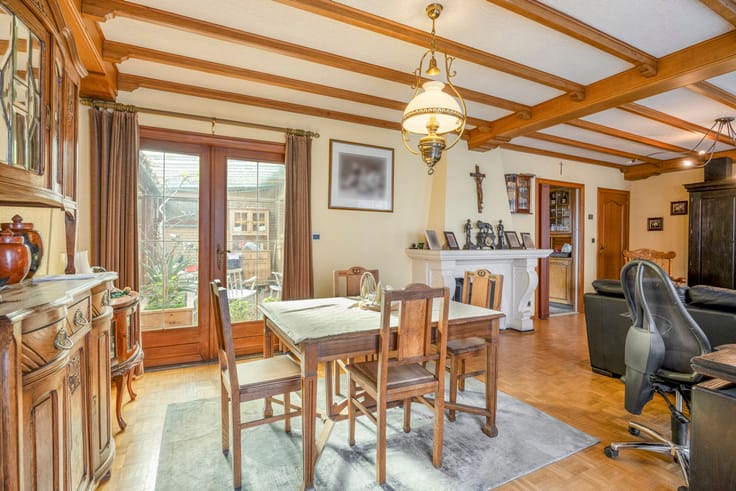
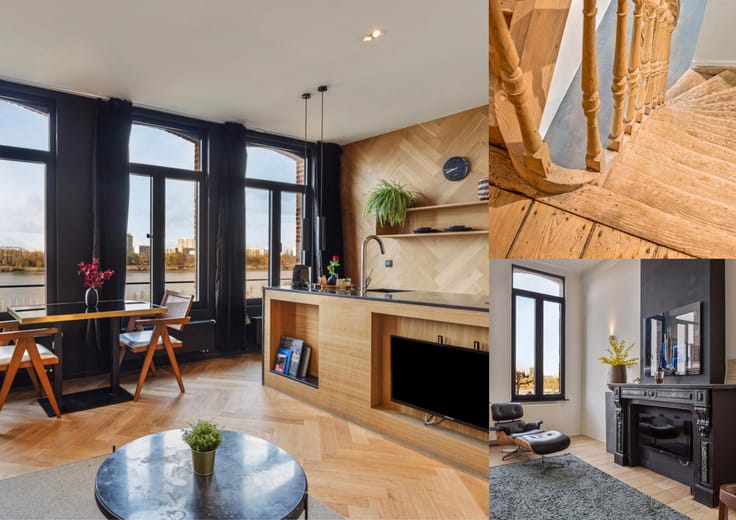
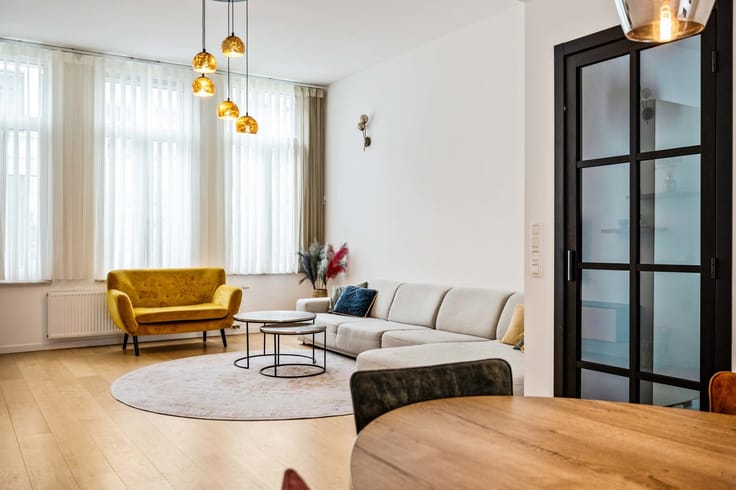
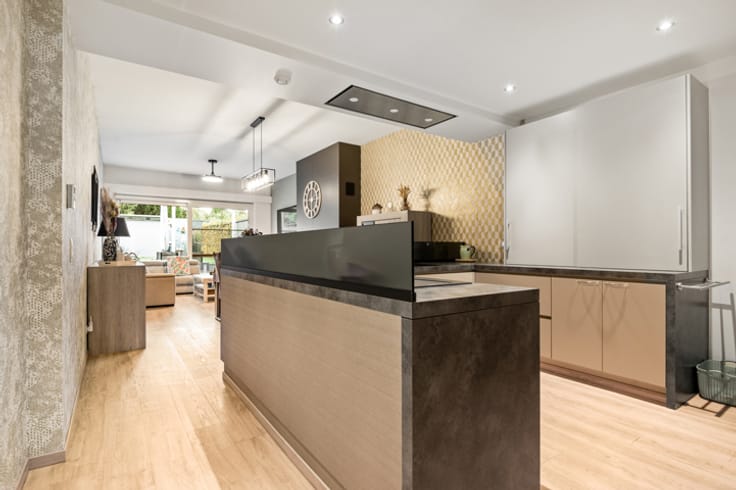
You are welcomed into the entrance hall with guest toilet, which connects directly to the bright living area. Here, the trendy open-plan kitchen with its sleek design and high-quality appliances forms the beating heart of the home. Thanks to the large sliding windows, the greenery of the impressive garden flows effortlessly into the interior. Enjoy breakfast on the covered terrace or an aperitif by the pond while the children play to their heart’s content on the lawn. In other words, every moment of the day has its own favourite spot here!
On the first floor, you will discover no fewer than 3 spacious bedrooms and a modern bathroom that exudes tranquillity and luxury. It is fitted with a walk-in shower, comfortable bathtub, double washbasin and toilet. The attic floor also offers a versatile space that can be used entirely according to your needs, for example as a 4th bedroom, hobby room or home office. Plenty of space for the entire family!
As the icing on the cake, the property also comes with a garage and driveway, taking everyday comfort to an even higher level.
In short, a home that is completely ready for new memories.
Will you write the next chapter here?
Technical details: EPC label A!! Ventilation system, gas-fired central heating via a condensing boiler, solar water heater, insulated floors and walls, insulated roof, high-efficiency glazing with aluminium frames. Fully equipped with a crawl space underneath the property.
Urban planning information and soil certificate available. The property is not located in a flood-risk area (P-score B and G-score A). The renovation obligation and asbestos certificate do not apply.
| Construction year | 2014 |
|---|---|
| Number of floors | 2 |
| Building condition | As new |
| Immovable heritage | Not specified |
| Number of frontages | 3 |
| Covered parking spaces | 1 |
| Outdoor parking spaces | 2 |
| Surroundings type | Urban |
| Asbestos certificate is available | No |
| Usable floor area | 218 square meters |
|---|---|
| Living room surface | 48 square meters |
| Kitchen type | Installed |
| Bedrooms | 4 |
| Bedroom 1 surface | 15 square meters |
| Bedroom 2 surface | 12 square meters |
| Bedroom 3 surface | 12 square meters |
| Bathrooms | 1 |
| Toilets | 2 |
| Laundry room | Yes |
| Basement | Yes |
| Furnished | No |
| Surface of the plot | 500 square meters |
|---|---|
| Gas, water & electricity | Yes |
| Garden surface | 230 square meters |
| Terrace | Yes |
| Elevator | No |
|---|---|
| Accessible for disabled people | No |
| Intercom | No |
| TV cable | Yes |
| Visio phone | No |
| Swimming pool | Yes |
| Primary energy consumption | 99 kilowatt hour per square meters |
|---|---|
| EPC/EPC label | A |
| Renovation works mandatory | No |
| Unique code EPB certificate | Not specified |
| CO₂ emission | Not specified |
| Yearly theoretical total energy consumption | Not specified |
| Valid electricity inspection certificate | Yes |
| Summons: No judicial remedy or administrative measure imposed | Not specified |
|
Flemish register of measures consulted
|
No |
| Valid flood certificate | Not specified |
| Heating type | Gas |
| Building permit | Yes |
|---|---|
| Cadastral Plan | Not specified |
| Right of first refusal for the tenant | Not specified |
| Allotment permit | Yes |
| Preemption right | No |
| Proceedings for breach of planning regulations | No |
| Most recent urban development zoning | Not specified |
| Flood zone type | Non flood zone |
|
P-score
|
A |
|
G-score
|
A |
| Latest land use designation | Living area (residential, urban or rural) |
Asked price excluding notary fees (excluding eventual registration fees)
| Price | 649900 € |
|---|---|
| Cadastral income | 1159 € |
| Tenement building | No |
|
|
|





| Address |
Mechelsesteenweg,157
2018 - Antwerpen |
|---|---|
| External reference | 7846921 |
Get in touch
