


375000€
4 bedrooms 195 square meters

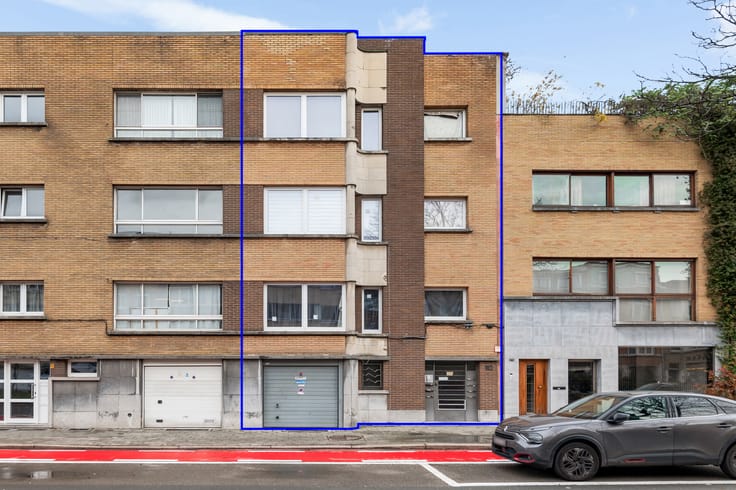
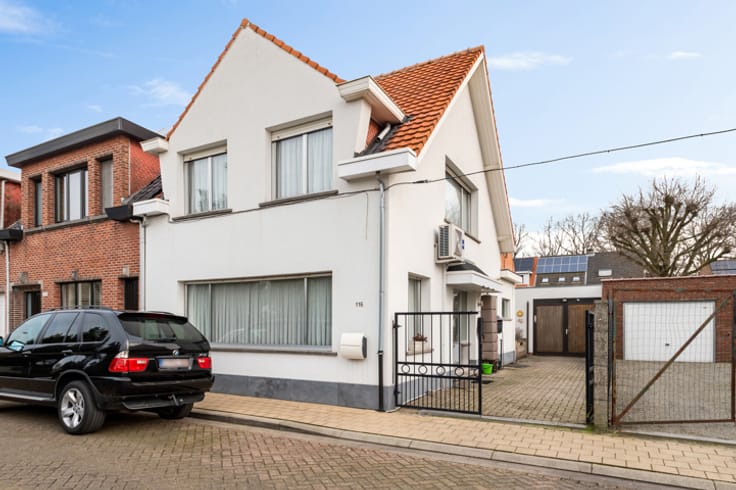
Renovation property with garage and garden
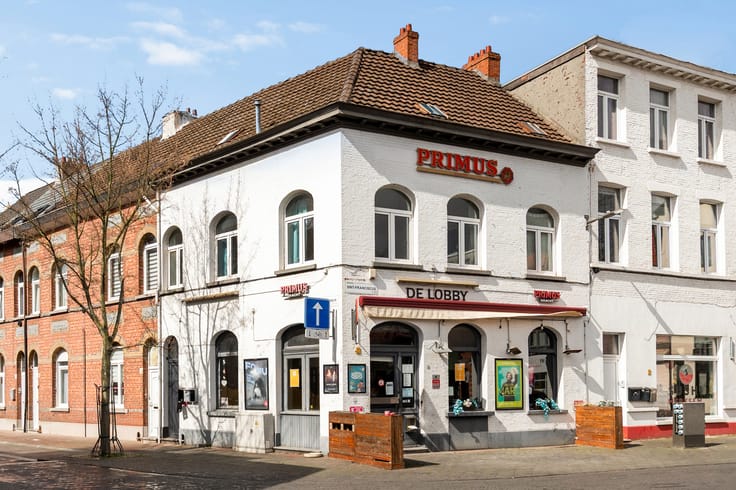
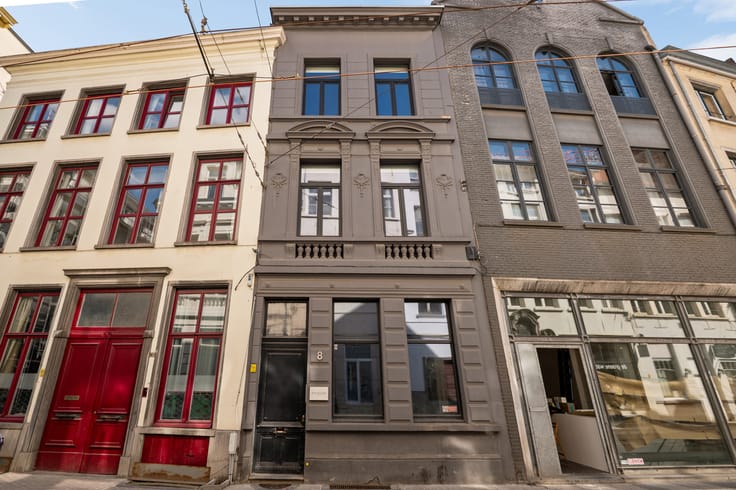
This home enjoys a convenient location in Deurne, where everyday comfort and excellent accessibility take centre stage thanks to the proximity of numerous shops, public transport connections and schools. Green attractions such as Bremweide and Rivierenhof provide plenty of opportunities for relaxation and recreation. The ideal base for anyone looking for a practical living environment with Antwerp within easy reach!
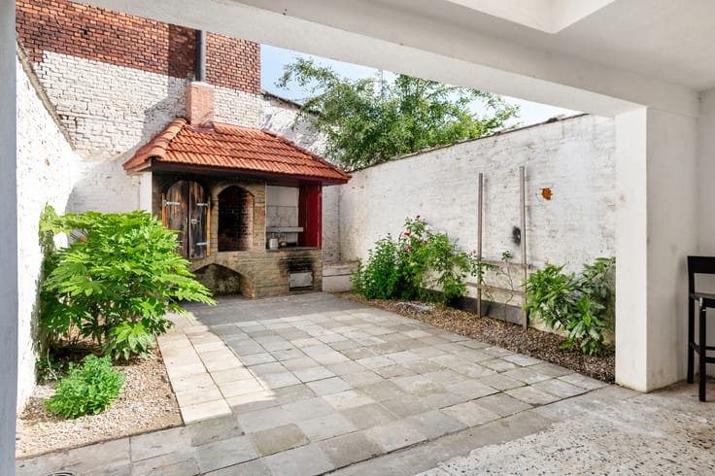
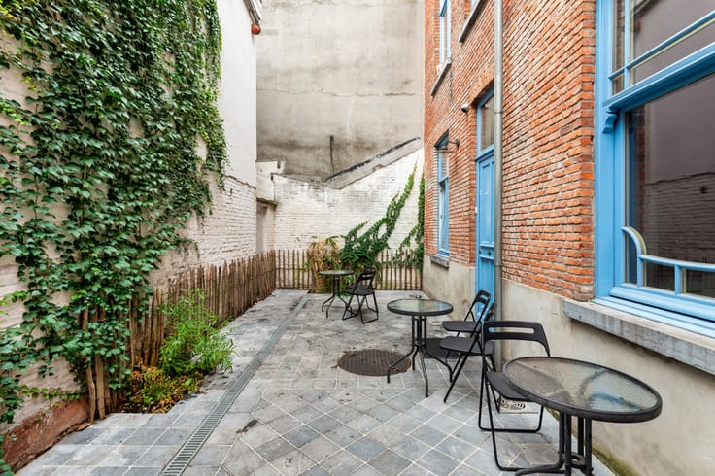
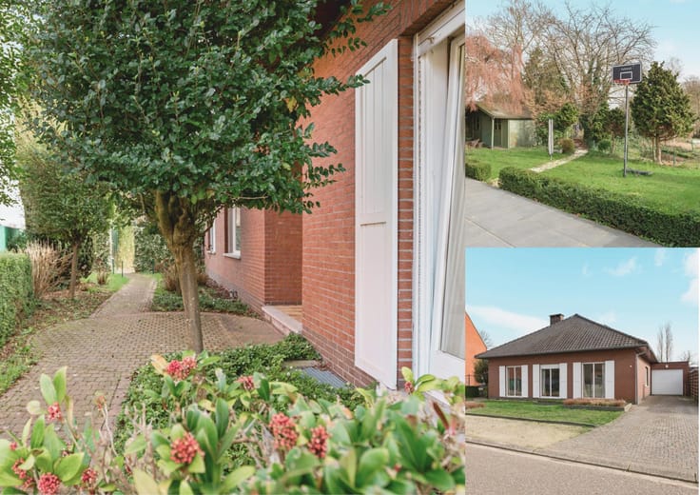
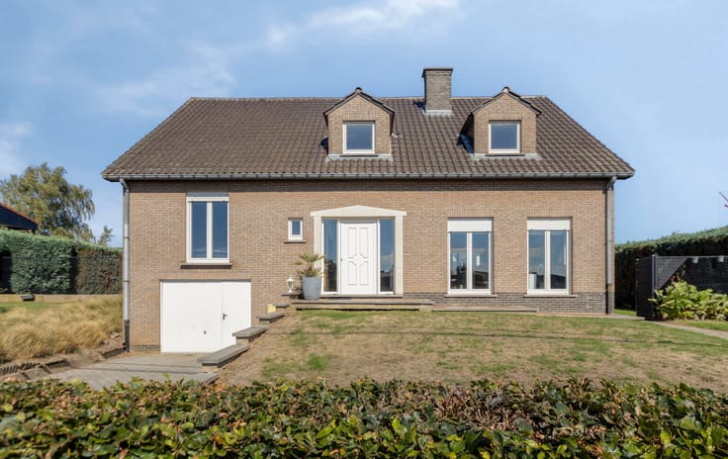
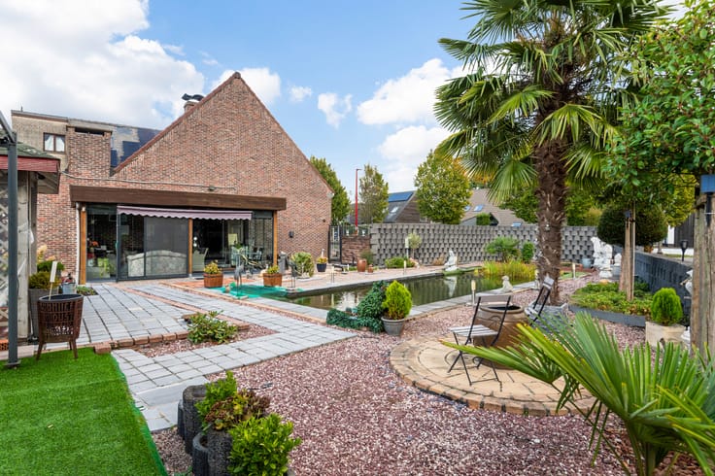
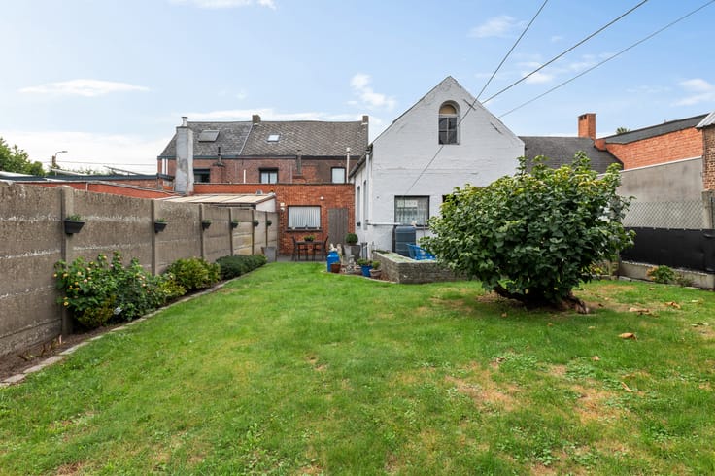
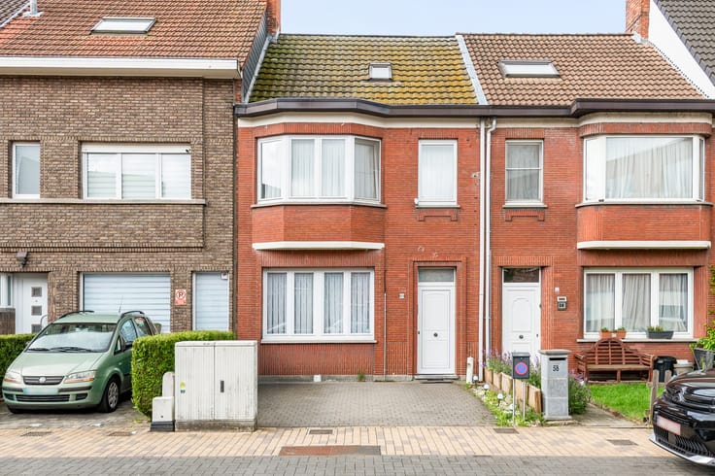
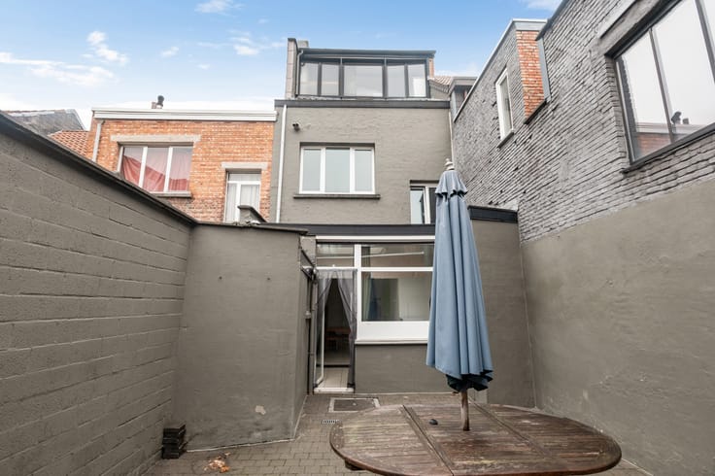
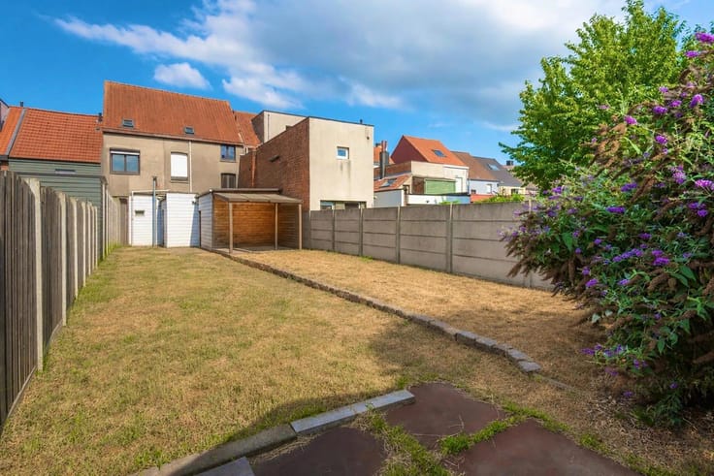
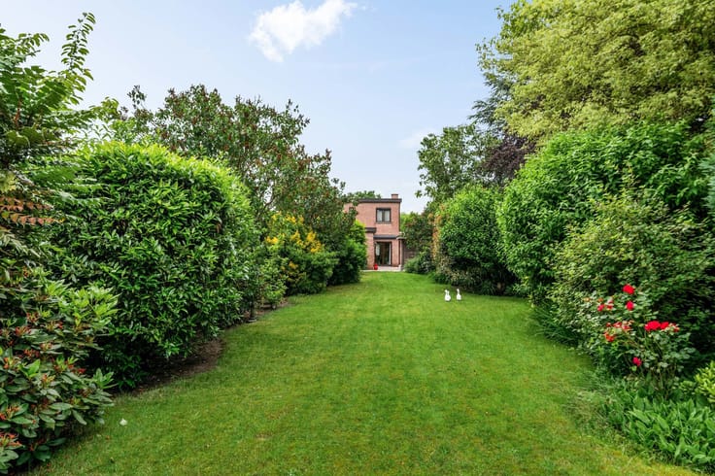
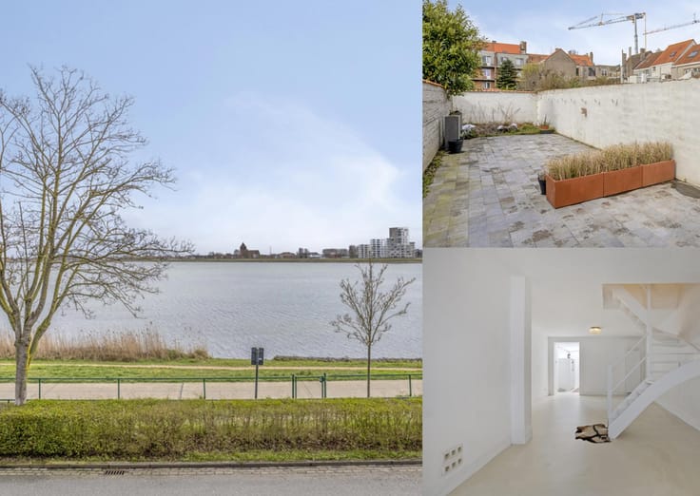
Although the property still requires renovation work, there is plenty of potential hidden behind its façade. The generous living area offers numerous possibilities for the entire family, while the 60 m² garden is undoubtedly one of its greatest assets. In addition, the property benefits from a private driveway and garage, a practical advantage that completes the picture!
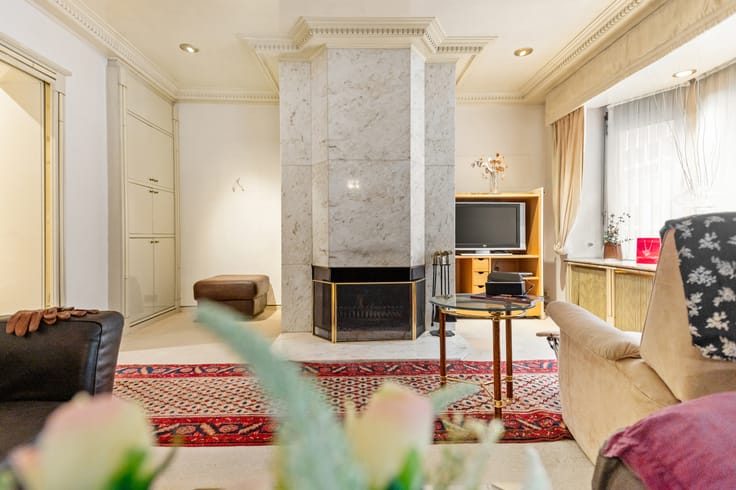
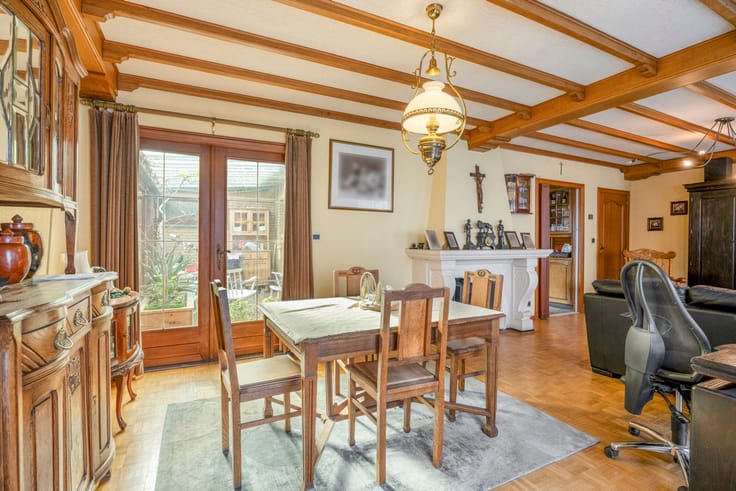
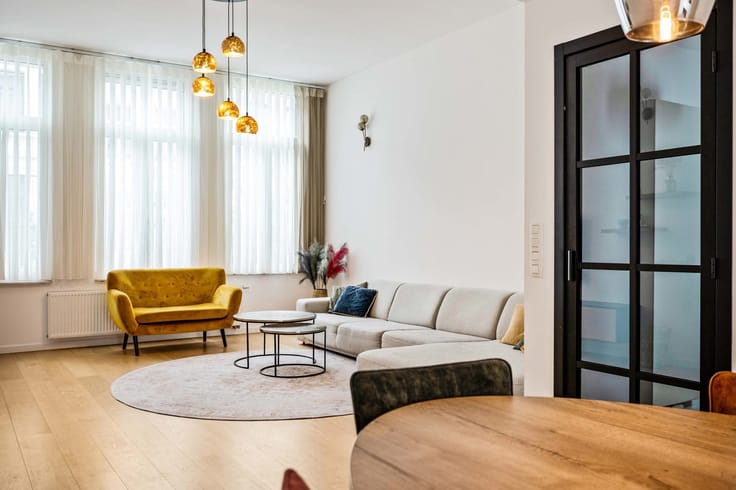
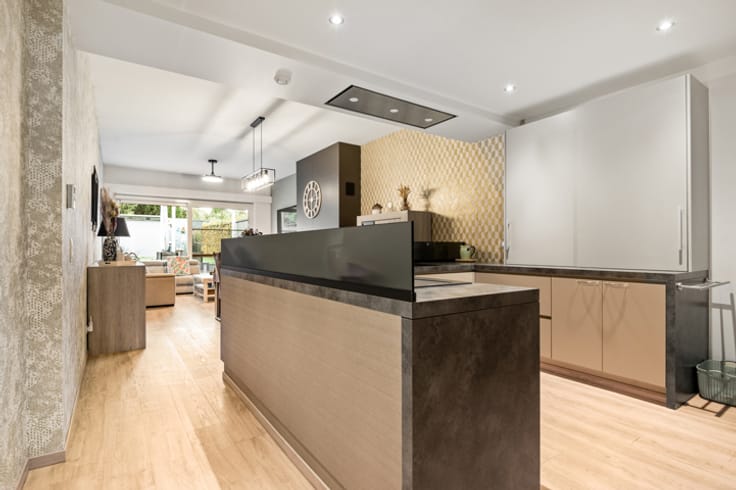
From the entrance hall, you enter the bright living area, which connects directly to the garden, where you can enjoy the sunshine well into the evening. On the upper floors, you will discover no fewer than 4 bedrooms and 2 bathrooms (unfinished). As the icing on the cake, the property also offers plenty of storage space with a dry cellar and an attic.
In other words, all the essential elements are already in place to transform this property into a warm and welcoming home!
Technical details: high-efficiency glazing with PVC frames.
Urban planning information, soil certificate and asbestos certificate pending. The property is not located in a flood-risk area (P-score and G-score A). The renovation obligation applies.
| Number of floors | 2 |
|---|---|
| Building condition | To renovate |
| Immovable heritage | Not specified |
| Number of frontages | 2 |
| Covered parking spaces | 1 |
| Outdoor parking spaces | 1 |
| Surroundings type | Living area (residential, urban or rural) |
| Asbestos certificate is available | Not specified |
| Usable floor area | 195 square meters |
|---|---|
| Living room surface | 52 square meters |
| Bedrooms | 4 |
| Bedroom 1 surface | 13 square meters |
| Bedroom 2 surface | 12 square meters |
| Bedroom 3 surface | 11 square meters |
| Bedroom 4 surface | 11 square meters |
| Bathrooms | 2 |
| Toilets | 1 |
| Basement | Yes |
| Attic | Yes |
| Furnished | No |
| Armored door | Yes |
| Surface of the plot | 168 square meters |
|---|---|
| Gas, water & electricity | No |
| Garden surface | 60 square meters |
| Elevator | No |
|---|---|
| Accessible for disabled people | No |
| Intercom | No |
| Armored door | Yes |
| Visio phone | No |
| Swimming pool | No |
| Primary energy consumption | 490 kilowatt hour per square meters |
|---|---|
| EPC/EPC label | E |
| Renovation works mandatory | Yes |
| Unique code EPB certificate | Not specified |
| CO₂ emission | Not specified |
| Yearly theoretical total energy consumption | Not specified |
| Valid electricity inspection certificate | Not specified |
| Summons: No judicial remedy or administrative measure imposed | Not specified |
|
Flemish register of measures consulted
|
Not specified |
| Valid flood certificate | Not specified |
| Building permit | Yes |
|---|---|
| Cadastral Plan | Not specified |
| Right of first refusal for the tenant | Not specified |
| Allotment permit | No |
| Preemption right | Not specified |
| Proceedings for breach of planning regulations | No |
| Most recent urban development zoning | Not specified |
| Flood zone type | Non flood zone |
|
P-score
|
A |
|
G-score
|
A |
| Latest land use designation | Living area (residential, urban or rural) |
Asked price excluding notary fees (excluding eventual registration fees)
| Price | 375000 € |
|---|---|
| Tenement building | No |
|
|
|





| Address |
Mechelsesteenweg,157
2018 - Antwerpen |
|---|---|
| External reference | 7906074 |
Get in touch
