



299900€
3 bedrooms 166 square meters

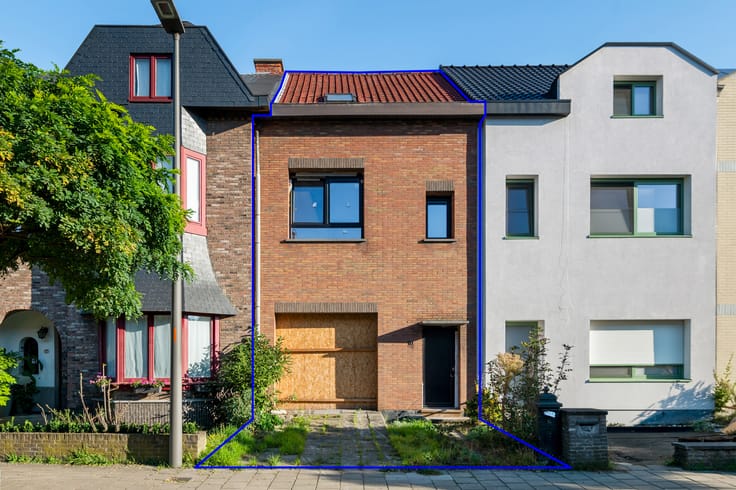
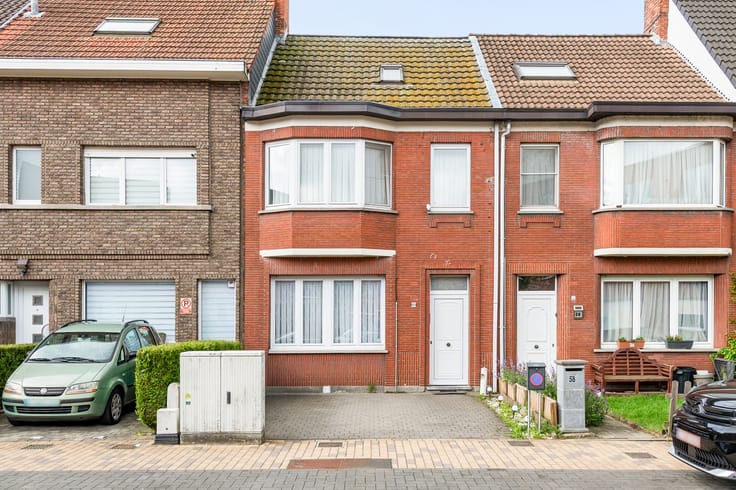
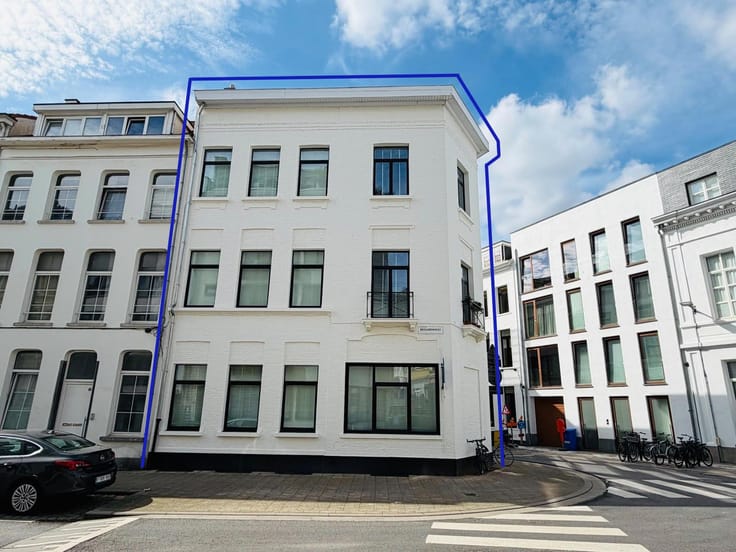
Charming home in a prime waterfront location
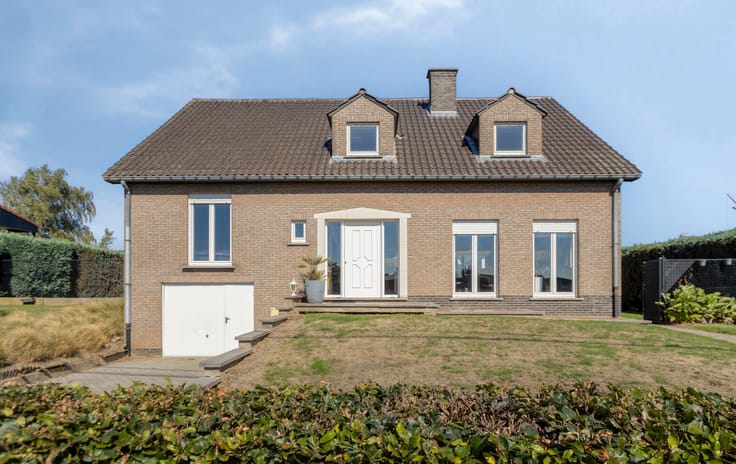
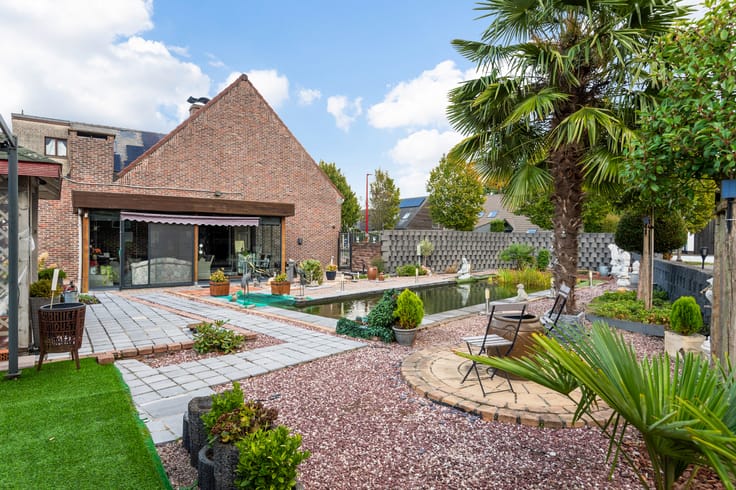
Welcome to your new home! This property is located in a pleasant residential area in Ostend, offering a unique setting with stunning views over the renowned Spuikom. The gently rippling water creates a perfect balance between peace, relaxation and recreation. The surroundings invite you to enjoy scenic walks, cycling trips and various sporting activities in and around this exceptional environment.
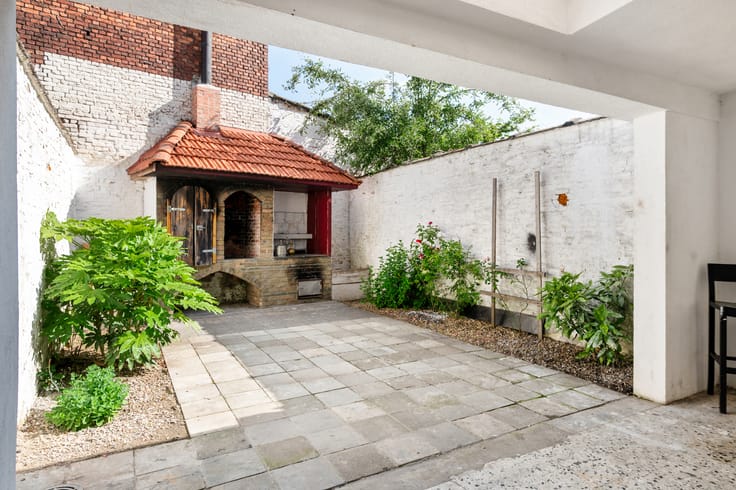
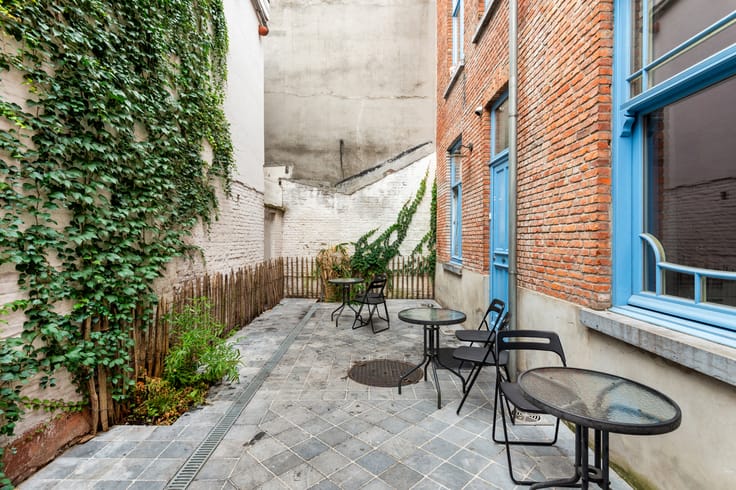
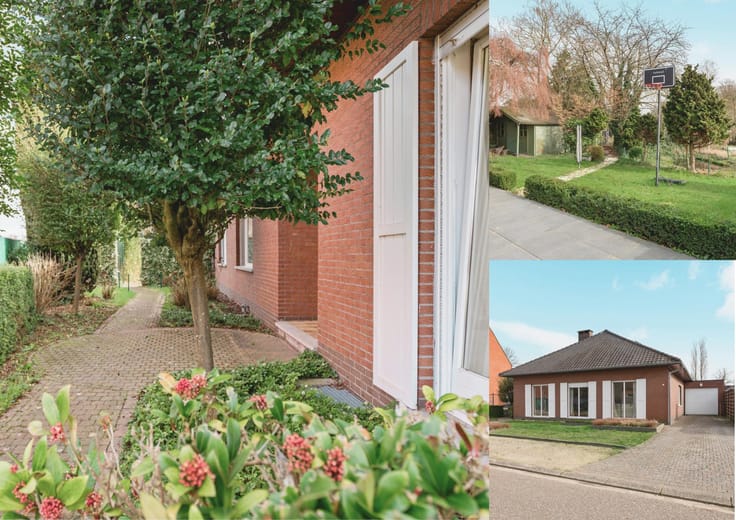
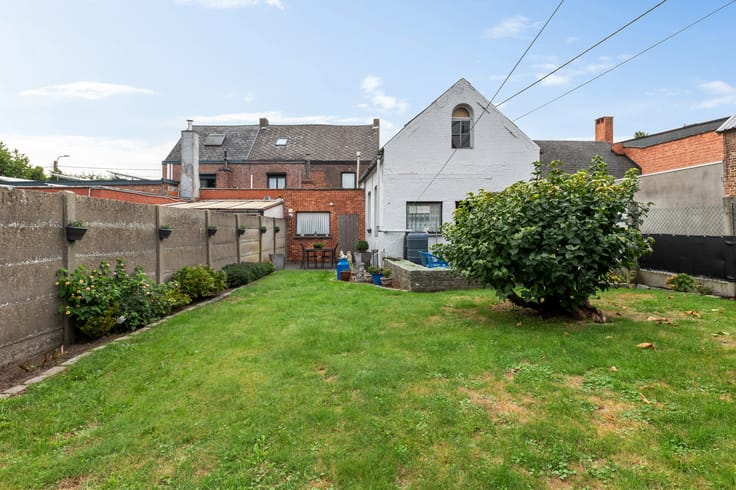
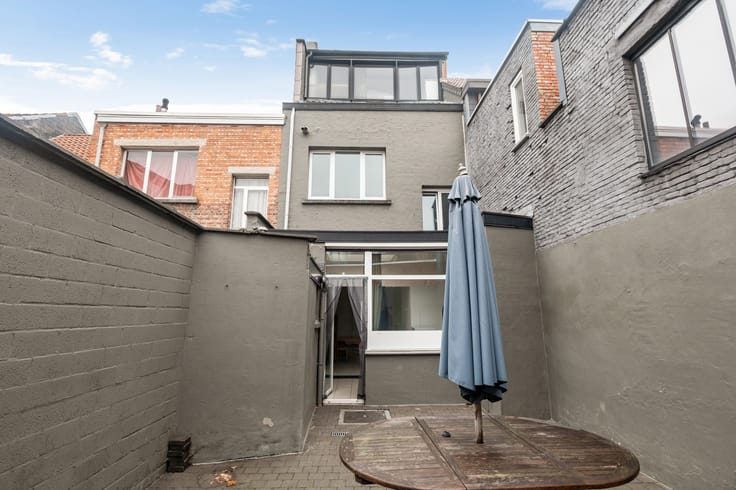
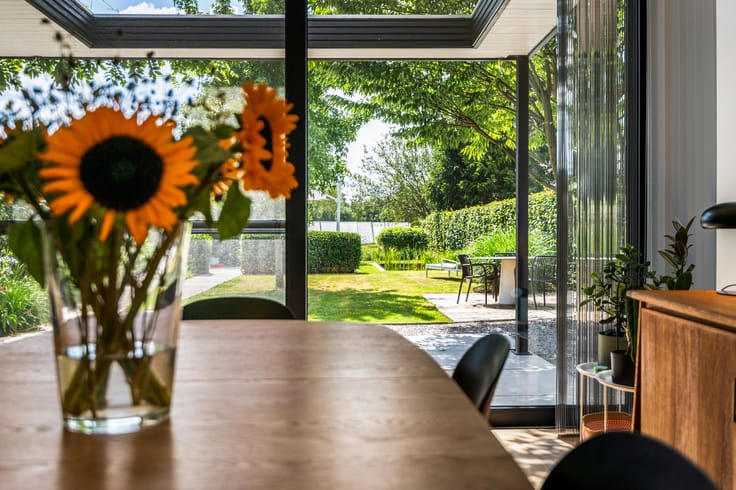
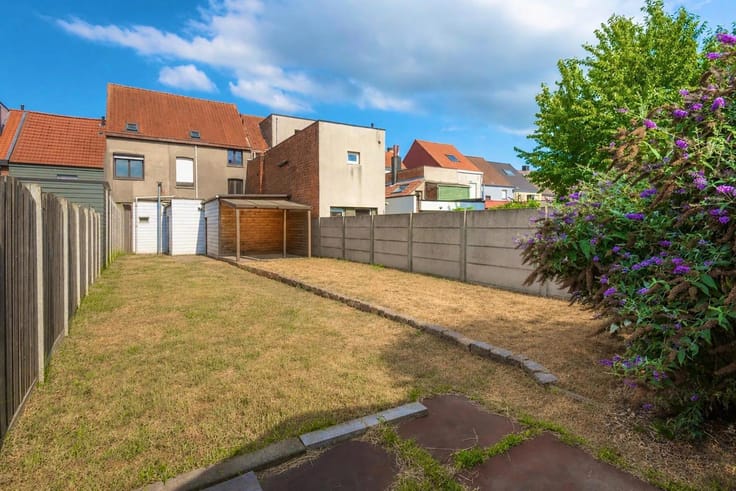
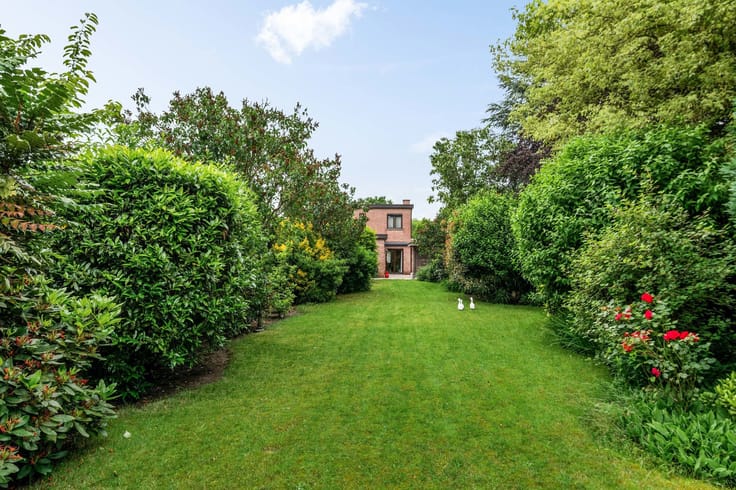
This property offers all the foundations to create a warm and personal home. Its absolute highlight is the garden, which effortlessly becomes your favourite place to relax on sunny days.
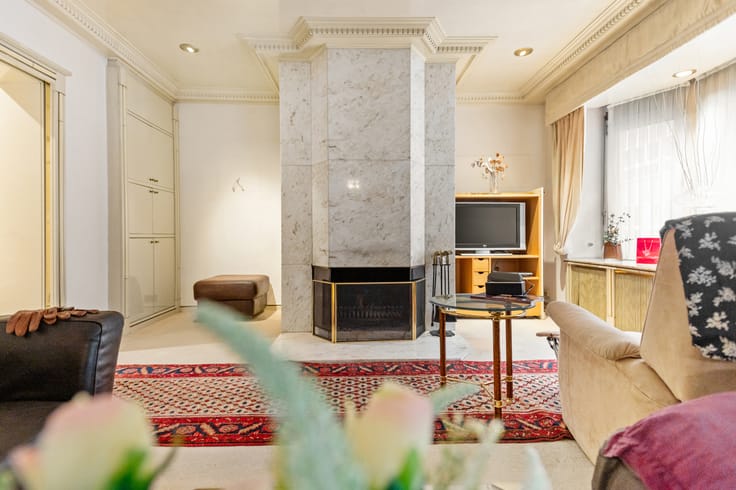
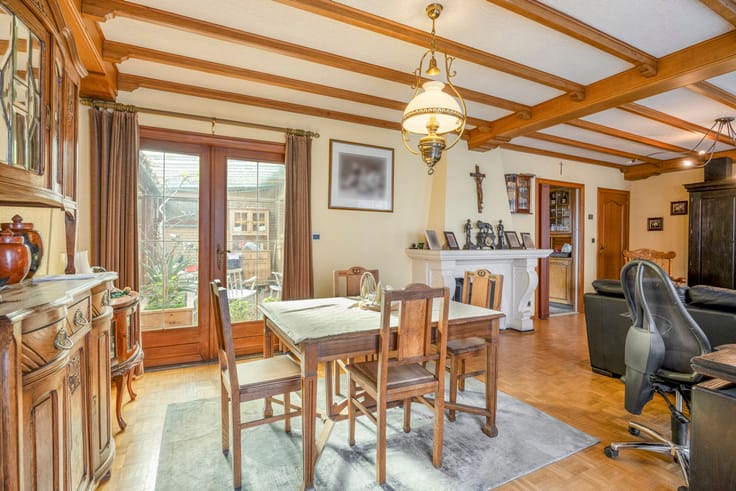
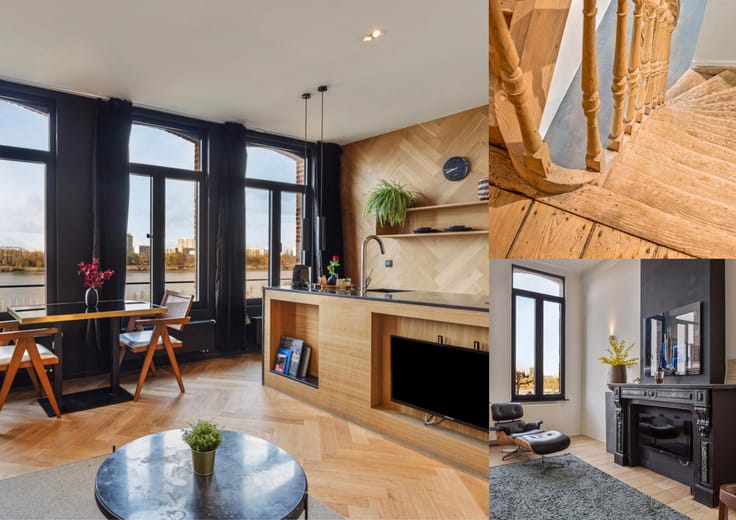
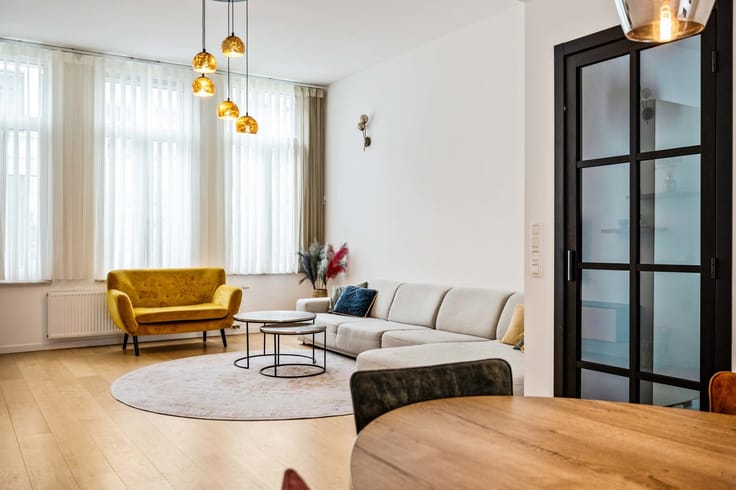
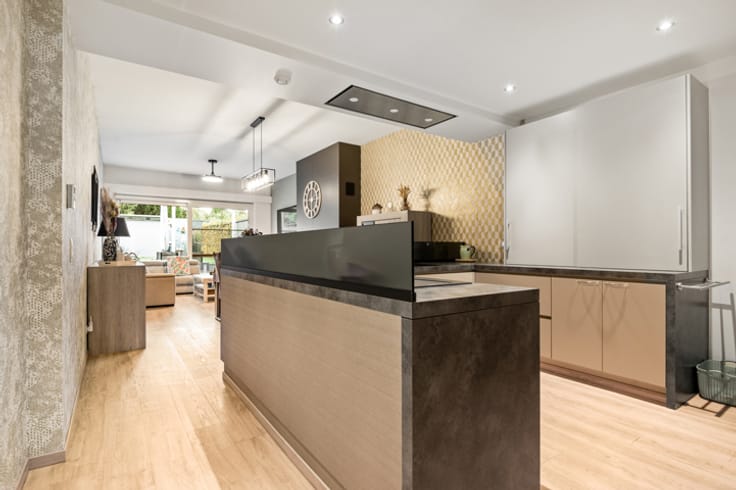
You enter through the entrance hall, which leads to the spacious living area. Thanks to its open layout, it enjoys a wonderful sense of space. Adjacent is a trendy kitchen, practically equipped with high-quality appliances and a central island.
On the ground floor, there is also a bathroom featuring a spacious walk-in shower, toilet and washbasin with vanity unit. In addition, there is a technical room with connections for a washing machine and dryer.
On the first floor, you will find two full-sized bedrooms, each with a surface area of 14.70 m². Finally, via a fixed staircase, you reach a 34 m² attic space, which can be used as a third bedroom, hobby room or simply as storage.
Technical details: Gas central heating with a condensing boiler. Double glazing in PVC and high-efficiency glazing in wood. Electrical installation compliant.
Urban planning information and soil certificate available. Property not asbestos-safe. The property is not located in a flood-risk zone (P- and G-score D). Renovation obligation does not apply.
| Number of floors | 2 |
|---|---|
| Building condition | To be done up |
| Immovable heritage | Not specified |
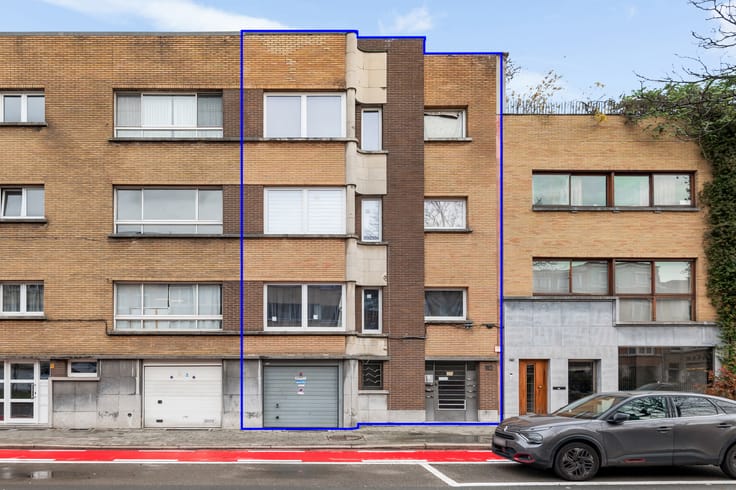
| Number of frontages | 2 |
| Surroundings type | Living area (residential, urban or rural) |
| Asbestos certificate is available | Yes |
| Usable floor area | 166 square meters |
|---|---|
| Living room surface | 37 square meters |
| Kitchen type | Installed |
| Kitchen surface | 16 square meters |
| Bedrooms | 3 |
| Bedroom 1 surface | 34 square meters |
| Bedroom 2 surface | 14 square meters |
| Bedroom 3 surface | 14 square meters |
| Bathrooms | 1 |
| Shower rooms | 1 |
| Toilets | 1 |
| Laundry room | Yes |
| Attic | Yes |
| Furnished | No |
| Surface of the plot | 150 square meters |
|---|---|
| Gas, water & electricity | Yes |
| Garden surface | 71 square meters |
| Elevator | No |
|---|---|
| Accessible for disabled people | No |
| Intercom | No |
| Secure access / alarm | Yes |
| TV cable | Yes |
| Visio phone | Yes |
| Jacuzzi | No |
| Swimming pool | No |
| Primary energy consumption | 224 kilowatt hour per square meters |
|---|---|
| EPC/EPC label | C |
| Renovation works mandatory | No |
| Unique code EPB certificate | Not specified |
| CO₂ emission | Not specified |
| Yearly theoretical total energy consumption | Not specified |
| Valid electricity inspection certificate | Yes |
| Summons: No judicial remedy or administrative measure imposed | Not specified |
|
Flemish register of measures consulted
|
Not specified |
| Valid flood certificate | Not specified |
| Heating type | Gas |
| Thermic solar panels | No |
| Building permit | Not specified |
|---|---|
| Cadastral Plan | Not specified |
| Right of first refusal for the tenant | Not specified |
| Allotment permit | No |
| Preemption right | No |
| Proceedings for breach of planning regulations | No |
| Most recent urban development zoning | Not specified |
| Flood zone type | Non flood zone |
|
P-score
|
D
|
|
G-score
|
D
|
| Latest land use designation | Living area (residential, urban or rural) |
Asked price excluding notary fees (excluding eventual registration fees)
| Price | 299900 € |
|---|---|
| Cadastral income | 409 € |
| Tenement building | No |
|
|
|





| Address |
Mechelsesteenweg,157
2018 - Antwerpen |
|---|---|
| External reference | 7702968 |
Get in touch