


615000€
5 bedrooms 198 square meters

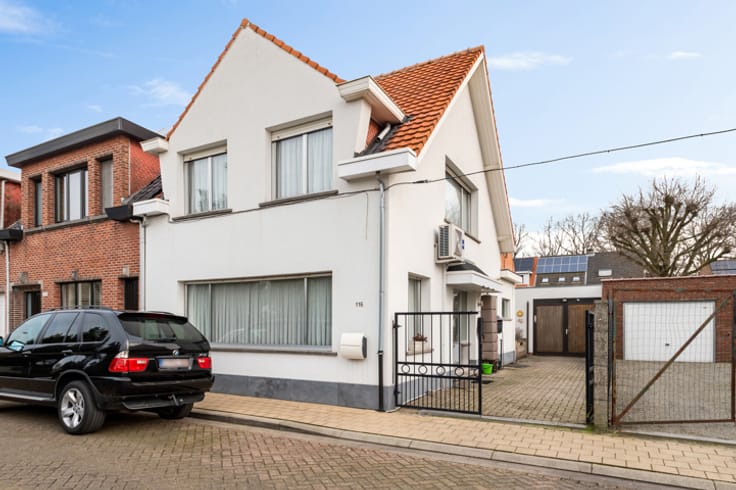
Stunning detached home with garden and swimming pool
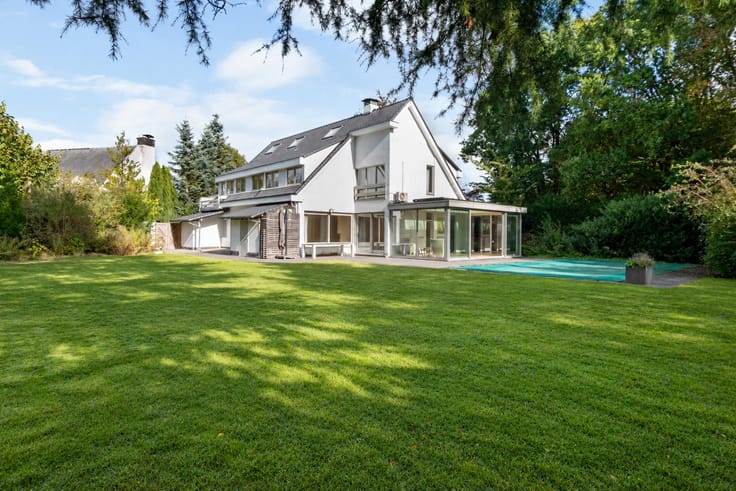
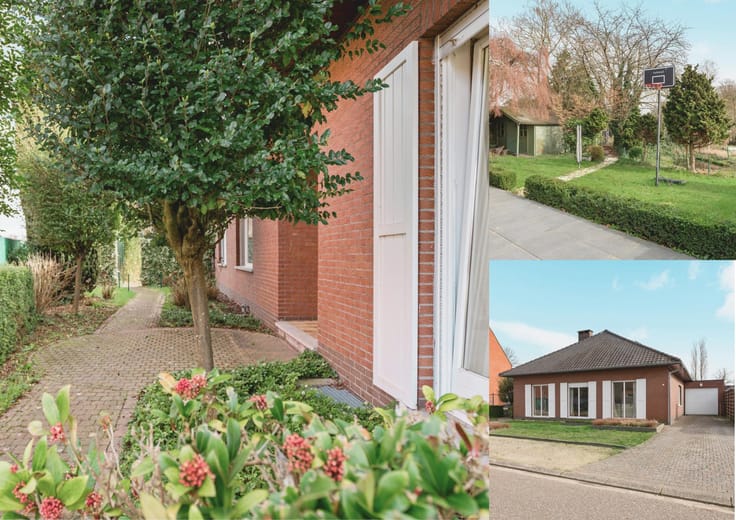
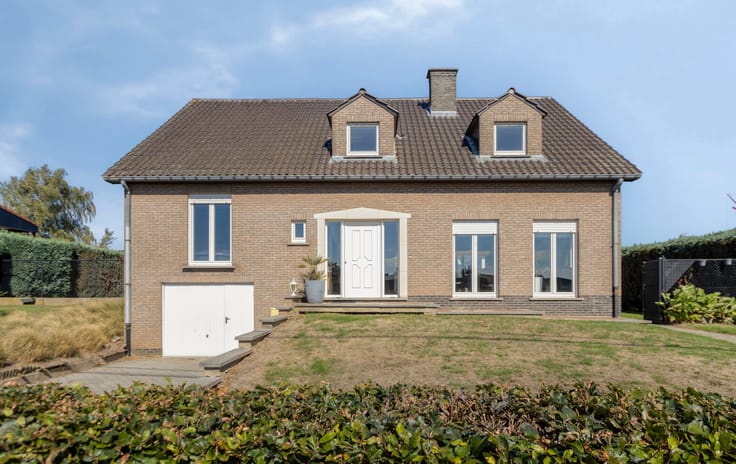
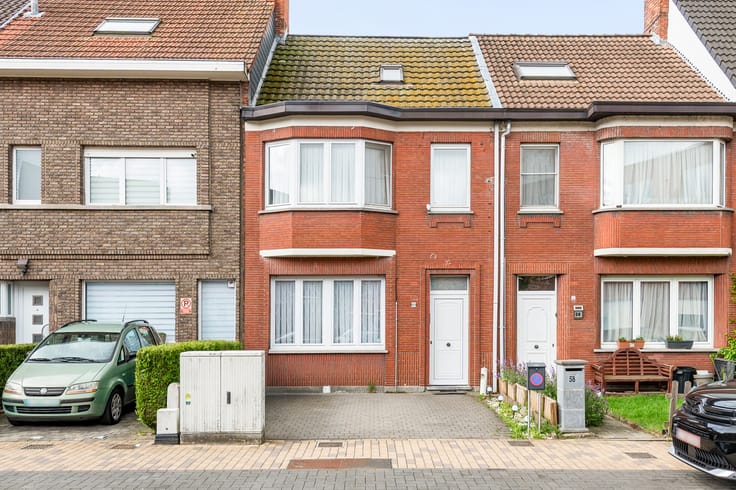
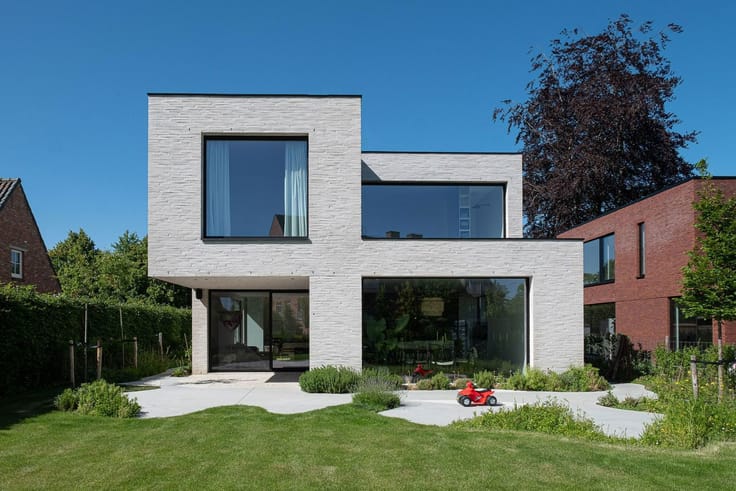
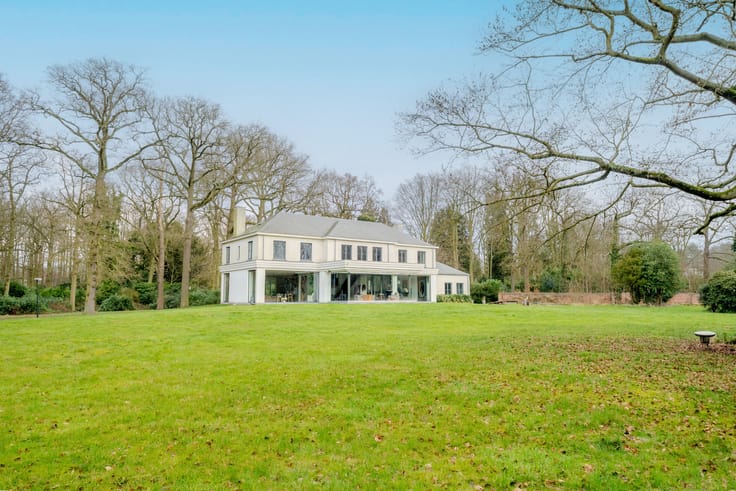
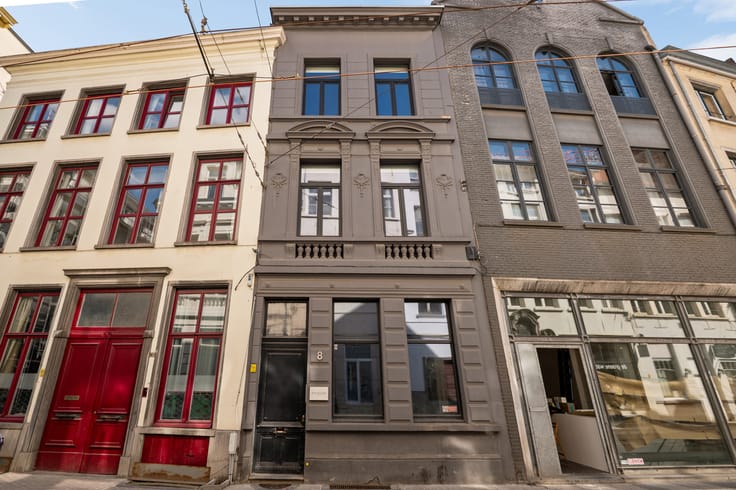
This stylish detached home was built in 2024 with particular attention to architecture and contemporary living comfort. Tucked away in the green surroundings of Noorderwijk, where charming village life and expansive landscapes go hand in hand, this property offers all the ingredients for a home where peace and comfort take centre stage.
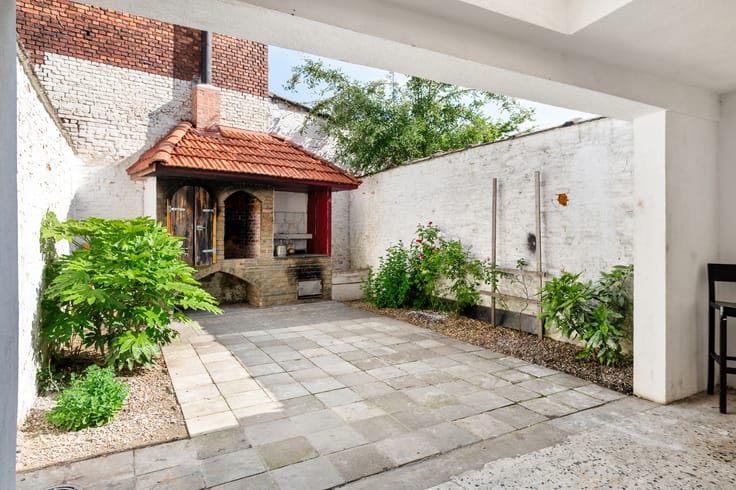
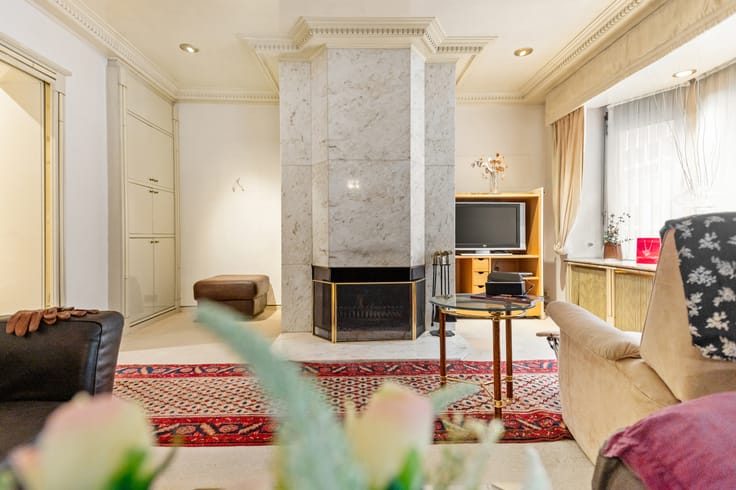
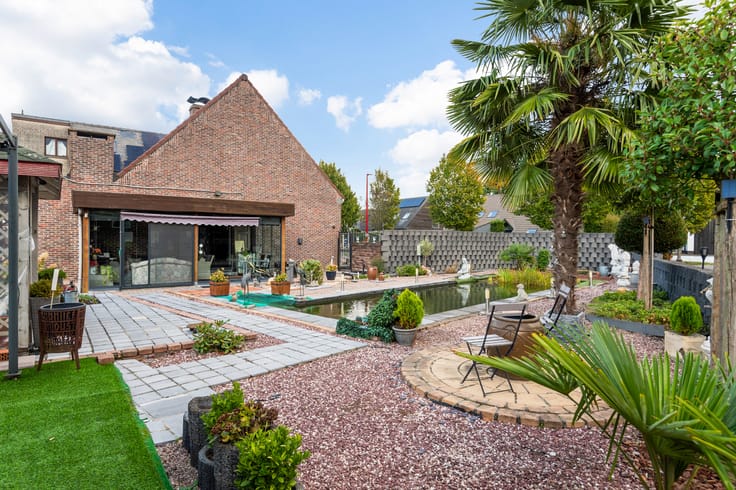
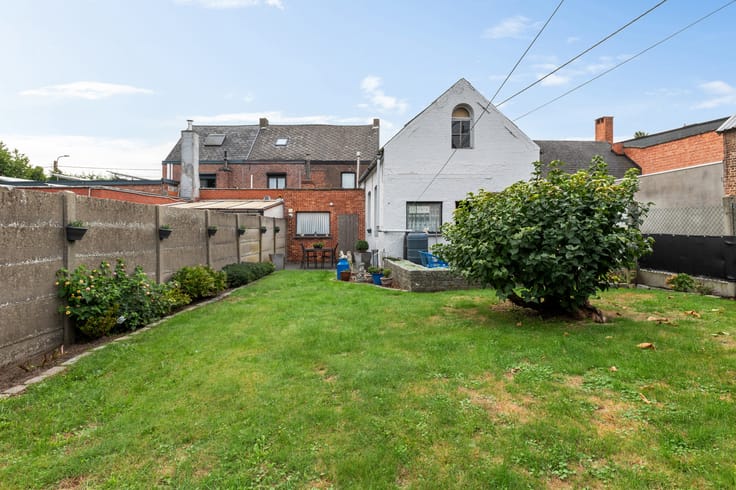
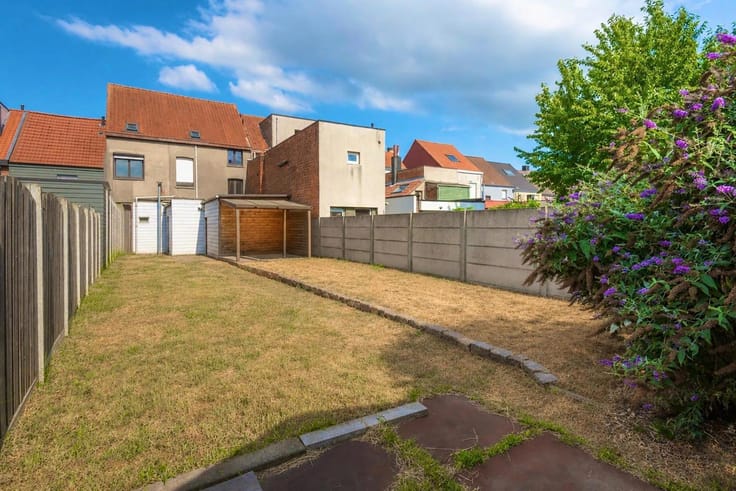
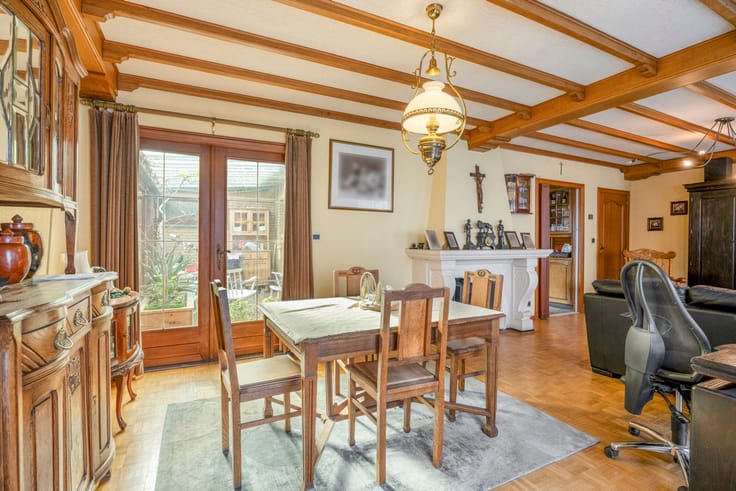
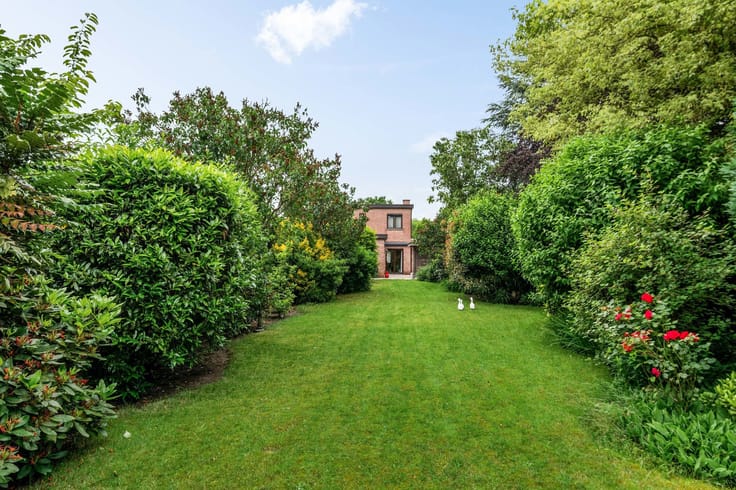
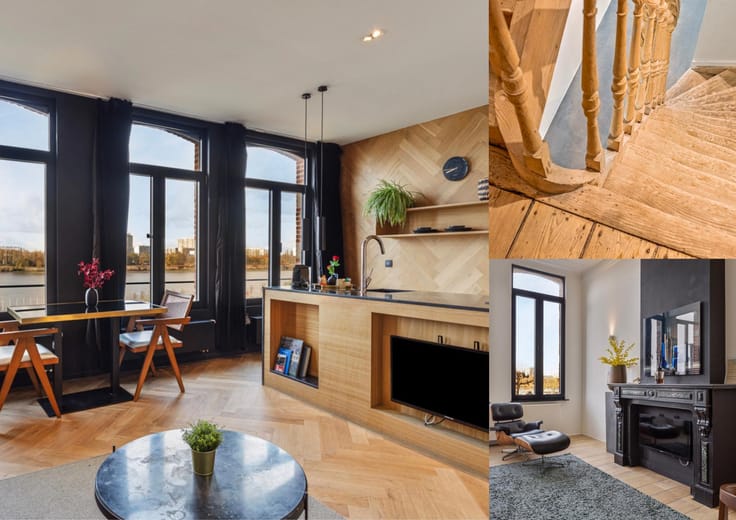
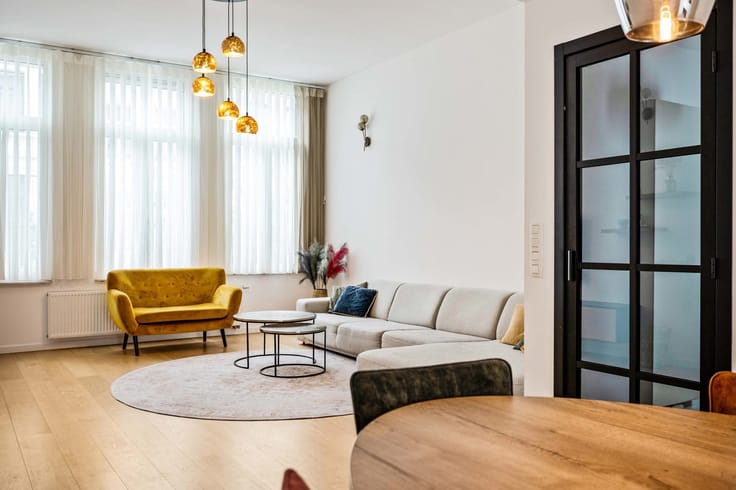
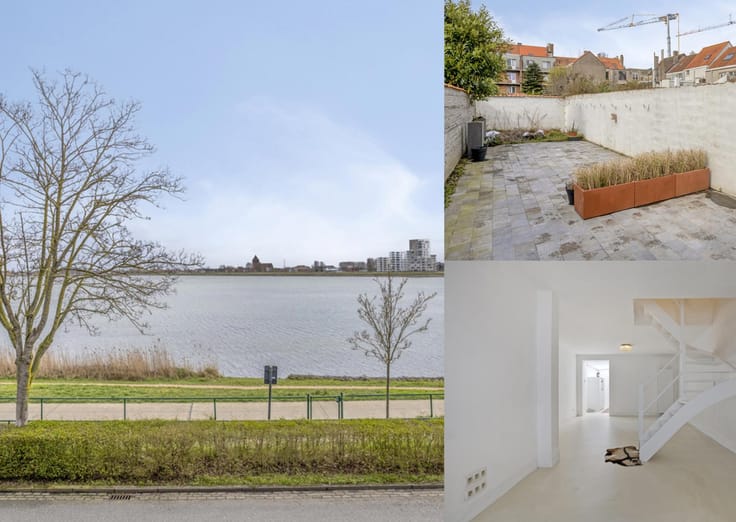
From the moment you step inside, you will notice that every detail has been carefully considered! An elegant glass door leads you into the sun-drenched living area. The expansive windows not only fill the space with natural light and create a wonderful sense of openness, but also establish a beautiful connection with the garden. The swimming pool is an absolute eye-catcher, adding that extra touch of luxury to outdoor living! Long summer days by the water, cosy evenings with friends on the lawn or simply unwinding in the peaceful garden? This is the perfect setting for countless unforgettable memories!
The trendy open-plan kitchen has been fitted with high-quality materials and premium appliances, perfectly combining design and functionality. On the ground floor, you will also discover a versatile room, ideal for use as a home office, hobby room or additional bedroom.
A wooden staircase leads to the first floor, where no fewer than 4 generously sized bedrooms await. Plenty of space for the whole family! The bathroom is a real showstopper in its own right. Earth-toned tiles create a soothing yet luxurious atmosphere, while the comfortable bathtub, spacious walk-in shower and double washbasin set in a vanity unit bring a touch of spa-like indulgence into everyday life. The toilet is separate.
A private swimming pool, an abundance of space and plenty of style. Sounds like your dream home? Come and discover it for yourself!
Technical details: Excellent EPC label A! 8 solar panels installed and a 5,000-litre rainwater tank. Garden shed available.
Urban planning information and soil certificate available. The property is not located in a flood-risk area (P-score and G-score A). The renovation obligation and asbestos certificate requirements do not apply.
| Construction year | 2024 |
|---|---|
| Number of floors | 1 |
| Building condition | As new |
| Immovable heritage | Not specified |
| Number of frontages | 4 |
| Surroundings type | Isolated |
| Asbestos certificate is available | No |
| Usable floor area | 198 square meters |
|---|---|
| Living room surface | 61 square meters |
| Kitchen type | Installed |
| Bedrooms | 5 |
| Bedroom 1 surface | 14 square meters |
| Bedroom 2 surface | 12 square meters |
| Bedroom 3 surface | 11 square meters |
| Bedroom 4 surface | 11 square meters |
| Bedroom 5 surface | 10 square meters |
| Bathrooms | 1 |
| Toilets | 2 |
| Furnished | No |
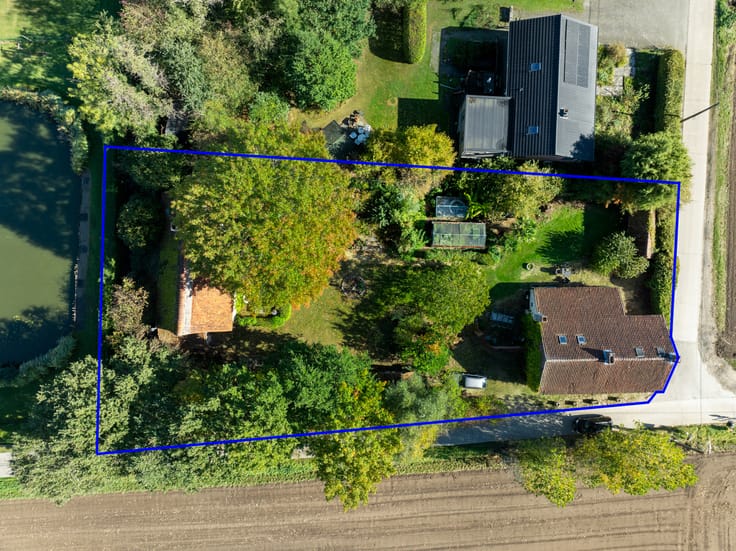
| Surface of the plot | 690 square meters |
|---|---|
| Gas, water & electricity | No |
| Garden surface | 412 square meters |
| Elevator | No |
|---|---|
| Accessible for disabled people | No |
| Intercom | No |
| TV cable | Yes |
| Visio phone | No |
| Swimming pool | Yes |
| Primary energy consumption | 39 kilowatt hour per square meters |
|---|---|
| EPC/EPC label | A |
| Renovation works mandatory | No |
| Unique code EPB certificate | Not specified |
| CO₂ emission | Not specified |
| Yearly theoretical total energy consumption | Not specified |
| Valid electricity inspection certificate | Yes |
| Summons: No judicial remedy or administrative measure imposed | Not specified |
|
Flemish register of measures consulted
|
No |
| Valid flood certificate | Not specified |
| Thermic solar panels | Yes |
| Building permit | Yes |
|---|---|
| Cadastral Plan | Not specified |
| Right of first refusal for the tenant | Not specified |
| Allotment permit | No |
| Preemption right | No |
| Proceedings for breach of planning regulations | No |
| Most recent urban development zoning | Not specified |
| Flood zone type | Non flood zone |
|
P-score
|
A |
|
G-score
|
A |
| Latest land use designation | Living area (residential, urban or rural) |
Asked price excluding notary fees (excluding eventual registration fees)
| Price | 615000 € |
|---|---|
| Cadastral income | 690 € |
| Tenement building | No |
|
|
|





| Address |
Mechelsesteenweg,157
2018 - Antwerpen |
|---|---|
| External reference | 7913537 |
Get in touch
