


389000€
4 bedrooms 210 square meters

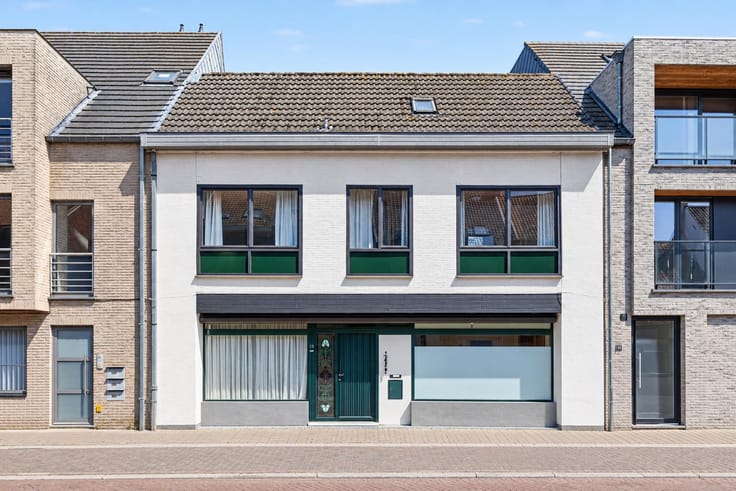
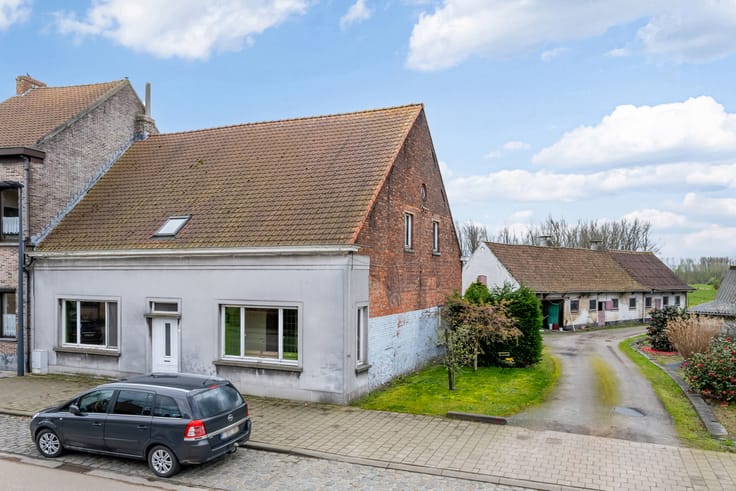
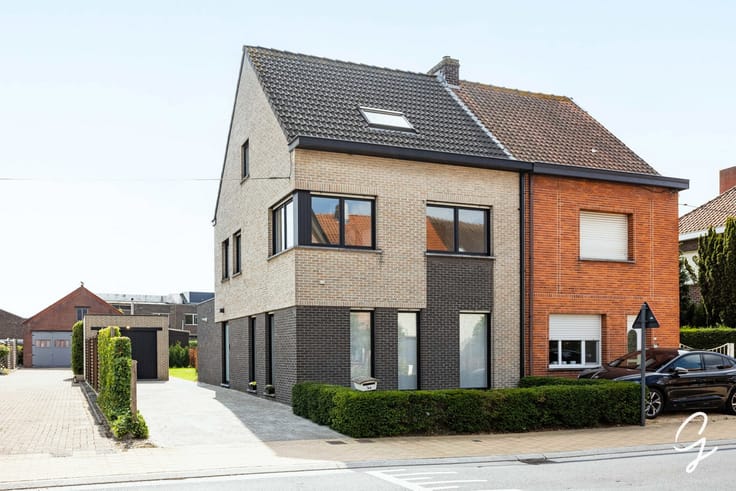
Commercial property and 4-bedroom house for sale in Ghent
FOR SALE IN GHENT!
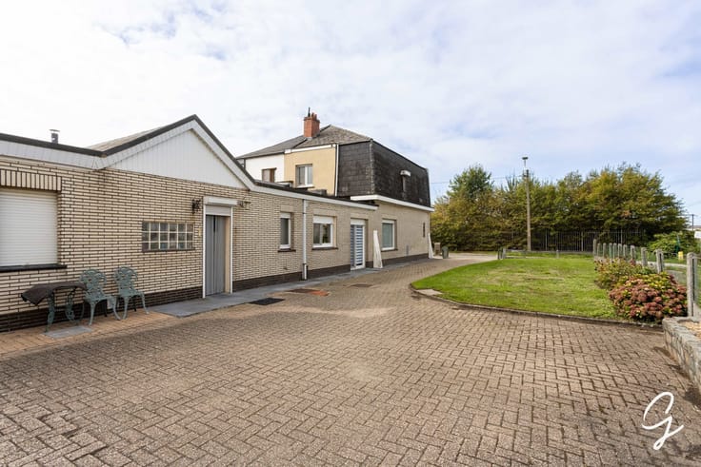
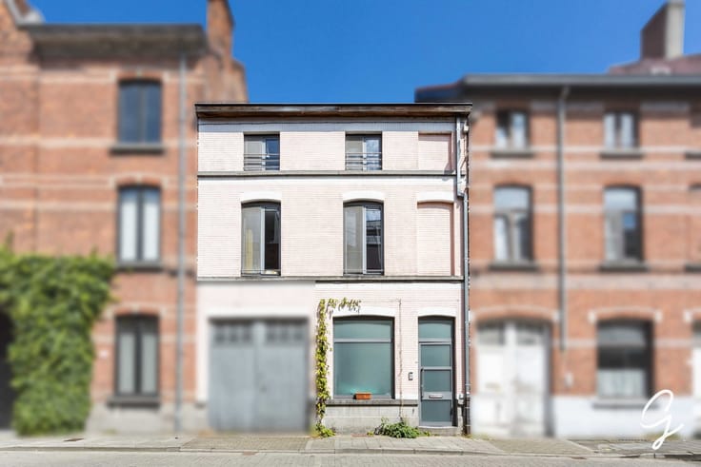
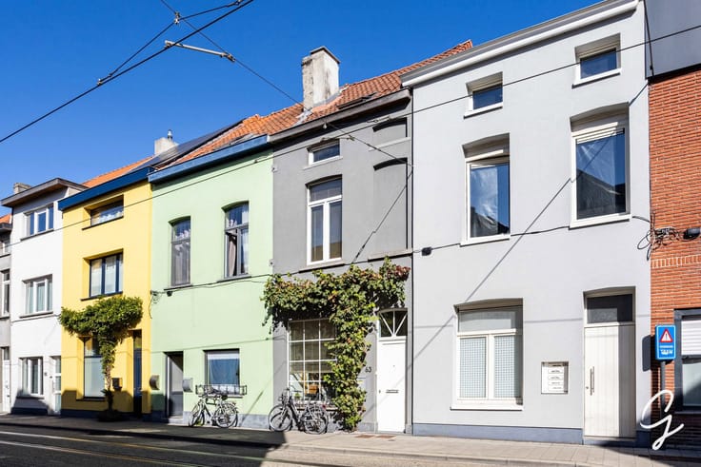
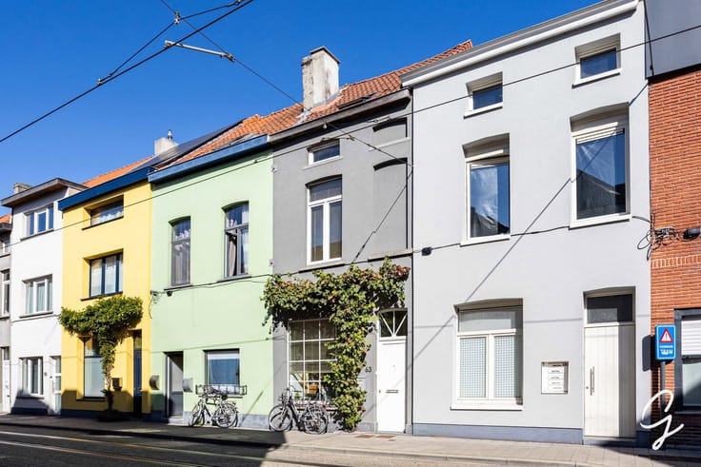
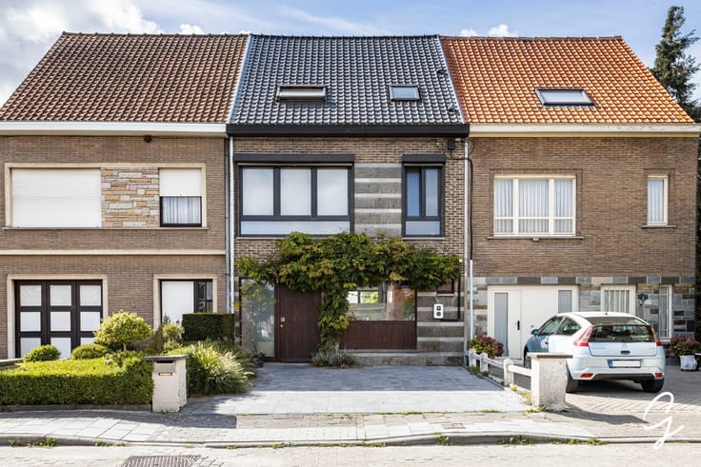
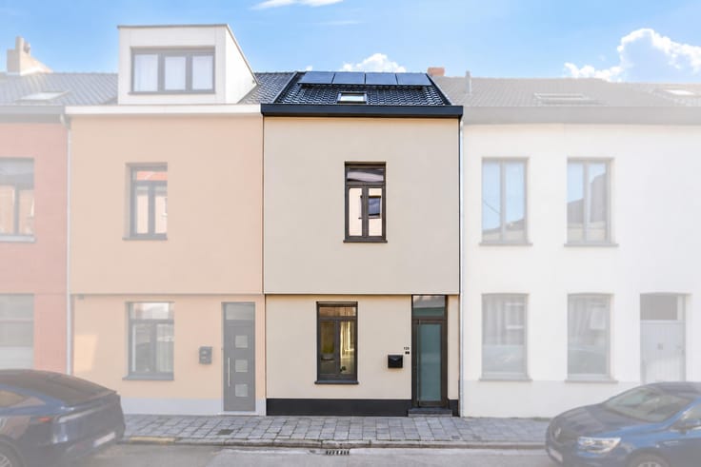
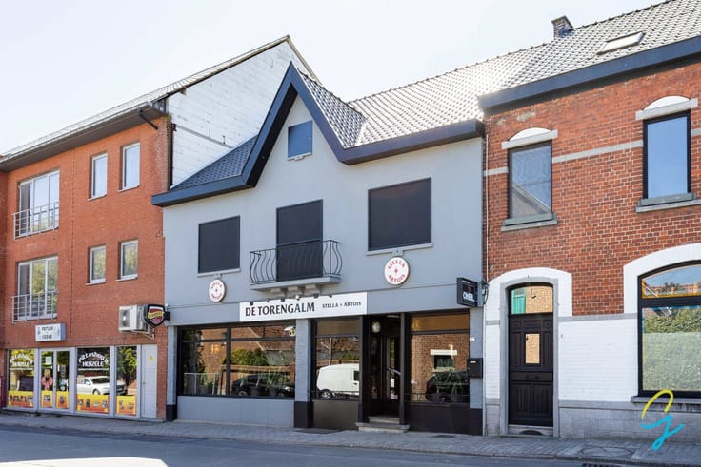
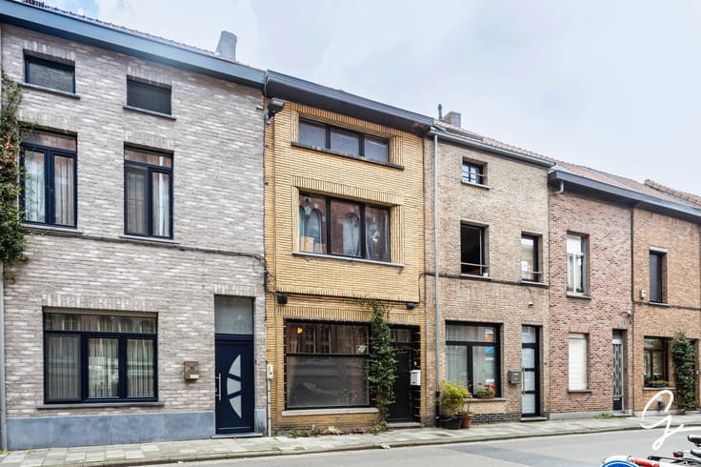
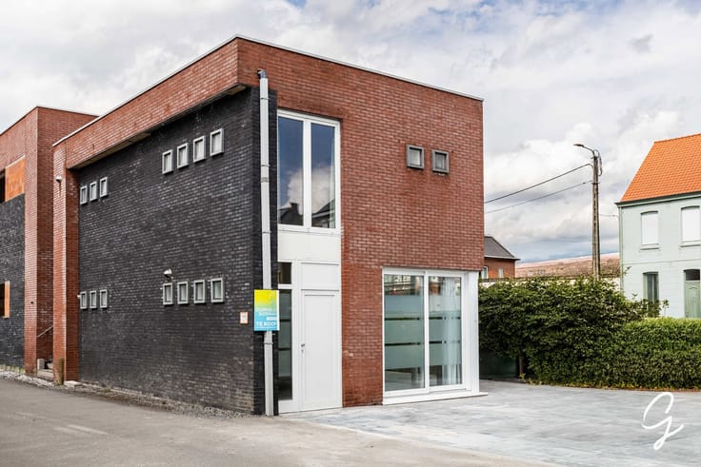
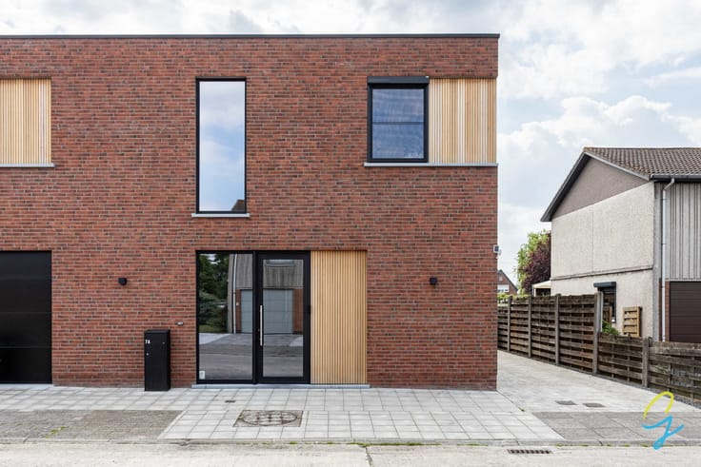
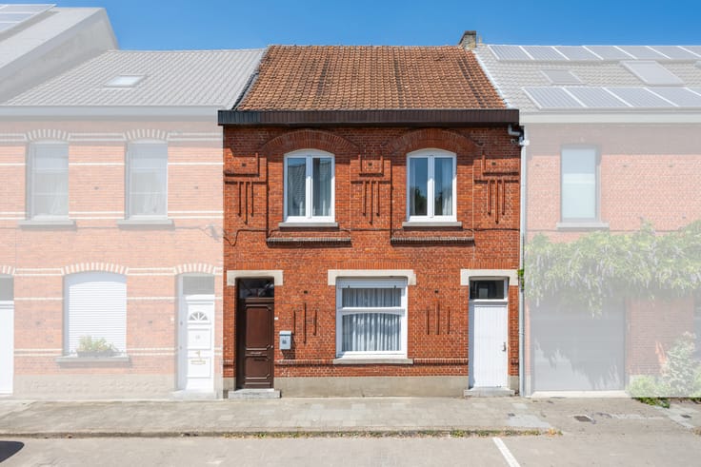
This characterful building with two addresses is located in a convenient and easily accessible location, combining commercial premises on the ground floor with a spacious family home above. Ideal for those who want to combine living and working, or for investors looking for an investment property with potential.
Layout:
Ground floor: commercial space with separate entrance – perfect for a shop, office or practice.
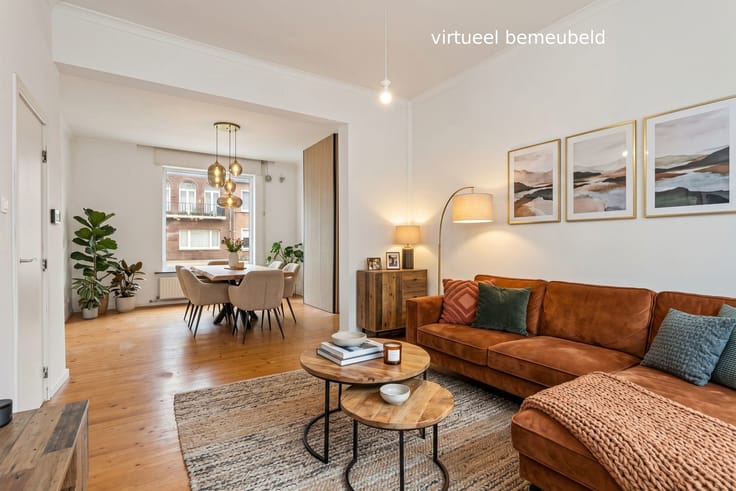
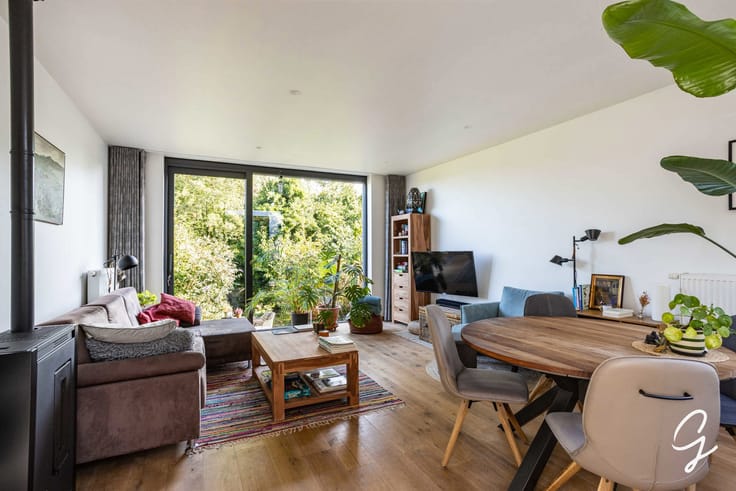
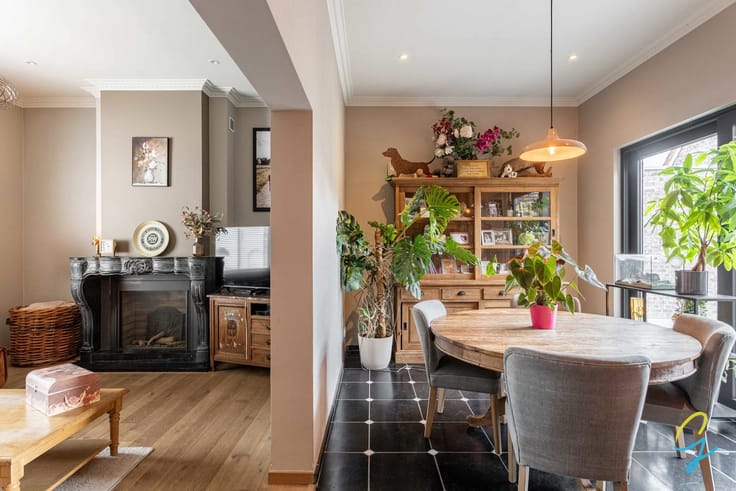
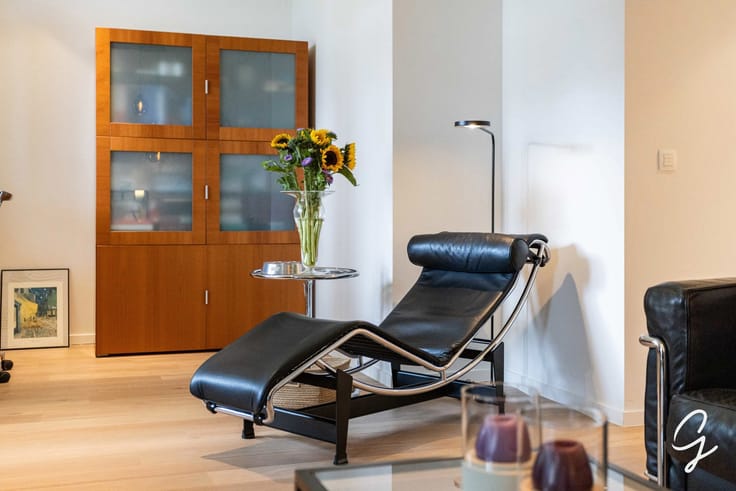
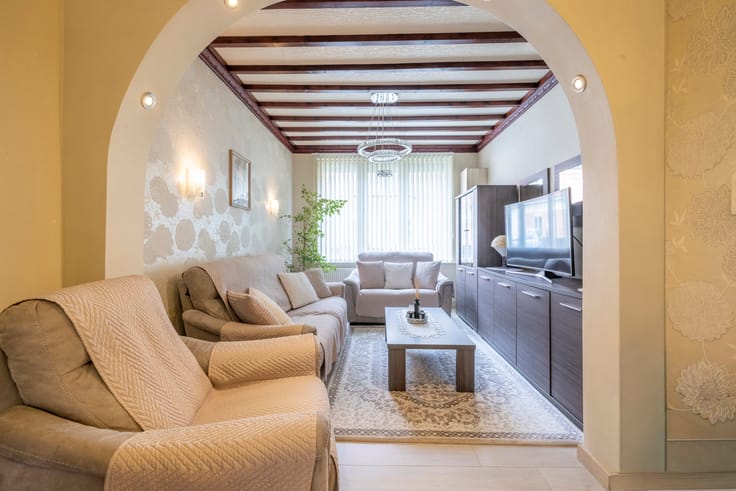
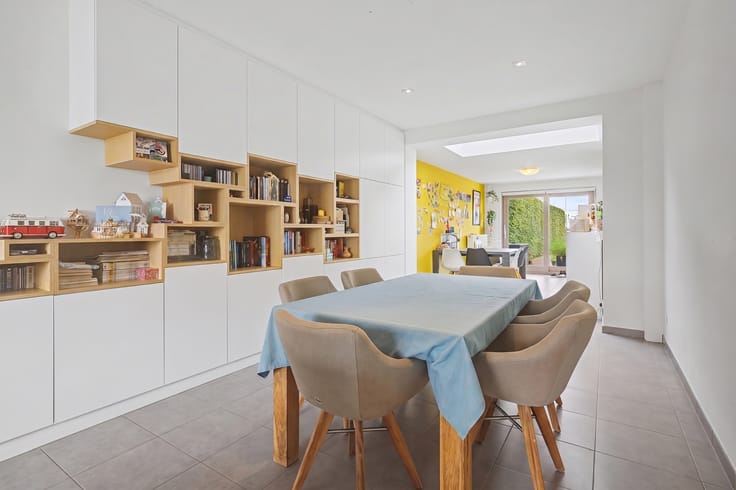
First floor: bright living space with cosy living room, dining area and fitted kitchen.
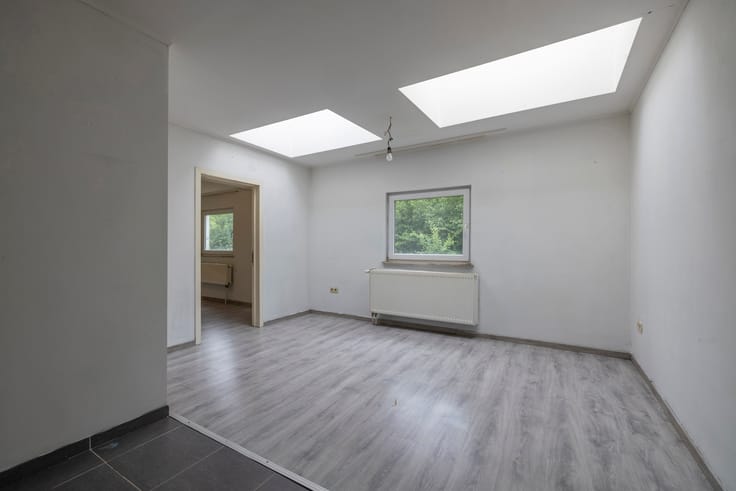
Second floor: 4 spacious bedrooms and a very spacious bathroom.
Whether you dream of a home with your own business, an office with living quarters or an interesting investment, this property offers a unique opportunity to realise your plans.
Interested? Contact Ilhan on 04 89 27 20 72 for more information or a viewing – discover the charm and possibilities of this versatile property for yourself!
| Building condition | Good |
|---|---|
| Immovable heritage | Not specified |
| Street frontage width | 5 m |
| Number of frontages | 2 |
| Surroundings type | Urban |
| Asbestos certificate is available | Yes |
| Usable floor area | 210 square meters |
|---|---|
| Living room surface | 42 square meters |
| Kitchen type | Hyper equipped |
| Bedrooms | 4 |
| Bedroom 1 surface | 18 square meters |
| Bedroom 2 surface | 18 square meters |
| Bedroom 3 surface | 12 square meters |
| Bedroom 4 surface | 10 square meters |
| Bathrooms | 1 |
| Shower rooms | 1 |
| Toilets | 3 |
| Laundry room | Yes |
| Basement | Yes |
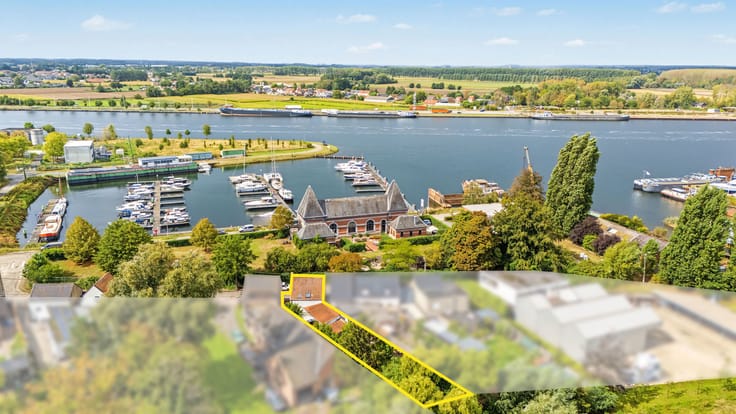
| Surface of the plot | 150 square meters |
|---|---|
| Connection to sewer network | Connected |
| Gas, water & electricity | Yes |
| Garden surface | 38 square meters |
| Terrace | Yes |
| Terrace orientation | North West |
| Elevator | No |
|---|---|
| Accessible for disabled people | Yes |
| Intercom | No |
| TV cable | Yes |
| Visio phone | No |
| Swimming pool | No |
| Primary energy consumption | 351 kilowatt hour per square meters |
|---|---|
| EPC/EPC label | D |
| Renovation works mandatory | No |
| Unique code EPB certificate | Not specified |
| CO₂ emission | Not specified |
| Yearly theoretical total energy consumption | Not specified |
| Valid electricity inspection certificate | No |
| Summons: No judicial remedy or administrative measure imposed | Not specified |
|
Flemish register of measures consulted
|
Not specified |
| Valid flood certificate | Not specified |
| Heating type | Gas |
| Double glazing | Yes |
| Building permit | Yes |
|---|---|
| Total ground floor buildable | 210 square meters |
| Cadastral Plan | Not specified |
| Right of first refusal for the tenant | Not specified |
| Allotment permit | No |
| Preemption right | Yes |
| Most recent urban development zoning | Not specified |
|
P-score
|
C |
|
G-score
|
C |
| Latest land use designation | Residential area with cultural historical aesthetic value |
Asked price excluding notary fees (excluding eventual registration fees)
| Price | 389000 € |
|---|---|
| Tenement building | Yes |
|
|
|





| Address |
Hundelgemsesteenweg, 306
9820 - Merelbeke |
|---|---|
| Website |
|
| External reference | 7220852 |
Get in touch