


279000€
2 bedrooms 130 square meters

Handelshuis met woonst
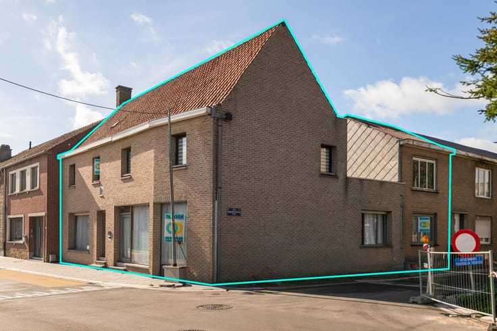
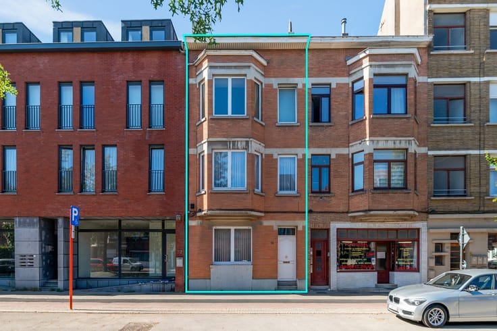
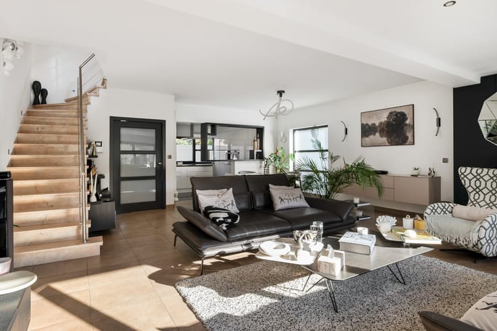
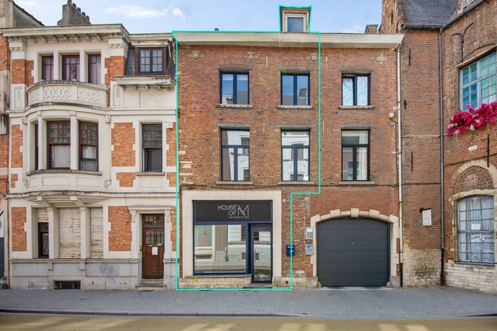
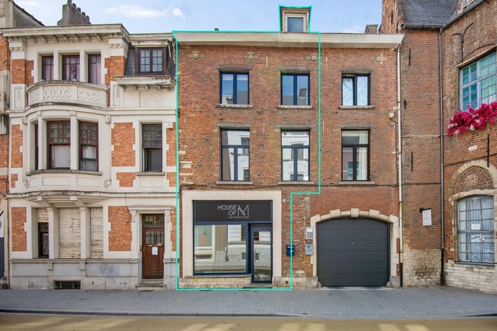
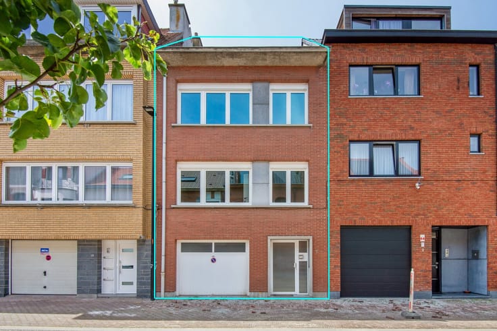
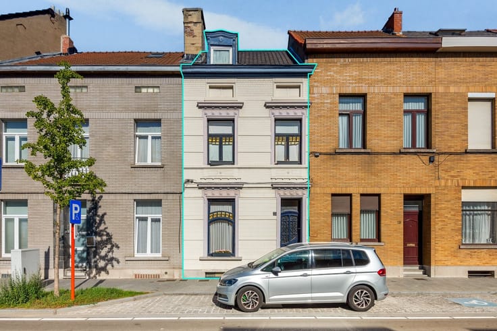
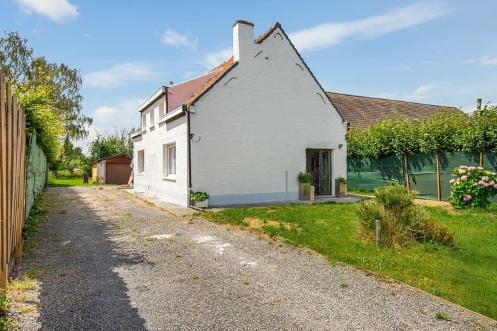
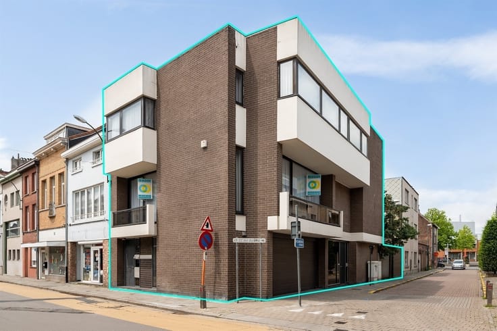
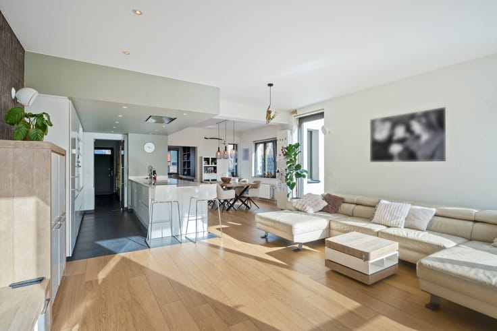
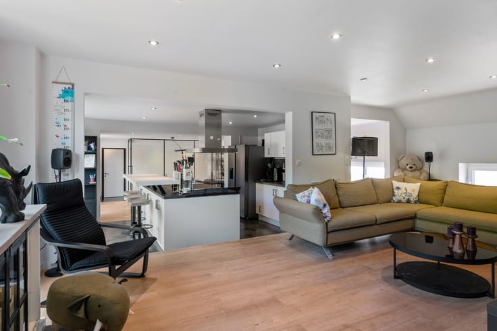
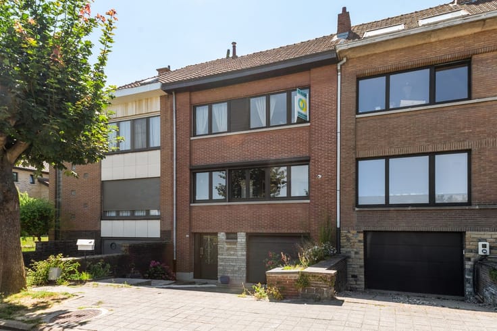
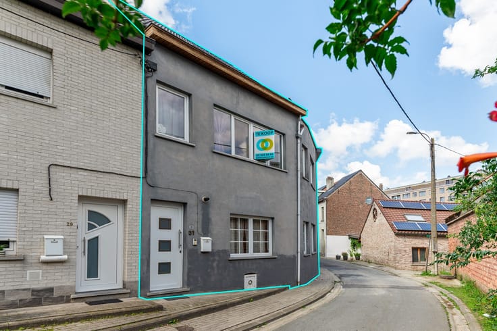
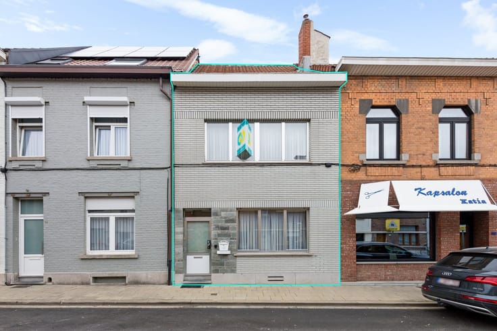
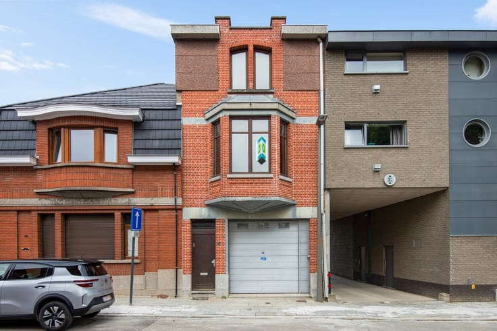
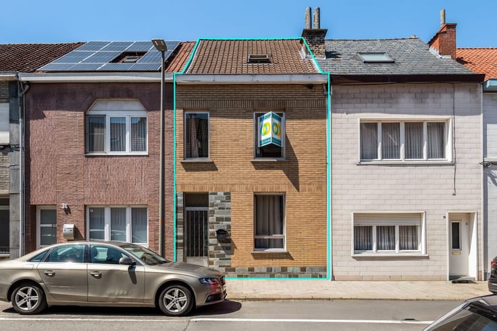
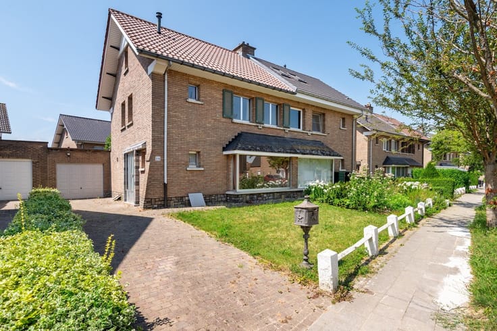
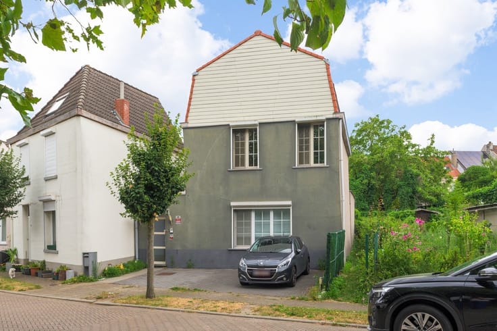
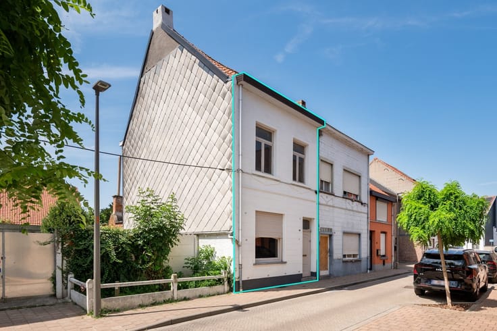
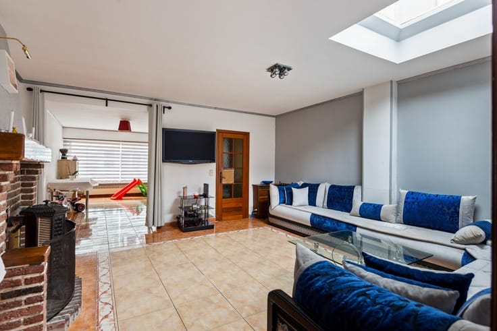
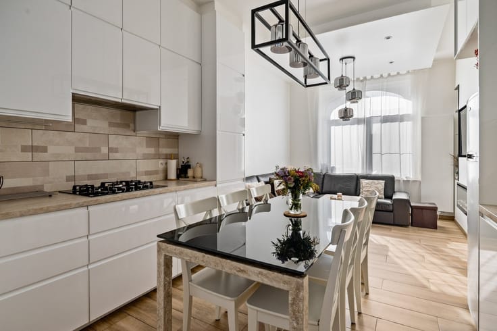
Located in Grimbergen, you will find this house with a living area of 136 m², within walking distance of stores, schools and public transport and with easy access to Brussels. The house is known as a town house but today is used as a single-family home. Through the entrance hall, which still has two separate entrances, you enter the house. This makes it perfectly possible to divide the property into a commercial space with living space above, ideal for those who want to combine living and working. The ground floor consists of a spacious living room followed by a large kitchen at the rear. The plot is fully built, so there is no outdoor space. Upstairs you will find two spacious bedrooms and a bathroom. The attic always served as an extra bedroom. The house can be refreshed and offers a lot of potential. EPC label F, with energy renovation obligation to achieve at least label D within six years of purchase.
| Number of floors | 2 |
|---|---|
| Building condition | Good |
| Immovable heritage | Not specified |
| Street frontage width | 5 m |
| Number of frontages | 2 |
| Asbestos certificate is available | Yes |
| Usable floor area | 130 square meters |
|---|---|
| Living room surface | 26 square meters |
| Kitchen type | Semi equipped |
| Kitchen surface | 20 square meters |
| Bedrooms | 2 |
| Bedroom 1 surface | 18 square meters |
| Bedroom 2 surface | 10 square meters |
| Bedroom 3 surface | 7 square meters |
| Dressing room | No |
| Bathrooms | 1 |
| Toilets | 2 |
| Professional space | No |
| Attic | Yes |
| Furnished | No |
| Armored door | No |
| Surface of the plot | 83 square meters |
|---|---|
| Width of the lot on the street | meters |
| Connection to sewer network | Connected |
| Gas, water & electricity | Yes |
| Elevator | No |
|---|---|
| Secure access / alarm | No |
| Armored door | No |
| Air conditioning | No |
| TV cable | Yes |
| Jacuzzi | No |
| Sauna | No |
| Swimming pool | No |
| Internet | No |
| Primary energy consumption | 863 kilowatt hour per square meters |
|---|---|
| EPC/EPC label | F |
| Renovation works mandatory | Yes |
| Unique code EPB certificate | 3298594 |
| CO₂ emission | Not specified |
| Yearly theoretical total energy consumption | Not specified |
| Valid electricity inspection certificate | Not specified |
| Conformity certification for fuel tanks | Not specified |
| Summons: No judicial remedy or administrative measure imposed | Not specified |
|
Flemish register of measures consulted
|
Not specified |
| Separate meter for electricity | Yes |
| Separate meter for gas | Yes |
| Separate meter for water | Yes |
| Valid flood certificate | Not specified |
| Heating type | Gas |
| Heat pump | No |
| Double glazing | Yes |
| Building permit | Not specified |
|---|---|
| Cadastral Plan | Not specified |
| Right of first refusal for the tenant | Not specified |
| Allotment permit | Not specified |
| Preemption right | Not specified |
| Most recent urban development zoning | Not specified |
| Flood zone type | Non flood zone |
|
P-score
|
Not specified |
|
G-score
|
Not specified |
Asked price excluding notary fees (excluding eventual registration fees)
| Price | 279000 € |
|---|---|
| Tenement building | Yes |
|
|
|





| Address |
James Ensorlaan 39
1800 - Vilvoorde |
|---|---|
| Website |
|
| External reference | 1981796 - 2164 |
Get in touch