


425000€
4 bedrooms 160 square meters

Eengezinswoning
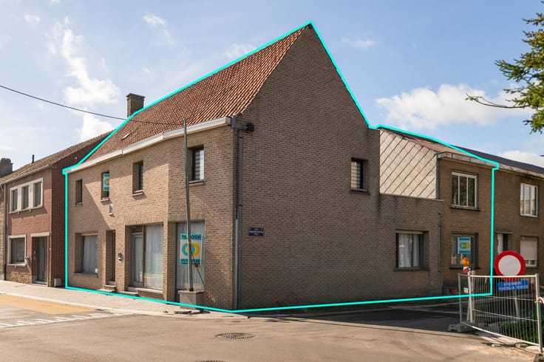
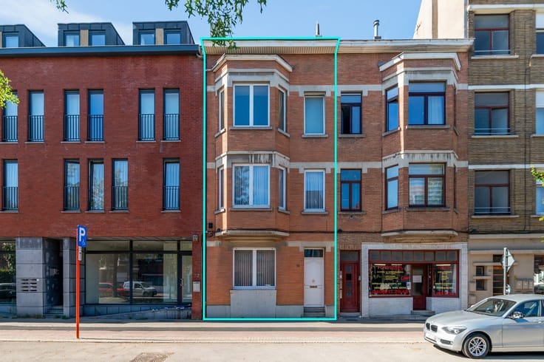
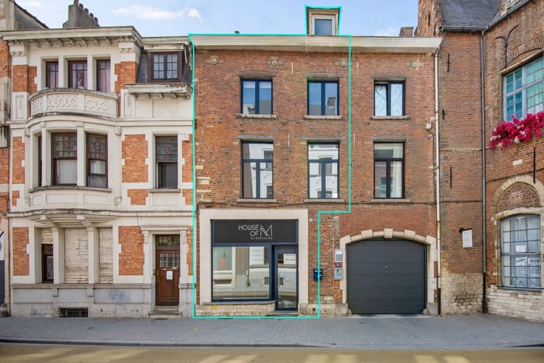
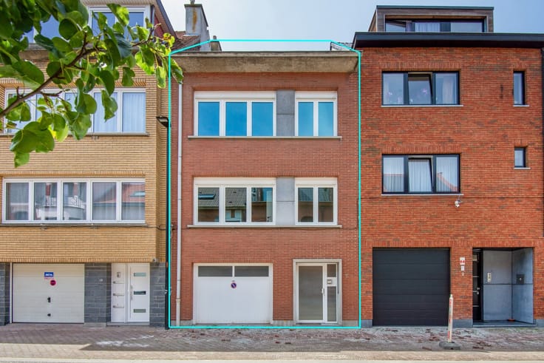
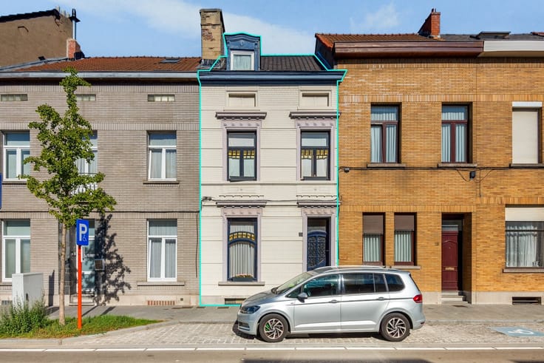
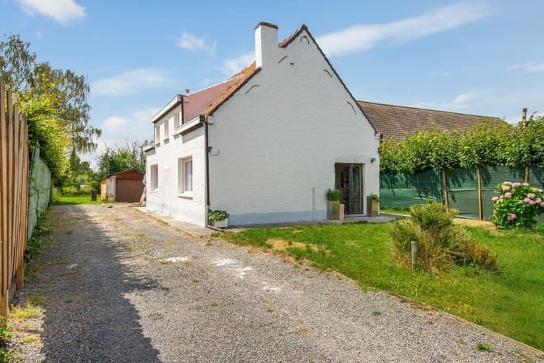
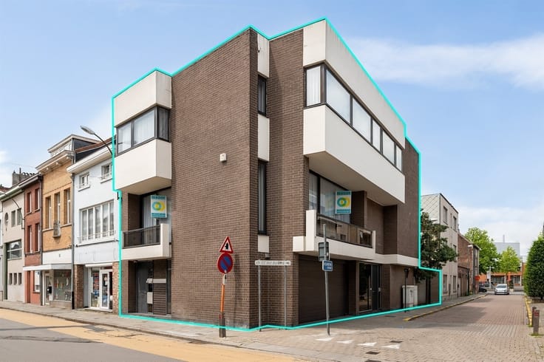
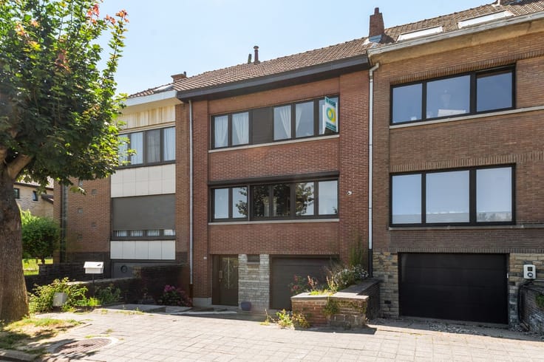
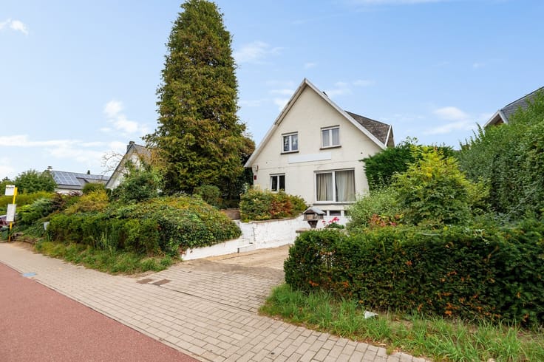
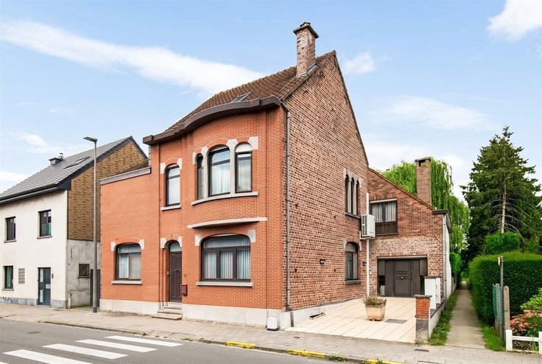
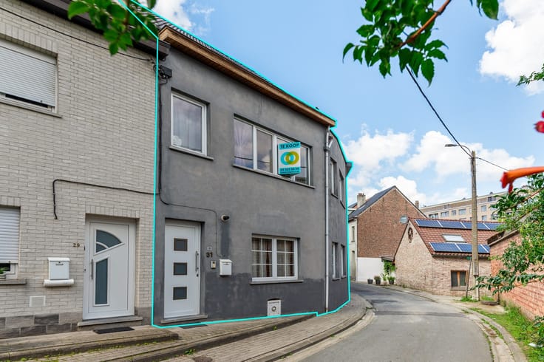
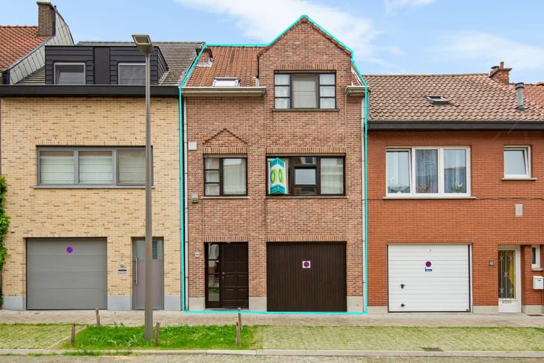
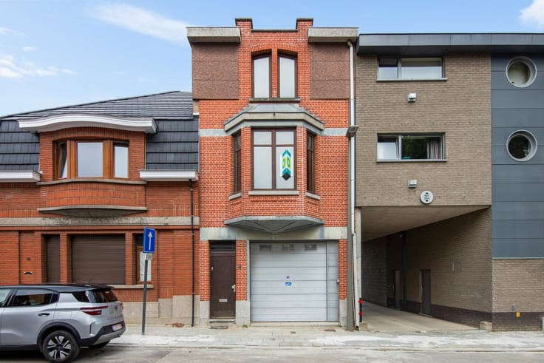
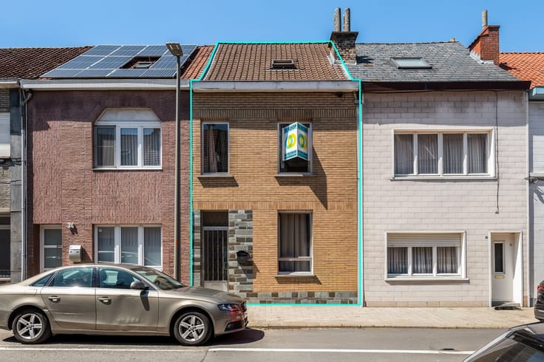
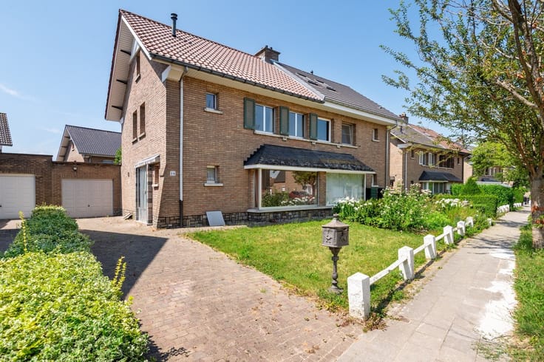
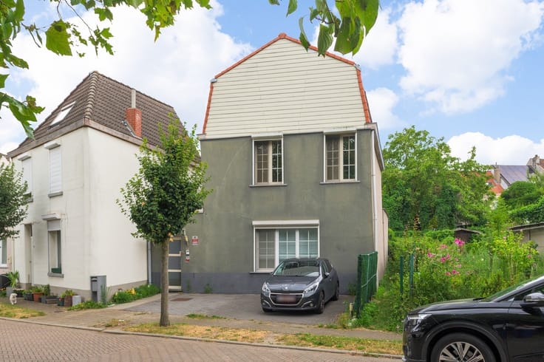
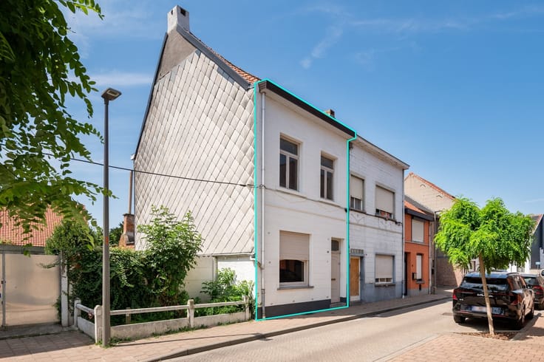
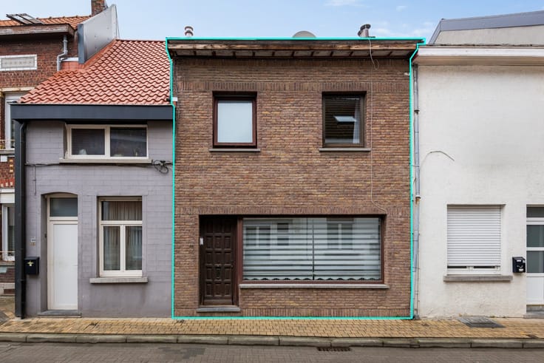
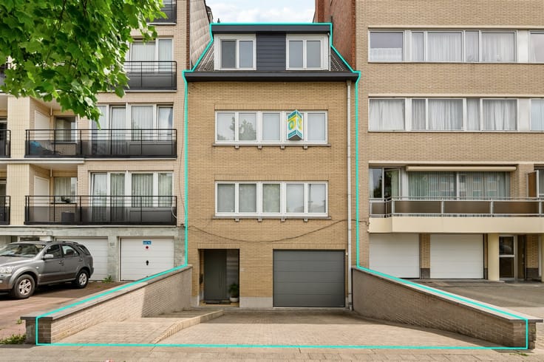
In the center of Vilvoorde, within walking distance of stores, schools and public transport, you will find this spacious and excellently maintained family home. The house was completely renovated and achieves a favorable EPC label B, which guarantees energy efficient and comfortable living.
Upon entering the house you can go up or down a few steps, which makes for a playful and functional layout.
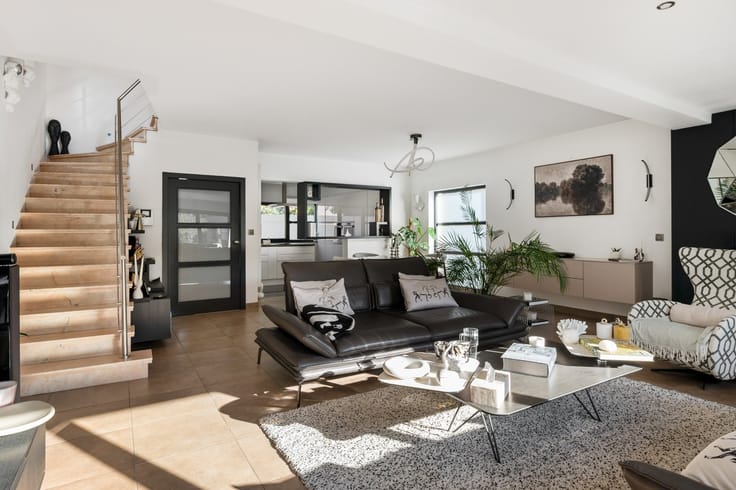
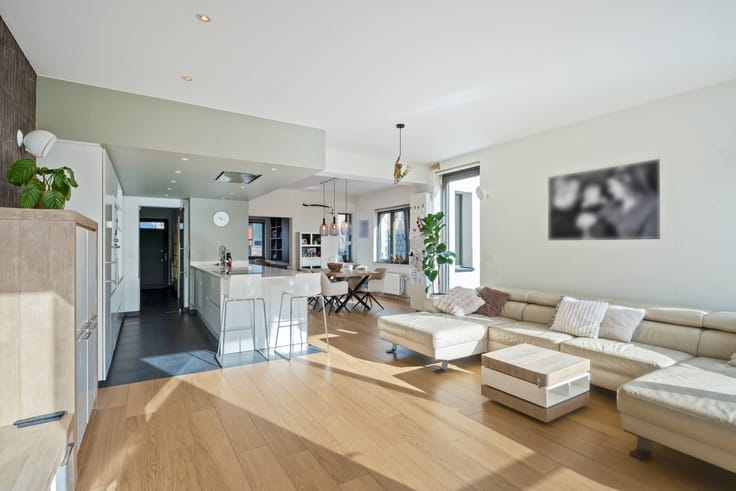
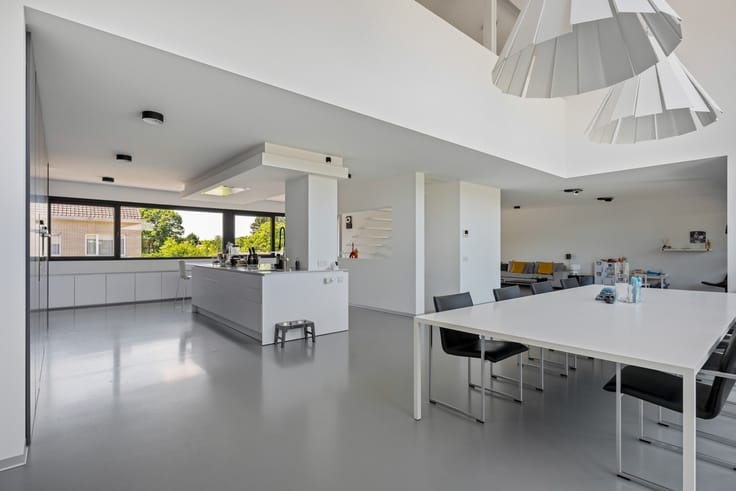
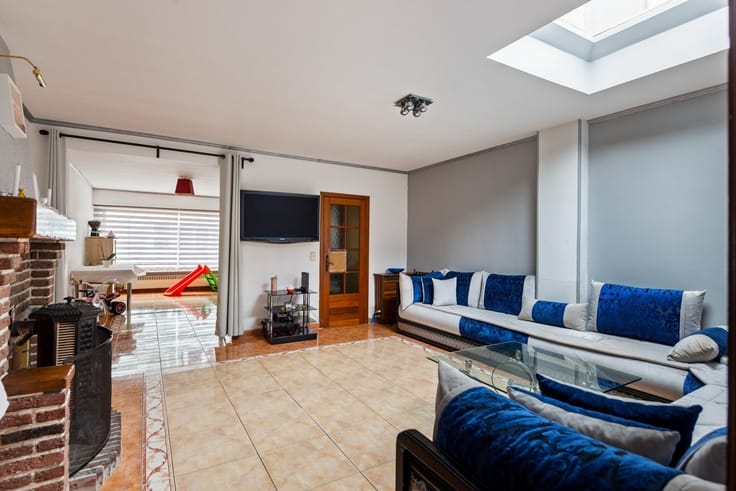
On the first level there is a pleasant living space with a practical, updated open kitchen (24.5 m²). From the kitchen you have access to the courtyard (5.4 m²), ideal as an outdoor space and additional storage space. On this floor there is also a shower room with toilet.
One level higher you will find the lounge, a quiet space to relax. Adjacent is the master bedroom (14 m²), equipped with a walk-in dressing room. Thanks to the elevated position, these rooms enjoy a beautiful natural light.
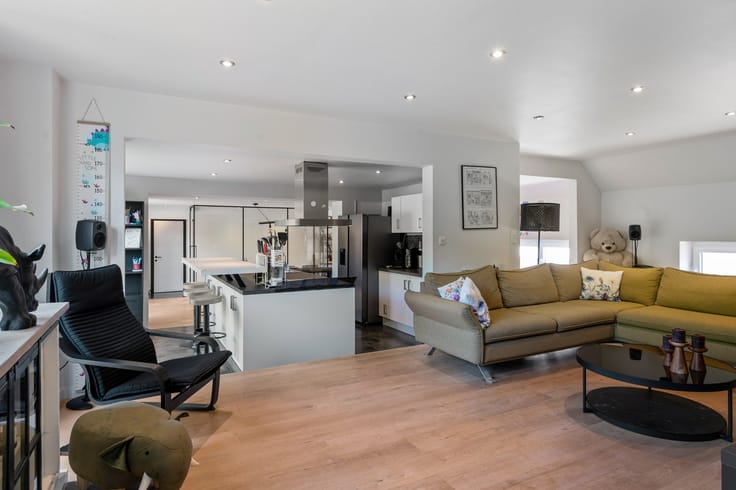
On the second floor is the sleeping area with two bedrooms and a bathroom and a toilet. On the top floor, the house has a practical insulated attic of 25 m², which offers numerous possibilities (hobby room, extra bedroom, office...).
The underground floor enjoys exceptional natural light. Optimal use was made of this by installing a third bathroom, an office (which can also serve as an extra bedroom) and a practical laundry room.
| Construction year | 1930 |
|---|---|
| Number of floors | 2 |
| Building condition | Good |
| Immovable heritage | Not specified |
| Street frontage width | 6 m |
| Number of frontages | 2 |
| Asbestos certificate is available | Yes |
| Usable floor area | 160 square meters |
|---|---|
| Living room surface | 24 square meters |
| Kitchen type | Installed |
| Kitchen surface | 12 square meters |
| Bedrooms | 4 |
| Bedroom 1 surface | 12 square meters |
| Bedroom 2 surface | 12 square meters |
| Bedroom 3 surface | 12 square meters |
| Bedroom 4 surface | 9 square meters |
| Dressing room | No |
| Bathrooms | 3 |
| Toilets | 3 |
| Office surface | 10 square meters |
| Office | Yes |
| Professional space | No |
| Basement surface | 4 square meters |
| Furnished | No |
| Armored door | No |
| Surface of the plot | 50 square meters |
|---|---|
| Width of the lot on the street | meters |
| Connection to sewer network | Connected |
| Gas, water & electricity | Yes |
| Terrace surface | 5 square meters |
| Elevator | No |
|---|---|
| Secure access / alarm | No |
| Armored door | No |
| Air conditioning | No |
| TV cable | Yes |
| Jacuzzi | No |
| Sauna | No |
| Swimming pool | No |
| Internet | No |
| Primary energy consumption | 188 kilowatt hour per square meters |
|---|---|
| EPC/EPC label | B |
| Renovation works mandatory | No |
| Unique code EPB certificate | 20260118-0003777341-RES-1 |
| CO₂ emission | Not specified |
| Yearly theoretical total energy consumption | Not specified |
| Valid electricity inspection certificate | Yes |
| Conformity certification for fuel tanks | Not specified |
| Summons: No judicial remedy or administrative measure imposed | Not specified |
|
Flemish register of measures consulted
|
Not specified |
| Separate meter for electricity | Yes |
| Separate meter for gas | Yes |
| Separate meter for water | Yes |
| Valid flood certificate | Not specified |
| Heating type | Gas |
| Heat pump | No |
| Double glazing | Yes |
| Building permit | No |
|---|---|
| Cadastral Plan | Not specified |
| Right of first refusal for the tenant | Not specified |
| Allotment permit | No |
| Preemption right | Yes |
| Proceedings for breach of planning regulations | No |
| Most recent urban development zoning | |
| Flood zone type | Non flood zone |
|
P-score
|
D
|
|
G-score
|
D
|
| Latest land use designation | Living area (residential, urban or rural) |
Asked price excluding notary fees (excluding eventual registration fees)
| Price | 425000 € |
|---|---|
| Cadastral income | 859 € |
| Tenement building | No |
|
|
|





| Address |
James Ensorlaan 39
1800 - Vilvoorde |
|---|---|
| Website |
|
| External reference | 1981777 - 2166 |
Get in touch