
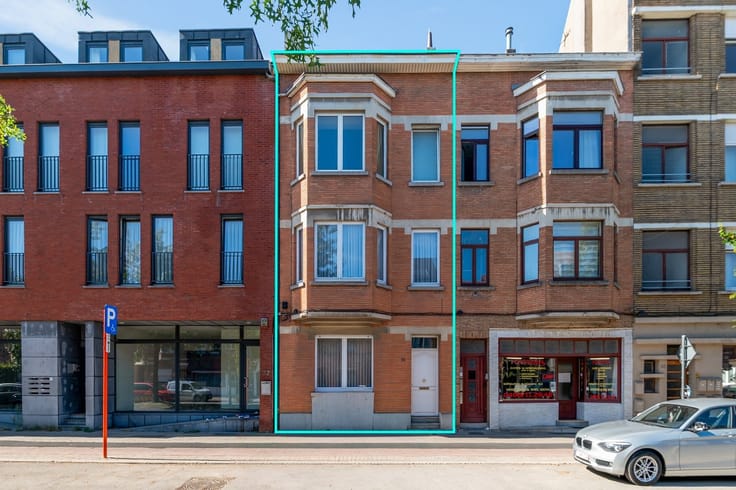


320000€
5 bedrooms 281 square meters

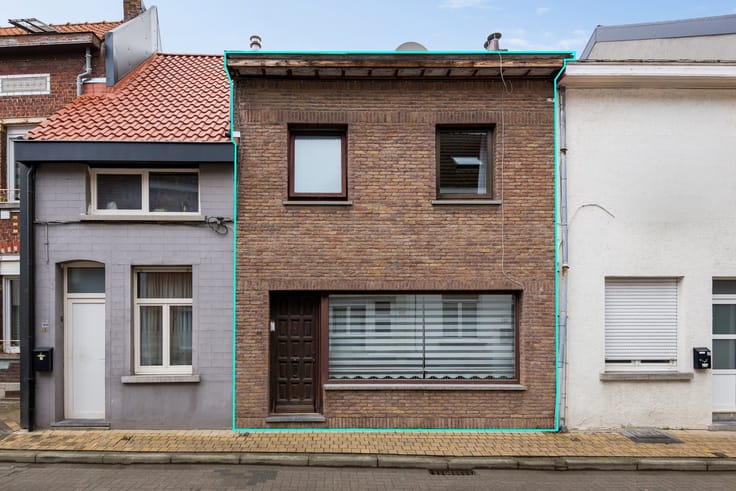
Ruime (kangoeroe) woning met bureau/winkel mogelijk
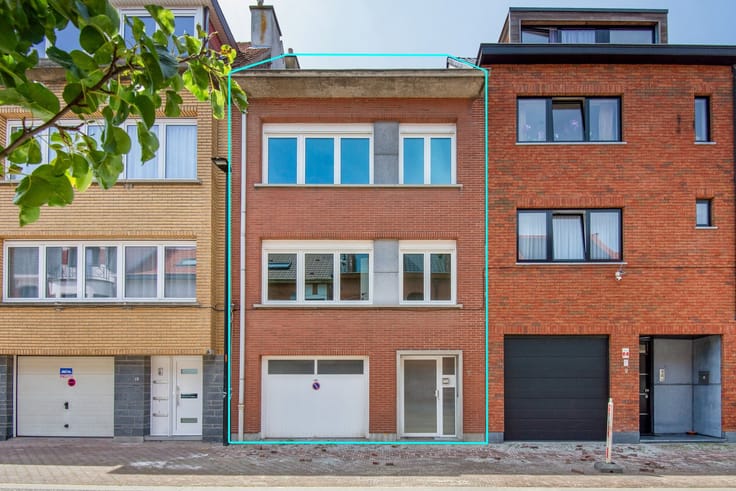
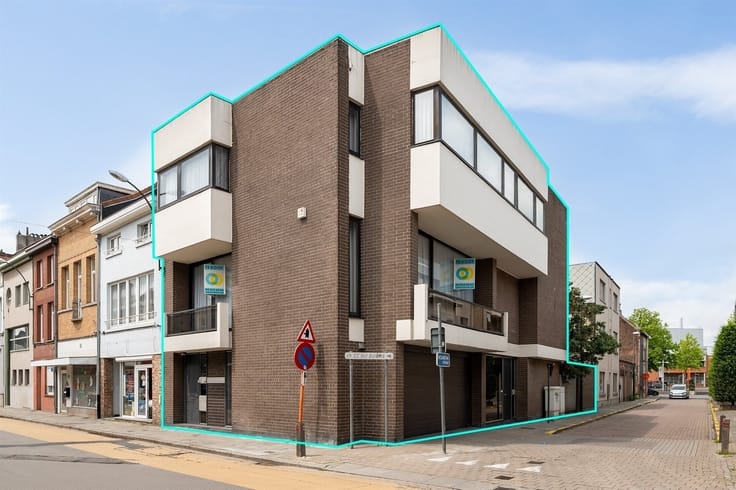
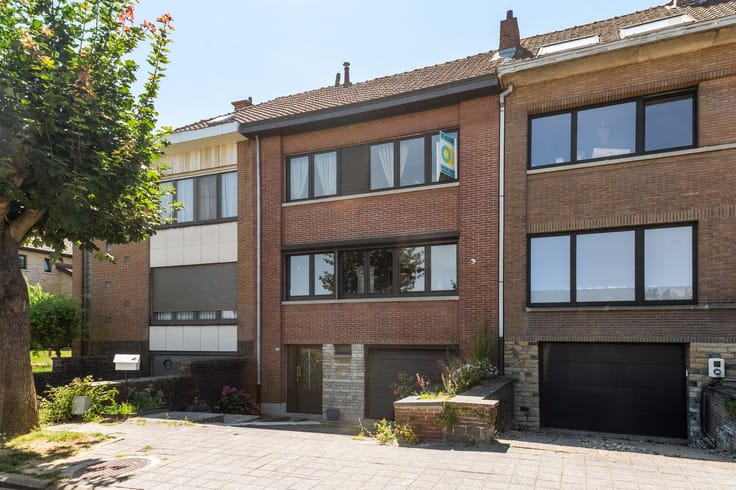
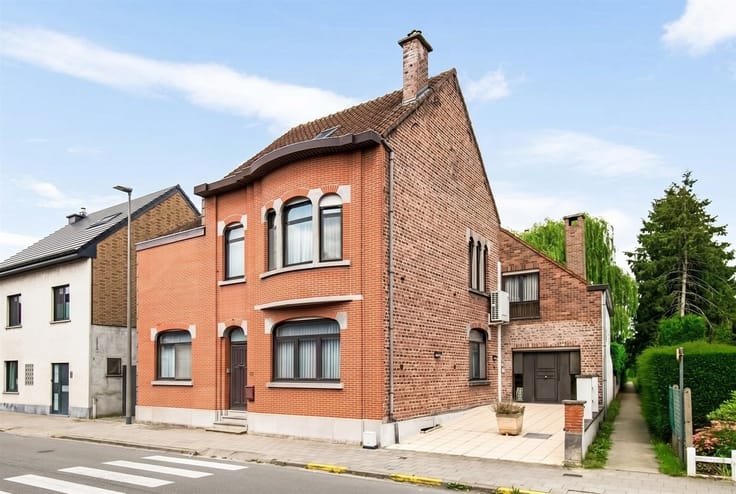
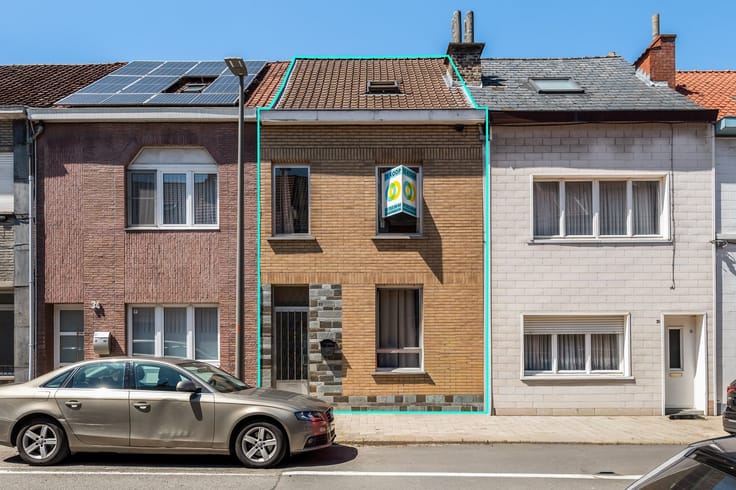
NEARLY 3 HOMES FOR THE PRICE OF 1 – SPACE, FLEXIBILITY, AND PLENTY OF POSSIBILITIES!
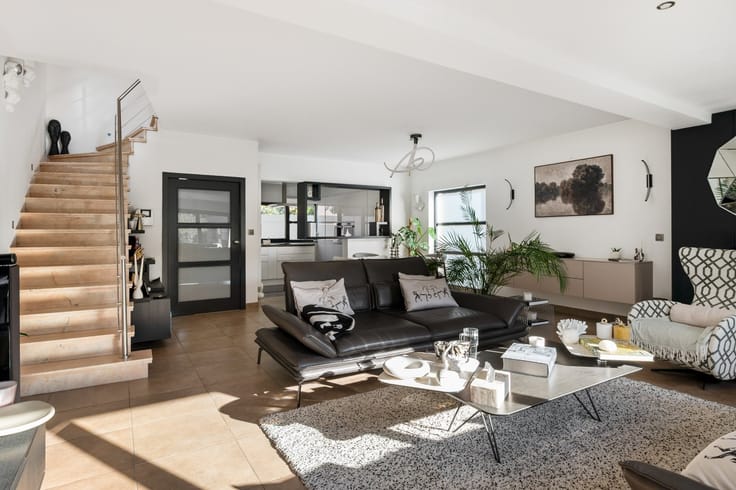
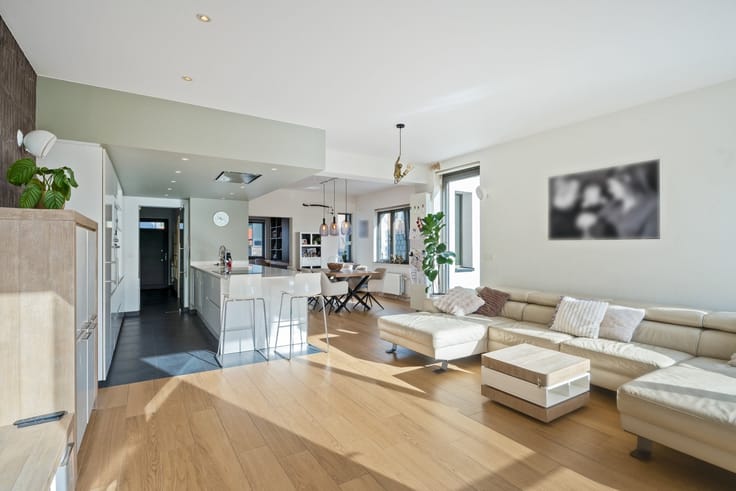
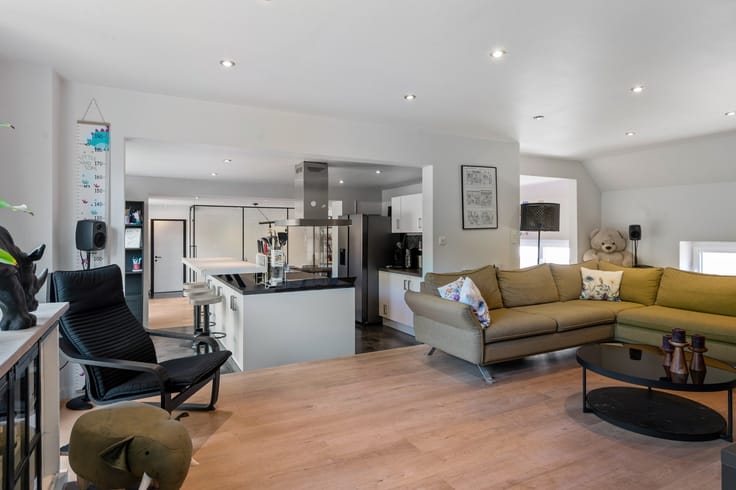
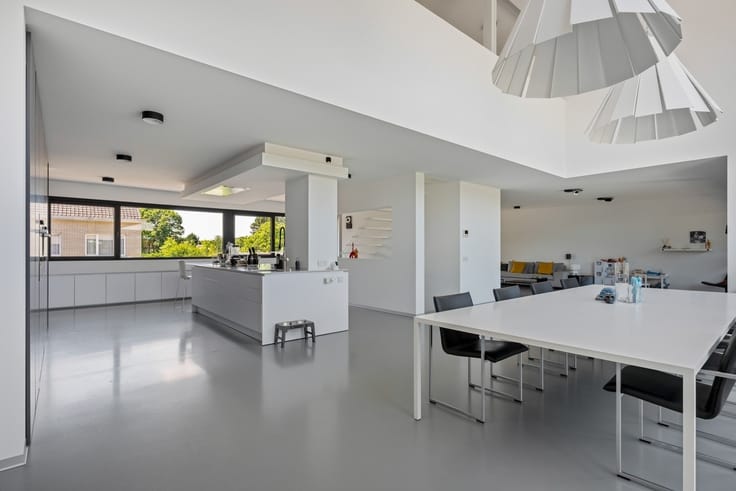
Looking for a spacious home that you can also use for business? This versatile property combines living and working and also offers possibilities for a granny flat, an independent practice, or a combination of different functions.
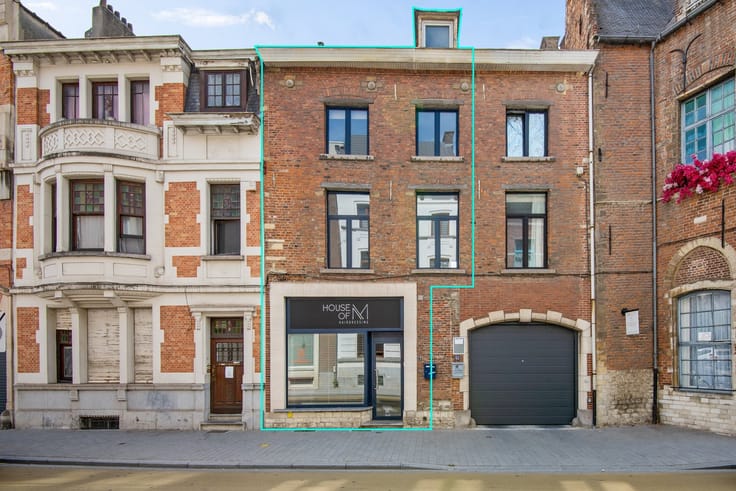
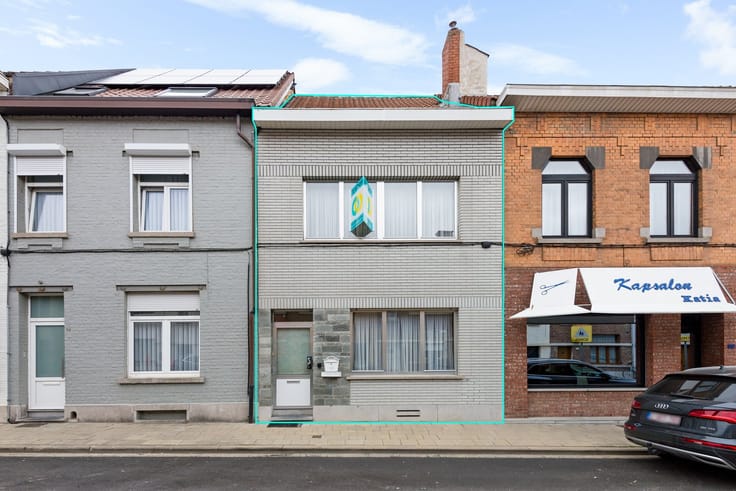
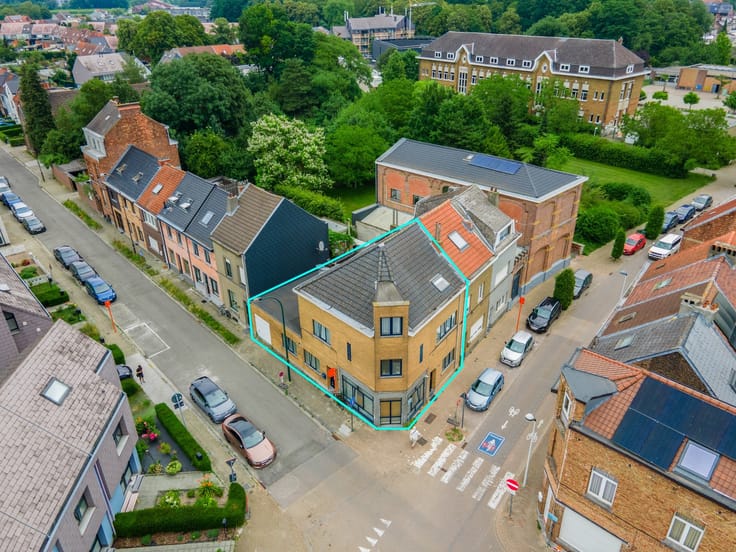
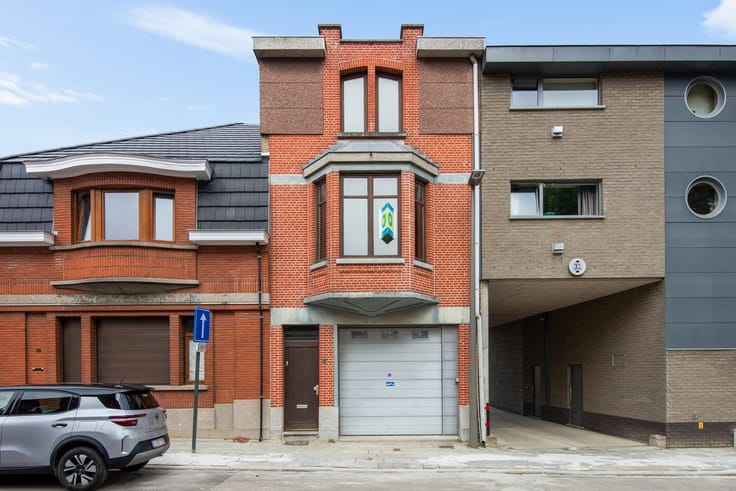
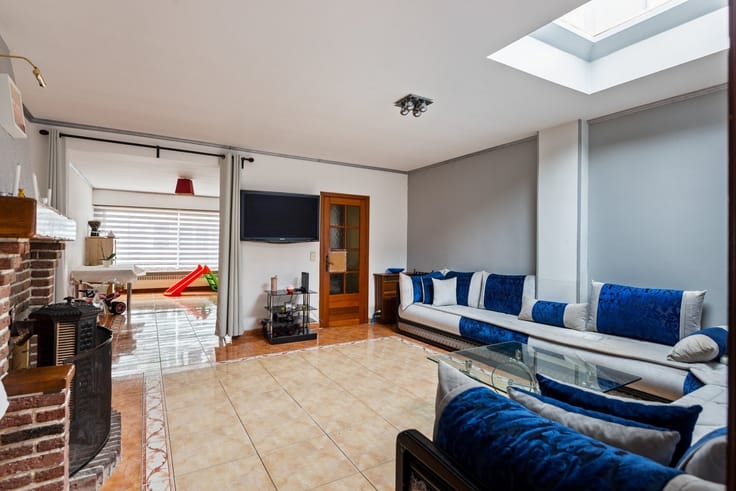
Thanks to the two separate entrances, you can perfectly separate your living and working spaces. The corner space (45 m²) is perfect for a store or office, while the space on the left (29 m²) is ideal for an office, practice, or cozy sitting area. The 39 m² multipurpose space can also be customized as desired, possibly with a new entrance to the courtyard.
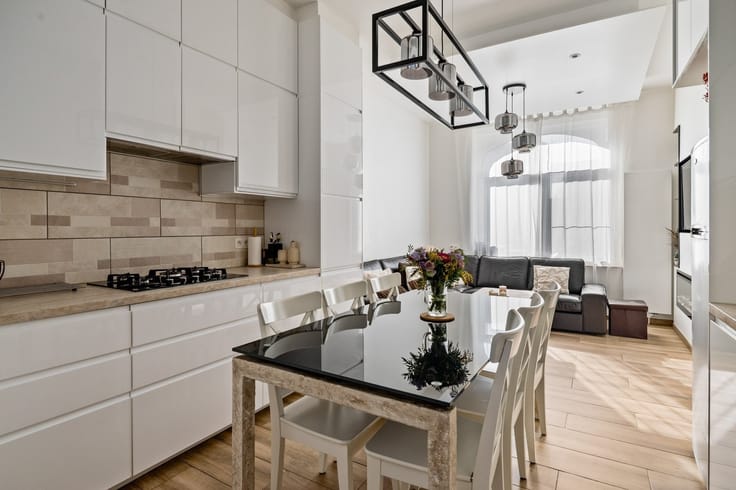
The 19.5 m² kitchen offers ample space for a dining area and opens directly onto the courtyard. On the ground floor, you’ll also find two bathrooms with showers and toilets, a practical laundry room, and a first bedroom.
The first floor features four more bedrooms. In addition, the attic offers extra possibilities for customization, as does the space above the multipurpose room.
A wealth of space, multiple entrances, and endless potential. Whether you want to live in a spacious home, combine living and working, start your own business, or are looking for a granny flat: here, you decide how to make the most of the possibilities!
| Number of floors | 2 |
|---|---|
| Building condition | Good |
| Immovable heritage | Not specified |
| Number of frontages | 2 |
| Asbestos certificate is available | Yes |
| Usable floor area | 281 square meters |
|---|---|
| Living room surface | 45 square meters |
| Kitchen type | Semi equipped |
| Kitchen surface | 20 square meters |
| Bedrooms | 5 |
| Bedroom 1 surface | 18 square meters |
| Bedroom 2 surface | 16 square meters |
| Bedroom 3 surface | 14 square meters |
| Bedroom 4 surface | 13 square meters |
| Bedroom 5 surface | 13 square meters |
| Dressing room | No |
| Bathrooms | 2 |
| Toilets | 2 |
| Office surface | 29 square meters |
| Office | Yes |
| Professional space | No |
| Attic | Yes |
| Furnished | No |
| Armored door | No |
| Surface of the plot | 215 square meters |
|---|---|
| Width of the lot on the street | meters |
| Gas, water & electricity | No |
| Terrace surface | 22 square meters |
| Terrace orientation | South |
| Primary energy consumption | 275 kilowatt hour per square meters |
|---|---|
| EPC/EPC label | C |
| Renovation works mandatory | No |
| Unique code EPB certificate | 0002636034 |
| CO₂ emission | Not specified |
| Yearly theoretical total energy consumption | Not specified |
| Valid electricity inspection certificate | No |
| Conformity certification for fuel tanks | Not specified |
| Summons: No judicial remedy or administrative measure imposed | Not specified |
|
Flemish register of measures consulted
|
Not specified |
| Valid flood certificate | Not specified |
| Heating type | Gas |
| Heat pump | No |
| Double glazing | Yes |
| Building permit | Not specified |
|---|---|
| Cadastral Plan | Not specified |
| Right of first refusal for the tenant | Not specified |
| Allotment permit | Not specified |
| Preemption right | No |
| Proceedings for breach of planning regulations | No |
| Most recent urban development zoning | Not specified |
| Flood zone type | Non flood zone |
|
P-score
|
A |
|
G-score
|
A |
Asked price excluding notary fees (excluding eventual registration fees)
| Price | 320000 € |
|---|---|
| Cadastral income | 826 € |
| Tenement building | No |
|
|
|





| Address |
James Ensorlaan 39
1800 - Vilvoorde |
|---|---|
| Website |
|
| External reference | 1982024 - 2311 |
Get in touch