
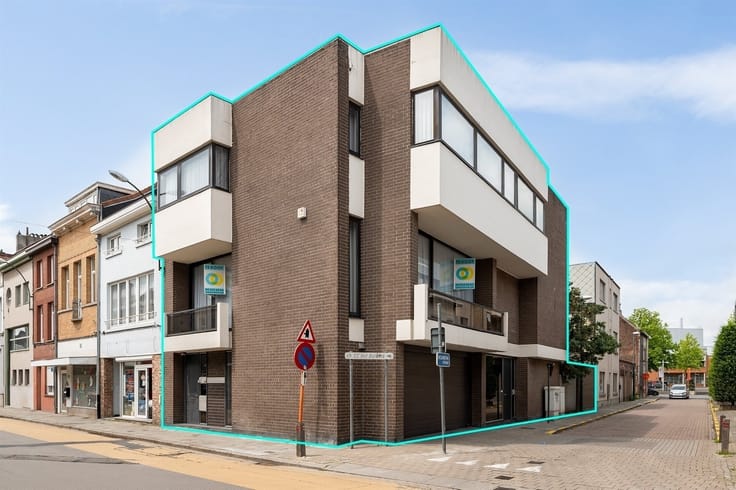


379000€
3 bedrooms 125 square meters

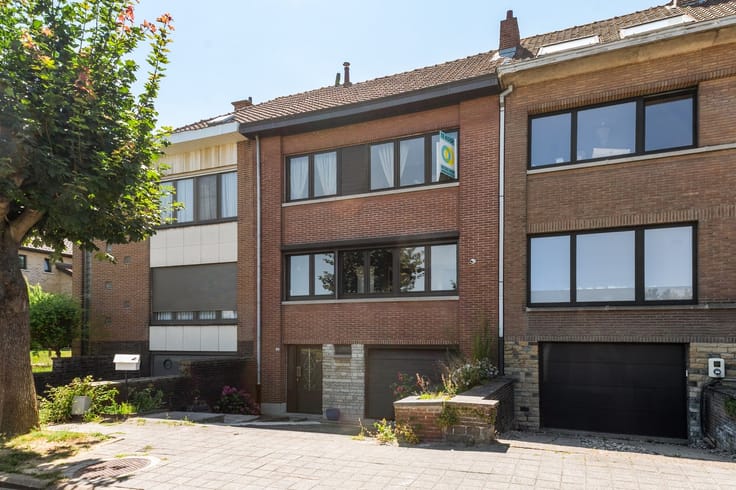
**IN OPTIE** Verzorgde halfopen bebouwing met garage
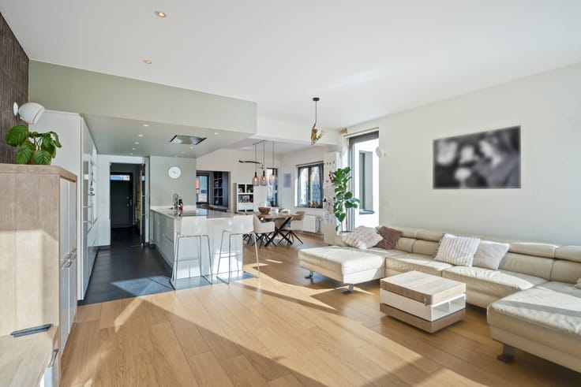
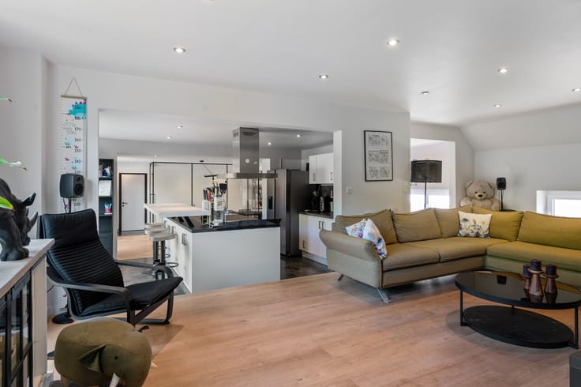
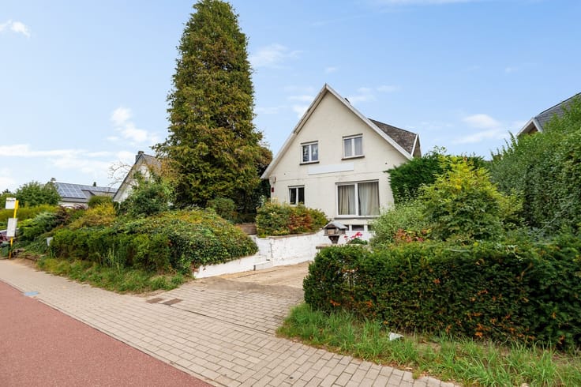
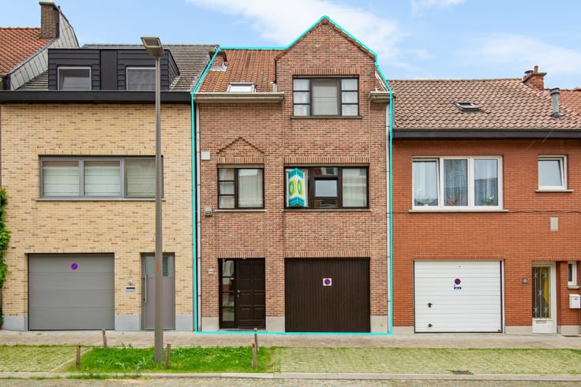
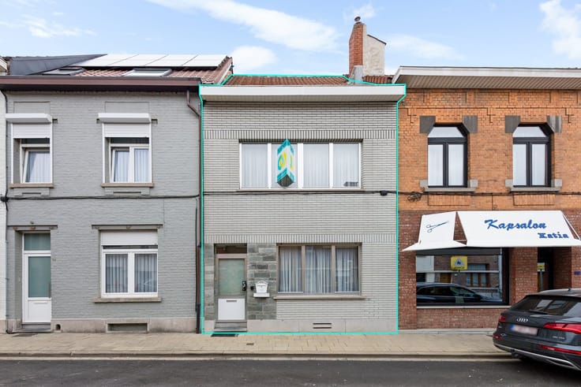
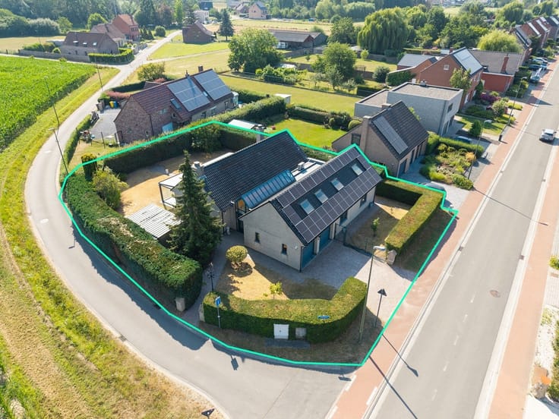
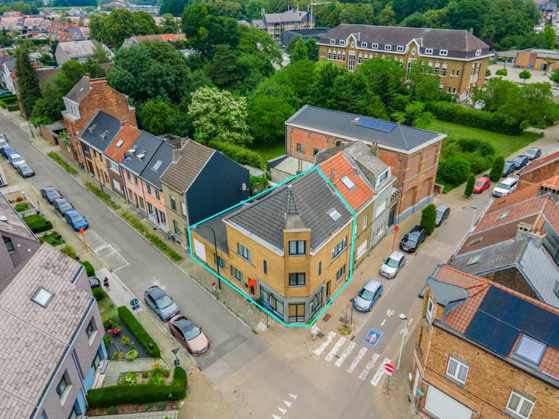
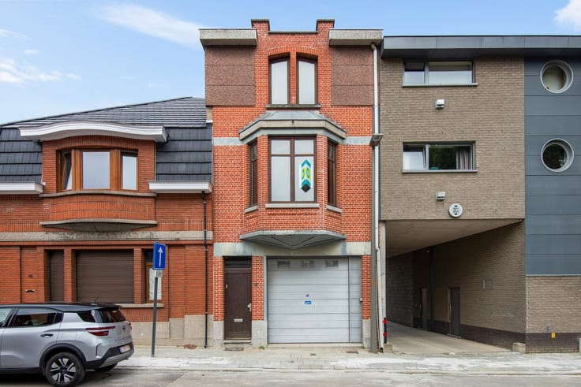
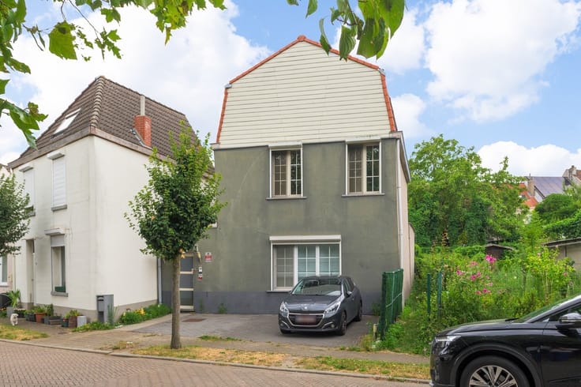
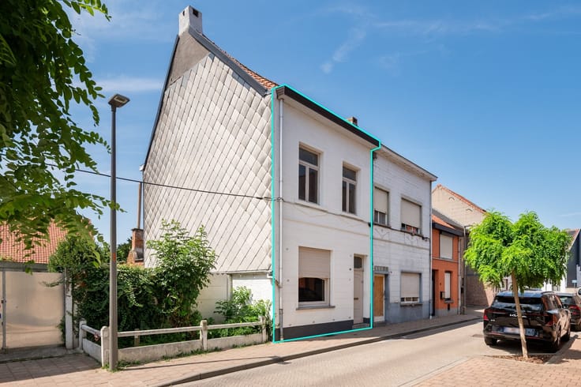
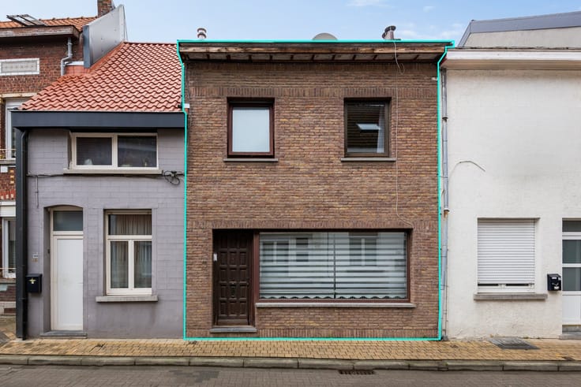
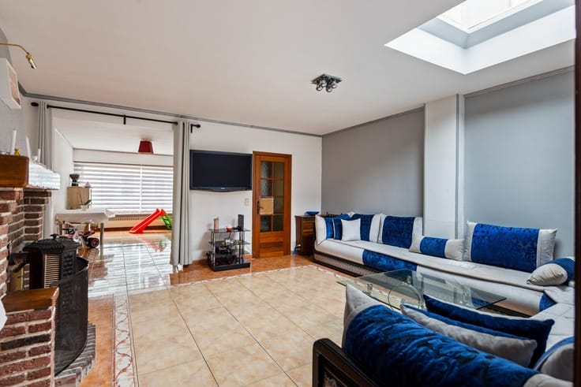
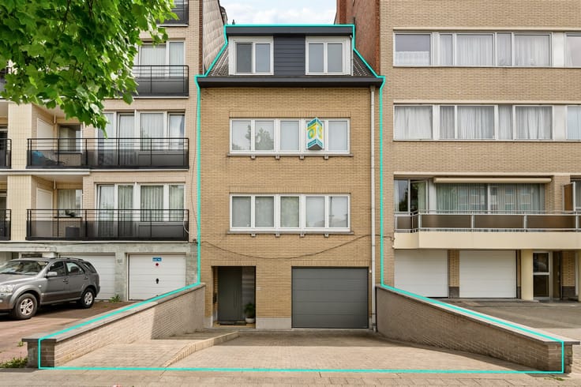
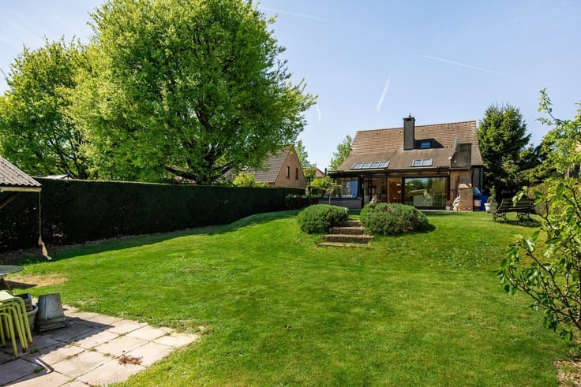
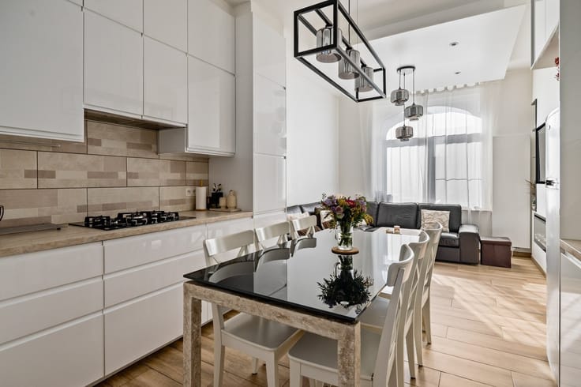
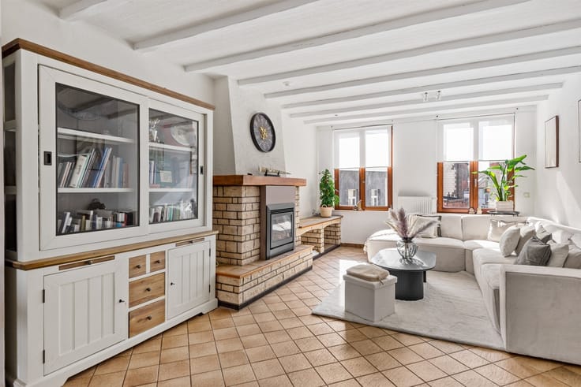
This well-maintained semi-detached home with a garage is situated in a quiet, sought-after residential neighborhood in Vilvoorde, near the Domein Drie Fonteinen. Thanks to its proximity to the city center, schools, shops, public transportation, and easy access to Brussels and Antwerp, you’ll enjoy an excellent location here. The home has always been maintained with the utmost care and is move-in ready. Those who wish can further modernize it and decorate it to their own taste. With a favorable EPC C rating, a recently insulated roof, and a new boiler, the energy efficiency is already in good shape. Through the entry hall with a guest restroom, you’ll reach the bright living area with large windows at the front and back. Adjacent to this is the kitchen, which opens onto the covered patio and the low-maintenance garden. Upstairs, you’ll find three bedrooms and a bathroom with a shower and sink. The spacious attic can be converted into an extra bedroom, office, or hobby room, provided a fixed staircase is installed. The home also features a long driveway, a garage, and a full basement, ensuring there is no shortage of parking or storage space. An ideal family home with great potential in an excellent location.
| Available date | February 11 2027 |
|---|---|
| Construction year | 1964 |
| Number of floors | 2 |
| Building condition | To be done up |
| Immovable heritage | Not specified |
| Street frontage width | 7 m |
| Number of frontages | 3 |
| Covered parking spaces | 2 |
| Asbestos certificate is available | Yes |
| Usable floor area | 125 square meters |
|---|---|
| Living room surface | 27 square meters |
| How many fireplaces? | 1 |
| Kitchen type | Semi equipped |
| Kitchen surface | 8 square meters |
| Bedrooms | 3 |
| Bedroom 1 surface | 12 square meters |
| Bedroom 2 surface | 11 square meters |
| Bedroom 3 surface | 8 square meters |
| Dressing room | No |
| Bathrooms | 1 |
| Professional space | No |
| Basement surface | 42 square meters |
| Attic | Yes |
| Furnished | No |
| Armored door | No |
| Surface of the plot | 208 square meters |
|---|---|
| Width of the lot on the street | meters |
| Connection to sewer network | Connected |
| Gas, water & electricity | Yes |
| Garden surface | 38 square meters |
| Garden orientation | South West |
| Terrace surface | 12 square meters |
| Terrace orientation | South West |
| Elevator | No |
|---|---|
| Secure access / alarm | No |
| Armored door | No |
| Air conditioning | No |
| TV cable | Yes |
| Jacuzzi | No |
| Sauna | No |
| Swimming pool | No |
| Internet | No |
| Primary energy consumption | 282 kilowatt hour per square meters |
|---|---|
| EPC/EPC label | C |
| Renovation works mandatory | No |
| Unique code EPB certificate | 2780148 |
| CO₂ emission | 1000 kg CO₂/m² |
| Yearly theoretical total energy consumption | Not specified |
| Valid electricity inspection certificate | No |
| Conformity certification for fuel tanks | Not specified |
| Summons: No judicial remedy or administrative measure imposed | Not specified |
|
Flemish register of measures consulted
|
Not specified |
| Separate meter for electricity | Yes |
| Separate meter for gas | Yes |
| Separate meter for water | Yes |
| Valid flood certificate | Not specified |
| Heating type | Gas |
| Heat pump | No |
| Double glazing | Yes |
| Building permit | Not specified |
|---|---|
| Cadastral Plan | Not specified |
| Right of first refusal for the tenant | Not specified |
| Allotment permit | Not specified |
| Preemption right | Not specified |
| Most recent urban development zoning | Not specified |
| Flood zone type | Non flood zone |
|
P-score
|
Not specified |
|
G-score
|
Not specified |
Asked price excluding notary fees (excluding eventual registration fees)
| Price | 379000 € |
|---|---|
| Tenement building | No |
|
|
|





| Address |
James Ensorlaan 39
1800 - Vilvoorde |
|---|---|
| Website |
|
| External reference | 1981907 - 2259 |
Get in touch