
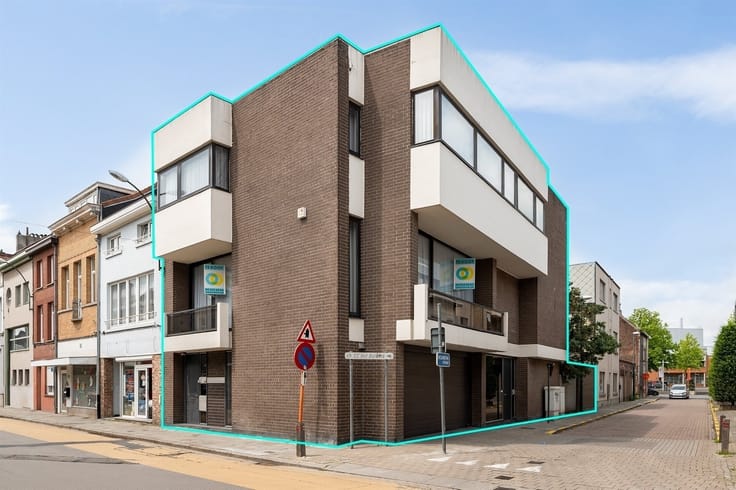


339000€
2 bedrooms 220 square meters

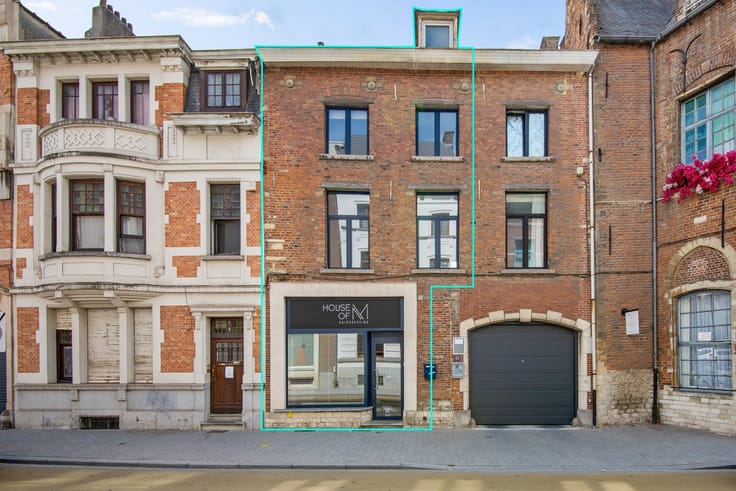
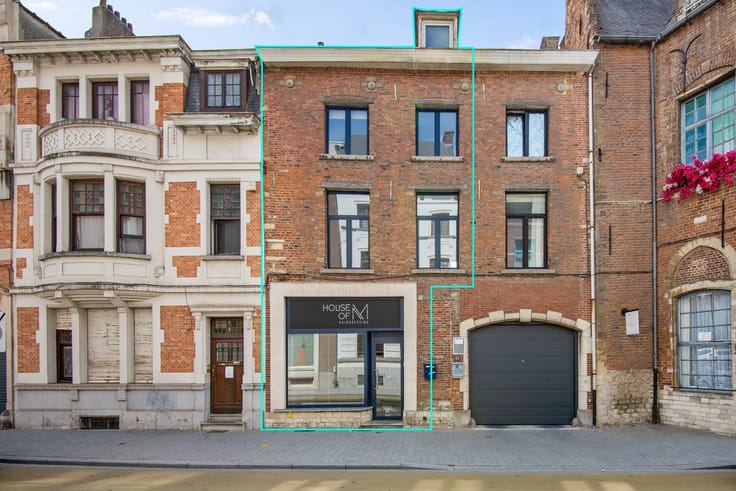
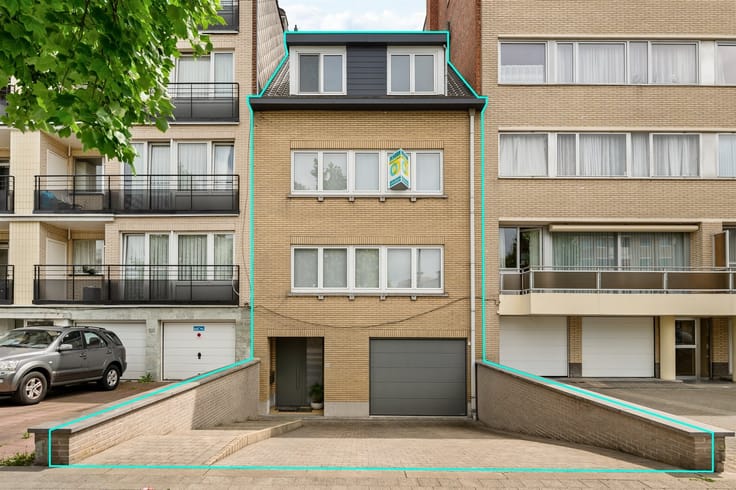
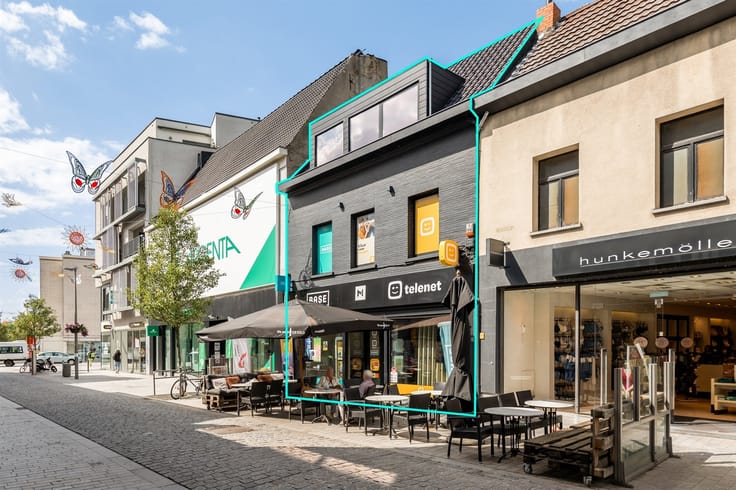
Handelshuis met bovenliggend duplexappartement
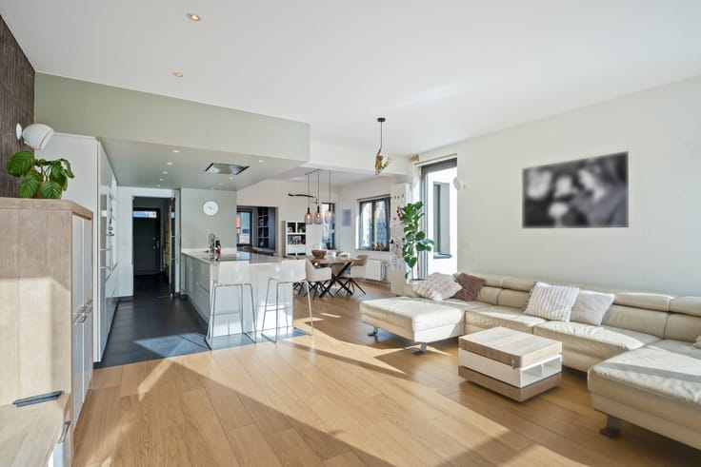
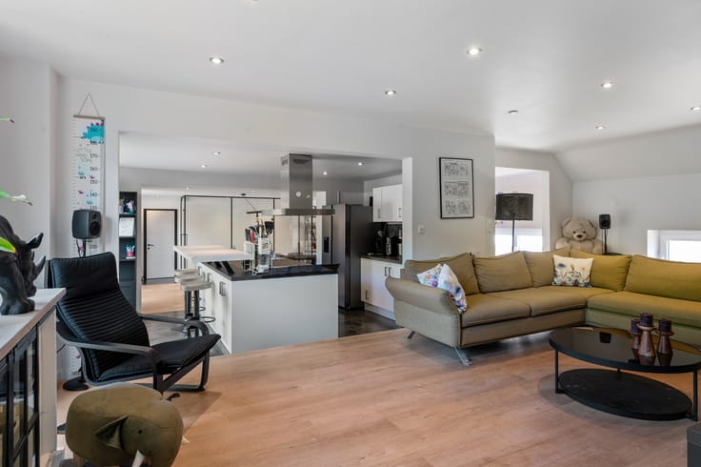
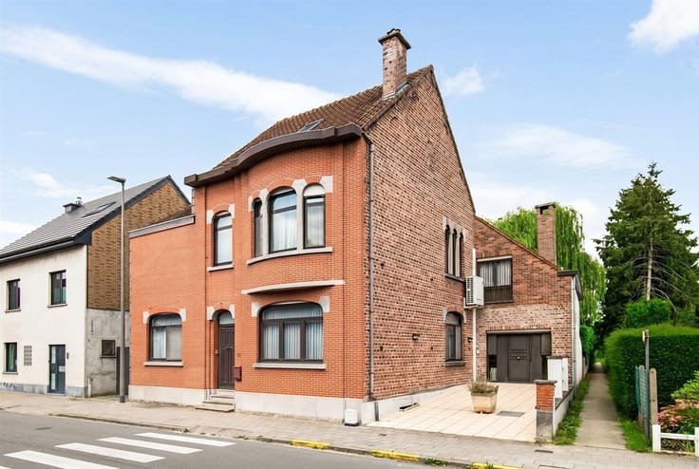
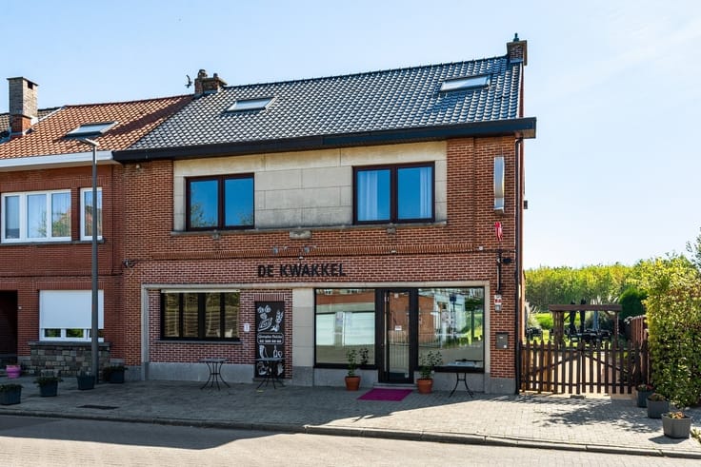
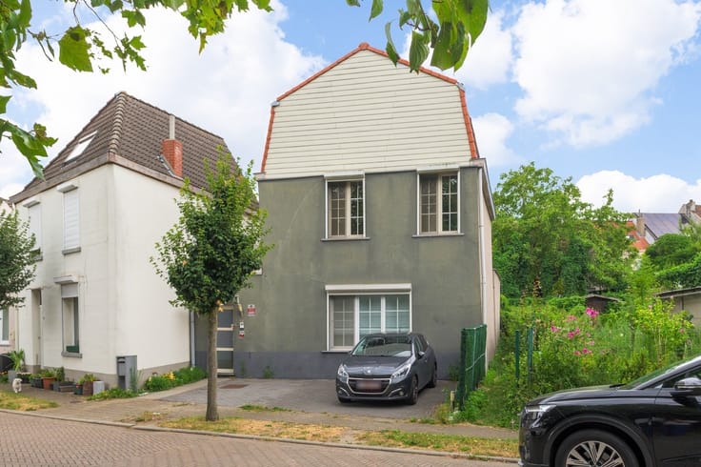
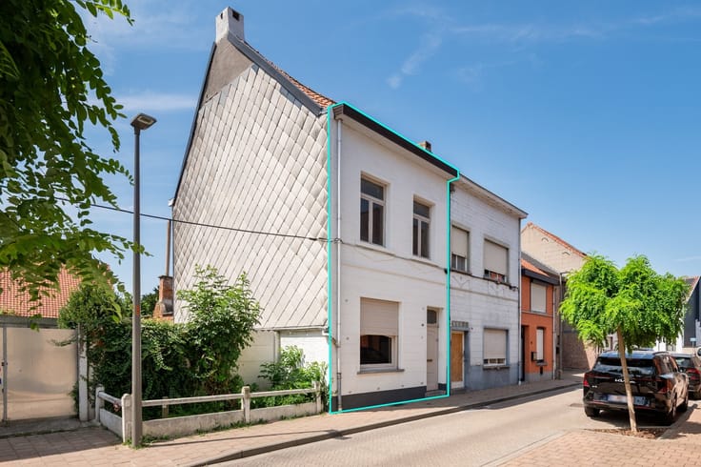
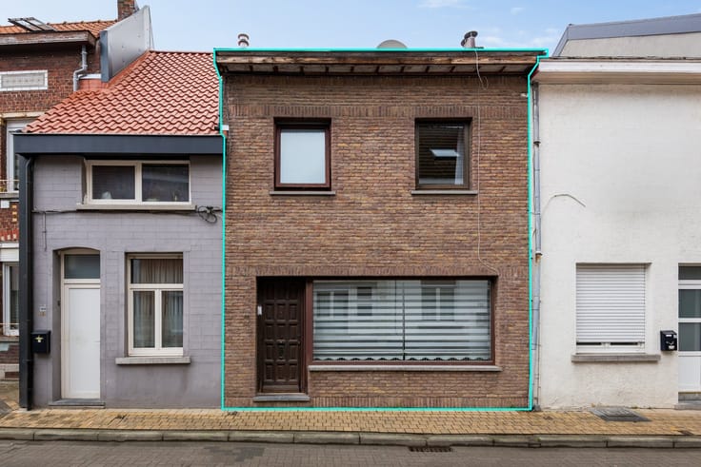
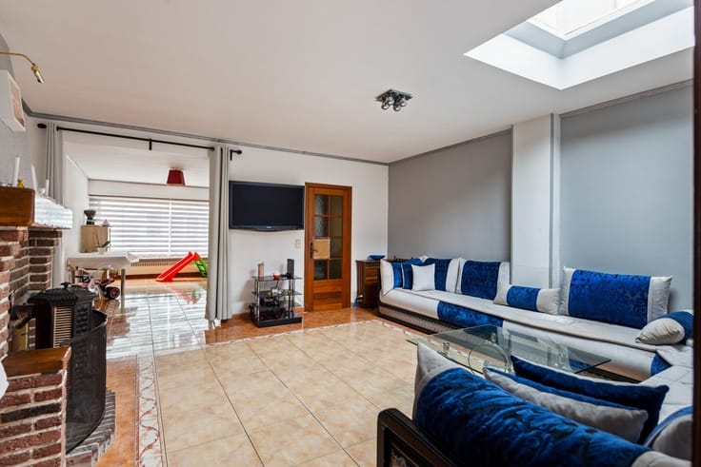
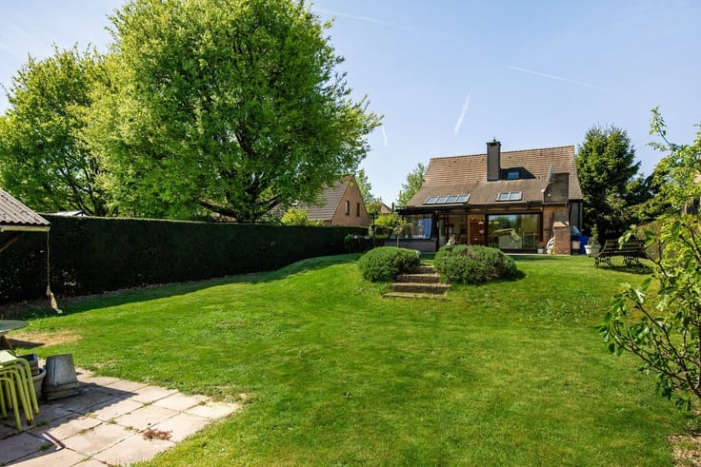
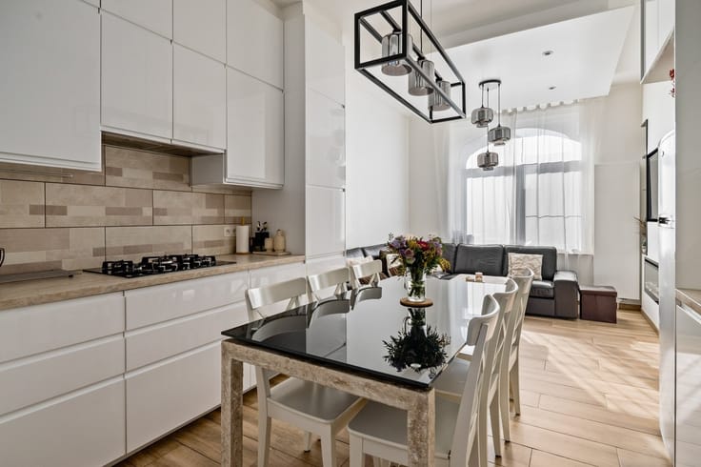
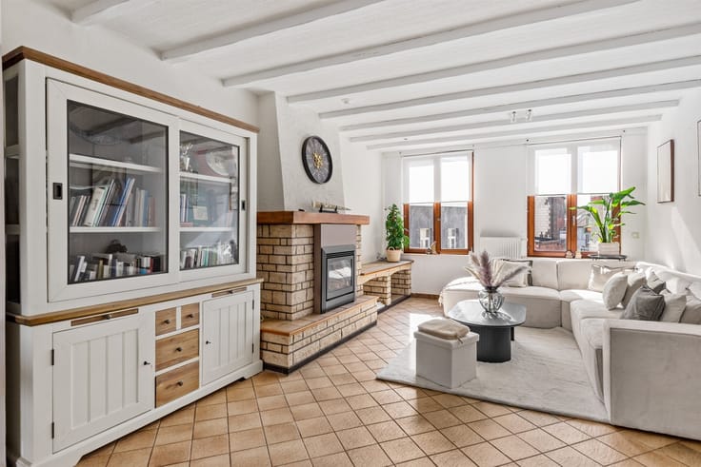
This versatile commercial property, today licensed as a catering business with residential accommodation above, offers numerous opportunities for those who want to combine living and working or are looking for an interesting investment property. The ground floor comprises a commercial space of approx. 130 m², consisting of a spacious hall of 74 m², a kitchen of 12.5 m² with adjacent utility room/storage room of 27 m², as well as a sanitary room. In addition, the property has a spacious basement, ideal for additional storage. The upper living area is arranged as a duplex apartment. On the second floor there is the living area with adjoining kitchen and bathroom. The second floor has two spacious bedrooms, providing a comfortable living experience. At the back of the property there is a deep garden of no less than 194 m², an absolute added value both for private use and for commercial purposes. An interesting property with lots of potential, suitable for hospitality, mixed use or reallocation (subject to urban development regulations).
| Construction year | 1930 |
|---|---|
| Number of floors | 2 |
| Building condition | To be done up |
| Immovable heritage | Not specified |
| Street frontage width | 10 m |
| Number of frontages | 2 |
| Asbestos certificate is available | Yes |
| Usable floor area | 220 square meters |
|---|---|
| Kitchen type | Semi equipped |
| Kitchen surface | 5 square meters |
| Bedrooms | 2 |
| Bedroom 1 surface | 18 square meters |
| Bedroom 2 surface | 12 square meters |
| Dressing room | No |
| Bathrooms | 1 |
| Shower rooms | 1 |
| Toilets | 2 |
| Professional space | No |
| Basement surface | 45 square meters |
| Attic | Yes |
| Furnished | No |
| Armored door | No |
| Surface of the plot | 350 square meters |
|---|---|
| Width of the lot on the street | meters |
| Gas, water & electricity | No |
| Garden surface | 194 square meters |
| Primary energy consumption | 248 kilowatt hour per square meters |
|---|---|
| EPC/EPC label | C |
| Renovation works mandatory | No |
| Unique code EPB certificate | 2803297 |
| CO₂ emission | 1000 kg CO₂/m² |
| Yearly theoretical total energy consumption | 68060 kWh/year |
| Valid electricity inspection certificate | Yes |
| Conformity certification for fuel tanks | Not specified |
| Summons: No judicial remedy or administrative measure imposed | Not specified |
|
Flemish register of measures consulted
|
Not specified |
| Valid flood certificate | Not specified |
| Heating type | Gas |
| Heat pump | No |
| Double glazing | Yes |
| Building permit | Not specified |
|---|---|
| Cadastral Plan | Not specified |
| Right of first refusal for the tenant | Not specified |
| Allotment permit | Not specified |
| Preemption right | No |
| Most recent urban development zoning | |
| Flood zone type | Non flood zone |
|
P-score
|
A |
|
G-score
|
A |
| Latest land use designation | Living area (residential, urban or rural) |
Asked price excluding notary fees (excluding eventual registration fees)
| Price | 339000 € |
|---|---|
| Cadastral income | 2177 € |
| Tenement building | Yes |
|
|
|





| Address |
James Ensorlaan 39
1800 - Vilvoorde |
|---|---|
| Website |
|
| External reference | 1981953 - 2137 |
Get in touch