
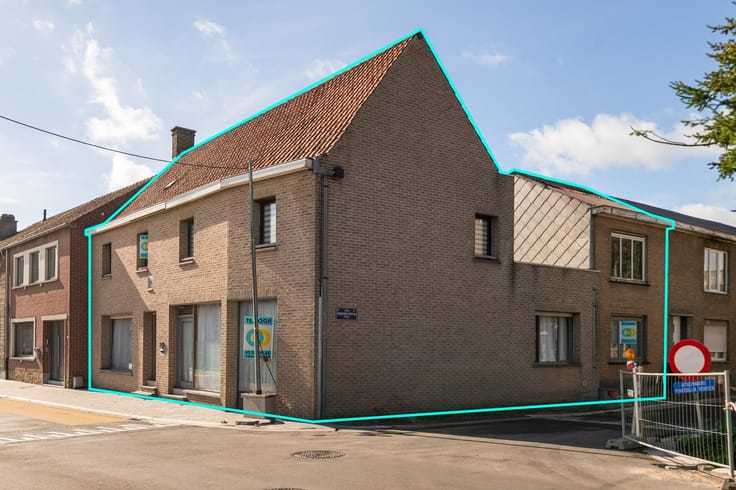


529000€
252 square meters

gebouw voor gemengd gebruik
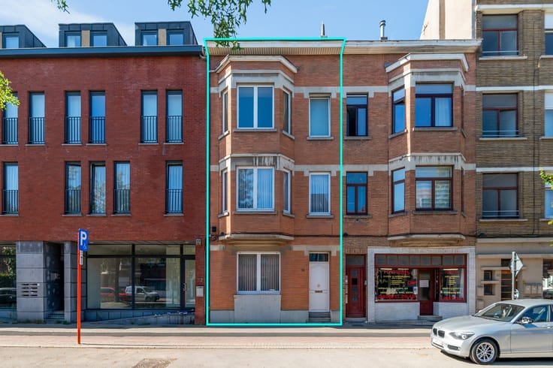
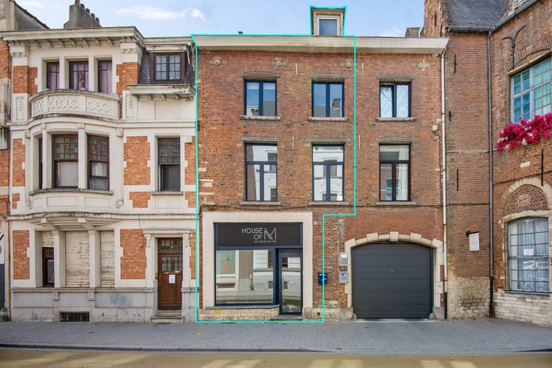
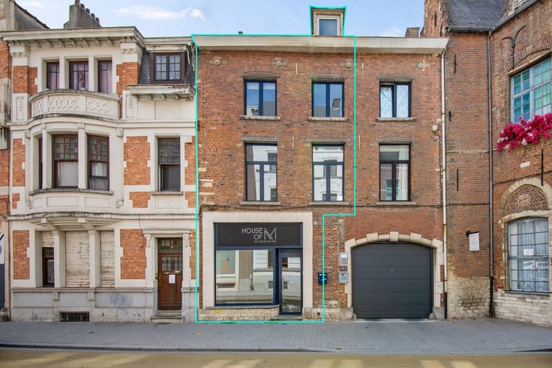
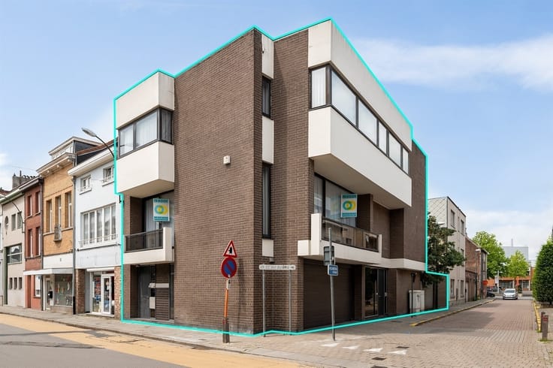
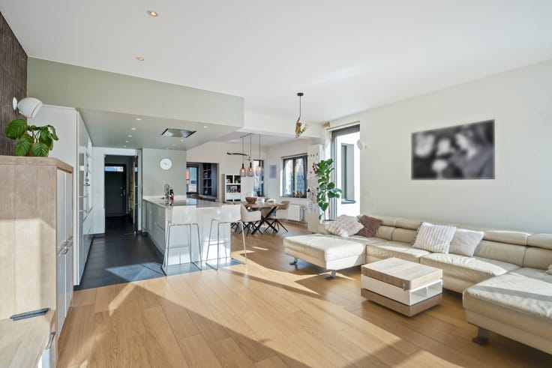
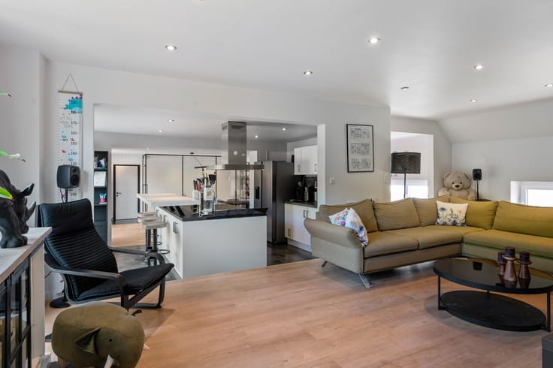
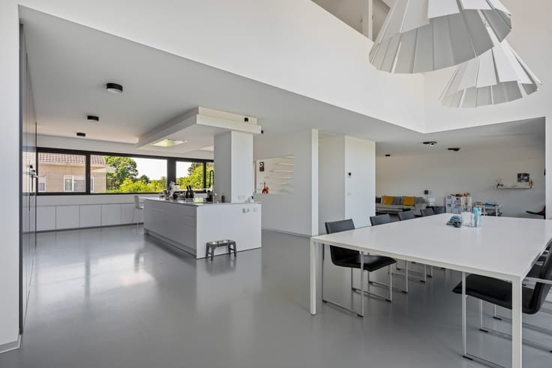
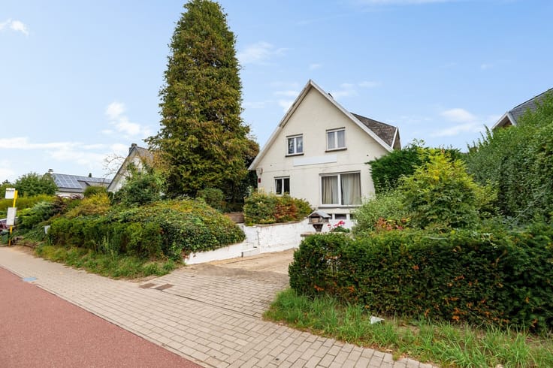
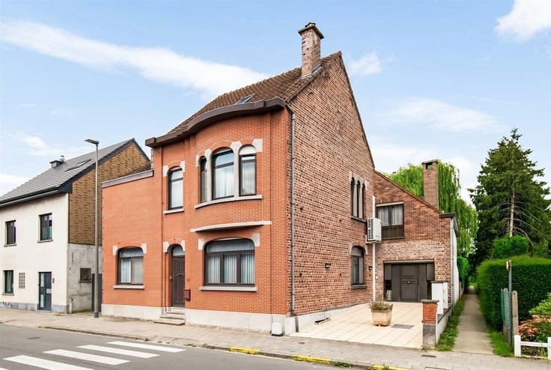
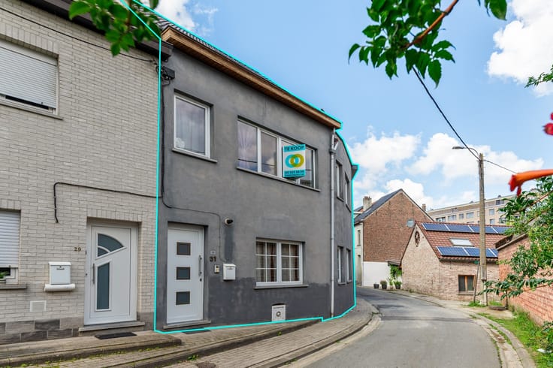
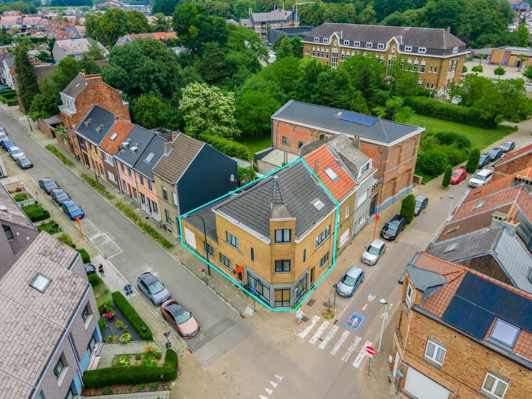
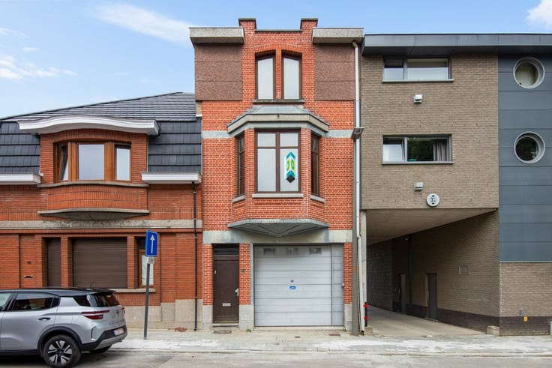
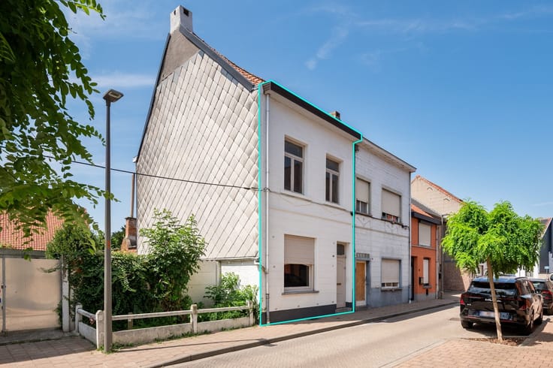
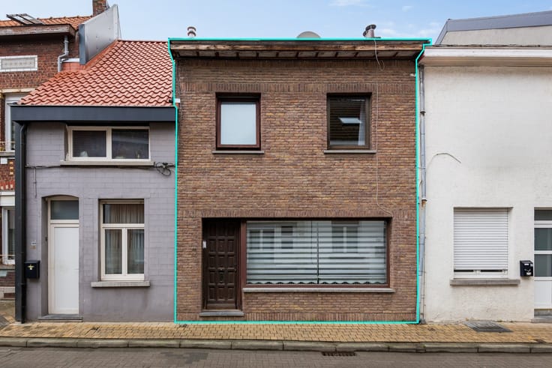
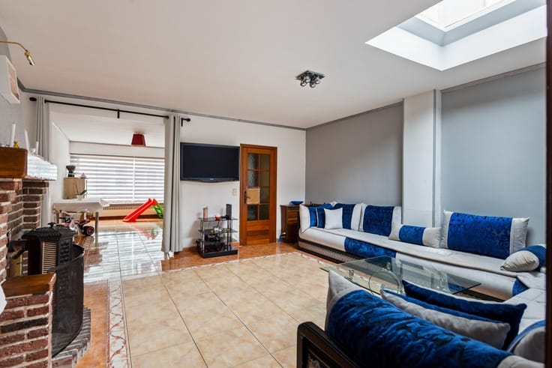
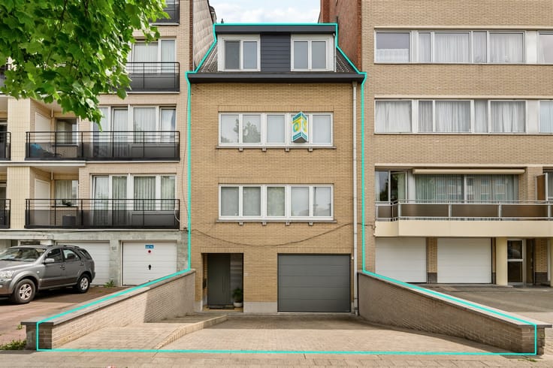
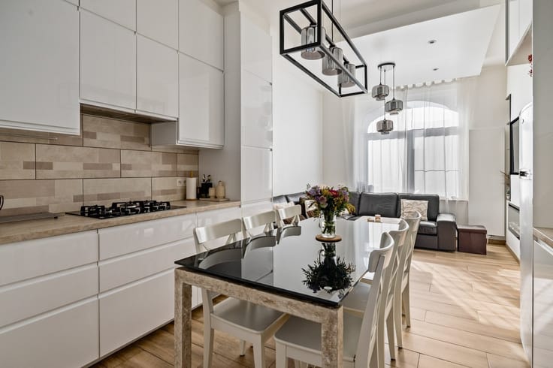
This fully renovated commercial property (renovation year: 2019) is a unique opportunity for investors looking for a move-in ready property with an excellent location and stable rental income. Thanks to its central location, the building is guaranteed to attract quality tenants. Currently the property is occupied by Telenet and Base, which ensures secure rental income and a nice return. The layout of the property is as follows:On the ground floor is a commercial space of [X] m², ideal for retail, service or office activities. Adjacent are two practical storage rooms.The second floor offers a toilet, an equipped kitchen and a cozy sitting area with direct access to a pleasant terrace - perfect as a relaxation or lunch area. On the second floor we find a bright and spacious open space, currently serving as a meeting room, but could easily be redesigned according to the user's needs. This property combines a strategic location, recent renovation and a reliable rental income, making it an excellent choice as an investment or own exploitation.
| Construction year | 1932 |
|---|---|
| Building condition | Good |
| Immovable heritage | Not specified |
| Street frontage width | 8 m |
| Number of frontages | 2 |
| Asbestos certificate is available | Not specified |
| Usable floor area | 252 square meters |
|---|---|
| Kitchen type | Semi equipped |
| Kitchen surface | 6 square meters |
| Dressing room | No |
| Toilets | 2 |
| Office | Yes |
| Professional space | No |
| Furnished | No |
| Armored door | Yes |
| Connection to sewer network | Connected |
|---|---|
| Gas, water & electricity | Yes |
| Terrace surface | 12 square meters |
| Terrace orientation | East |
| Elevator | No |
|---|---|
| Secure access / alarm | No |
| Armored door | Yes |
| Air conditioning | No |
| TV cable | Yes |
| Jacuzzi | No |
| Sauna | No |
| Swimming pool | No |
| Internet | No |
| Primary energy consumption | Not specified |
|---|---|
| EPC/EPC label | D |
| Renovation works mandatory | No |
| Unique code EPB certificate | Not specified |
| CO₂ emission | Not specified |
| Yearly theoretical total energy consumption | Not specified |
| Valid electricity inspection certificate | Yes |
| Conformity certification for fuel tanks | Not specified |
| Summons: No judicial remedy or administrative measure imposed | Not specified |
|
Flemish register of measures consulted
|
Not specified |
| Separate meter for electricity | Yes |
| Separate meter for gas | Yes |
| Separate meter for water | Yes |
| Valid flood certificate | Not specified |
| Heat pump | No |
| Double glazing | No |
| Building permit | Yes |
|---|---|
| Cadastral Plan | Not specified |
| Right of first refusal for the tenant | Not specified |
| Allotment permit | No |
| Preemption right | No |
| Most recent urban development zoning | |
| Flood zone type | Non flood zone |
|
P-score
|
A |
|
G-score
|
A |
| Latest land use designation | Living area (residential, urban or rural) |
Asked price excluding notary fees (excluding eventual registration fees)
| Price | 529000 € |
|---|---|
| Tenement building | Yes |
|
|
|





| Address |
James Ensorlaan 39
1800 - Vilvoorde |
|---|---|
| Website |
|
| External reference | 1981338 - 2033 |
Get in touch