


649000€
4 bedrooms 232 square meters

villa
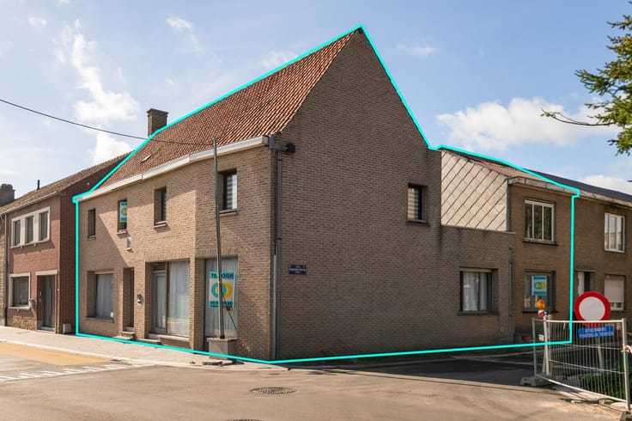
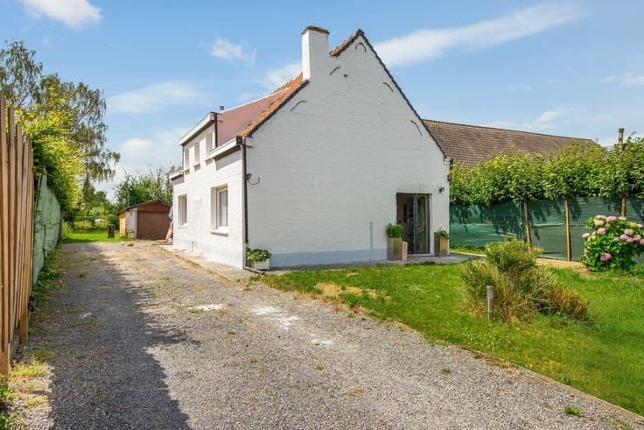
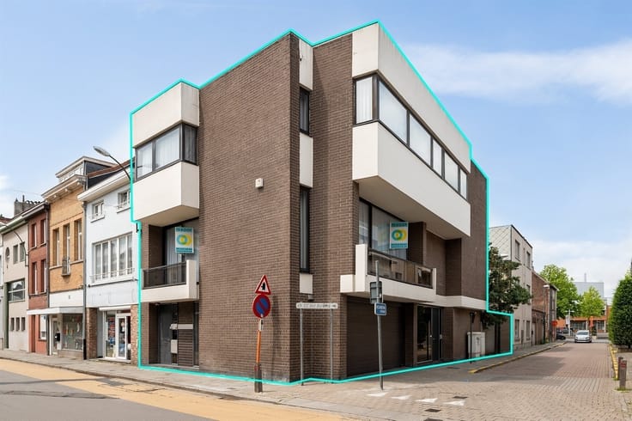
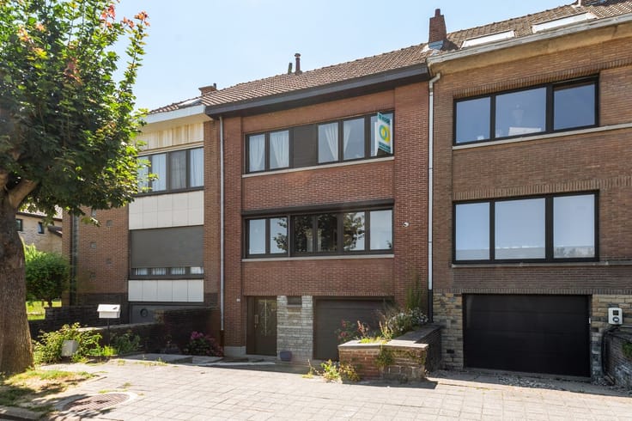
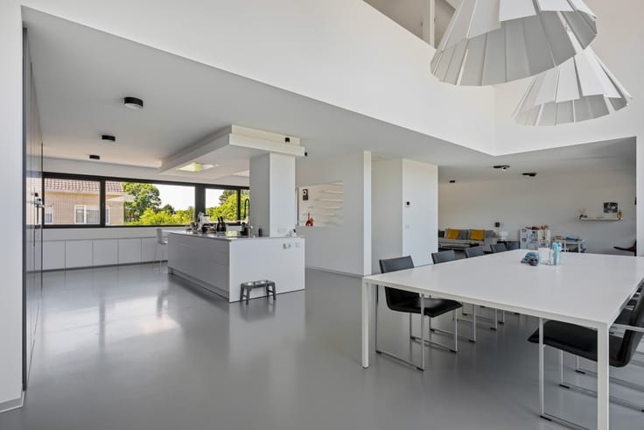
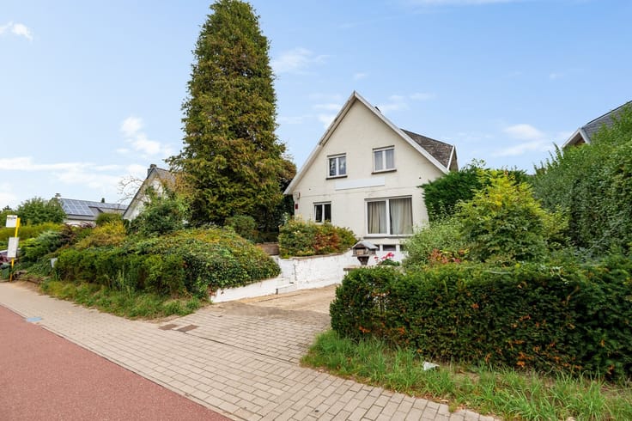
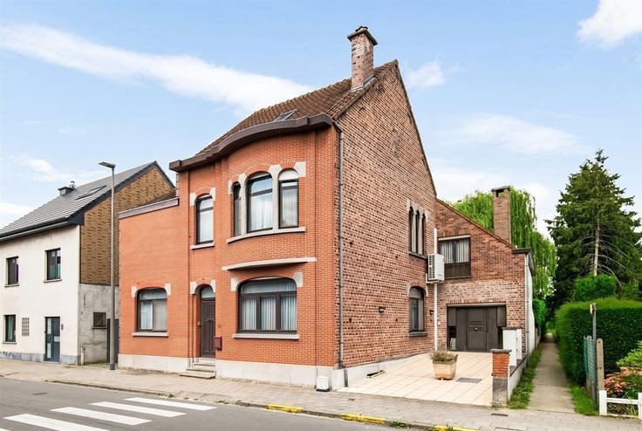
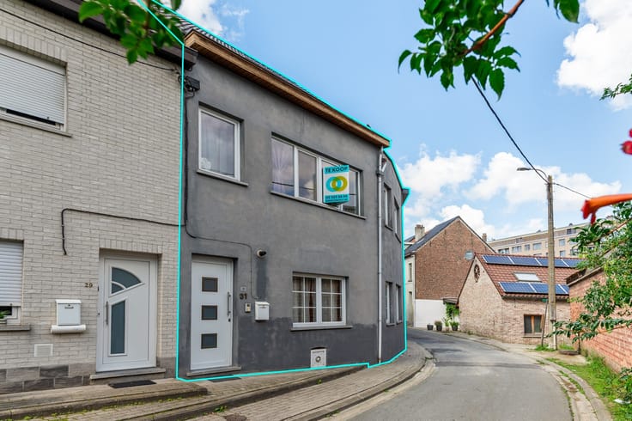
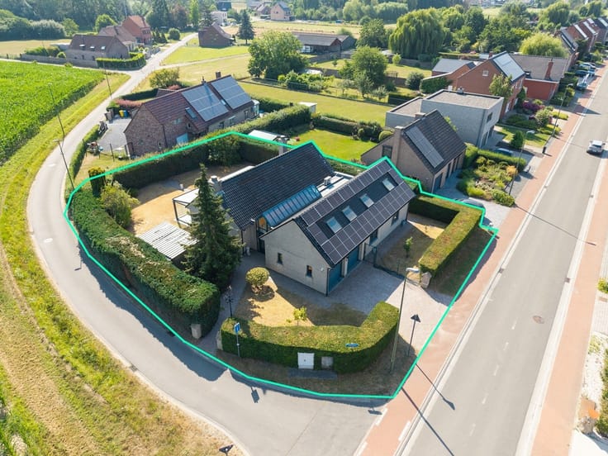
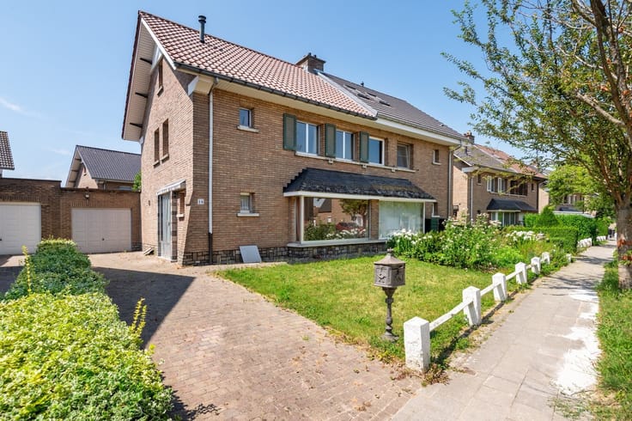
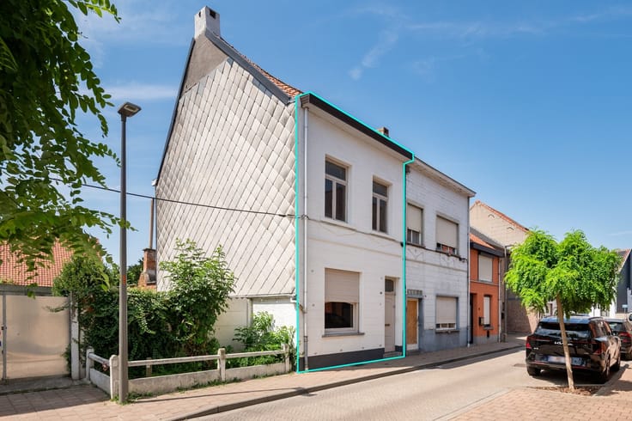
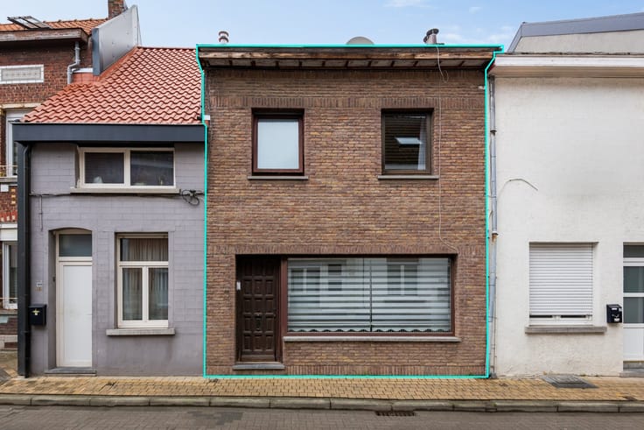
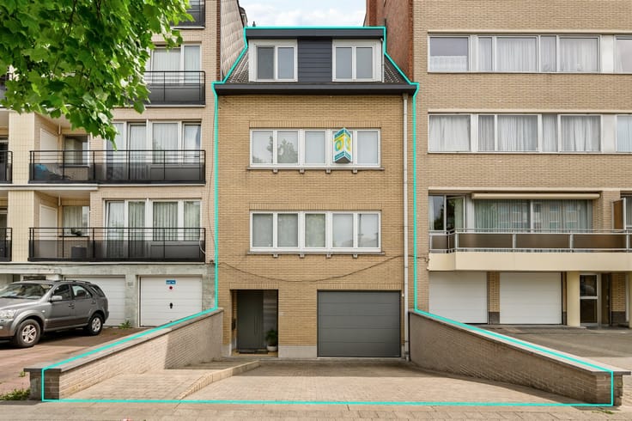
Discover this spacious and bright villa from the 90s, ideally located in Koningslo with easy access to Brussels, the E19/E40, public transport, schools and stores. A perfect family home for those who want to combine space, comfort and accessibility.
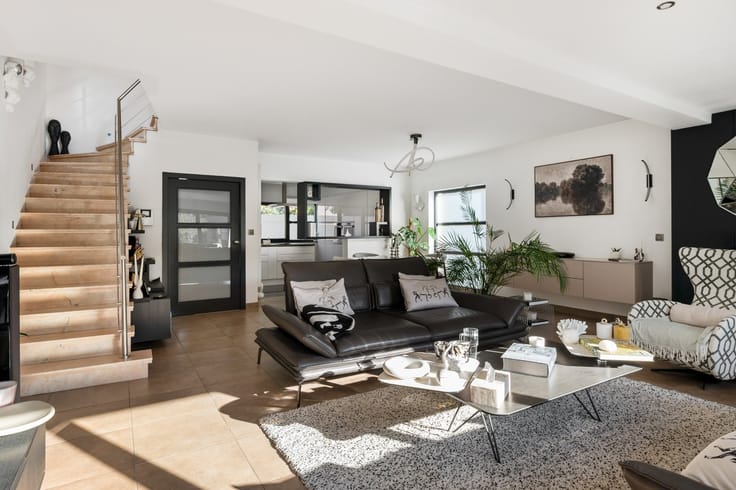
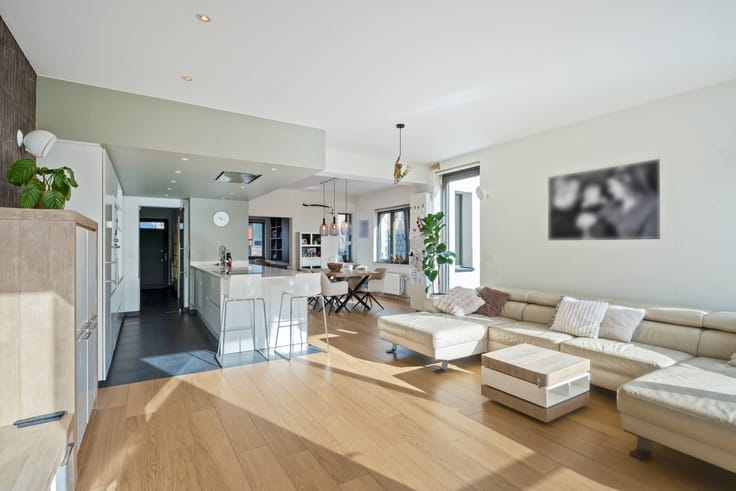
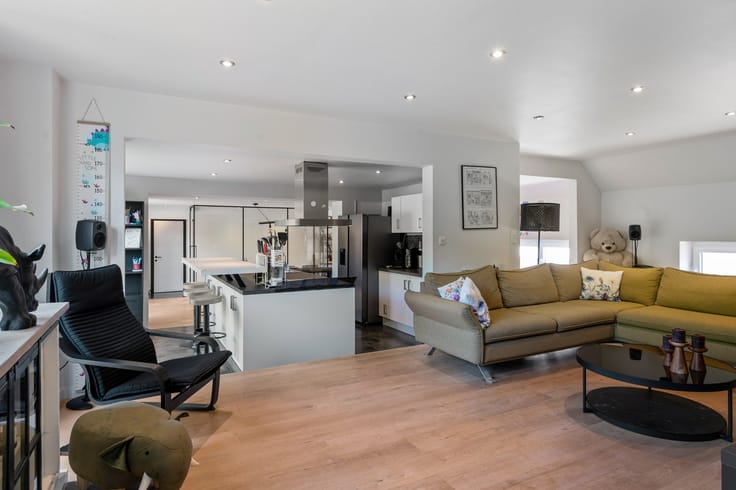
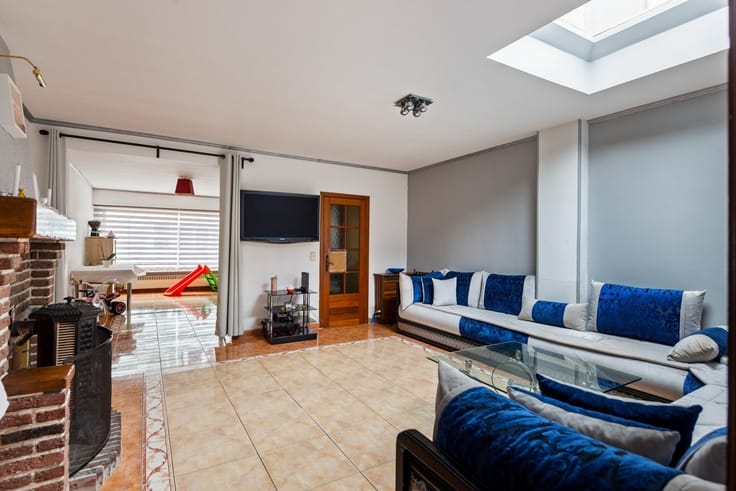
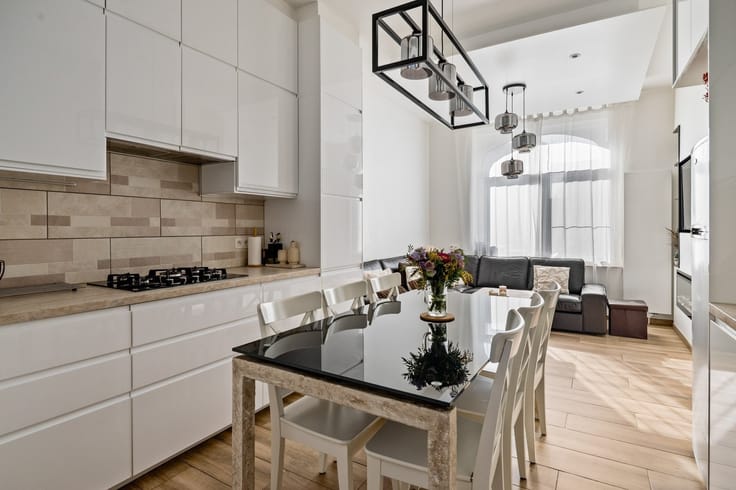
The house is located on a beautiful east facing plot of 900 m², where you can enjoy the sun in the morning and during the day and a pleasant garden experience without overlooking. With a living area of 232m², this villa offers numerous possibilities for large families or home work. Through the entrance in the side wall you enter the central hall which gives access to all rooms. In the front there is a spacious garage and an office, ideal as a workspace or extra bedroom. The bright living space at the back offers a nice view of the garden and connects to a spacious veranda that creates additional living comfort. The semi-open kitchen is practical and equipped with all necessary appliances, with an adjacent storage/laundry room.
Upstairs there are 4 bedrooms, including a master bedroom with fitted wardrobes and en suite bathroom. In addition, there are another spacious bedroom and two smaller rooms, flexibly arranged. A second bathroom serves these rooms.
An added bonus is the spacious crawl attic under the roof, ideal as additional storage. A move-in ready and versatile villa in prime location with enormous potential!
| Construction year | 1990 |
|---|---|
| Number of floors | 1 |
| Building condition | Good |
| Immovable heritage | Not specified |
| Street frontage width | 9 m |
| Number of frontages | 4 |
| Covered parking spaces | 1 |
| Asbestos certificate is available | Yes |
| Usable floor area | 232 square meters |
|---|---|
| Living room surface | 43 square meters |
| How many fireplaces? | 1 |
| Kitchen type | Installed |
| Kitchen surface | 22 square meters |
| Bedrooms | 4 |
| Bedroom 1 surface | 16 square meters |
| Bedroom 2 surface | 13 square meters |
| Bedroom 3 surface | 12 square meters |
| Bedroom 4 surface | 10 square meters |
| Dressing room | No |
| Bathrooms | 2 |
| Toilets | 2 |
| Professional space | No |
| Furnished | No |
| Armored door | No |
| Surface of the plot | 900 square meters |
|---|---|
| Width of the lot on the street | meters |
| Connection to sewer network | Connected |
| Gas, water & electricity | Yes |
| Garden surface | 631 square meters |
| Garden orientation | North East |
| Elevator | No |
|---|---|
| Secure access / alarm | Yes |
| Armored door | No |
| Air conditioning | Yes |
| TV cable | Yes |
| Jacuzzi | No |
| Sauna | No |
| Swimming pool | No |
| Internet | No |
| Primary energy consumption | 247 kilowatt hour per square meters |
|---|---|
| EPC/EPC label | C |
| Renovation works mandatory | No |
| Unique code EPB certificate | 3856480 |
| CO₂ emission | 1000 kg CO₂/m² |
| Yearly theoretical total energy consumption | 61736 kWh/year |
| Valid electricity inspection certificate | No |
| Conformity certification for fuel tanks | Not specified |
| Summons: No judicial remedy or administrative measure imposed | Not specified |
|
Flemish register of measures consulted
|
Not specified |
| Separate meter for electricity | Yes |
| Separate meter for gas | Yes |
| Separate meter for water | Yes |
| Valid flood certificate | Not specified |
| Heating type | Gas |
| Heat pump | No |
| Double glazing | Yes |
| Building permit | Yes |
|---|---|
| Cadastral Plan | Not specified |
| Right of first refusal for the tenant | Not specified |
| Allotment permit | Not specified |
| Preemption right | Yes |
| Most recent urban development zoning | |
| Flood zone type | Possible flood zone |
|
P-score
|
C |
|
G-score
|
A |
| Latest land use designation | Living area (residential, urban or rural) |
Asked price excluding notary fees (excluding eventual registration fees)
| Price | 649000 € |
|---|---|
| Cadastral income | 2944 € |
| Tenement building | No |
|
|
|





| Address |
James Ensorlaan 39
1800 - Vilvoorde |
|---|---|
| Website |
|
| External reference | 1981829 - 2212 |
Get in touch