
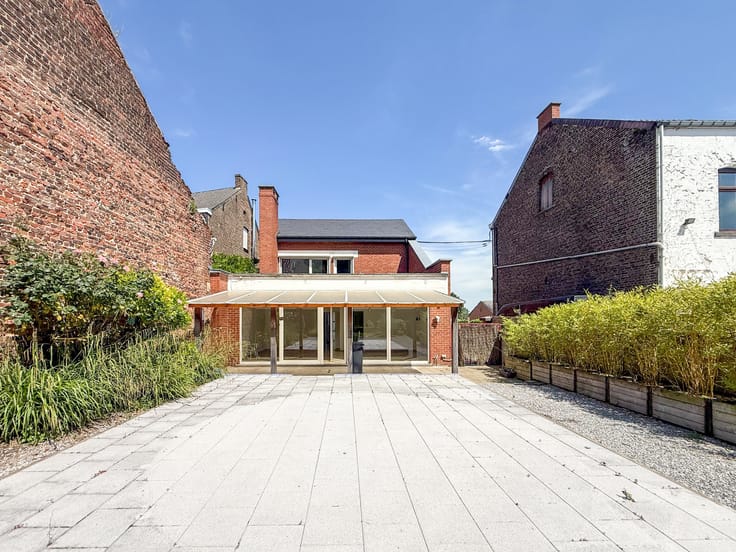



325000€
2 bedrooms 220 square meters

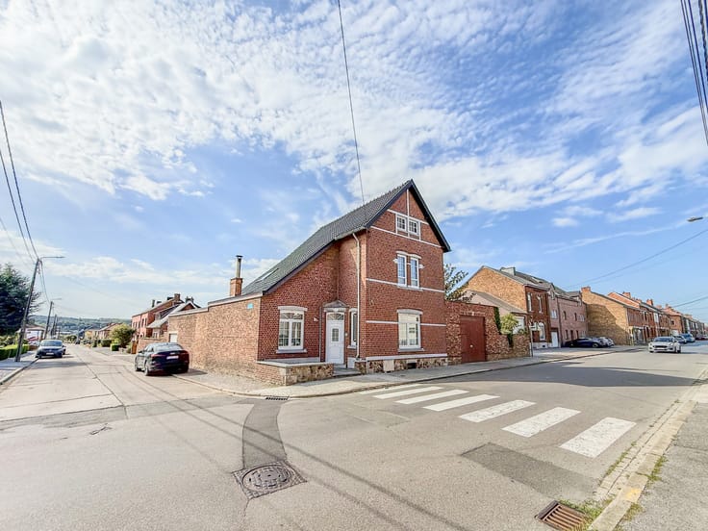
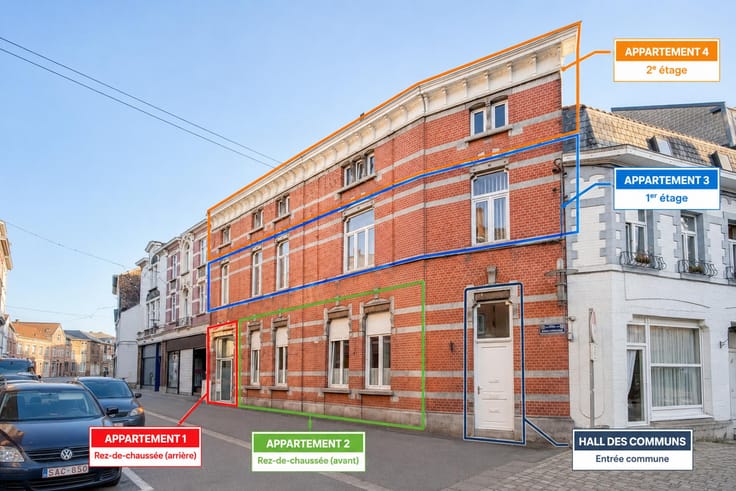
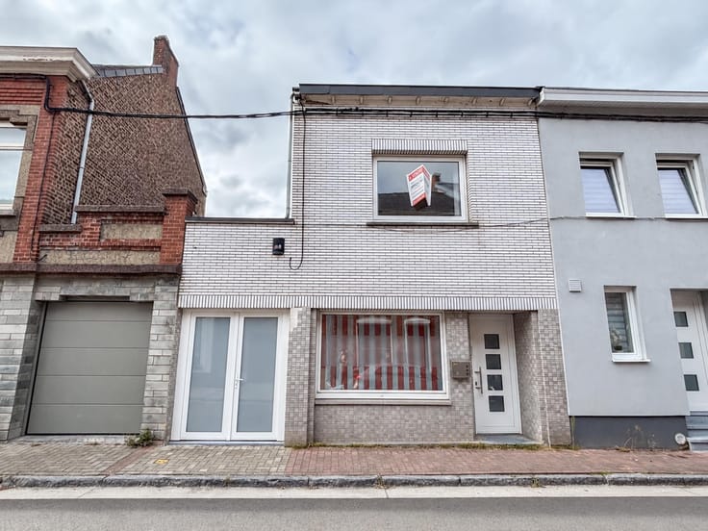
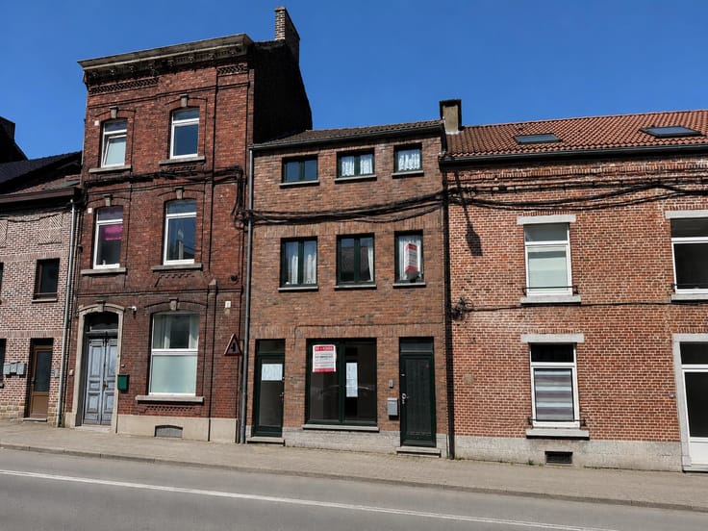
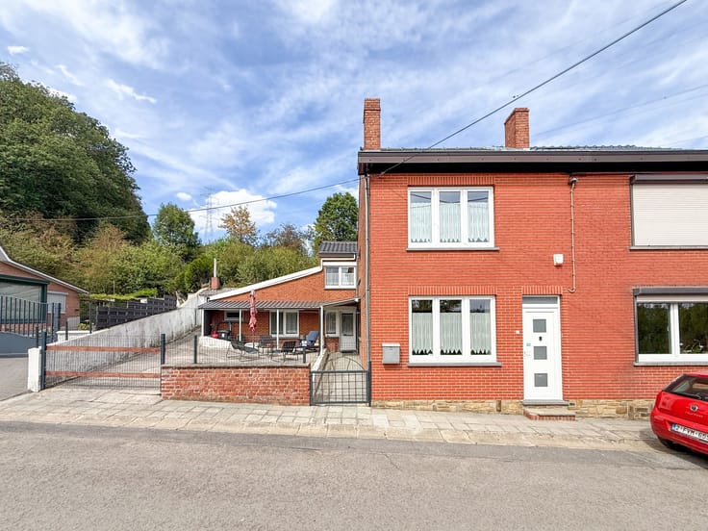
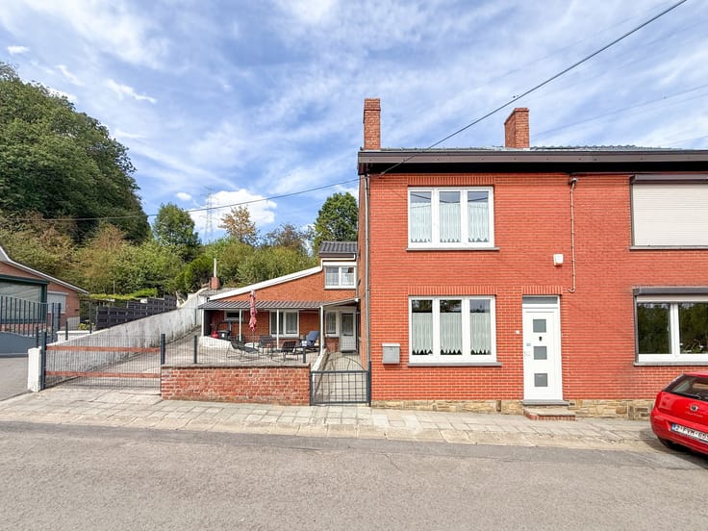
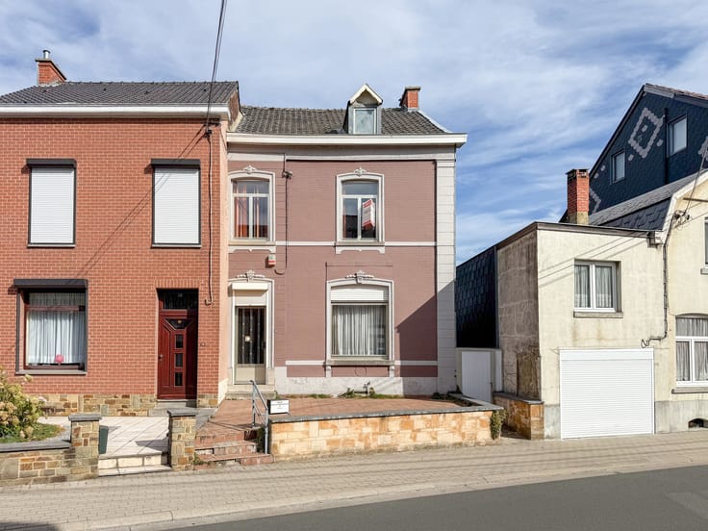
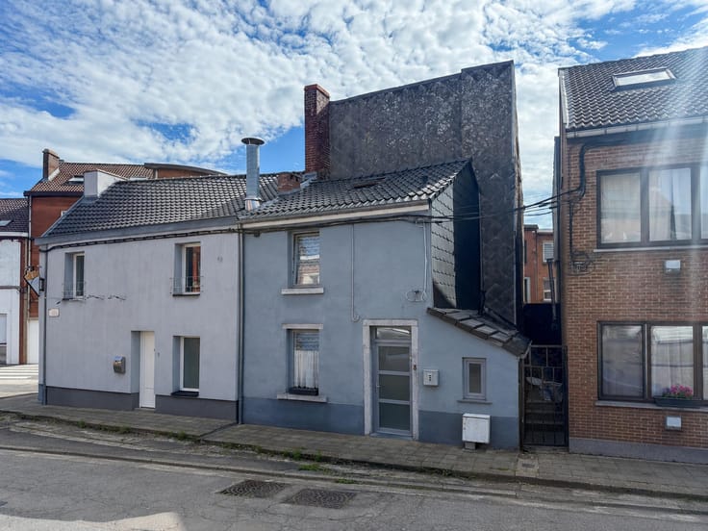
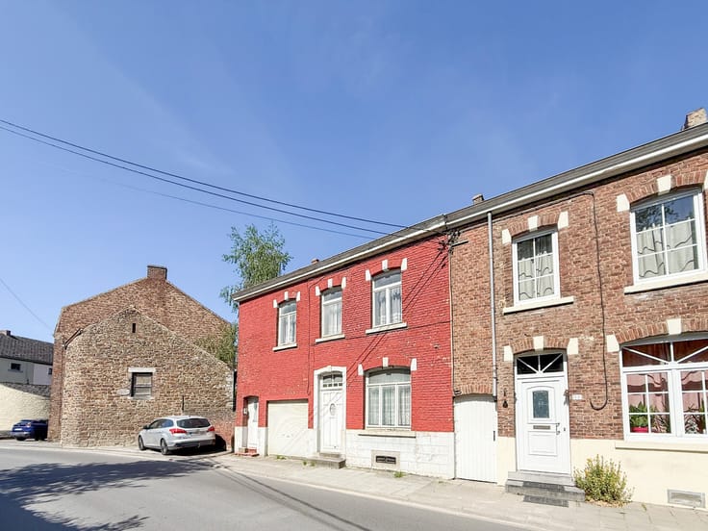
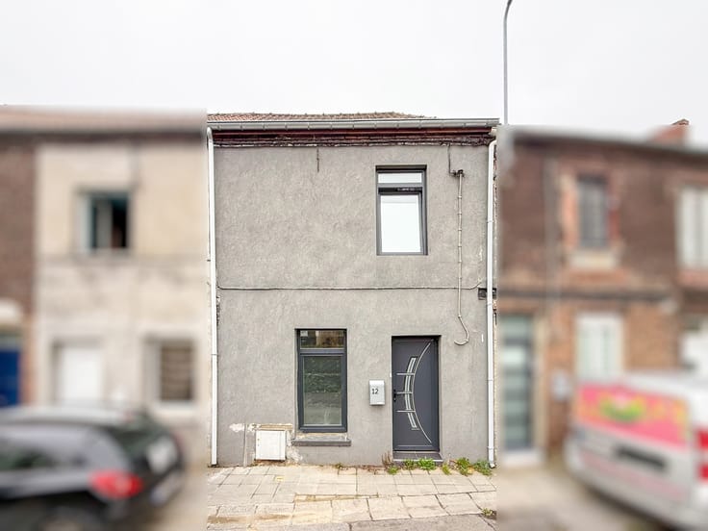


Immeuble de rapport composé d'un rez-de-chaussée commercial et 2 appartements intégralement loués situé dans le centre de Tamines ! Rentabilité brute 7,05 % !
Le rez-de-chaussée commercial est loué (début de bail 6/2026) 650 € hors charges.
L'appartement du 1er étage est loué (début de bail 11/2023 - bail classique 9 ans) 609,28 € hors charges.
L'appartement 2ieme étage est loué (début de bail 10/2025 - bail court terme d'1 an) 600 € hors charges.
Le rez-de-chaussée est chauffé grâce à un chauffage central au mazout individuel, les appartements ont eux deux chaudières GAZ vaillant récente. Châssis PVC double vitrage, Chaque lot bénéficie d'un compteur électrique individuel et d'un compteur d'eau individuel. Immeuble conforme d'un point de vue urbanistique, passage récent des pompiers ainsi que du service logement confirmant la conformité.
Les appartements sont composés : d'un hall, d'une salle de bain, d'un grand living, d'une cuisine, une grande chambre et une buanderie individuelle (séparée de l'appartement).
Prix souhaité : 325.000 €
Pour plus d'informations et visites, contactez-nous au 071/312.312 !
| Available as of | Immediately |
|---|---|
| Neighbourhood or locality | Sambreville |
| Construction year | 1924 |
| Number of floors | 3 |
| Building condition | Good |
| Immovable heritage | Not specified |
| Number of frontages | 2 |
| Surroundings type | Urban |
| Asbestos certificate is available | Not specified |
| Usable floor area | 220 square meters |
|---|---|
| Living room surface | 27 square meters |
| Kitchen type | Installed |
| Kitchen surface | 7 square meters |
| Bedrooms | 2 |
| Bedroom 1 surface | 17 square meters |
| Bedroom 2 surface | 17 square meters |
| Bathrooms | 2 |
| Shower rooms | 2 |
| Toilets | 4 |
| Laundry room | Yes |
| Basement | Yes |
| Attic | Yes |
| Furnished | No |
| Surface of the plot | 140 square meters |
|---|---|
| Width of the lot on the street | meters |
| Gas, water & electricity | Yes |
| Elevator | No |
|---|---|
| Accessible for disabled people | No |
| Intercom | Yes |
| TV cable | Yes |
| Visio phone | Yes |
| Swimming pool | No |
| Primary energy consumption | 130 kilowatt hour per square meters |
|---|---|
| EPC/EPC label | B |
| Renovation works mandatory | Not specified |
| Unique code EPB certificate | 2023062811473 |
| CO₂ emission | 1648 kg CO₂/m² |
| Yearly theoretical total energy consumption | 8702 kWh/year |
| Valid electricity inspection certificate | Not specified |
| Summons: No judicial remedy or administrative measure imposed | Not specified |
| Valid flood certificate | Not specified |
| Heating type | Gas |
| Double glazing | Yes |
| Building permit | Not specified |
|---|---|
| Cadastral Plan | Not specified |
| Right of first refusal for the tenant | Not specified |
| Allotment permit | No |
| Preemption right | No |
| Most recent urban development zoning | Not specified |
| Flood zone type | Non flood zone |
|
P-score
|
Not specified |
|
G-score
|
Not specified |
| Latest land use designation | Living area (residential, urban or rural) |
Asked price excluding notary fees (excluding eventual registration fees)
| Price | 325000 € |
|---|---|
| Cadastral income | 1660 € |
| Tenement building | Yes |
|
|
|





| Address |
Rue de la Station 11
5060 - Tamines |
|---|---|
| Website |
|
| External reference | 7692827 |
Get in touch