
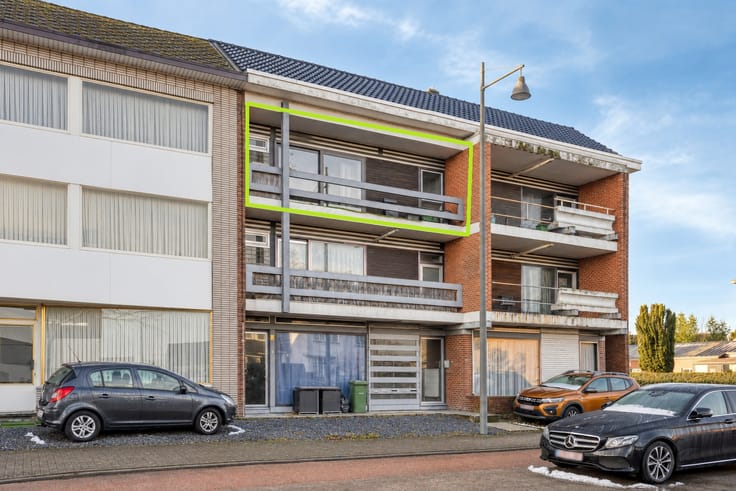


770000€
2 bedrooms 365 square meters

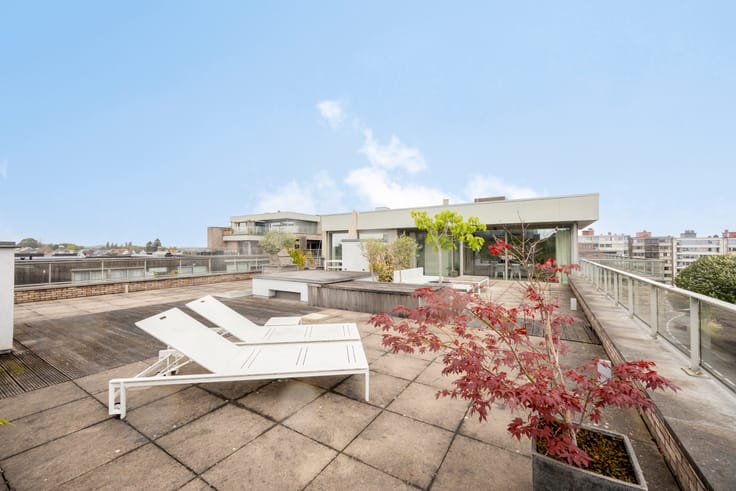
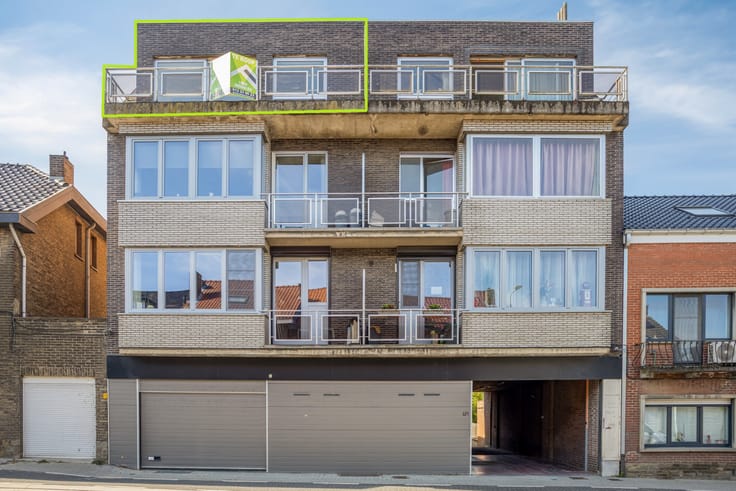
Exceptional penthouse of 365 m² with panoramic views.
View this penthouse directly on the Immo-Leroi website:https://www.immo-leroi.be/pand/kopen-penthouse-appartement-tongeren/7709518
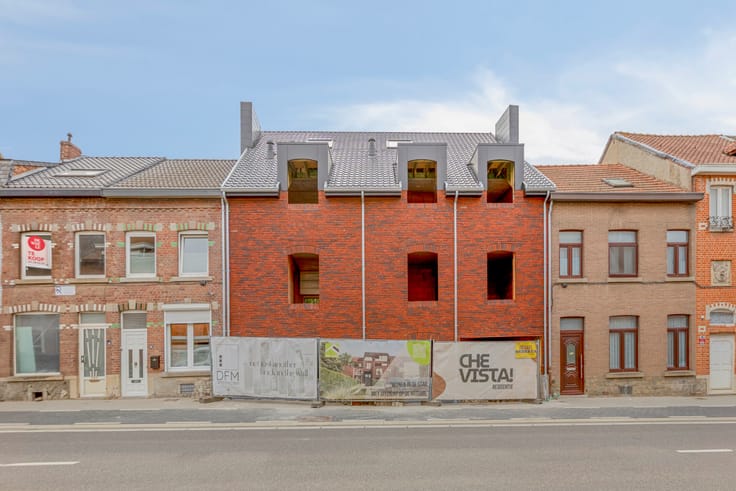
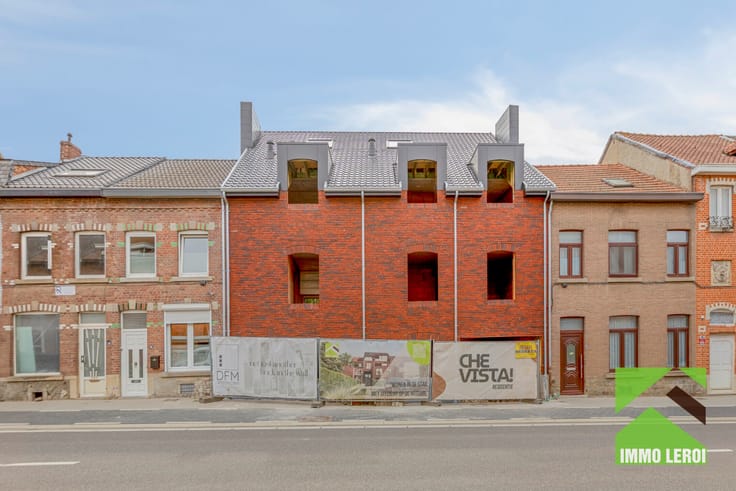
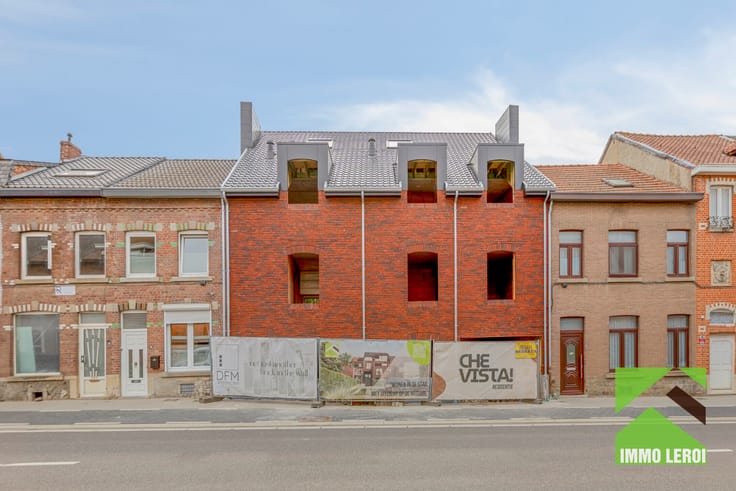
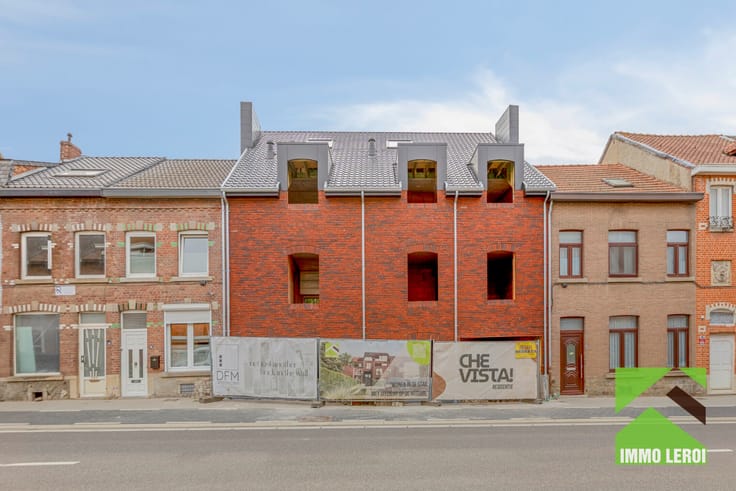
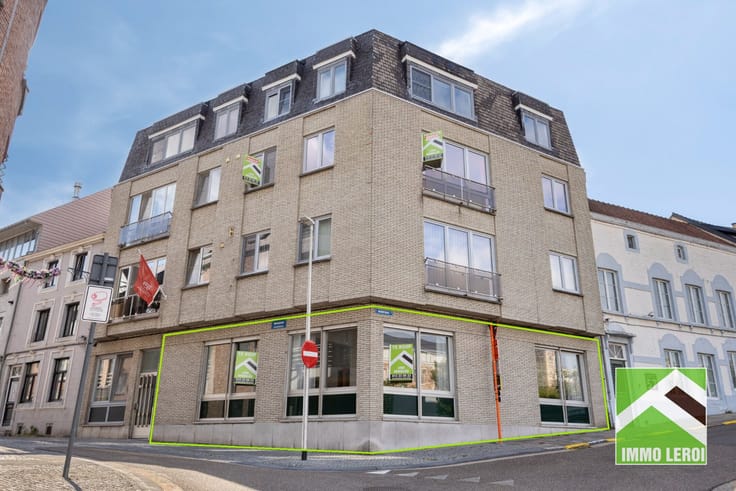
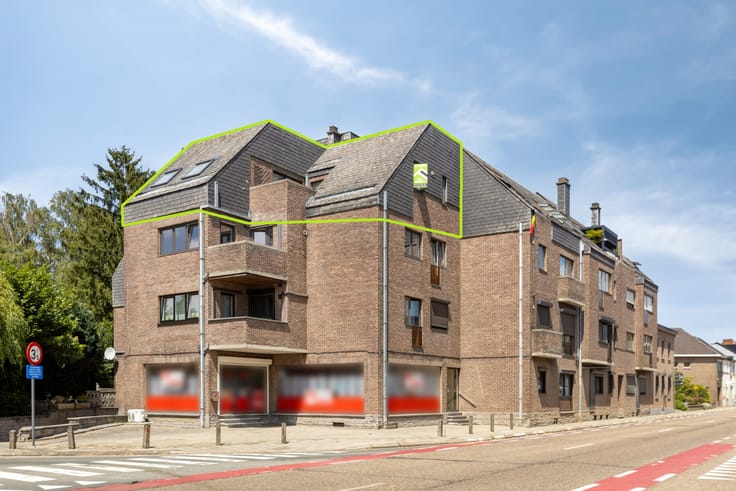
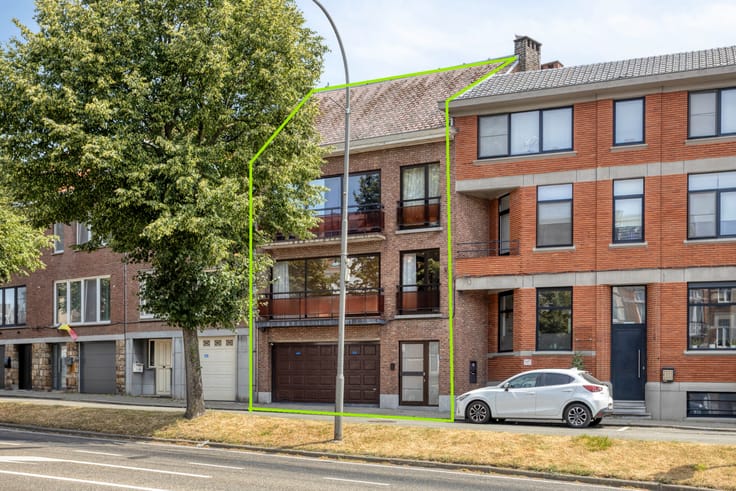
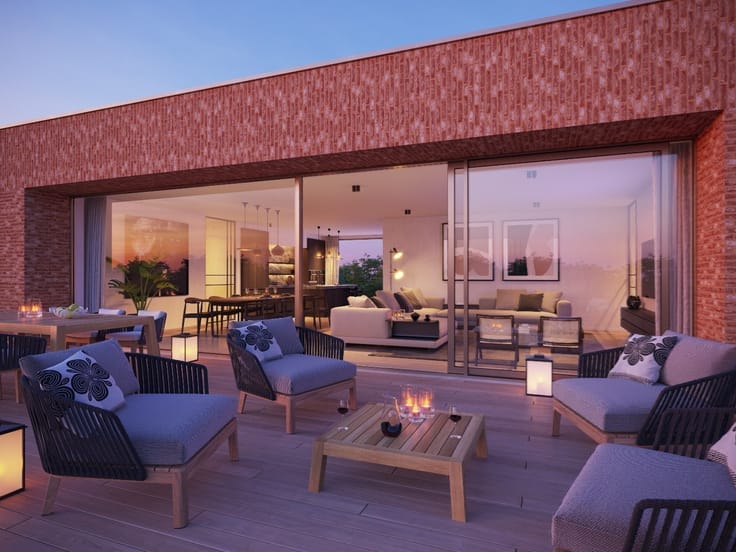
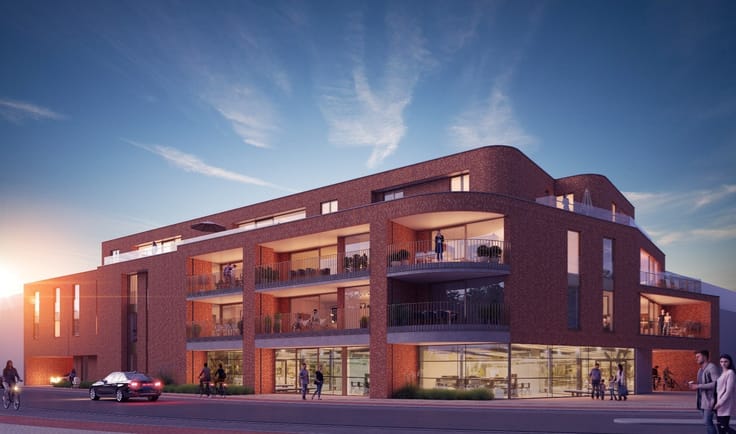
In the heart of Tongeren lies this exceptional penthouse of no less than 365 m², located in a characterful historic building. The apartment combines spacious living areas with luxurious finishes, a sunny terrace, and a stunning panoramic view over the Tongeren skyline.
Thanks to its central location, shops, restaurants, schools, and all daily amenities are within walking distance.
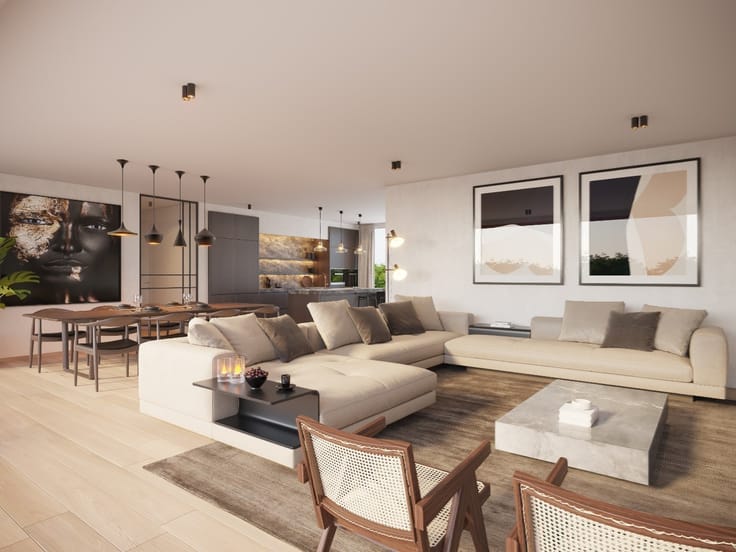
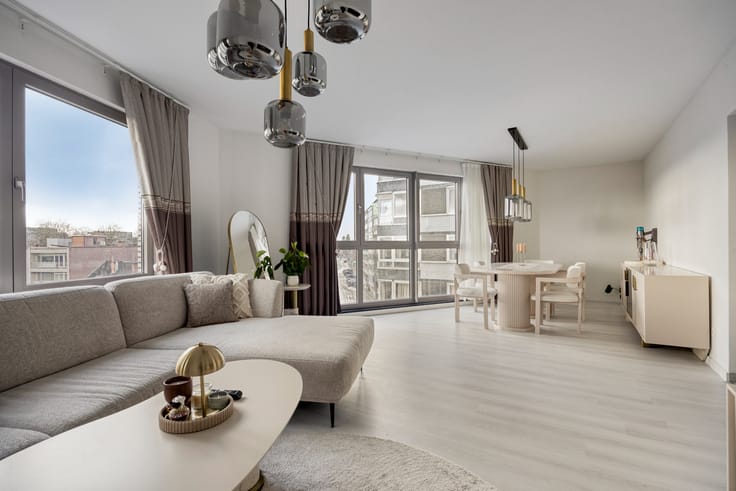
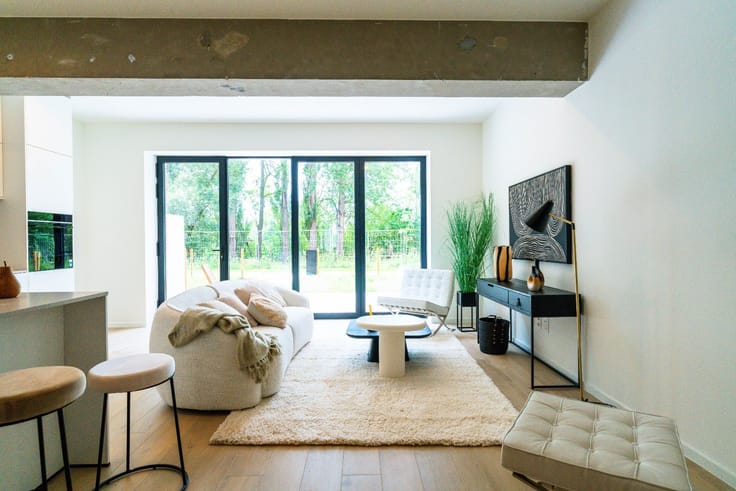
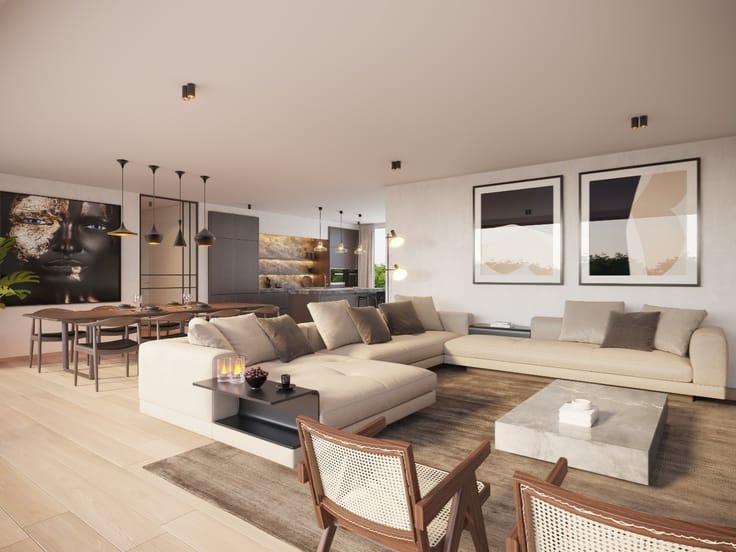
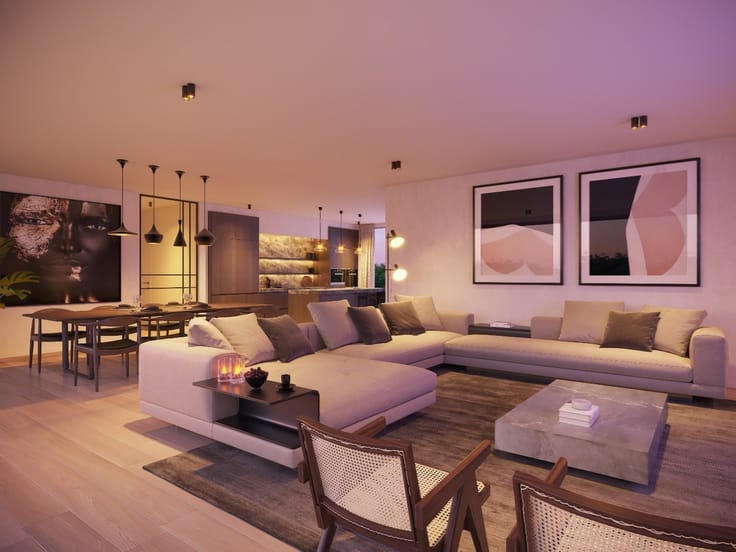
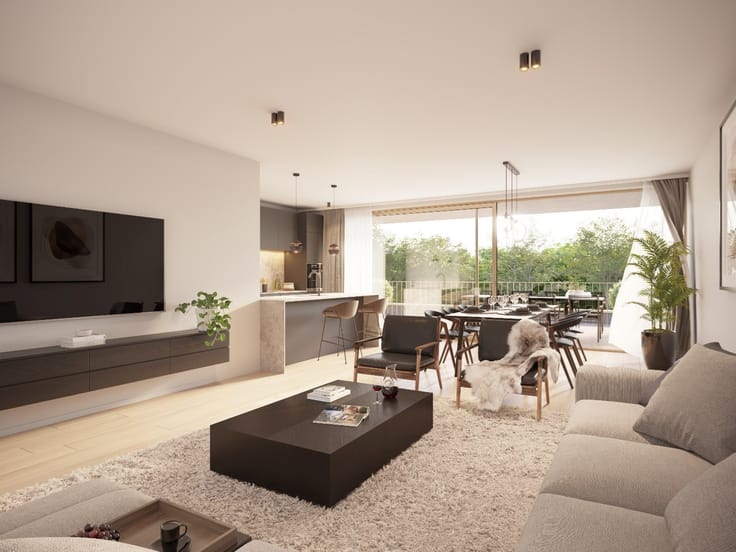
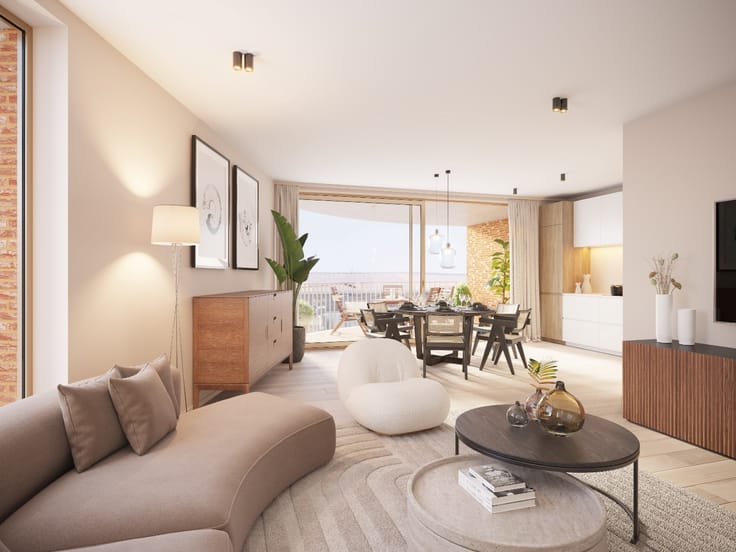
The penthouse is accessible by elevator and features an impressive living space of no less than 75 m², surrounded by large windows and finished with an elegant oak parquet floor. From here, you can enjoy a unique view.
Adjacent to the living area is a high-quality equipped kitchen with a granite countertop and Gaggenau appliances. The apartment also includes two spacious bedrooms, each with luxurious ensuite bathrooms and dressing areas.
Throughout the apartment, custom-made furniture, built-in wardrobes, stylish lighting, and carefully chosen materials contribute to an exceptionally high level of finish.
The southwest-facing terrace offers a delightful place to enjoy the afternoon and evening sun in complete privacy.
Highlights:
x Exceptional living space of 365 m²
x Panoramic view over the Tongeren skyline
x High-quality finishes throughout the apartment
x Sunny, southwest-facing terrace
x Elevator available
x Energy-efficient: EPC label B (147 kWh/m²)
In the underground parking garage, a double garage can be purchased for €44,000. Additionally, there is a spacious cellar available for a asking price of €6,000.
A remarkable apartment for those seeking exceptional space, luxury, and living comfort in a prime location in Tongeren.
Does this property sound like it could be for you? Schedule a visit quickly by calling 012 23 00 23 or send your questions to [email protected].
| Construction year | 2008 |
|---|---|
| Floor | 2 |
| Number of floors | 3 |
| Building condition | As new |
| Immovable heritage | Yes |
| Number of frontages | 4 |
| Covered parking spaces | 2 |
| Surroundings type | Living area (residential, urban or rural) |
| Asbestos certificate is available | No |
| Usable floor area | 365 square meters |
|---|---|
| Living room surface | 75 square meters |
| Kitchen surface | 11 square meters |
| Bedrooms | 2 |
| Dressing room | No |
| Bathrooms | 2 |
| Toilets | 3 |
| Office | Yes |
| Armored door | No |
| Terrace surface | 9 square meters |
|---|
| Caretaker | No |
|---|---|
| Elevator | Yes |
| Accessible for disabled people | No |
| Intercom | No |
| Secure access / alarm | No |
| Armored door | No |
| Air conditioning | No |
| TV cable | Yes |
| Visio phone | Yes |
| Internet | Yes |
| Primary energy consumption | 147 kilowatt hour per square meters |
|---|---|
| EPC/EPC label | B |
| Renovation works mandatory | No |
| Unique code EPB certificate | 20230712-0002339143-RES-1 |
| CO₂ emission | Not specified |
| Yearly theoretical total energy consumption | Not specified |
| Valid electricity inspection certificate | Yes |
| As built plan | No |
| Summons: No judicial remedy or administrative measure imposed | Not specified |
|
Flemish register of measures consulted
|
No |
| Valid flood certificate | Not specified |
| Heating type | Gas |
| Photovoltaic solar panels | No |
| Thermic solar panels | No |
| Common water heater | No |
| Double glazing | Yes |
| Building permit | Yes |
|---|---|
| Type of building | All kind |
| Cadastral Plan | No |
| Right of first refusal for the tenant | Not specified |
| Obligation to build | No |
| Allotment permit | No |
| Preemption right | No |
| Proceedings for breach of planning regulations | No |
| Most recent urban development zoning | Not specified |
|
P-score
|
A |
|
G-score
|
A |
Asked price excluding notary fees (excluding eventual registration fees)
| Price | 770000 € |
|---|---|
| Cadastral income | 2290 € |
| Tenement building | No |
|
|
|





| Address |
Pliniuswal 23
3700 - Tongeren |
|---|---|
| Website |
|
| External reference | 26K0984 |