
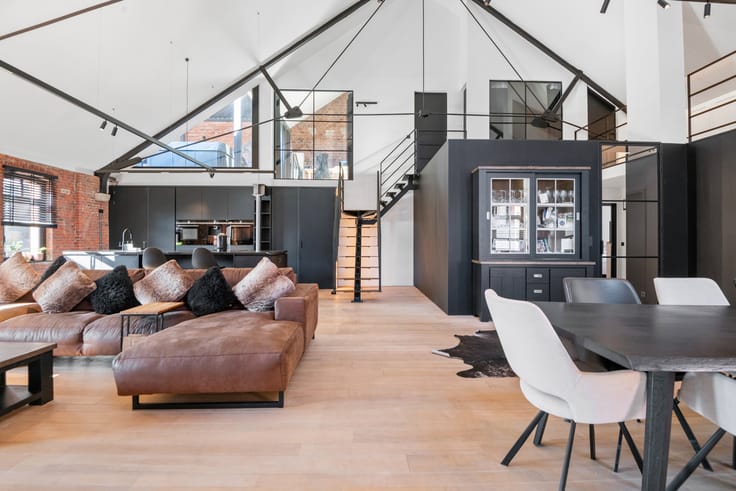


450000€
1 bedroom 68 square meters

Contemporary luxury combined with personalized care
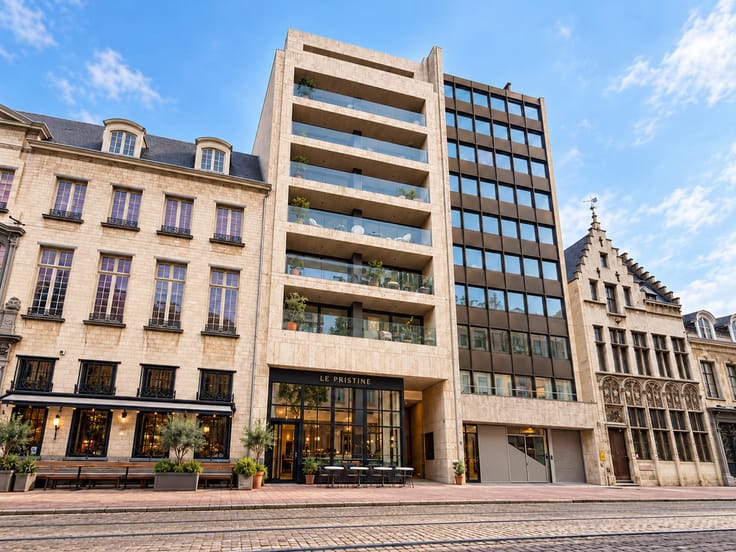
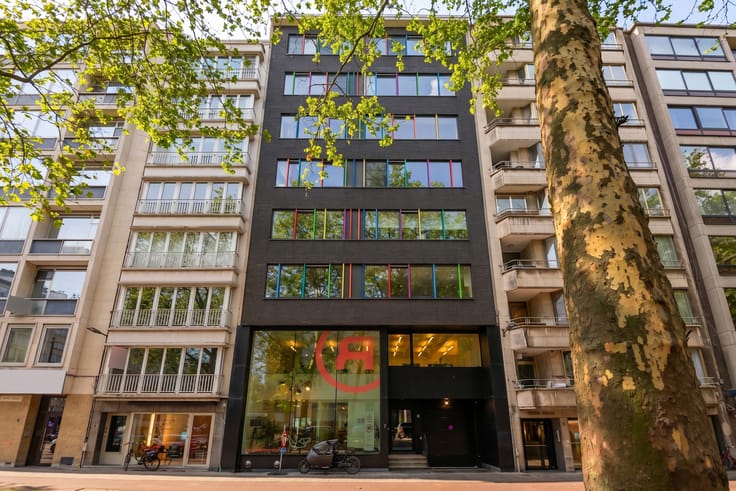
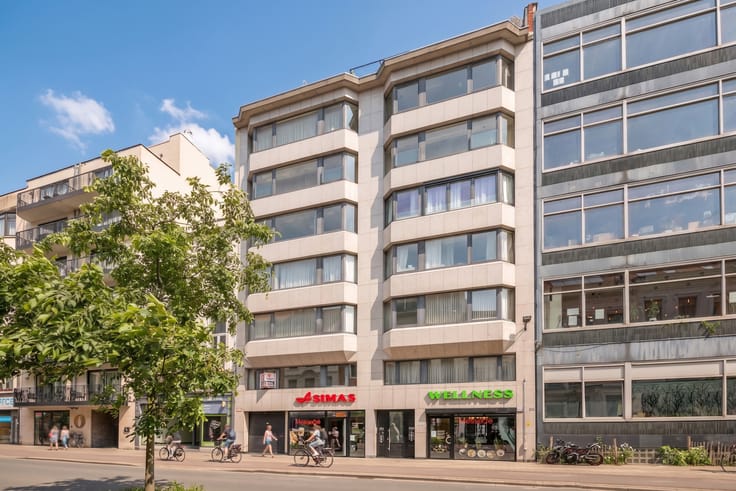
On the sixth floor of the ‘Schelde 21’ residence, we offer you a move-in-ready apartment. The building, designed by renowned architect Vincent Van Duysen, combines luxurious living with a mixed concept (with and without assistance), creating a carefree living environment with discreet services and tailor-made care.
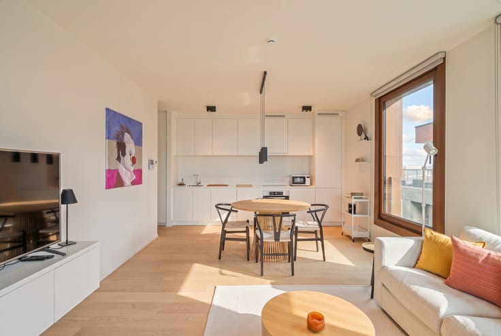
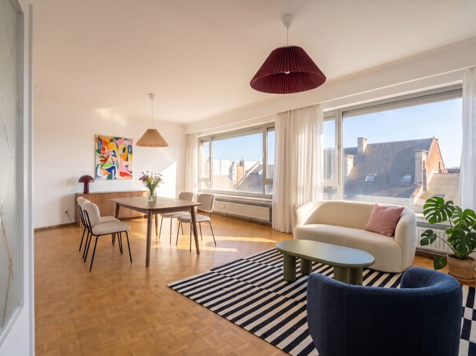
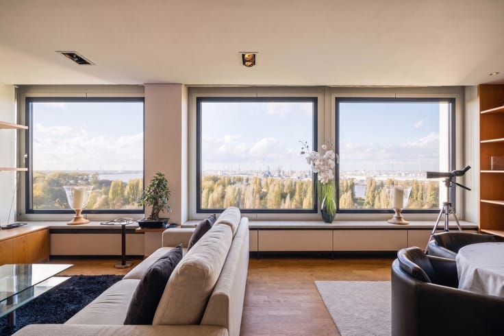
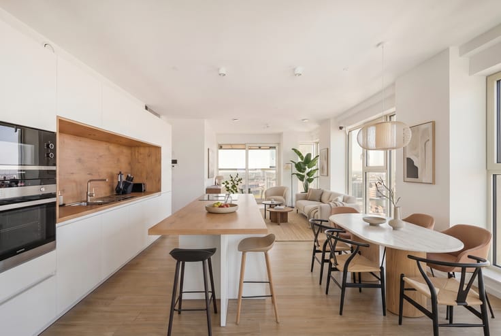
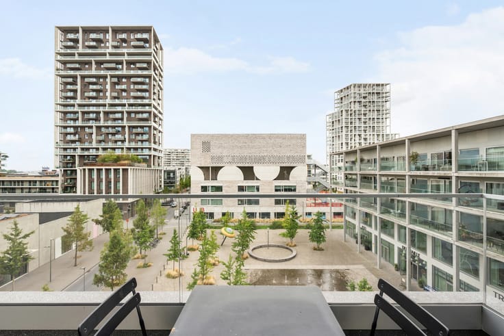
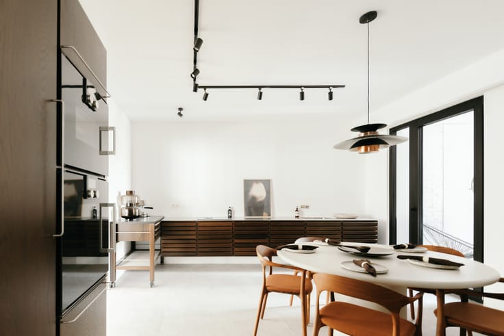
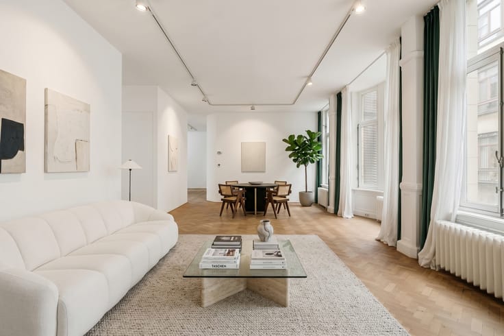
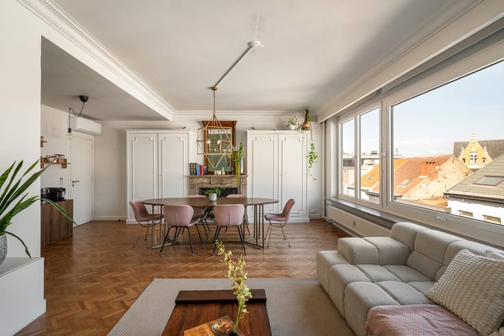
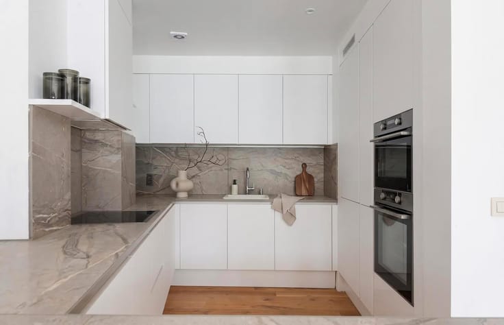
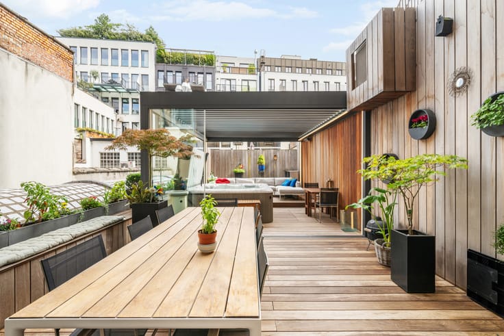
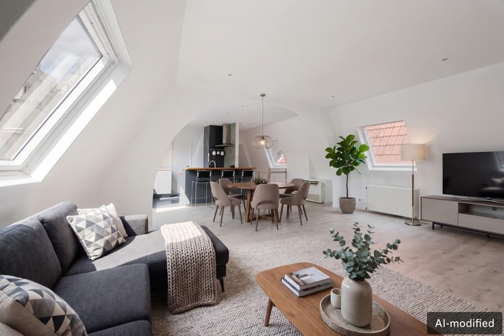
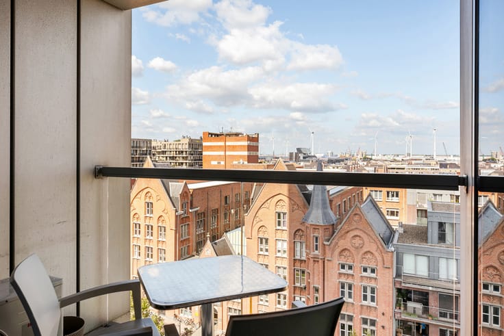
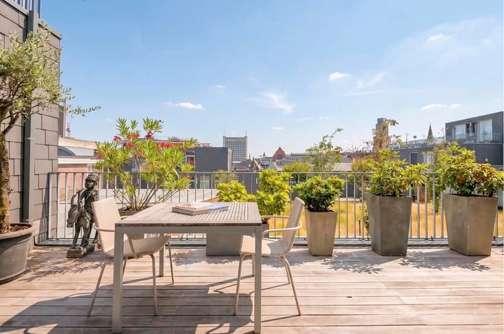
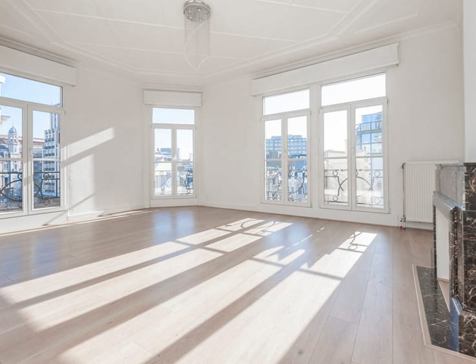
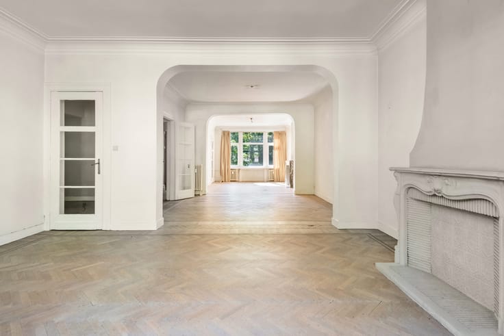
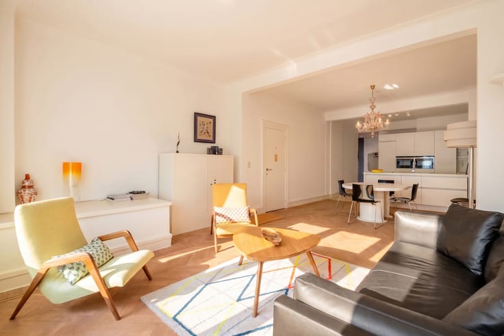
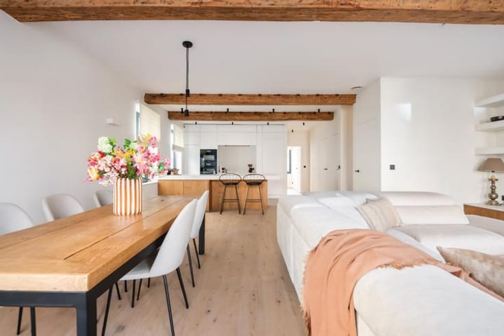
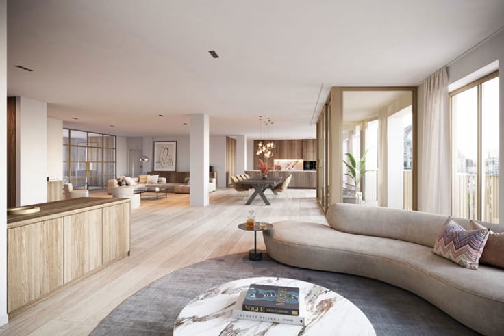
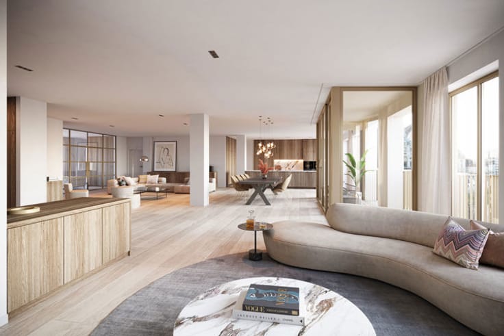
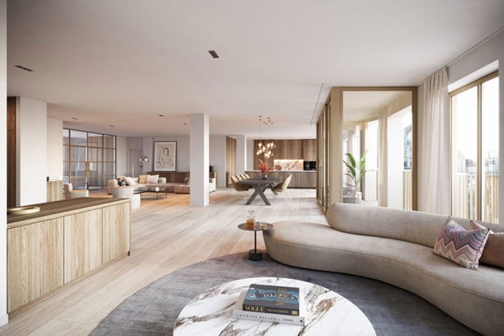
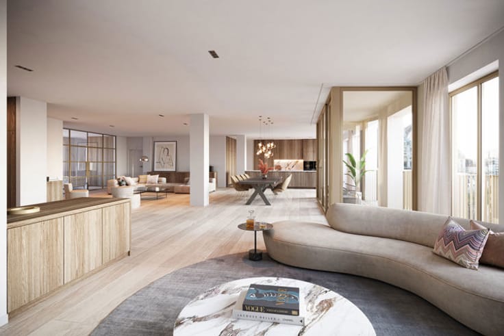
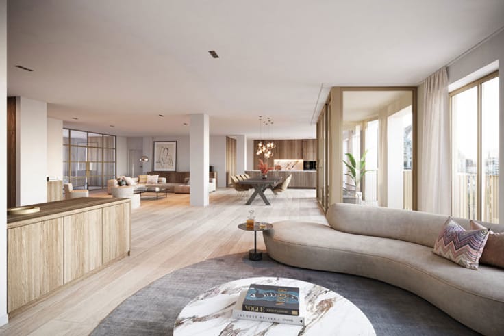
The apartment exudes pure aesthetics and tranquillity thanks to its warm oak parquet floors, generous ceiling heights and floor-to-ceiling windows. The bright living area seamlessly connects to a fully equipped kitchen and provides access to both an inviting wooden terrace and a covered winter terrace.
The sleeping area comprises a peaceful master bedroom with an en-suite bathroom. A separate guest toilet completes the comfort. The apartment has been designed to be wheelchair accessible and features an integrated alarm system.
As a resident, you can enjoy boutique-hotel comforts: a covered indoor swimming pool, sauna, fitness room, beautifully landscaped courtyard garden, relaxation areas and an in-house laundry. Finally, there is the option to purchase a parking space in the building.
| Construction year | 2019 |
|---|---|
| Floor | 6 |
| Number of floors | 7 |
| Building condition | As new |
| Immovable heritage | Not specified |
| Number of frontages | 2 |
| Surroundings type | Urban |
| Asbestos certificate is available | No |
| Usable floor area | 68 square meters |
|---|---|
| Kitchen type | Hyper equipped |
| Bedrooms | 1 |
| Bathrooms | 1 |
| Shower rooms | 1 |
| Toilets | 1 |
| Laundry room | Yes |
| Office | Yes |
| Basement | Yes |
| Armored door | Yes |
| Terrace surface | 25 square meters |
|---|---|
| Terrace orientation | South East |
| Caretaker | Yes |
|---|---|
| Elevator | Yes |
| Accessible for disabled people | Yes |
| Secure access / alarm | No |
| Armored door | Yes |
| Swimming pool | Yes |
| Primary energy consumption | 76 kilowatt hour per square meters |
|---|---|
| EPC/EPC label | A |
| Renovation works mandatory | No |
| Unique code EPB certificate | 3635557 |
| CO₂ emission | Not specified |
| Yearly theoretical total energy consumption | Not specified |
| Valid electricity inspection certificate | Yes |
| As built plan | No |
| Conformity certification for fuel tanks | No |
| Summons: No judicial remedy or administrative measure imposed | Not specified |
|
Flemish register of measures consulted
|
No |
| Valid flood certificate | Not specified |
| Double glazing | Yes |
| Building permit | Yes |
|---|---|
| Cadastral Plan | Not specified |
| Right of first refusal for the tenant | Not specified |
| Allotment permit | No |
| Preemption right | No |
| Proceedings for breach of planning regulations | No |
| Most recent urban development zoning | Not specified |
| Flood zone type | Non flood zone |
|
P-score
|
C |
|
G-score
|
C |
Asked price excluding notary fees (excluding eventual registration fees)
| Price | 450000 € |
|---|---|
| Monthly charges | 314 € |
| Tenement building | No |
|
|
|



| Address |
Leopoldstraat 49
2000 - Antwerpen |
|---|---|
| Website |
|
| External reference | 7930892 |
Get in touch