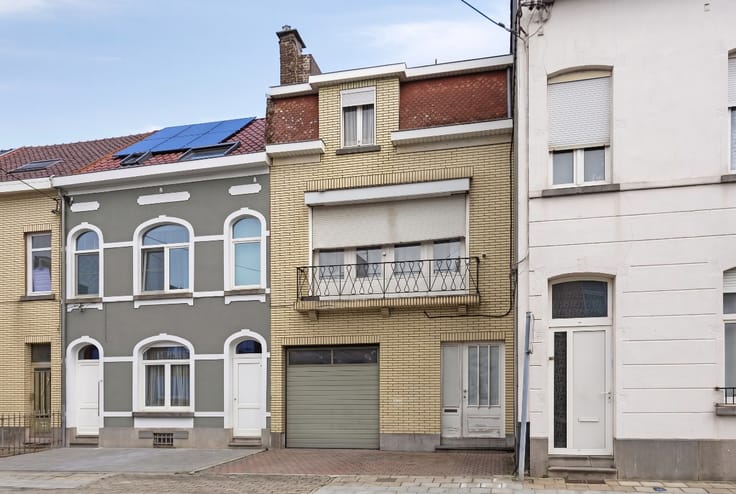



Make an offer starting from 425000€
3 bedrooms 128 square meters

3 TO 4-BEDROOM HOUSE – 129 M² NET LIVING SPACE, 182 M² TOTAL
VIRTUAL TOUR: https://my.matterport.com/show/?m=rqXn3N4Lpk3
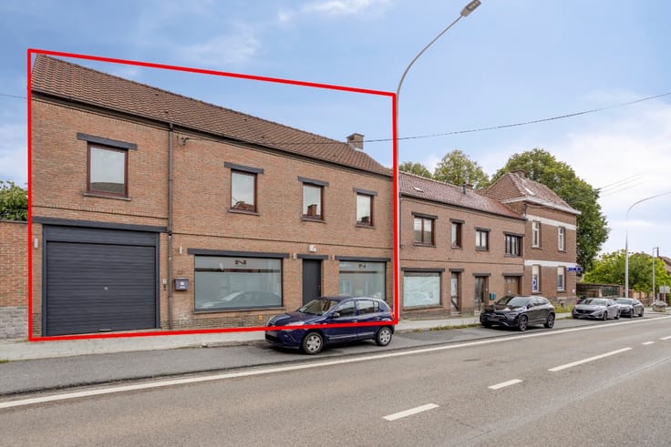
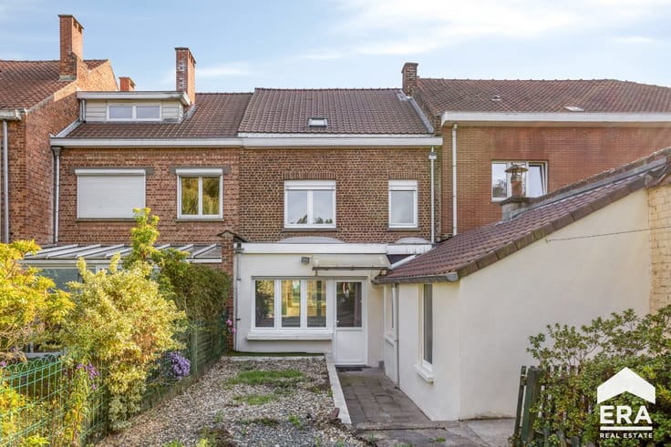
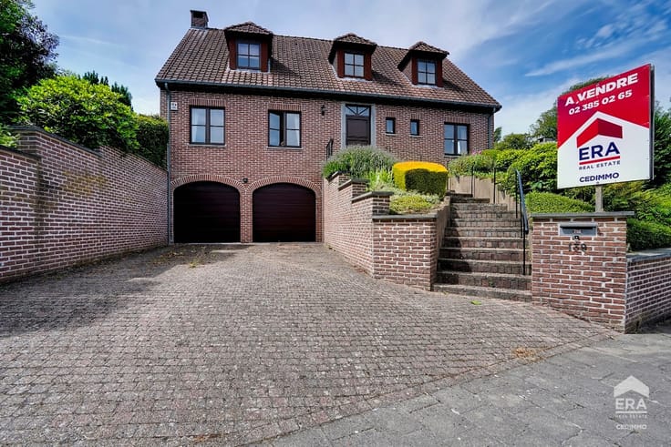
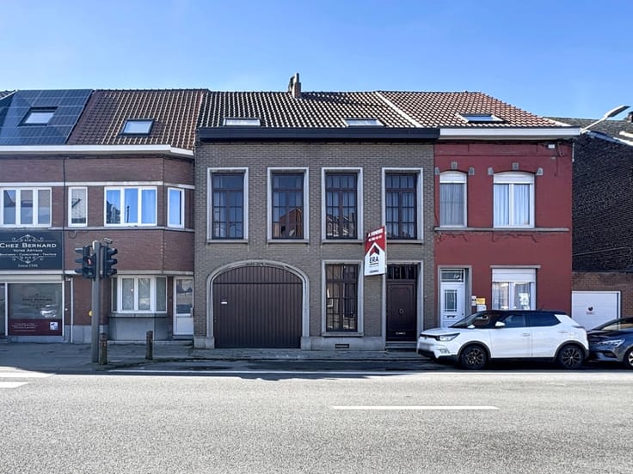
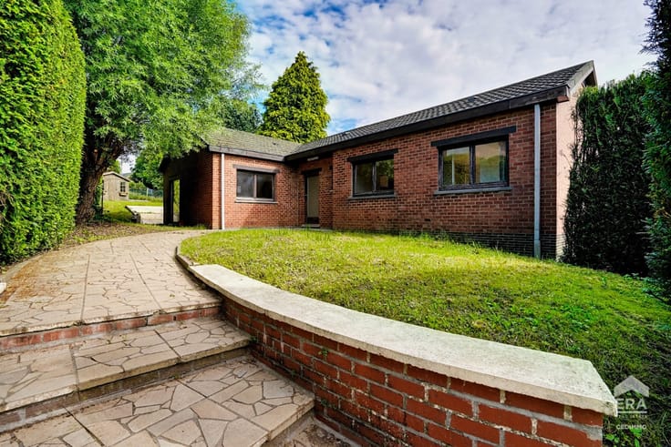
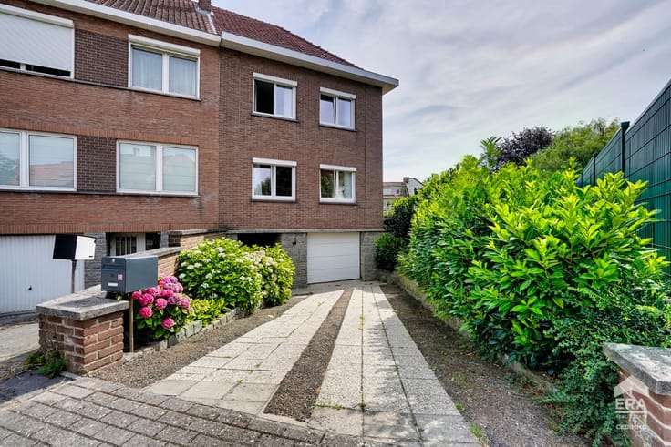
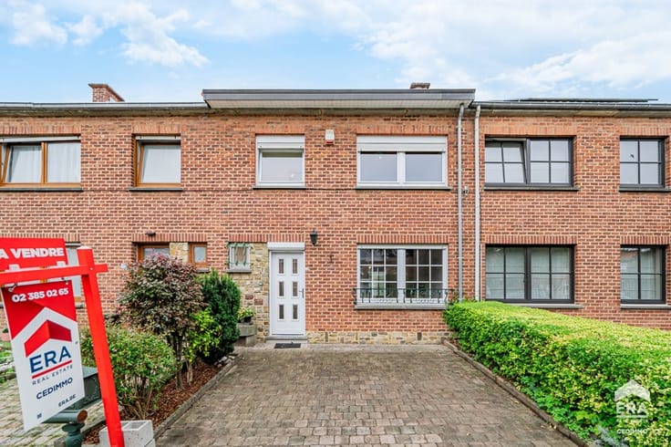
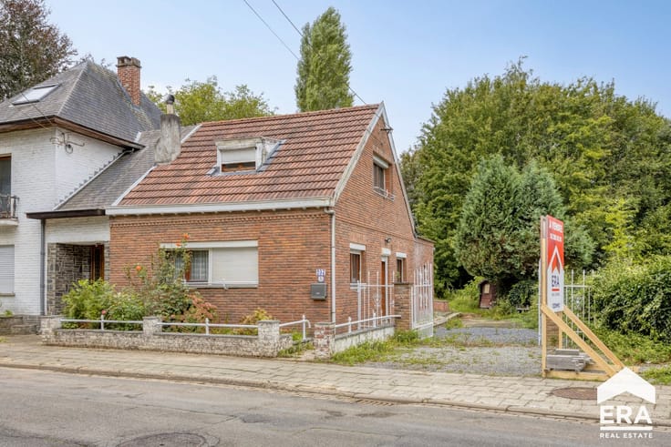
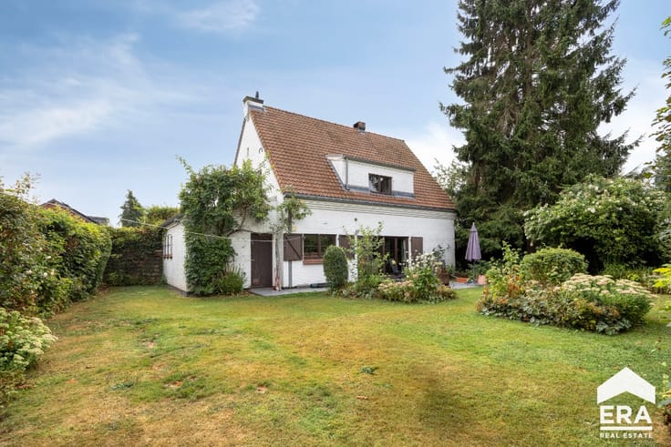
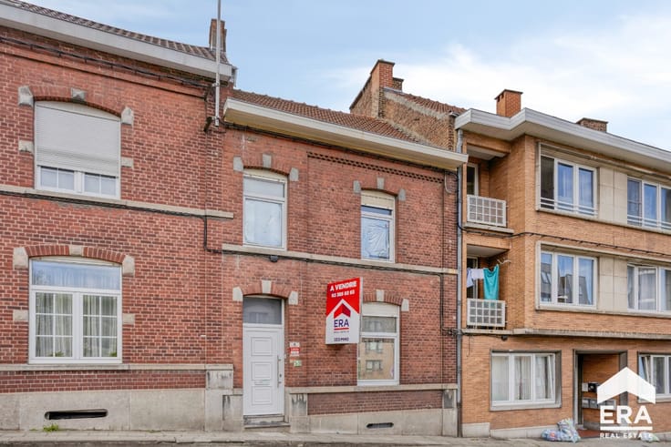
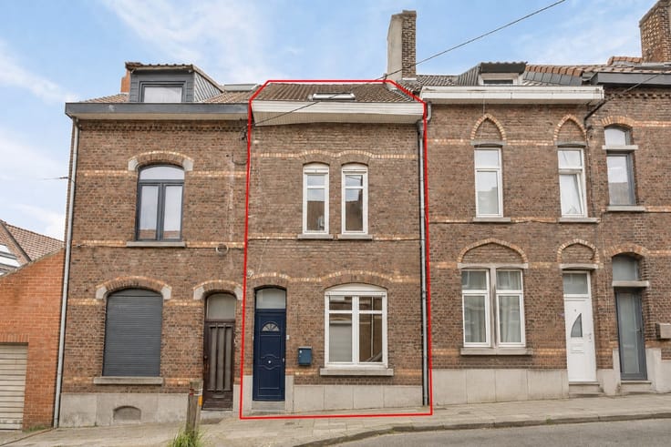
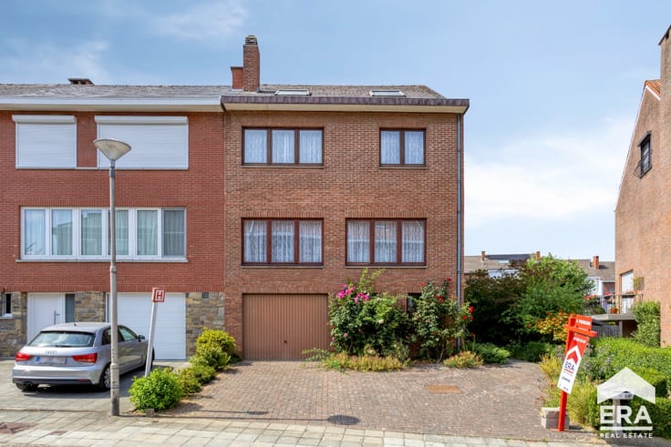
Braine-l’Alleud – Located in a quiet neighbourhood close to amenities, this two-frontage house, built in 1969, offers 129 m² of net living space and 182 m² of total floor area, on a plot of 2 ares 84 ca. With 3 to 4 bedrooms, generous volumes and a south-facing garden, it is an ideal family home.
The ground floor includes a 13 m² entrance hall, a 3 m² laundry room, a separate toilet, a 21 m² garage and a 5 m² cellar.
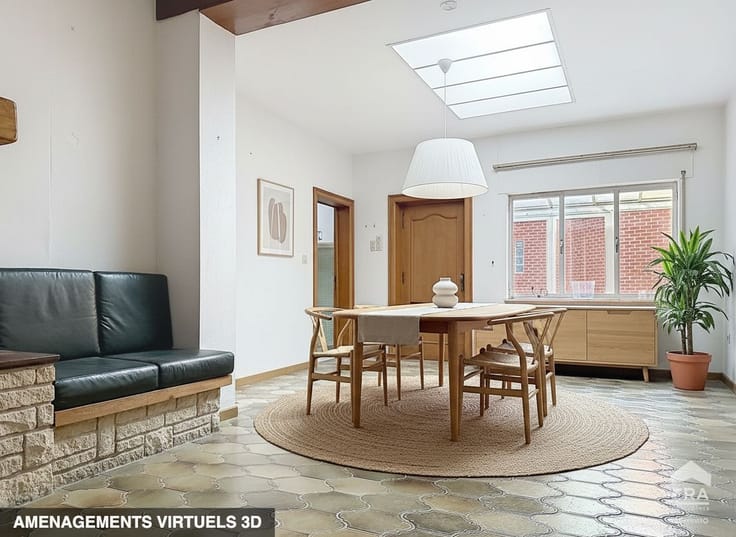
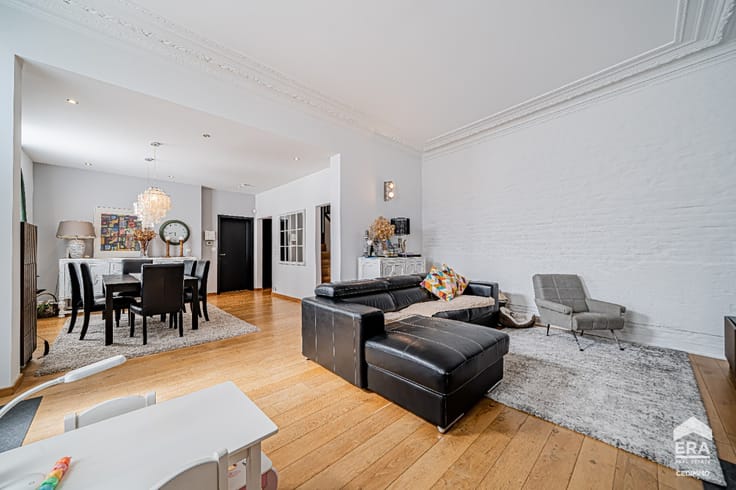
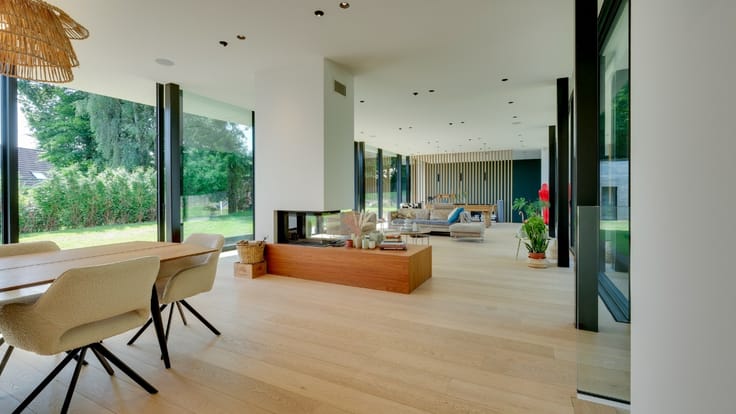
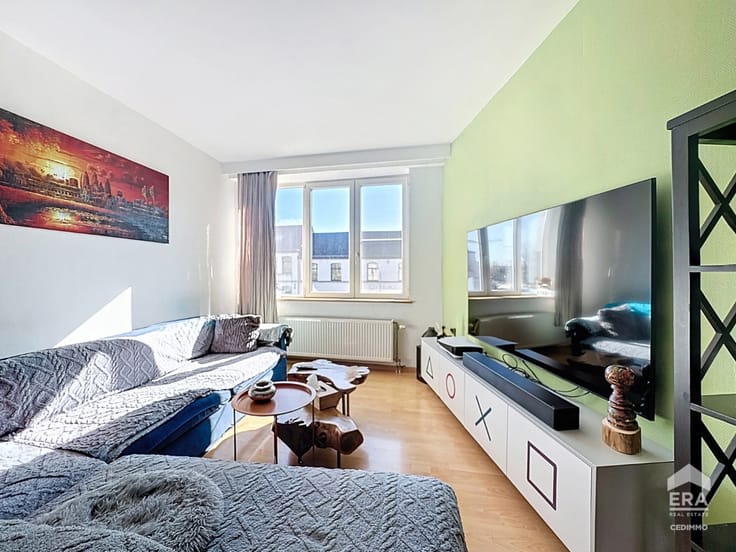
The first floor features a bright 17 m² living room, an 18 m² dining room and a 7 m² kitchen with access tothe outdoors.
The second floor comprises three bedrooms of 7, 12 and 14 m², together with a 5 m² shower room.
The top floor offers a 19 m² room suitable as a fourth bedroom, along with a 21 m² attic providing further conversion potential.
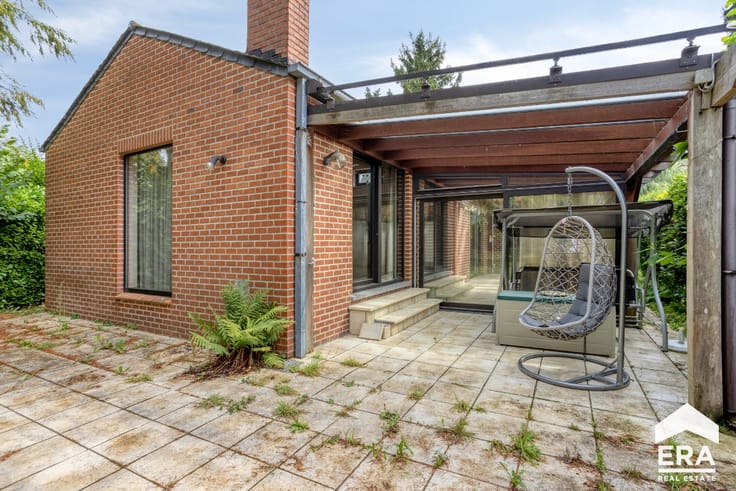
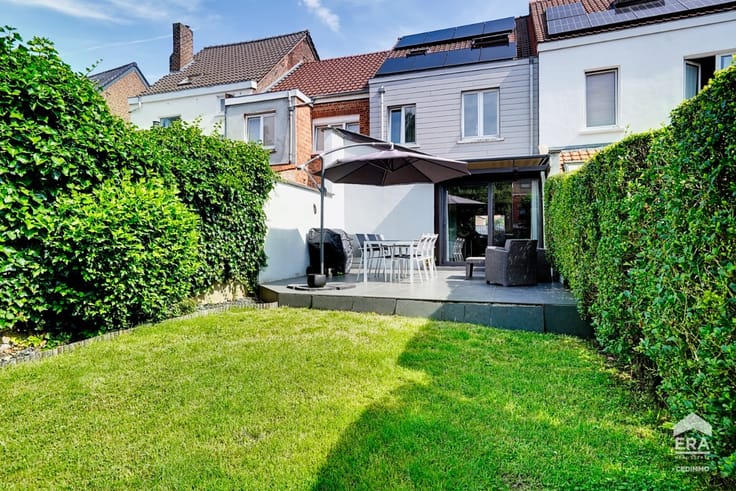
Outside, the terrace and south-facing garden are perfect for enjoying sunny days.
Cadastral income: €1,489 – Property tax: €1,262.97.
A versatile family home offering space, comfort and a peaceful setting. Well worth a visit!
| Construction year | 1969 |
|---|---|
| Building condition | Good |
| Immovable heritage | Not specified |
| Number of frontages | 2 |
| Covered parking spaces | 1 |
| Asbestos certificate is available | Not specified |
| Usable floor area | 128 square meters |
|---|---|
| Living room surface | 17 square meters |
| Dining room surface | 18 square meters |
| Kitchen surface | 7 square meters |
| Bedrooms | 3 |
| Bedroom 1 surface | 12 square meters |
| Bedroom 2 surface | 14 square meters |
| Bedroom 3 surface | 19 square meters |
| Bathrooms | 1 |
| Office surface | 7 square meters |
| Office | Yes |
| Basement surface | 5 square meters |
| Furnished | No |
| Armored door | No |
| Surface of the plot | 284 square meters |
|---|---|
| Connection to sewer network | Connected |
| Gas, water & electricity | Yes |
| Garden surface | 244 square meters |
| Primary energy consumption | 176 kilowatt hour per square meters |
|---|---|
| EPC/EPC label | C |
| Renovation works mandatory | Not specified |
| Unique code EPB certificate | 20261013054008 |
| CO₂ emission | 33 kg CO₂/m² |
| Yearly theoretical total energy consumption | 38348 kWh/year |
| Valid electricity inspection certificate | No |
| E-level (overall energy performance) | 176 |
| Conformity certification for fuel tanks | Not specified |
| Summons: No judicial remedy or administrative measure imposed | Not specified |
| Valid flood certificate | Not specified |
| Heating type | Gas |
| Heat pump | No |
| Photovoltaic solar panels | No |
| Thermic solar panels | No |
| Common water heater | No |
| Double glazing | Yes |
| Building permit | Yes |
|---|---|
| Type of building | Town-house |
| Cadastral Plan | Not specified |
| Right of first refusal for the tenant | Not specified |
| Allotment permit | No |
| Preemption right | No |
| Proceedings for breach of planning regulations | No |
| Most recent urban development zoning | Not specified |
| Flood zone type | Non flood zone |
|
P-score
|
Not specified |
|
G-score
|
Not specified |
| Latest land use designation | Another type of area |
Asked price excluding notary fees (excluding eventual registration fees)
| Price | Make an offer starting from 425000 € |
|---|---|
| Cadastral income | 1489 € |
| Tenement building | No |
|
|
|






| Address |
Avenue Alphonse Allard 288
1420 - Braine-l'Alleud |
|---|---|
| Website |
|
| External reference | a0iTs000009hIu9IAE |
Get in touch