


435000€
4 bedrooms 153 square meters

*** SOUS-OPTION ***
*** SOUS-OPTION ***
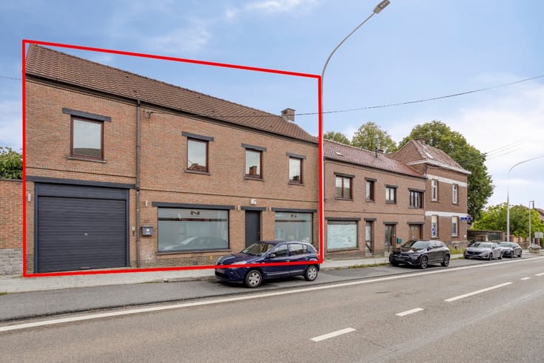
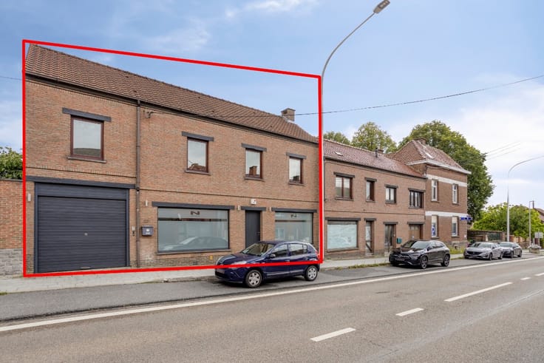
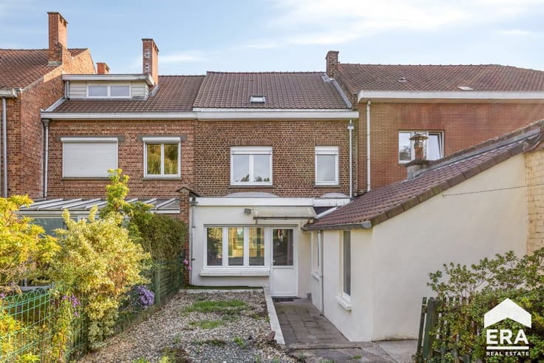
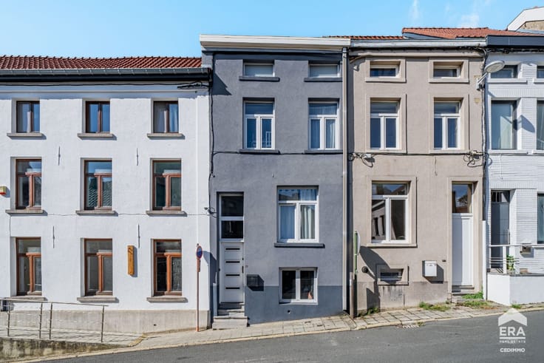
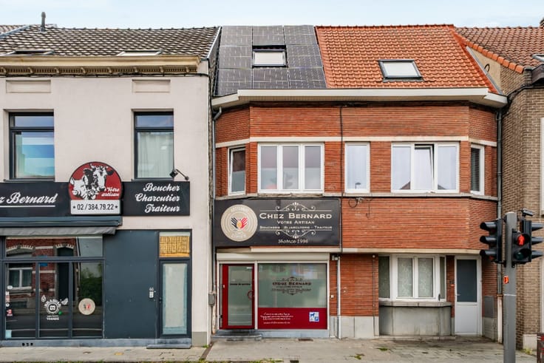
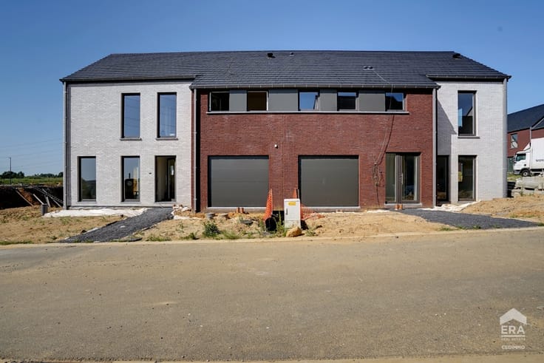
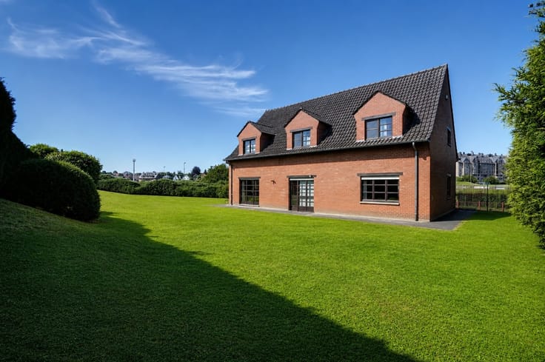
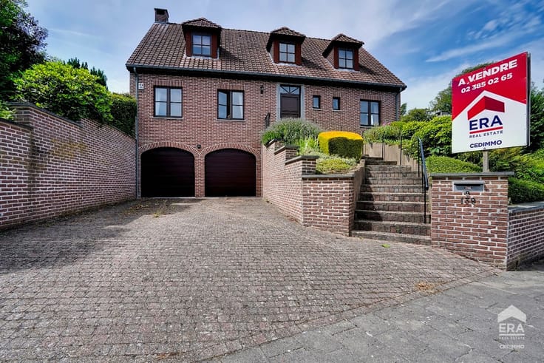
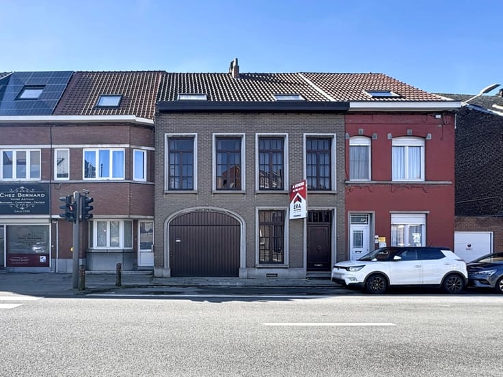
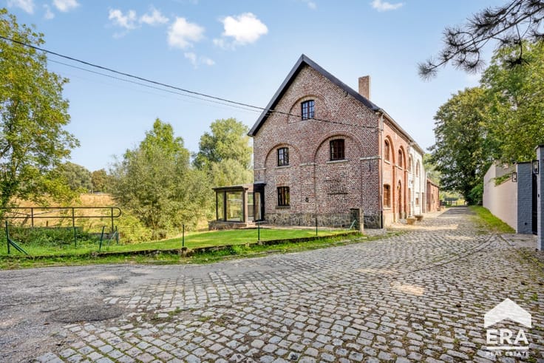
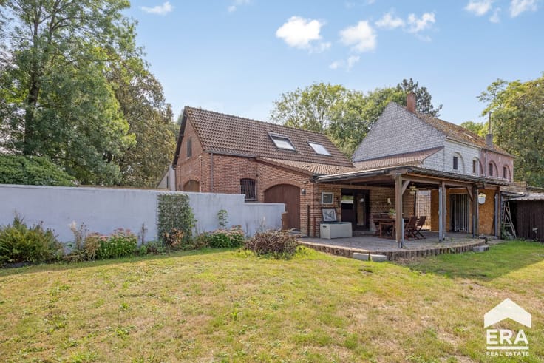
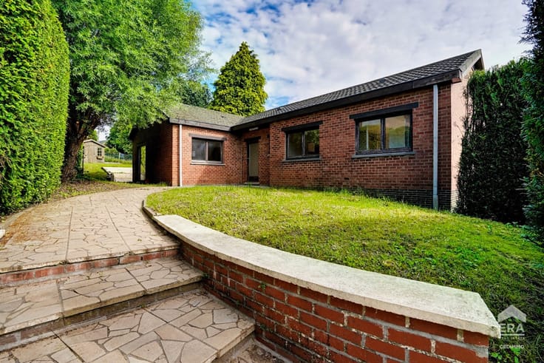
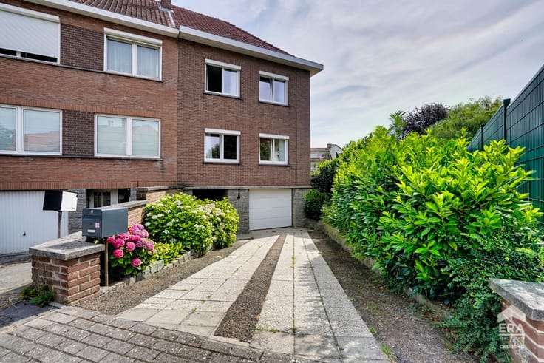
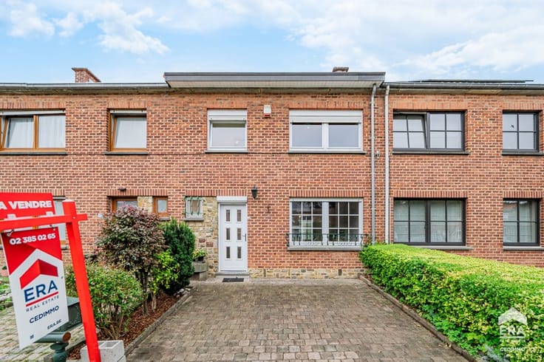
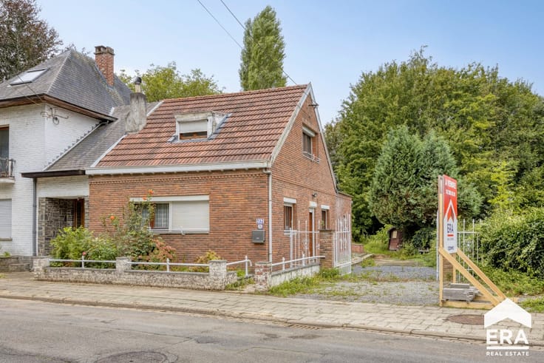
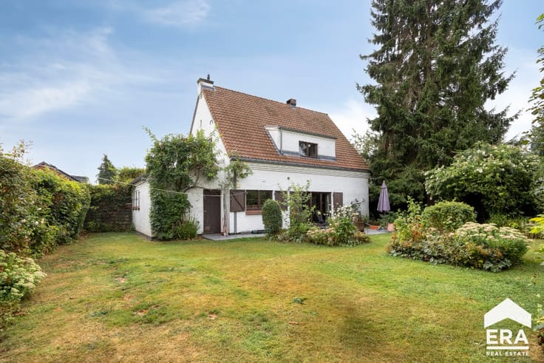
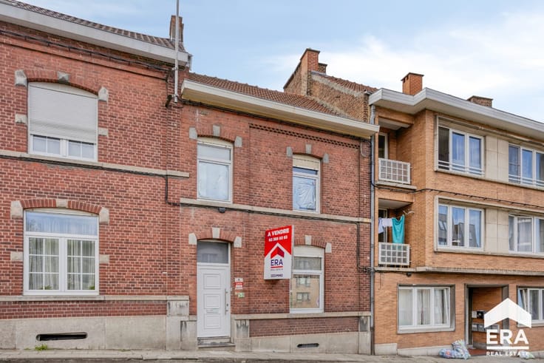
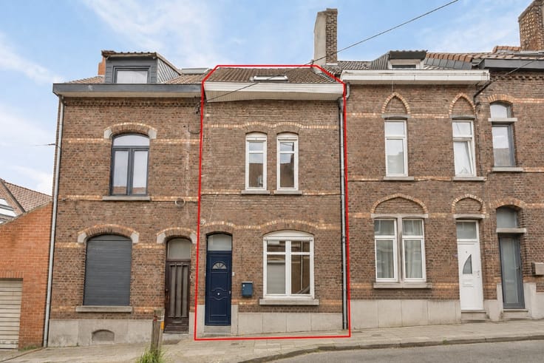
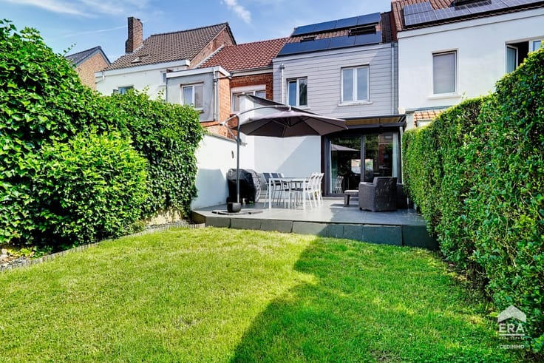
Braine-l’Alleud · Semi-detached bel-étage house · 444 m² plot · 153 m² of living space. A spacious home offering 4 bedrooms, a garden, a terrace and generous garage/parking capacity.
On the ground floor, the entrance hall leads to a spacious garage area, a storage room, a WC and access to the upper floors.
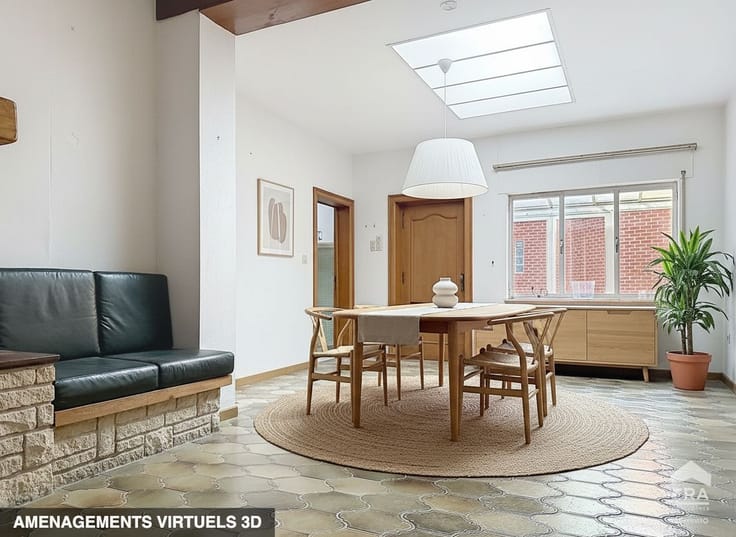
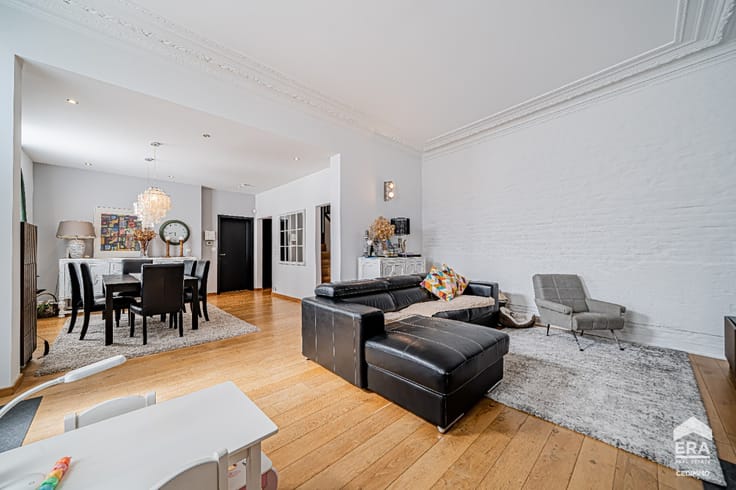
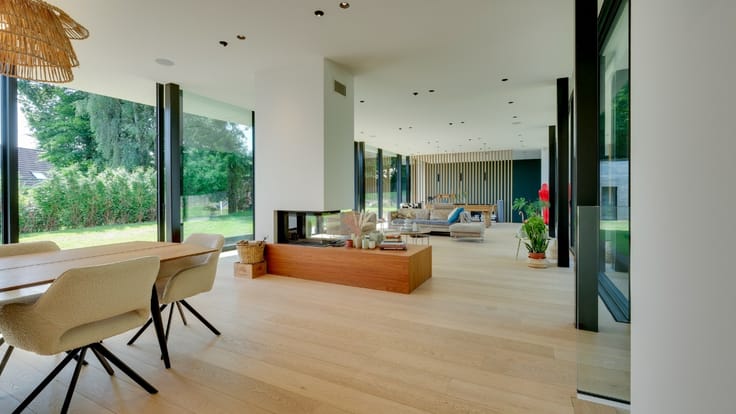
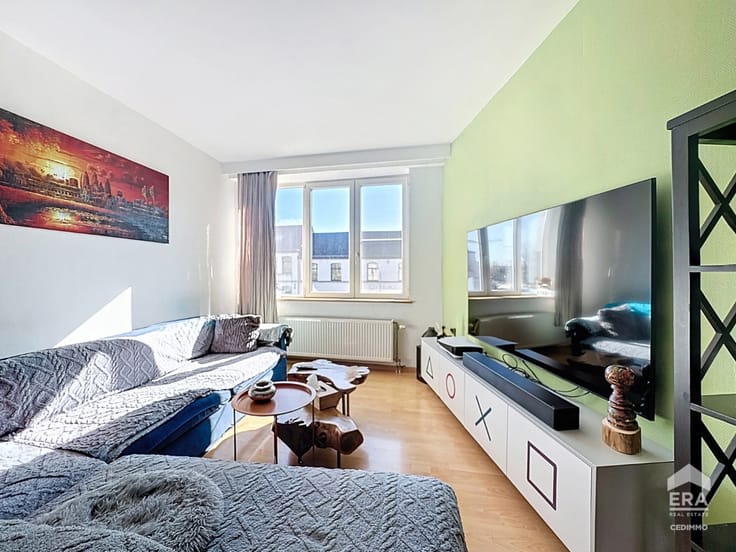
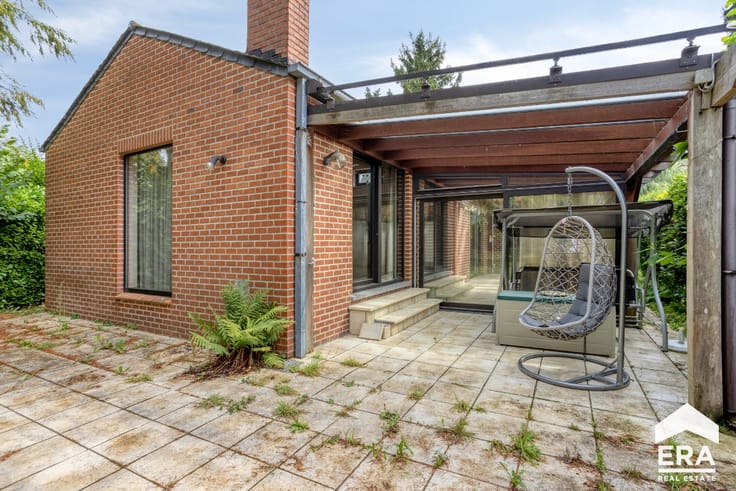
On the first floor, you will enjoy a spacious 31 m² living room, a fully equipped 20 m² kitchen, a separate WC and direct access to the terrace and garden.
On the second floor, the night hall leads to four comfortable bedrooms (8, 8, 12 and 13 m²), as well as a 9 m² bathroom with a bathtub and double washbasin.
The attic provides an additional 46 m² of space under the roof.
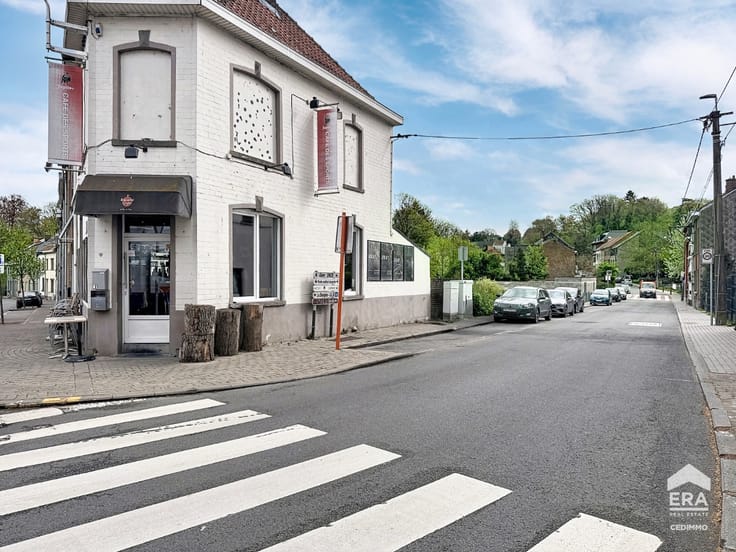
Conveniently located in Braine-l’Alleud, close to amenities, schools, shops and public transport.
Wooden double-glazed windows · Oil-fired central heating · Wood-burning insert.
EPC C (247 kWh/m²/year) – Electrical installation non-compliant – Cadastral income: €1,841 – Property tax: €1,492.61
A family home well worth discovering for its generous living spaces, 4 bedrooms and numerous additional areas.
| Construction year | 1980 |
|---|---|
| Building condition | Good |
| Immovable heritage | Not specified |
| Number of frontages | 3 |
| Covered parking spaces | 1 |
| Virtual visit |
|
| Asbestos certificate is available | Not specified |
| Usable floor area | 153 square meters |
|---|---|
| Kitchen surface | 20 square meters |
| Bedrooms | 4 |
| Bedroom 1 surface | 8 square meters |
| Bedroom 2 surface | 12 square meters |
| Bedroom 3 surface | 13 square meters |
| Bedroom 4 surface | 8 square meters |
| Bathrooms | 1 |
| Office | No |
| Furnished | No |
| Armored door | No |
| Surface of the plot | 444 square meters |
|---|---|
| Connection to sewer network | Connected |
| Gas, water & electricity | Yes |
| Garden surface | 237 square meters |
| Primary energy consumption | 247 kilowatt hour per square meters |
|---|---|
| EPC/EPC label | C |
| Renovation works mandatory | Not specified |
| Unique code EPB certificate | 20260728002352 |
| CO₂ emission | Not specified |
| Yearly theoretical total energy consumption | 62634 kWh/year |
| Valid electricity inspection certificate | No |
| E-level (overall energy performance) | 247 |
| Conformity certification for fuel tanks | No |
| Summons: No judicial remedy or administrative measure imposed | Not specified |
| Valid flood certificate | Not specified |
| Heating type | Fuel oil |
| Heat pump | No |
| Photovoltaic solar panels | No |
| Thermic solar panels | No |
| Common water heater | No |
| Double glazing | Yes |
| Building permit | Yes |
|---|---|
| Type of building | Town-house |
| Cadastral Plan | Not specified |
| Right of first refusal for the tenant | Not specified |
| Allotment permit | No |
| Preemption right | No |
| Proceedings for breach of planning regulations | No |
| Most recent urban development zoning | Not specified |
|
P-score
|
Not specified |
|
G-score
|
Not specified |
| Latest land use designation | Living area (residential, urban or rural) |
Asked price excluding notary fees (excluding eventual registration fees)
| Price | 435000 € |
|---|---|
| Cadastral income | 1841 € |
| Tenement building | No |
|
|
|






| Address |
Avenue Alphonse Allard 288
1420 - Braine-l'Alleud |
|---|---|
| Website |
|
| External reference | a0iTs0000091krdIAA |
Get in touch