


475000€
3 bedrooms 167 square meters

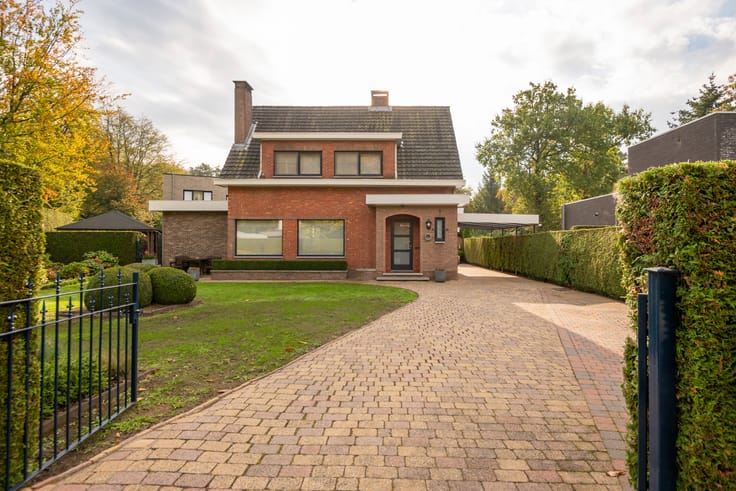
Bright split-level home with a spacious garden in Kapellen
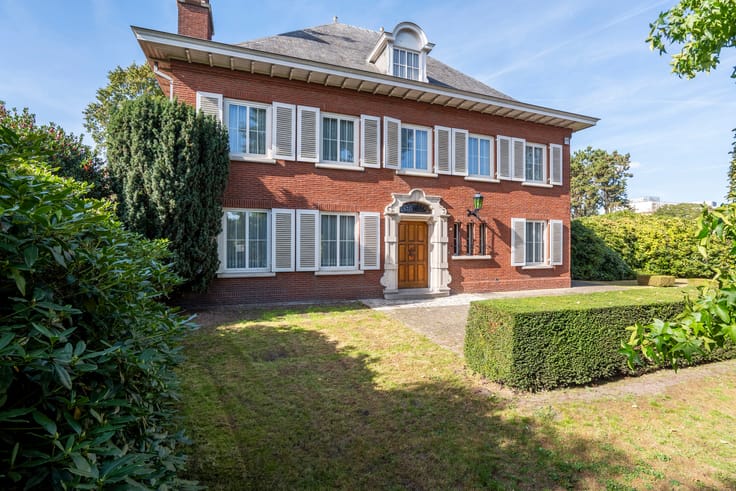
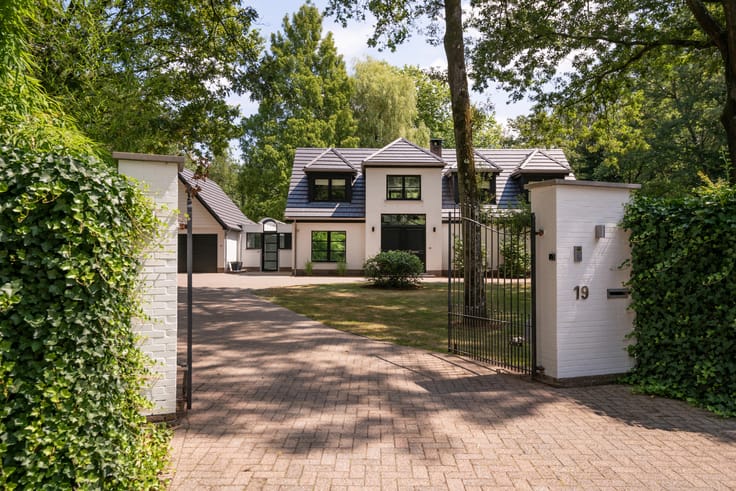
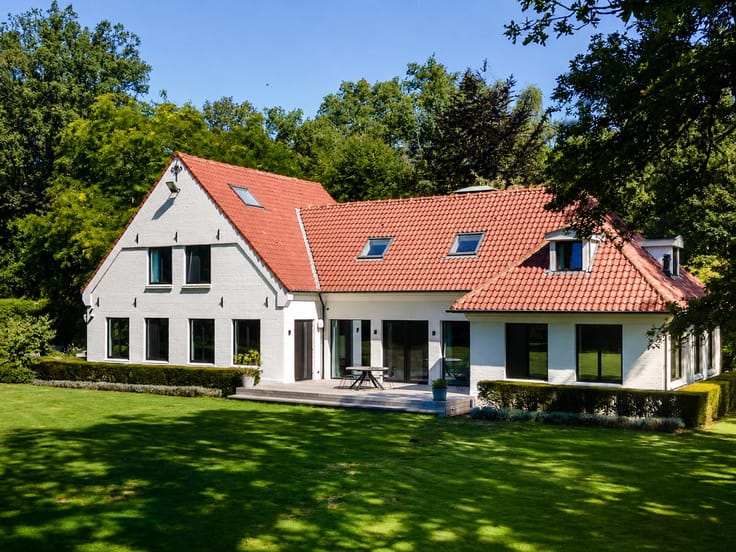
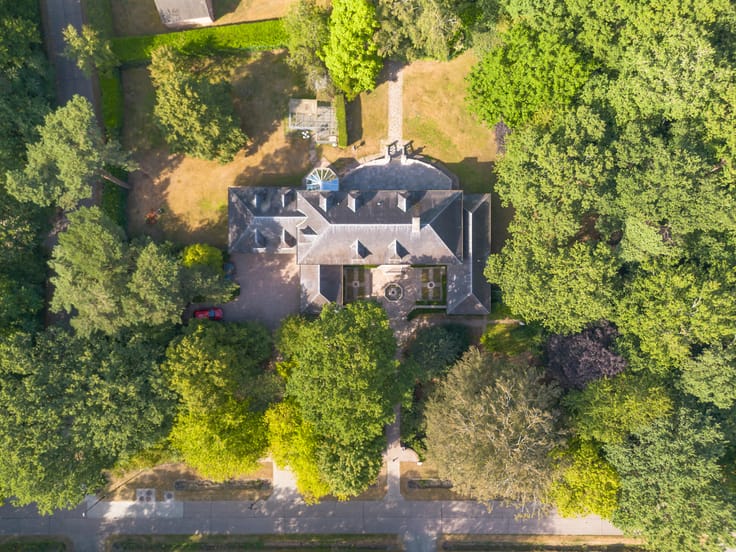
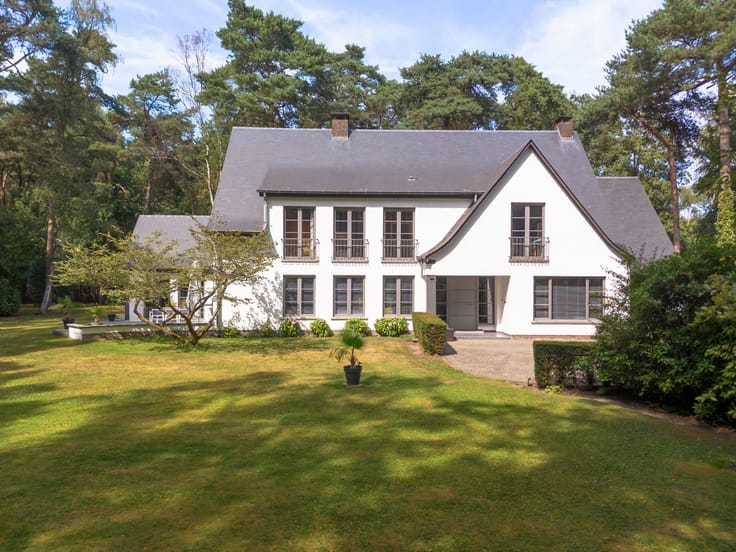
In a quiet residential area on Eikvarenlaan, this well-maintained split-level home offers approximately 167 m² of living space on a 478 m² plot. A welcoming living area, an integrated garage and a spacious garden make this a pleasant home base, just a short distance from the centre of Kapellen.
On the ground floor, the entrance hall welcomes you with a separate guest toilet and hand basin. From the hall, you can access the integrated garage, with a practical laundry room and utility room adjoining it.
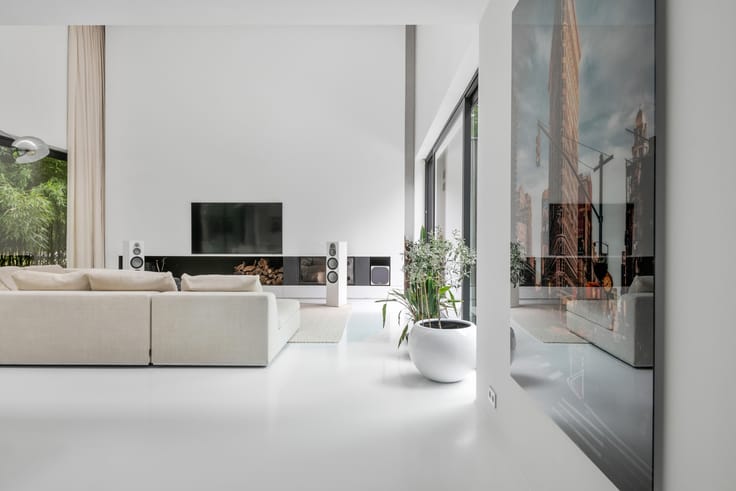
The first floor forms the heart of the home. Large windows provide plenty of natural light in the living area, where the sitting room and dining room flow seamlessly into one another. The open-plan country-style kitchen connects harmoniously with this space and offers ample cupboard storage. A cosy place to cook, dine together and unwind.
The second floor comprises two full-sized bedrooms and a smaller third room, currently used as an office. The bathroom has a bath, washbasin and toilet and can still be modernised to suit your personal taste.
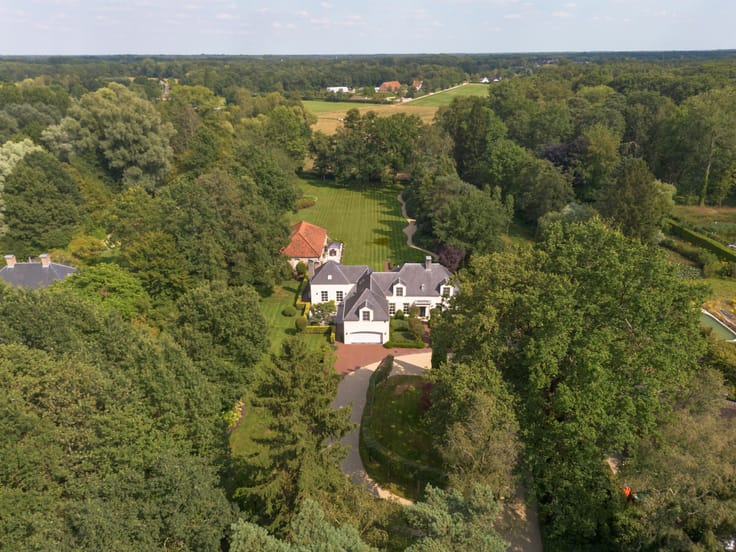
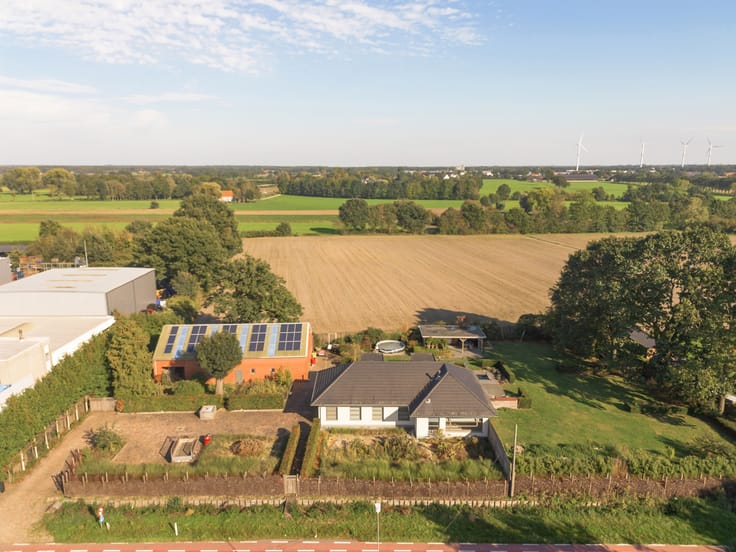
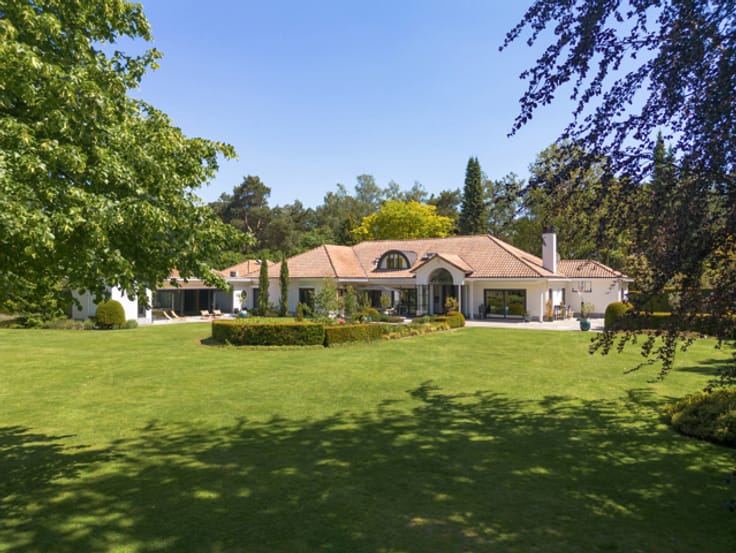
Outside, the spacious garden with terrace and garden shed invites you to enjoy outdoor living to the fullest. The south-west-facing orientation is an additional asset for those who like to enjoy the afternoon and evening sun.
The property has undergone various improvements, including new windows, roof insulation, floor insulation in the entrance hall, and the replacement of pipes and sanitary lines. Heating is provided by gas, and the electrical installation complies with current standards.
With shops, schools and public transport nearby, this property combines a quiet location with the convenience of having everyday amenities close at hand. The surrounding municipalities and Antwerp are also easily accessible.
P-score: A.
Vg, Wg, Gmo, Gvkr, Gdv
| Construction year | 1971 |
|---|---|
| Building condition | Good |
| Immovable heritage | Not specified |
| Street frontage width | 6 m |
| Number of frontages | 3 |
| Covered parking spaces | 1 |
| Surroundings type | Living area (residential, urban or rural) |
| Asbestos certificate is available | Not specified |
| Usable floor area | 167 square meters |
|---|---|
| Living room surface | 16 square meters |
| Dining room surface | 19 square meters |
| Kitchen type | Hyper equipped |
| Kitchen surface | 54 square meters |
| Bedrooms | 3 |
| Bedroom 1 surface | 13 square meters |
| Bedroom 2 surface | 11 square meters |
| Bedroom 3 surface | 6 square meters |
| Bathrooms | 1 |
| Shower rooms | 1 |
| Toilets | 2 |
| Laundry room | Yes |
| Office | No |
| Furnished | No |
| Armored door | No |
| Surface of the plot | 478 square meters |
|---|---|
| Connection to sewer network | Connected |
| Gas, water & electricity | Yes |
| Terrace | Yes |
| Terrace orientation | South West |
| Primary energy consumption | 263 kilowatt hour per square meters |
|---|---|
| EPC/EPC label | C |
| Renovation works mandatory | No |
| Unique code EPB certificate | 20261027-0003982955 |
| CO₂ emission | Not specified |
| Yearly theoretical total energy consumption | Not specified |
| Valid electricity inspection certificate | Yes |
| As built plan | No |
| Conformity certification for fuel tanks | No |
| Summons: No judicial remedy or administrative measure imposed | Not specified |
|
Flemish register of measures consulted
|
No |
| Valid flood certificate | Not specified |
| Heating type | Gas |
| Thermic solar panels | No |
| Double glazing | Yes |
| Building permit | Yes |
|---|---|
| Total ground floor buildable | 52 square meters |
| Cadastral Plan | Not specified |
| Right of first refusal for the tenant | Not specified |
| Allotment permit | No |
| Preemption right | No |
| Proceedings for breach of planning regulations | No |
| Most recent urban development zoning | Not specified |
|
P-score
|
A |
|
G-score
|
A |
| Latest land use designation | Living area (residential, urban or rural) |
Asked price excluding notary fees (excluding eventual registration fees)
| Price | 475000 € |
|---|---|
| Cadastral income | 1135 € |
| Tenement building | No |
|
|
|





| Address |
Heidestatiestraat 53
2920 - Kalmthout |
|---|---|
| Website |
|
| External reference | 7920923 |
Get in touch