


(excl. taxes) 625000€
3 bedrooms 189 square meters

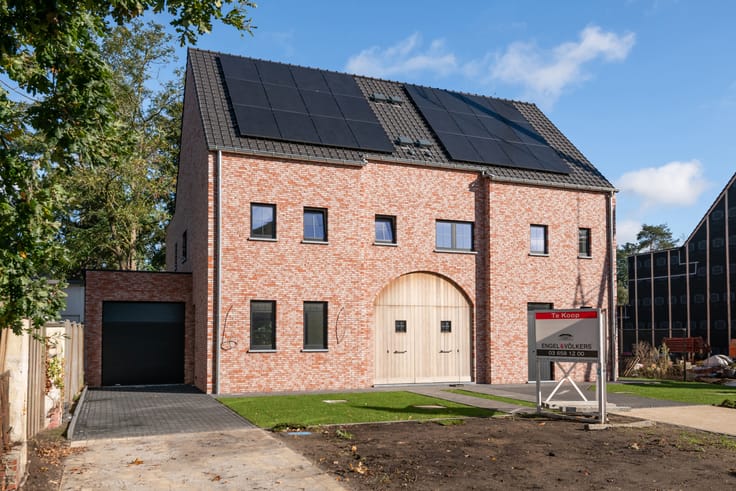
New-build home in Kapellen: rural living with three bedrooms
LOT 2
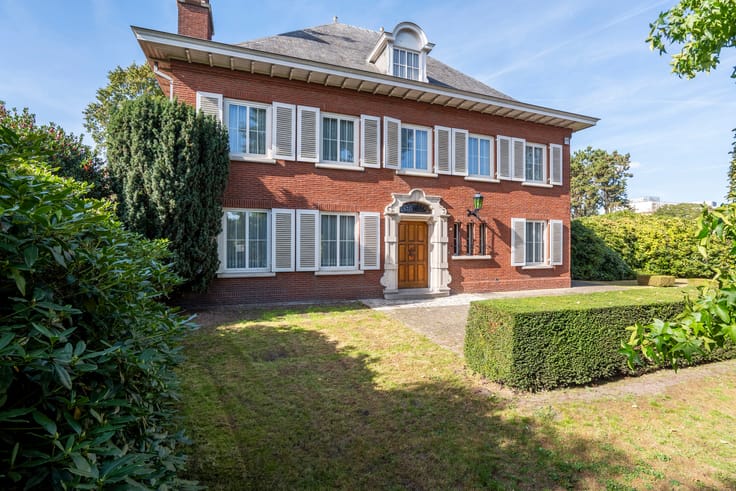
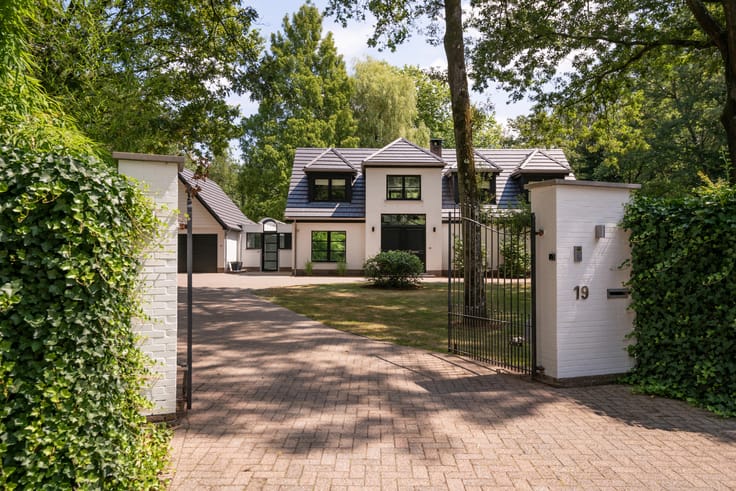
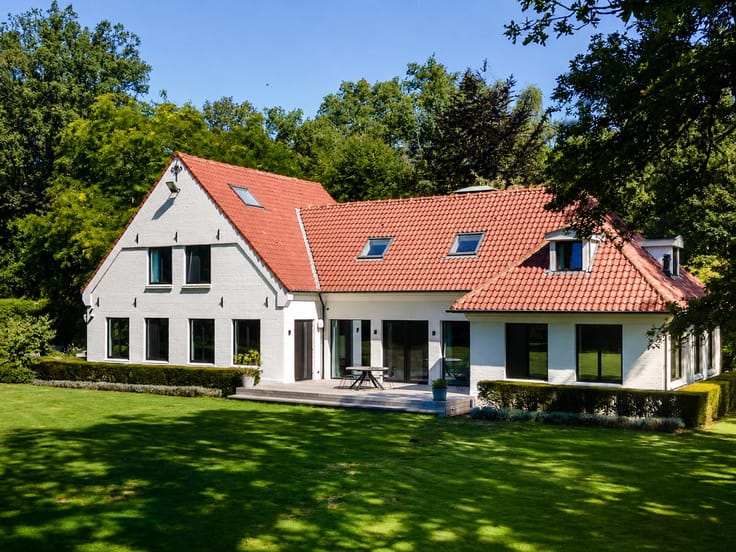
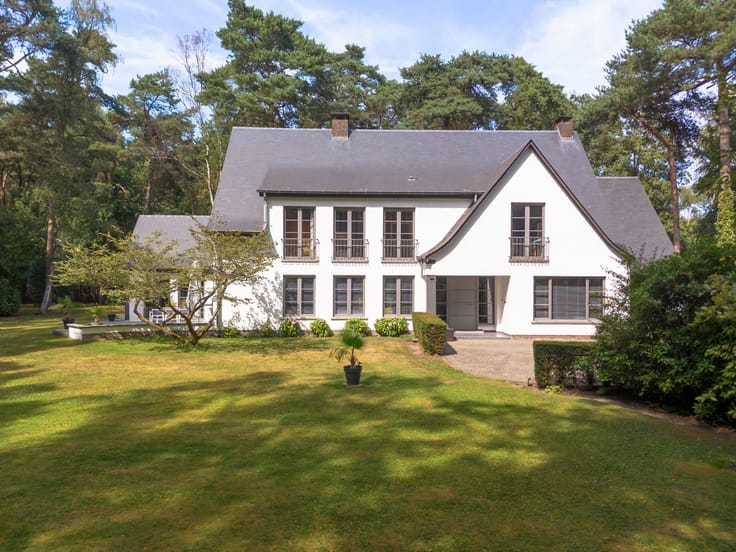
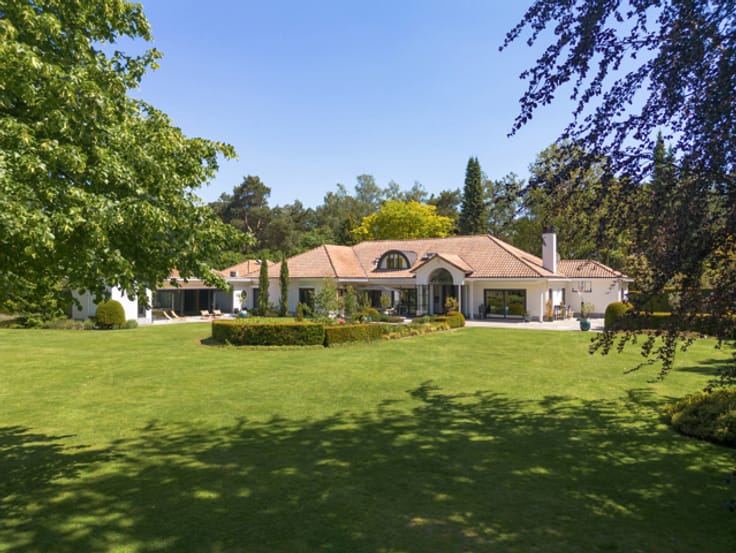
The comfort of a new home, completely ready for a new chapter. This stylish, newly built country-style home will be fully finished and constructed according to the latest energy-efficiency standards. With three spacious bedrooms, two bathrooms and a versatile attic, this property offers ample space for comfortable family living.
Through the entrance hall with guest toilet, you enter the open-plan living area, where the kitchen, dining room and cosy sitting area flow seamlessly into one another. This is a place for enjoying time together: from a quiet breakfast to an elaborate meal with family and friends.
Practical comfort has also received the necessary attention. From the living area, you can access the utility room with connections for a washing machine and tumble dryer. The integrated bicycle storage at the front provides a convenient place to store your bicycles.
The first floor comprises three full-sized bedrooms measuring 16.93 m², 15.75 m² and 15.10 m² respectively. The two bathrooms provide additional comfort during the morning rush: one is equipped with a bathtub and double washbasin, the other with a shower and single washbasin. A separate toilet completes this floor.
A fixed staircase leads to the attic floor, which can be further finished according to your wishes as an additional bedroom, hobby room or quiet home office. The technical room is also located here.
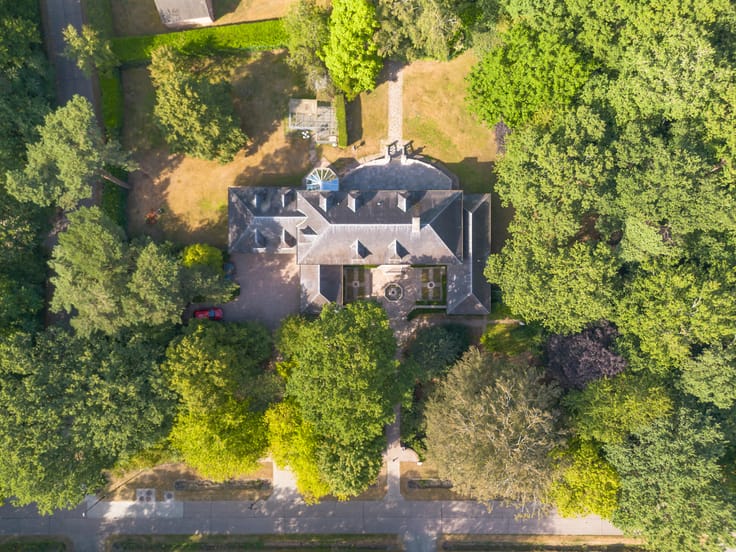
Outside, the sunny plot offers space to relax and enjoy outdoor living.
This newly built home is located in a quiet cul-de-sac close to the centre of Kapellen. You will enjoy a pleasant living environment here, with shops, schools and public transport within easy reach.
The proximity of the centre makes daily travel easy, while the conveniently accessible motorway entrance provides good connections to Antwerp, the Netherlands and the port. An ideal location for those who want to live peacefully while also valuing accessibility.
Looking for a fully finished new-build home in Kapellen? Contact us for more information or to arrange a viewing.
Sale subject to 21% VAT on the construction and 12% registration duties on the land.
P-score: A.
Planning permit, residential area, pre-emption rights, no enforcement measures, vacant possession.
| Building price excluding VAT | €625,000 |
|---|
| Construction year | 2025 |
|---|---|
| Building condition | As new |
| Immovable heritage | Not specified |
| Street frontage width | 7 m |
| Number of frontages | 3 |
| Surroundings type | Urban |
| Asbestos certificate is available | Not specified |
| Usable floor area | 189 square meters |
|---|---|
| Living room surface | 16 square meters |
| Dining room surface | 33 square meters |
| Kitchen type | Installed |
| Bedrooms | 3 |
| Bedroom 1 surface | 16 square meters |
| Bedroom 2 surface | 16 square meters |
| Bedroom 3 surface | 15 square meters |
| Bathrooms | 2 |
| Shower rooms | 2 |
| Toilets | 2 |
| Laundry room | Yes |
| Office | No |
| Attic | Yes |
| Furnished | No |
| Surface of the plot | 390 square meters |
|---|---|
| Connection to sewer network | Connected |
| Gas, water & electricity | No |
| Terrace | Yes |
| Terrace orientation | North East |
| Elevator | No |
|---|---|
| Accessible for disabled people | Yes |
| TV cable | No |
| Jacuzzi | No |
| Swimming pool | No |
| Primary energy consumption | Not specified |
|---|---|
| EPC/EPC label | A |
| Renovation works mandatory | No |
| Unique code EPB certificate | Not specified |
| CO₂ emission | Not specified |
| Yearly theoretical total energy consumption | Not specified |
| Valid electricity inspection certificate | Yes |
| As built plan | Yes, conform |
| Summons: No judicial remedy or administrative measure imposed | Not specified |
|
Flemish register of measures consulted
|
No |
| Valid flood certificate | Not specified |
| Heat pump | Yes |
| Thermic solar panels | Yes |
| Double glazing | Yes |
| Building permit | Yes |
|---|---|
| Total ground floor buildable | 189 square meters |
| Cadastral Plan | Not specified |
| Right of first refusal for the tenant | Not specified |
| Allotment permit | Yes |
| Preemption right | No |
| Proceedings for breach of planning regulations | No |
| Most recent urban development zoning | Not specified |
| Flood zone type | Non flood zone |
|
P-score
|
A |
|
G-score
|
A |
| Latest land use designation | Living area (residential, urban or rural) |
Asked price excluding VAT and excl. notary fees (excluding eventual registration fees)
| Price | 625000 € |
|---|---|
| Tenement building | No |
|
|
|





| Address |
Heidestatiestraat 53
2920 - Kalmthout |
|---|---|
| Website |
|
| External reference | 7924997 |
Get in touch