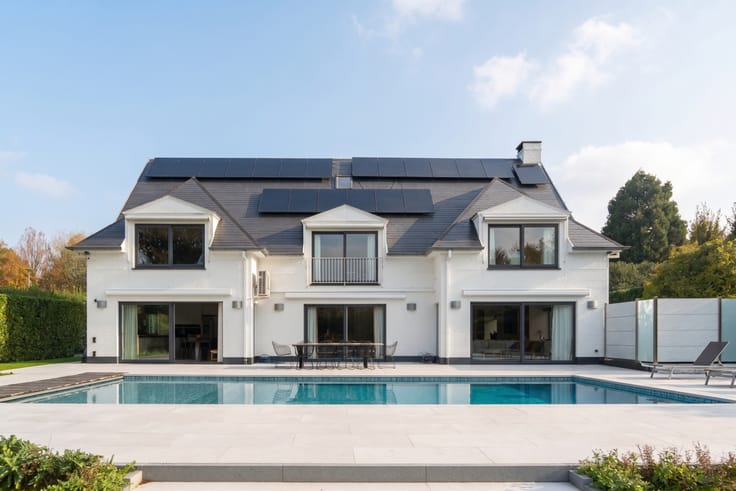


935000€
5 bedrooms 397 square meters

Achêne - Contemporary villa with professional space and rem
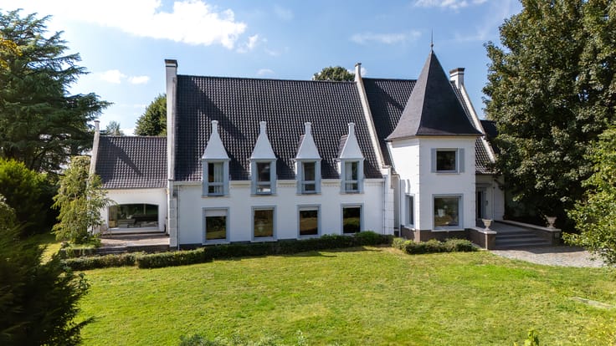
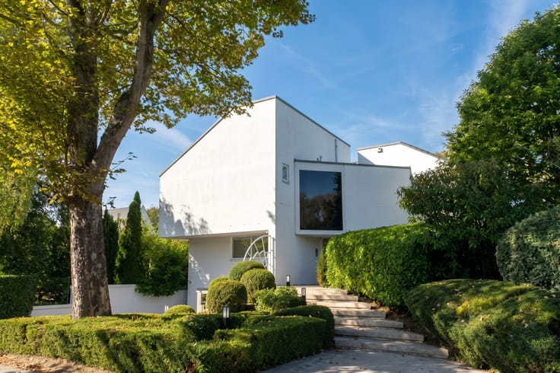
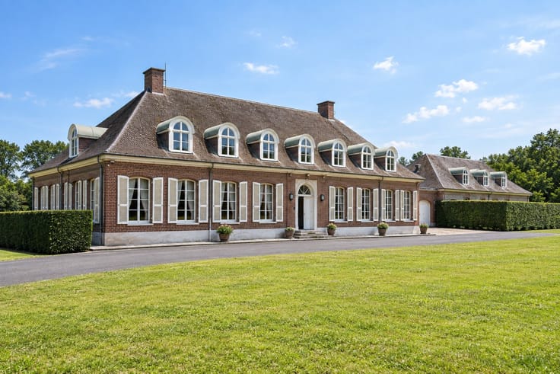
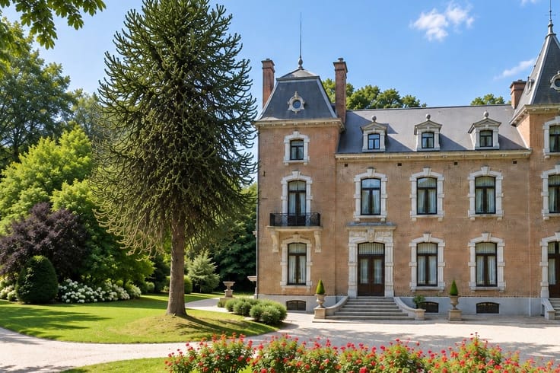
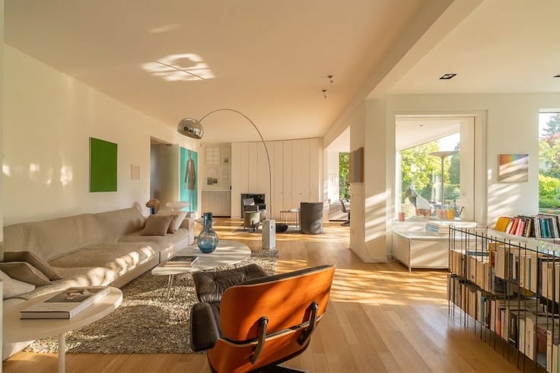
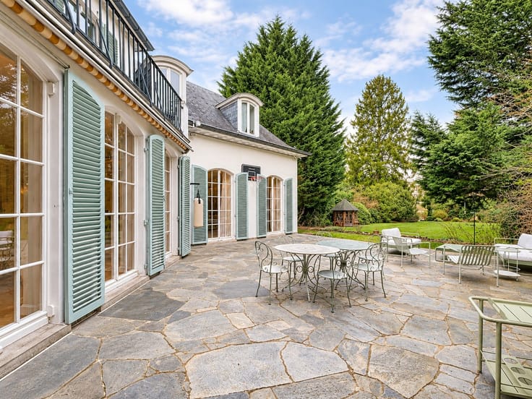
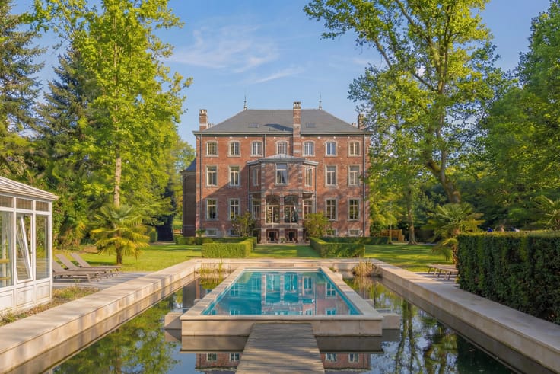
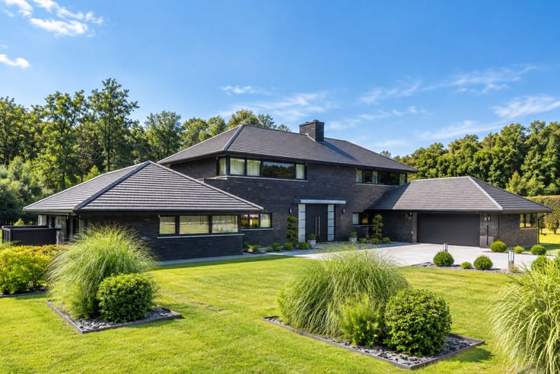
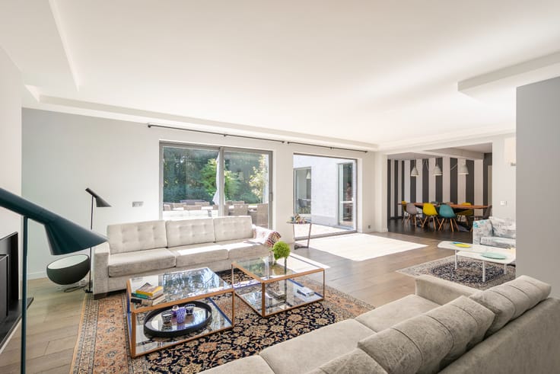
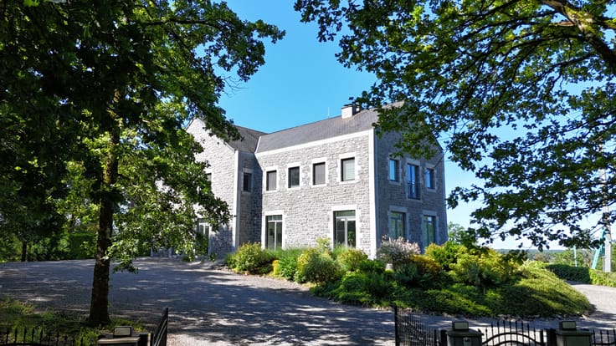
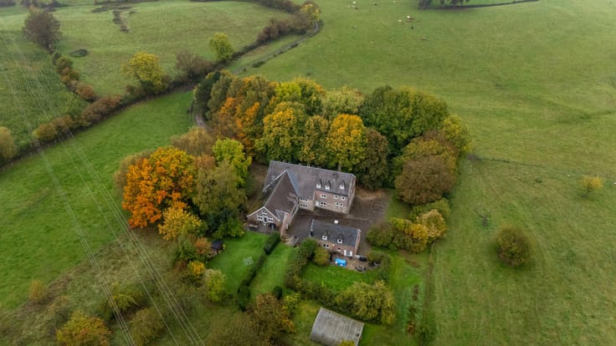
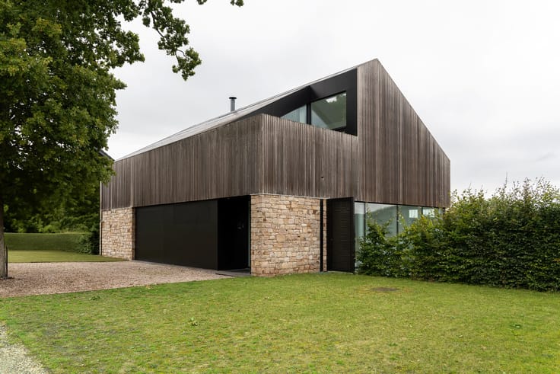
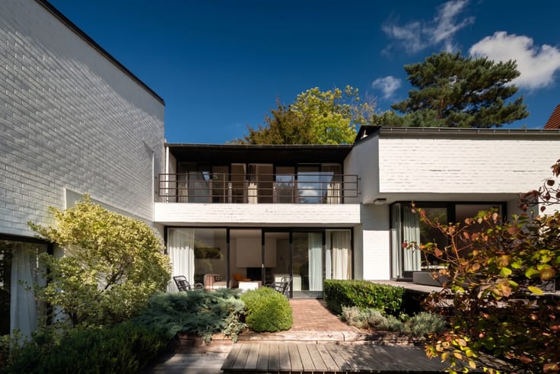
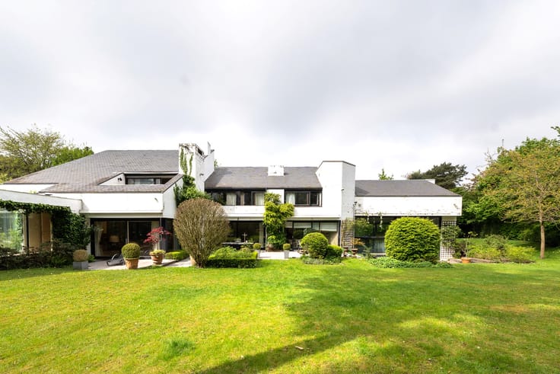
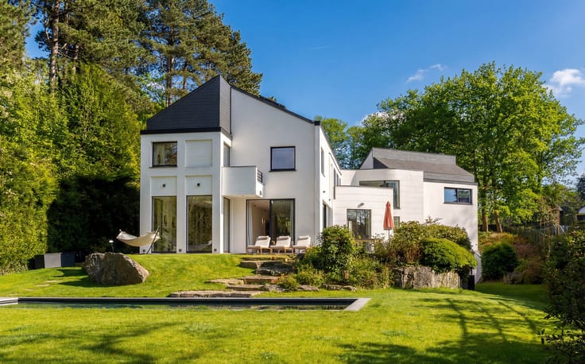
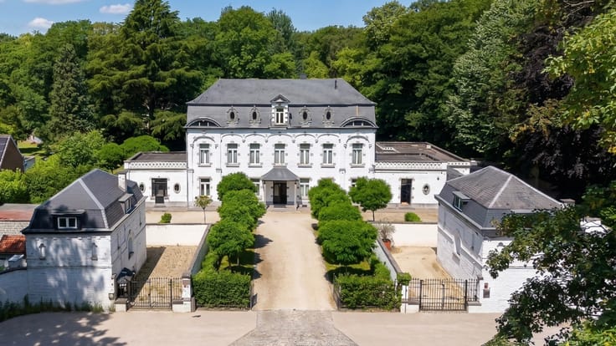
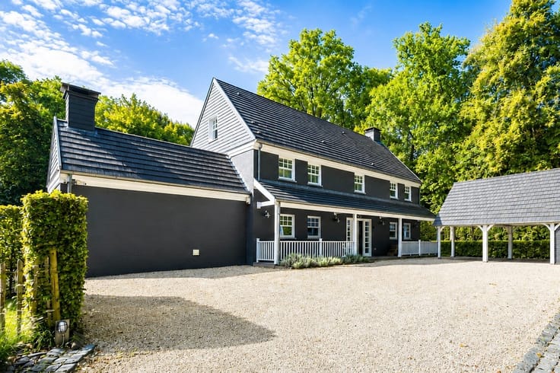
In the heart of a sought-after neighbourhood in Achêne (Ciney), this villa was built in 2013 on a plot of more than 23 ares. It offers an EPC floor area of 397 m² across several levels, in addition to a fitted basement of 98 m² and a garage of 38 m². It features 5 bedrooms, 3 bathrooms and carefully designed architecture that highlights natural light and quality materials.
FLOOR AREAS AND PROPERTY LAYOUT
# Ground floor – ± 146 m²
Living room ± 39 m² / Dining room ± 21.5 m² / Kitchen ± 32 m² / Playroom ± 13.7 m² / Pantry ± 10.8 m² / Office ± 6.5 m² / Entrance hall ± 13 m² / WC and circulation areas.
# 1st floor and intermediate level – ± 162 m²
4 bedrooms of approximately 22.6 m², 18.5 m², 15 m² and 15 m² / 2 bathrooms / 2 WCs / Laundry room / Sauna / Night hall and circulation areas / "Intermediate level" comprising a large room of ± 44.5 m² (currently a gym), 1 WC and a distribution hall.
# 2nd floor – ± 60 m²
Spacious level consisting of a master suite with an unobstructed view of the garden and the surrounding area.
# Attic — ± 38 m²
# Fitted basement – ± 98 m²
A substantial part of the basement is currently equipped as a kitchen workshop, offering a particularly interesting space for a professional activity, storage or other uses. Boiler room and additional cellars of ± 32 m². / Garage ± 38 m² complemented by an adjoining room of ± 7.5 m².
TOTAL FLOOR AREA of ± 600 m².
Areas provided for indicative purposes, estimated on the basis of the available architectural plans and the property's current layout. Non-contractual advertisement.
A property with particularly generous volumes, ideal for a large family, a liberal profession, a professional activity carried out from home or a project combining residential and professional use.
| Construction year | 2013 |
|---|---|
| Number of floors | 3 |
| Building condition | First occupation |
| Immovable heritage | No |
| Street frontage width | 18 m |
| Number of frontages | 4 |
| Covered parking spaces | 2 |
| Outdoor parking spaces | 2 |
| Asbestos certificate is available | No |
| Usable floor area | 397 square meters |
|---|---|
| Living room | Yes |
| Dining room | Yes |
| How many fireplaces? | 1 |
| Bedrooms | 5 |
| Dressing room | No |
| Bathrooms | 3 |
| Office | Yes |
| Professional space | Yes |
| Basement surface | 100 square meters |
| Armored door | No |
| Surface of the plot | 2343 square meters |
|---|---|
| Land is facing street | No |
| Wooded land | No |
| Plot at rear | Yes |
| Flat land | Yes |
| Width of the lot on the street | meters |
| Connection to sewer network | Connected |
| Gas, water & electricity | Yes |
| Garden surface | 1600 square meters |
| Garden orientation | East |
| Terrace surface | 100 square meters |
| Caretaker | No |
|---|---|
| Elevator | No |
| Accessible for disabled people | No |
| Intercom | Yes |
| Secure access / alarm | No |
| Armored door | No |
| Air conditioning | No |
| TV cable | Yes |
| Visio phone | No |
| Jacuzzi | No |
| Sauna | Yes |
| Swimming pool | No |
| Internet | Yes |
| Primary energy consumption | 115 kilowatt hour per square meters |
|---|---|
| EPC/EPC label | B |
| Renovation works mandatory | Not specified |
| Unique code EPB certificate | 20200430003588 |
| CO₂ emission | 29 kg CO₂/m² |
| Yearly theoretical total energy consumption | 45562 kWh/year |
| Valid electricity inspection certificate | Not specified |
| Summons: No judicial remedy or administrative measure imposed | Not specified |
| Valid flood certificate | Not specified |
| Heating type | Fuel oil |
| Photovoltaic solar panels | No |
| Thermic solar panels | No |
| Common water heater | No |
| Double glazing | Yes |
| Building permit | Yes |
|---|---|
| Type of building | All kind |
| Cadastral Plan | No |
| Right of first refusal for the tenant | Not specified |
| Obligation to build | No |
| Allotment permit | No |
| Preemption right | No |
| Proceedings for breach of planning regulations | No |
| Most recent urban development zoning | Not specified |
| Flood zone type | Non flood zone |
|
P-score
|
Not specified |
|
G-score
|
Not specified |
| Latest land use designation | Living area (residential, urban or rural) |
Asked price excluding notary fees (excluding eventual registration fees)
| Price | 935000 € |
|---|---|
| Tenement building | No |
|
|
|













| Address |
Avenue Louise 418
1000 - Brussel |
|---|---|
| Website |
|
| External reference | 12/0352 |
Get in touch
