


1295000€
4 bedrooms 366 square meters

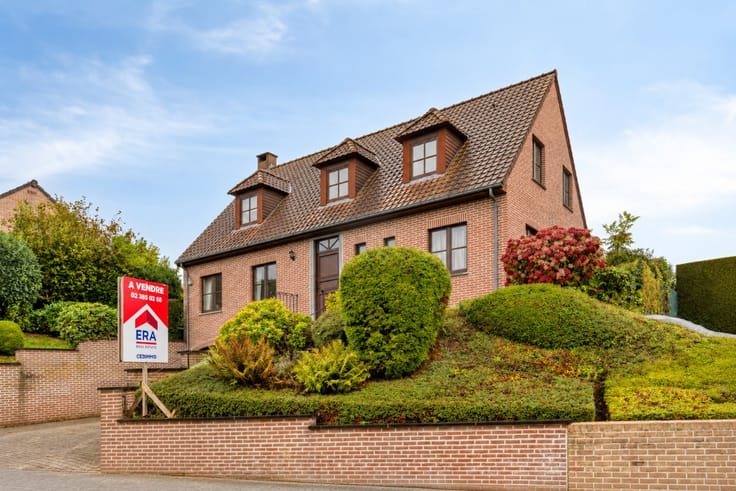
EXCEPTIONAL 4-BEDROOM VILLA – 7 FONTAINES NEIGHBOURHOOD
Virtual tour: https://my.matterport.com/show/?m=TFQ5Tv6wznj
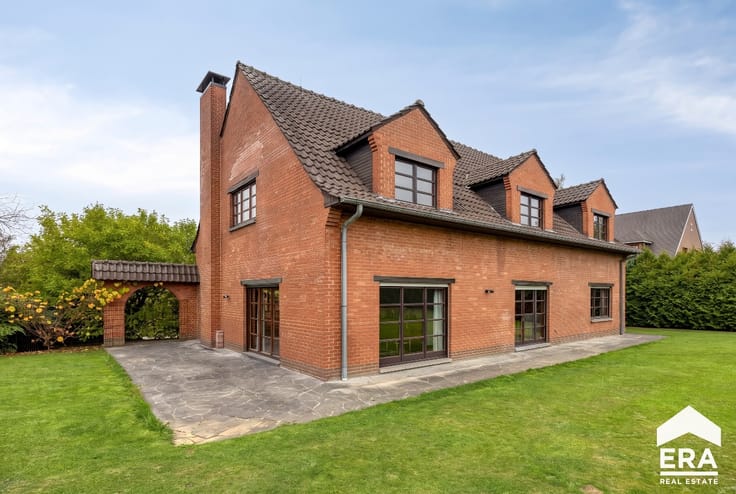
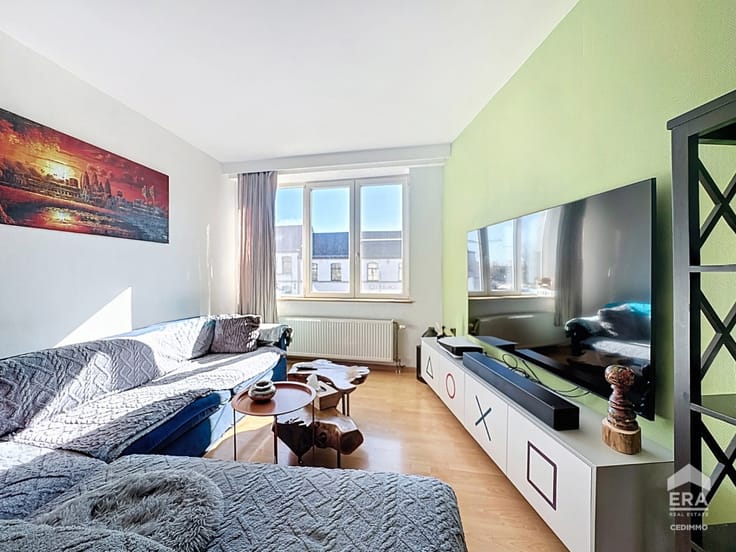
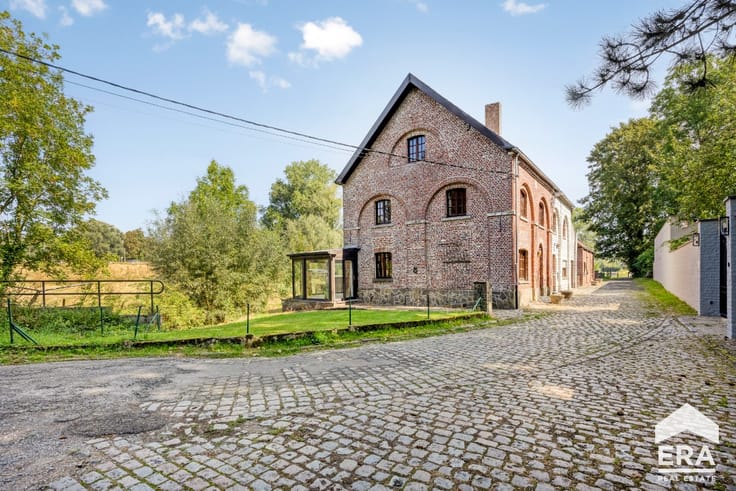
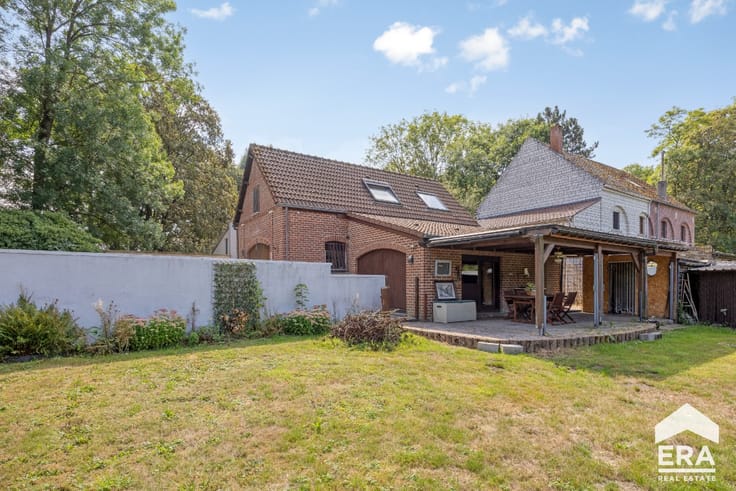
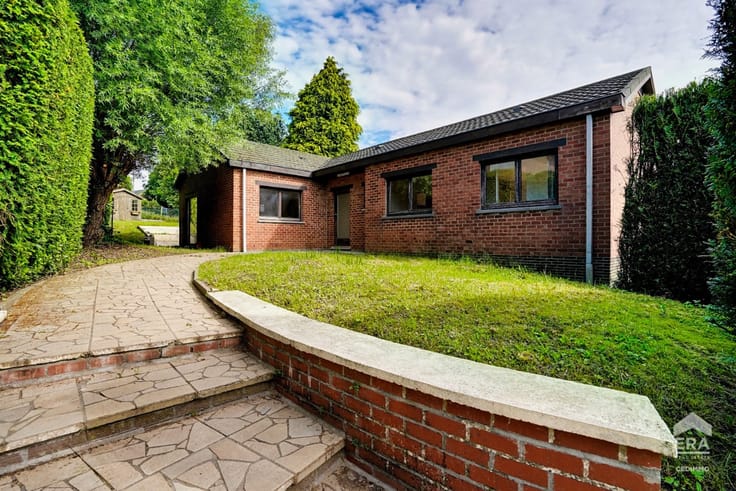
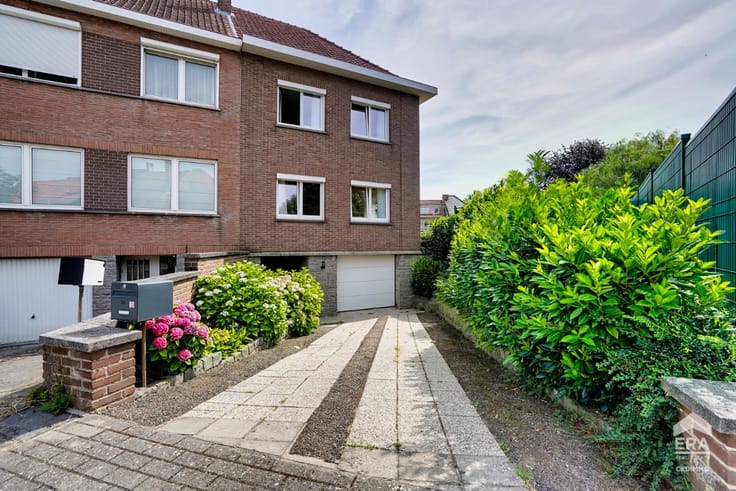
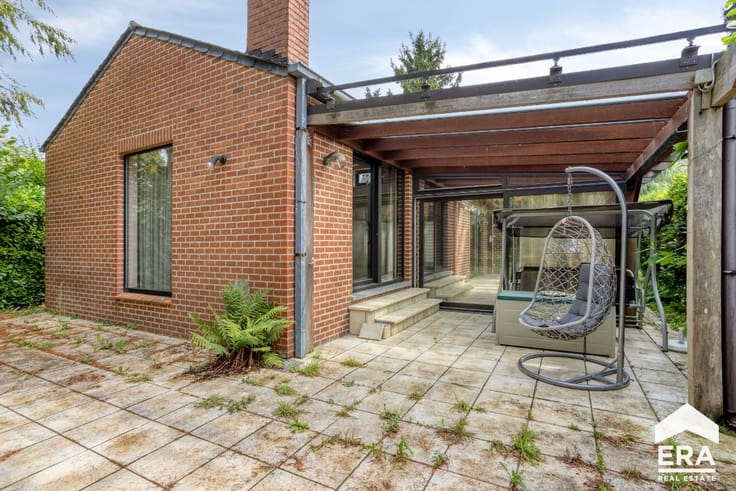
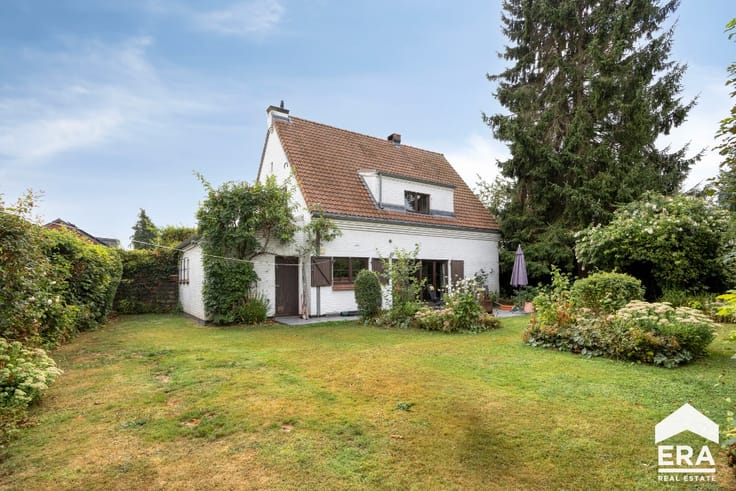
Located in the sought-after 7 Fontaines neighbourhood of Braine-l’Alleud, this exceptional four-sided villa, built in 1992 and extended in 1998, offers approximately 366 m² of living space on a 1,899 m² plot. Generous proportions, abundant natural light and lovely views over surrounding meadows make this property truly special.
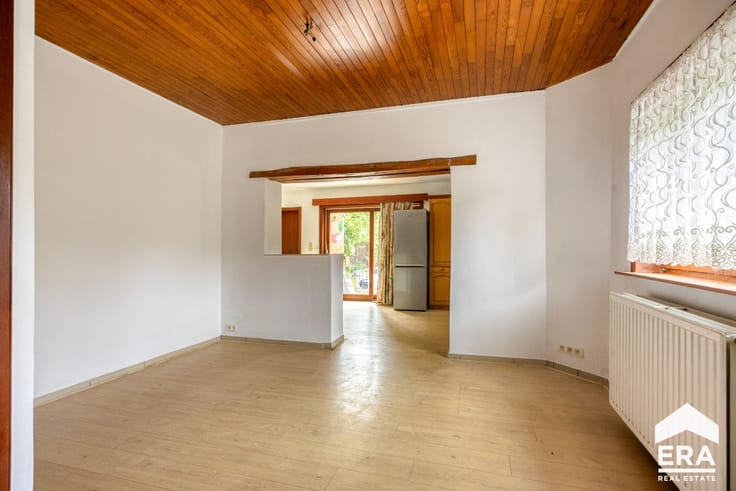
The ground floor features a 6 m² entrance hall, a 17 m² hallway, an impressive 108 m² living area, a 14 m² kitchen, a 25 m² office, a 6 m² storage room and a separate toilet.
On the first floor, thenight hall leads to three bedrooms of 26, 14 and 13 m², a spacious 25 m² bathroom and a separate toilet. A further 12 m² hallway provides access to a terrace and a 25 m² attic.
The second floor offers a 35 m² bedroom, an 8 m² bathroom and a 9 m² hallway. The basement includes a 33 m² garage, two cellars and circulation areas.
Air-to-water heat pump, wooden and PVC double-glazed windows.
EPC B (163 kWh/m²/year) – Cadastral income: €5,190 – Property tax: €4,401.77.
A remarkable home well worth discovering!
| Construction year | 1992 |
|---|---|
| Building condition | Good |
| Immovable heritage | Not specified |
| Number of frontages | 4 |
| Covered parking spaces | 1 |
| Virtual visit |
|
| Asbestos certificate is available | Not specified |
| Usable floor area | 366 square meters |
|---|---|
| Kitchen surface | 14 square meters |
| Bedrooms | 4 |
| Bedroom 1 surface | 13 square meters |
| Bedroom 2 surface | 14 square meters |
| Bedroom 3 surface | 35 square meters |
| Bedroom 4 surface | 26 square meters |
| Bathrooms | 2 |
| Office surface | 25 square meters |
| Office | Yes |
| Furnished | No |
| Armored door | No |
| Surface of the plot | 1899 square meters |
|---|---|
| Connection to sewer network | Not connected |
| Gas, water & electricity | Yes |
| Garden surface | 1599 square meters |
| Elevator | No |
|---|---|
| Accessible for disabled people | No |
| Secure access / alarm | Yes |
| Armored door | No |
| TV cable | No |
| Jacuzzi | No |
| Sauna | No |
| Swimming pool | No |
| Primary energy consumption | 163 kilowatt hour per square meters |
|---|---|
| EPC/EPC label | B |
| Renovation works mandatory | Not specified |
| Unique code EPB certificate | 20260831078825 |
| CO₂ emission | Not specified |
| Yearly theoretical total energy consumption | 61227 kWh/year |
| Valid electricity inspection certificate | Yes |
| E-level (overall energy performance) | 163 |
| Conformity certification for fuel tanks | Not specified |
| Summons: No judicial remedy or administrative measure imposed | Not specified |
| Valid flood certificate | Not specified |
| Heating type | Electric |
| Heat pump | Yes |
| Photovoltaic solar panels | Yes |
| Thermic solar panels | No |
| Common water heater | No |
| Double glazing | Yes |
| Building permit | Yes |
|---|---|
| Type of building | House |
| Cadastral Plan | Not specified |
| Right of first refusal for the tenant | Not specified |
| Allotment permit | No |
| Preemption right | No |
| Proceedings for breach of planning regulations | No |
| Most recent urban development zoning | Not specified |
| Flood zone type | Non flood zone |
|
P-score
|
Not specified |
|
G-score
|
Not specified |
| Latest land use designation | Another type of area |
Asked price excluding notary fees (excluding eventual registration fees)
| Price | 1295000 € |
|---|---|
| Cadastral income | 5190 € |
| Tenement building | No |
|
|
|






| Address |
Avenue Alphonse Allard 288
1420 - Braine-l'Alleud |
|---|---|
| Website |
|
| External reference | a0iTs000009vBOBIA2 |
Get in touch