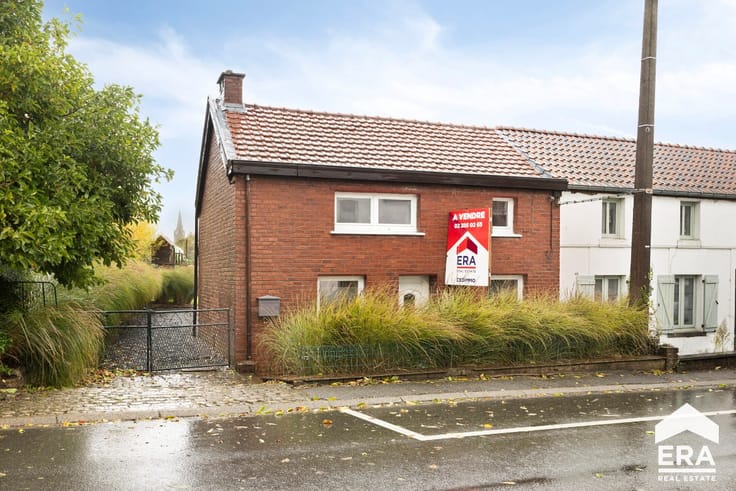



210000€
1 bedroom 130 square meters

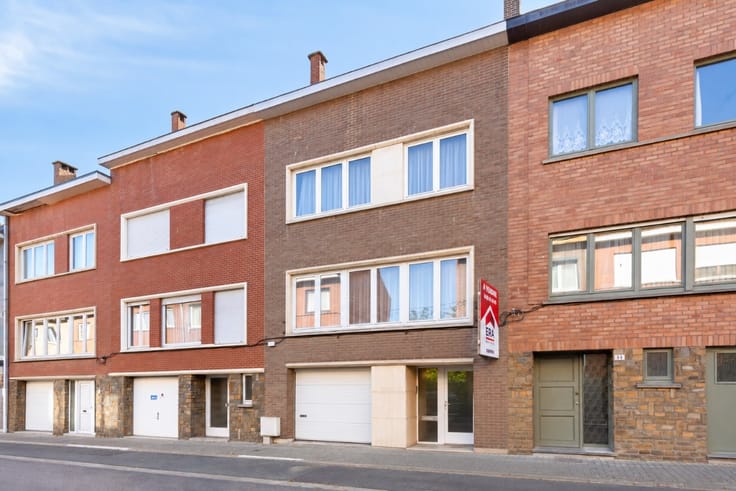
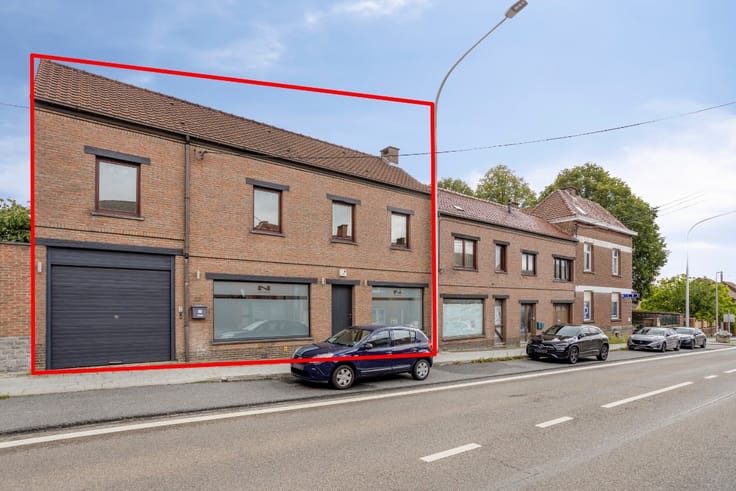
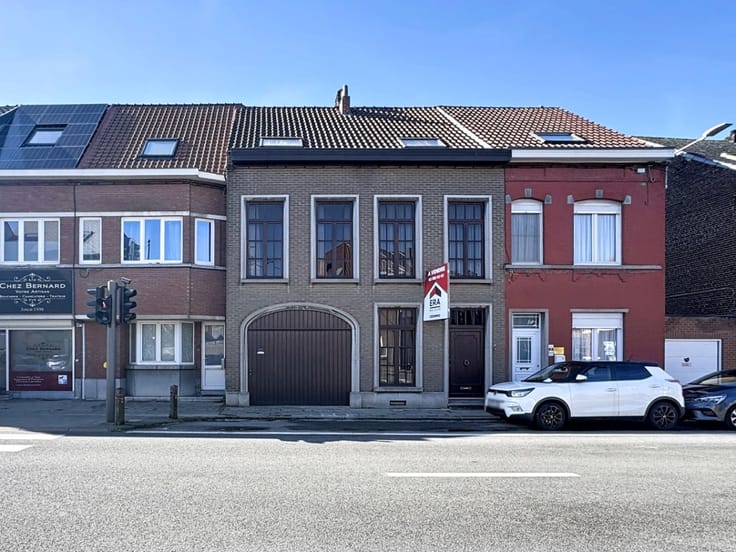
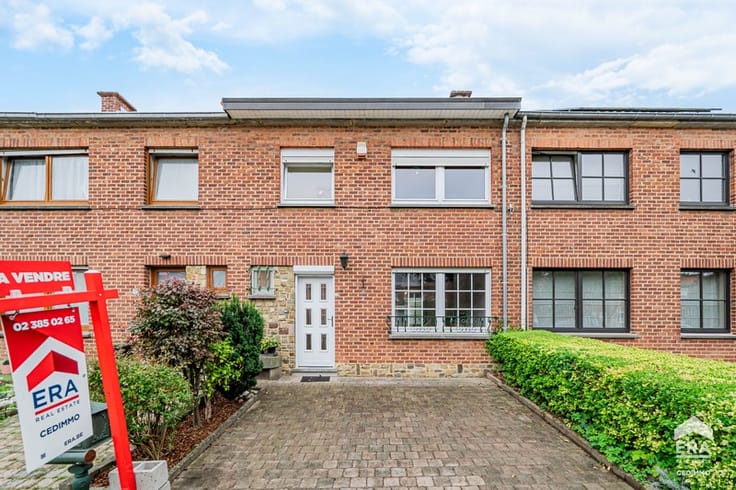
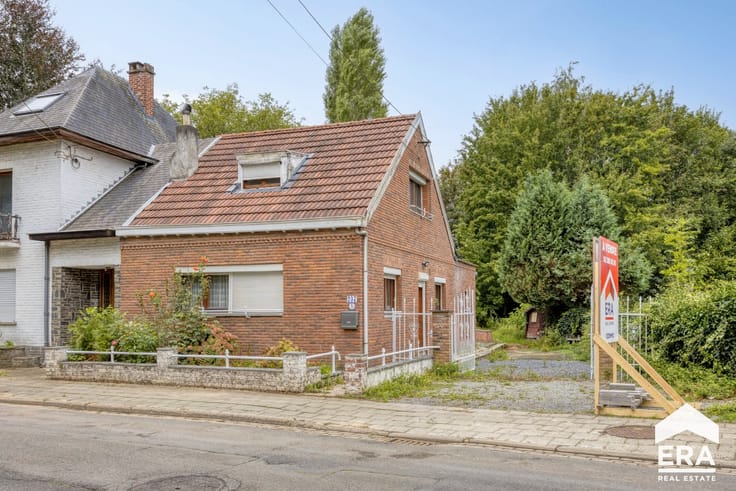
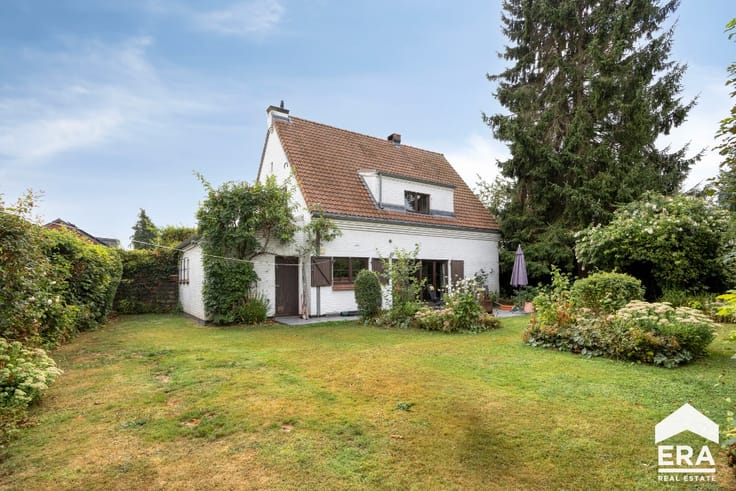
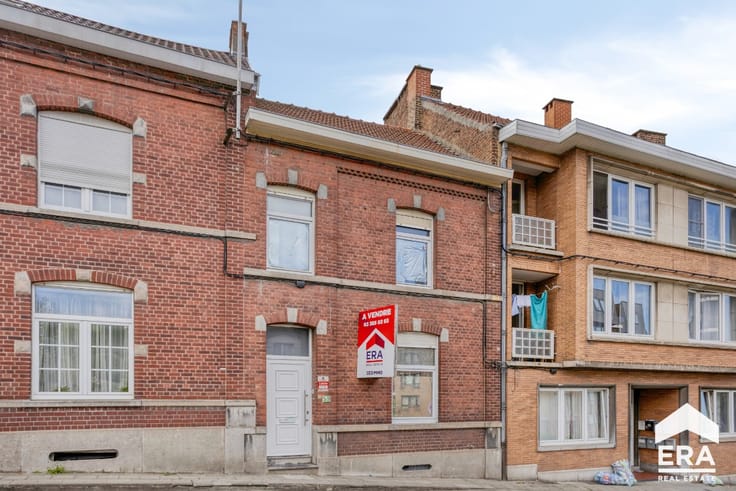
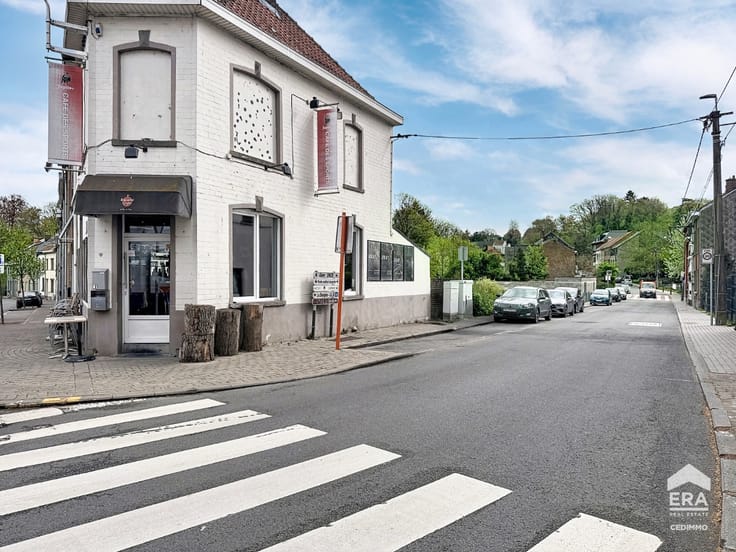
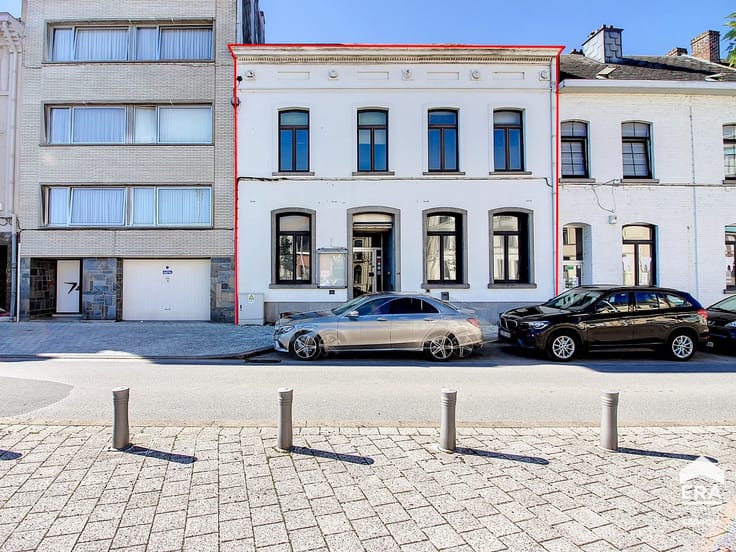
MULTIPURPOSE COMMERCIAL PROPERTY – POTENTIAL FOR RESIDENTIAL
This commercial property offers numerous possibilities for layout and use. It is perfectly suited for a catering business, a food processing workshop, a craft business, or any other activity requiring functional and well-equipped workspaces.
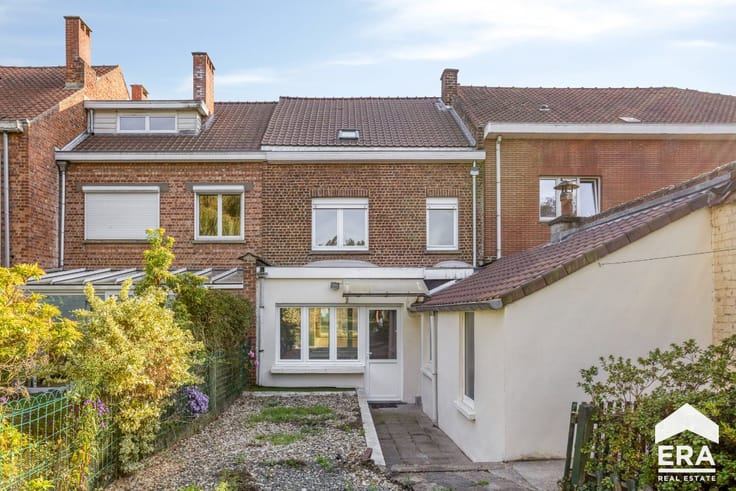
The building also offers potential for conversion into a residential home .
The property features several workshops designed to meet the requirements of professional food preparation and processing activities:
1 reception and washing area: double-bowl sink, 2 water heaters of 100 litres each, 1 positive-temperature cold room and 1 freezer room.
1 air-conditioned workshop , suitable for activities requiring controlled temperatures, equipped with 1 single-bowl sink.
1 cooking workshop , equipped with an extractor hood, a Delrue smoker, 1 single-bowl sink and 1 cold room.
The upper floors are fitted out to accommodate offices, changing rooms, storage areas for food products and packaging, as well as small event equipment.
1 basement comprising a water softener, a SolarEdge battery connected to 24 solar panels of 420 Wp each, as well as an electricity meter.
| Construction year | 1952 |
|---|---|
| Building condition | Good |
| Immovable heritage | Not specified |
| Number of frontages | 2 |
| Asbestos certificate is available | Not specified |
| Usable floor area | 130 square meters |
|---|---|
| Bedrooms | 1 |
| Bedroom 1 surface | 12 square meters |
| Office | No |
| Furnished | No |
| Armored door | No |
| Surface of the plot | 92 square meters |
|---|---|
| Connection to sewer network | Connected |
| Gas, water & electricity | Yes |
| Primary energy consumption | Not specified |
|---|---|
| EPC/EPC label | Not specified |
| Renovation works mandatory | Not specified |
| Unique code EPB certificate | Not specified |
| CO₂ emission | Not specified |
| Yearly theoretical total energy consumption | Not specified |
| Valid electricity inspection certificate | Yes |
| Conformity certification for fuel tanks | Not specified |
| Summons: No judicial remedy or administrative measure imposed | Not specified |
| Valid flood certificate | Not specified |
| Heat pump | No |
| Photovoltaic solar panels | Yes |
| Thermic solar panels | Yes |
| Common water heater | No |
| Double glazing | Yes |
| Building permit | No |
|---|---|
| Cadastral Plan | Not specified |
| Right of first refusal for the tenant | Not specified |
| Allotment permit | No |
| Preemption right | No |
| Proceedings for breach of planning regulations | No |
| Most recent urban development zoning | Not specified |
|
P-score
|
Not specified |
|
G-score
|
Not specified |
| Latest land use designation | Another type of area |
Asked price excluding notary fees (excluding eventual registration fees)
| Price | 210000 € |
|---|---|
| Cadastral income | 1264 € |
| Tenement building | No |
|
|
|






| Address |
Avenue Alphonse Allard 288
1420 - Braine-l'Alleud |
|---|---|
| Website |
|
| External reference | a0iTs000009s7s9IAA |
Get in touch