
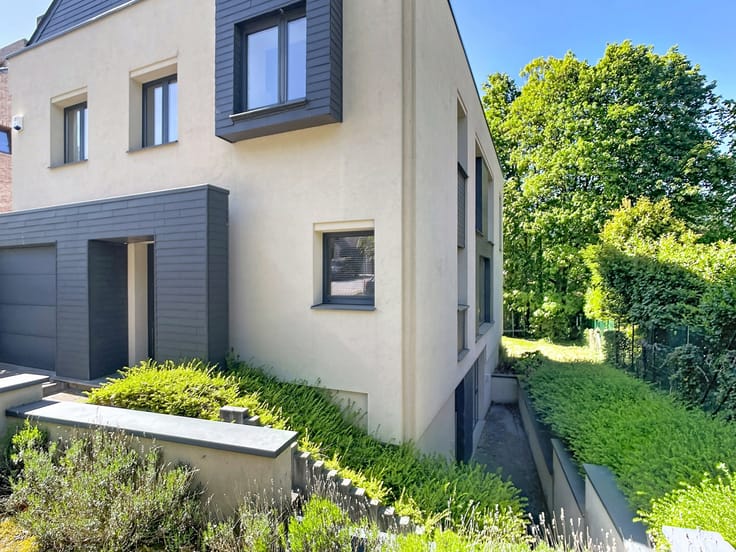


795000€
4 bedrooms 436 square meters

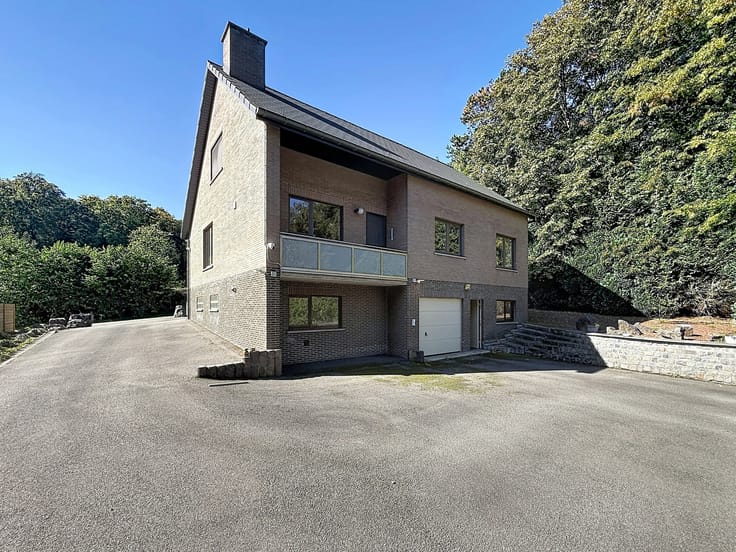
VILLA with potential for a prof. practice and a large garden
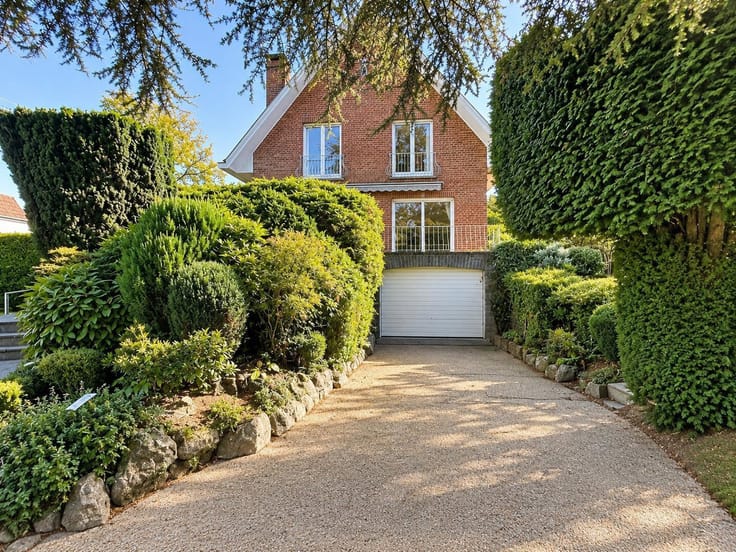
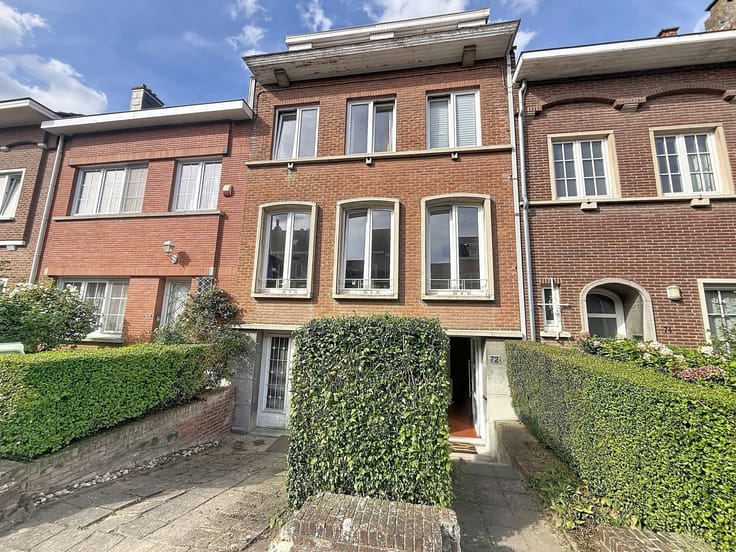
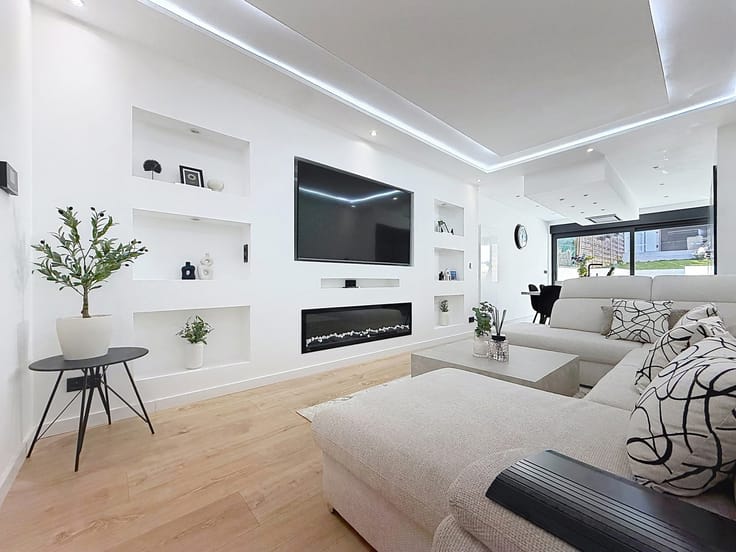
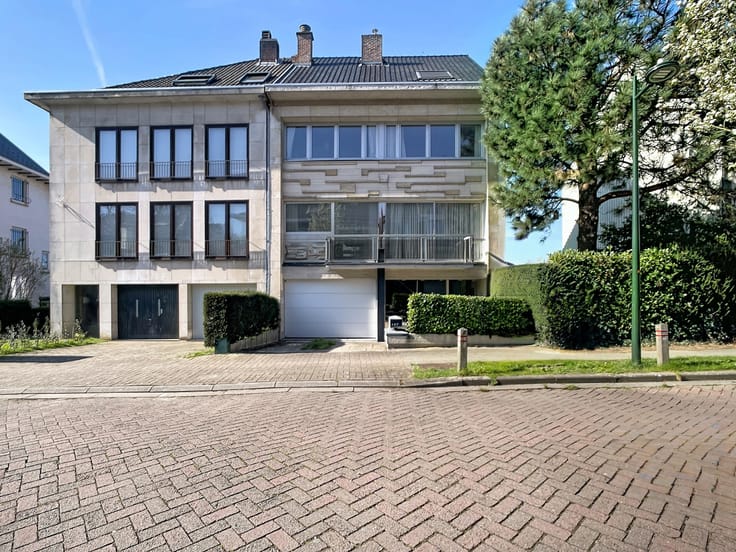
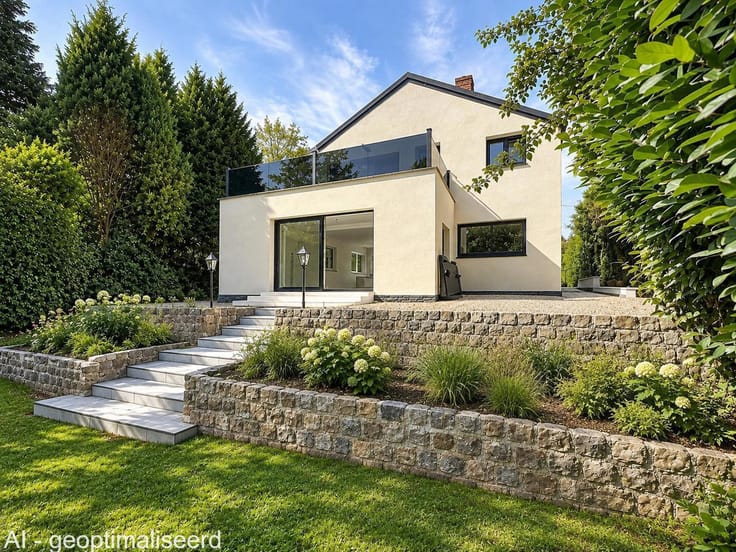
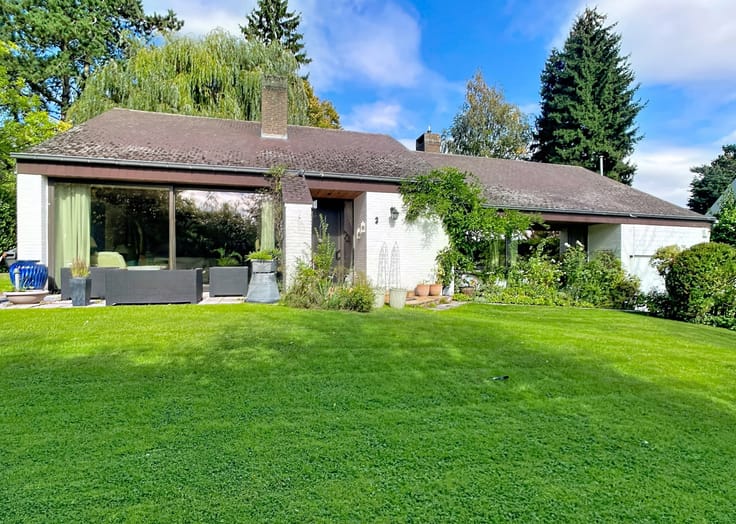
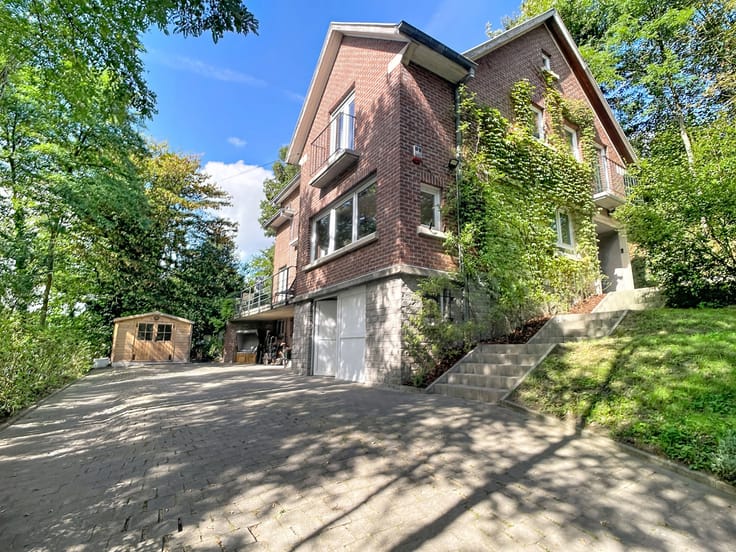
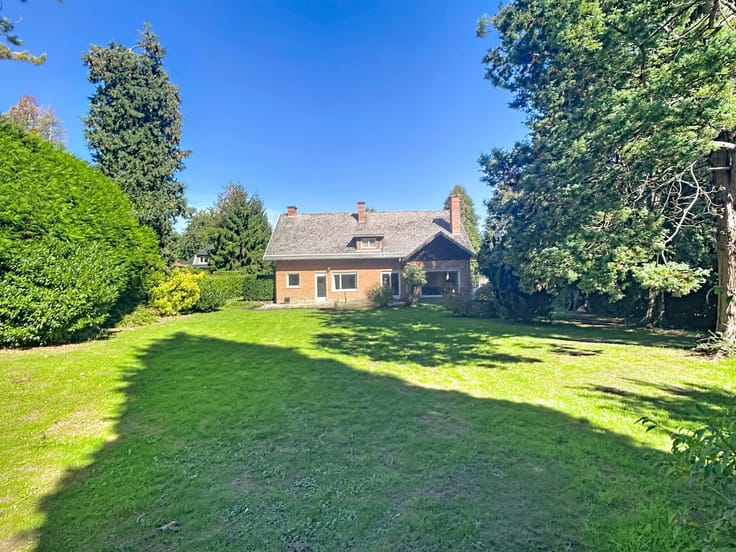
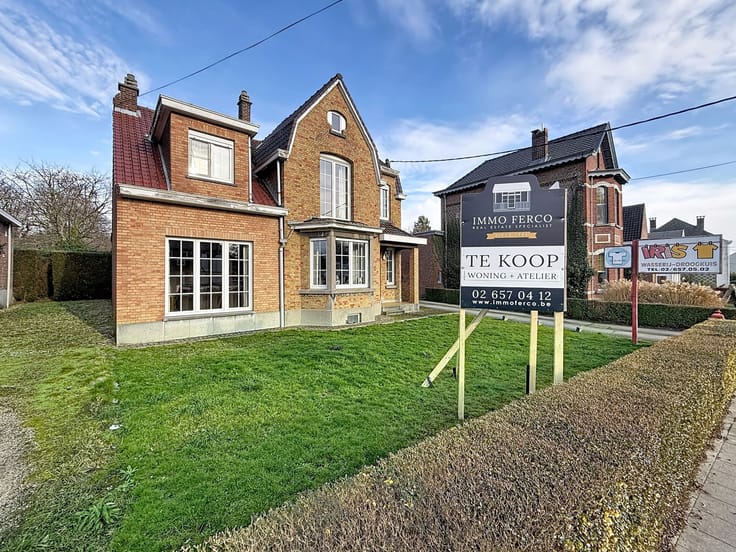
IMMO FERCO presents this beautiful and spacious traditional villa, offering the possibility of running a professional practice from home. The property boasts a beautiful garden of approximately 15 ares, complemented by several additional plots bringing the total land area to approximately 78 ares. With its south-west-facing orientation, this property is ideal for nature lovers and those wishing to keep animals. Built in 1989, this villa offers particularly generous and comfortable living accommodation. It enjoys a peaceful setting while remaining within easy reach of shops, public transport and schools. Ground floor: Spacious L-shaped living and dining room (approx. 45 m²), study/playroom (approx. 8 m²), large fully fitted kitchen (approx. 16.5 m²) with breakfast area and access to the veranda, utility room/storage area and garage. In addition, a separate section of approximately 17 m², accessible via its own independent entrance, offers a range of possibilities, including use as a professional practice, au pair accommodation or multi-generational living. Adjoining storage room and separate garage. First floor: Master bedroom (approx. 24 m²) with en-suite bathroom, separate shower room, dressing room with fitted wardrobes and WC, spacious bedroom that can easily be divided into two rooms or arranged as a bedroom (approx. 23.2 m²) and study (approx. 9 m²), with access to the attic, bedroom (approx. 20.3 m²), shower room and dressing room approx. 10,5 m² accessible from both bedrooms complete the accommodation. A passageway leads to a second landing and a versatile additional room (approx. 22 m²). Oil-fired central heating, Energy score rating C (261 kWh/m²/year), home battery storage system and solar panels. The descriptions and surface areas are provided for information purposes only and are not legally binding.
| Construction year | 1989 |
|---|---|
| Building condition | Good |
| Immovable heritage | Not specified |
| Number of frontages | 4 |
| Covered parking spaces | 2 |
| Outdoor parking spaces | 6 |
| Asbestos certificate is available | Yes |
| Usable floor area | 436 square meters |
|---|---|
| Living room surface | 45 square meters |
| Kitchen surface | 16 square meters |
| Bedrooms | 4 |
| Bedroom 1 surface | 24 square meters |
| Bedroom 2 surface | 23 square meters |
| Bedroom 3 surface | 20 square meters |
| Bedroom 4 surface | 22 square meters |
| Bathrooms | 3 |
| Laundry room | Yes |
| Office surface | 8 square meters |
| Office | Yes |
| Attic | Yes |
| Furnished | No |
| Surface of the plot | 7833 square meters |
|---|---|
| Gas, water & electricity | No |
| Terrace | Yes |
| Elevator | No |
|---|---|
| Accessible for disabled people | Yes |
| Intercom | Yes |
| Secure access / alarm | Yes |
| Visio phone | No |
| Primary energy consumption | 261 kilowatt hour per square meters |
|---|---|
| EPC/EPC label | C |
| Renovation works mandatory | No |
| Unique code EPB certificate | 20240715-0003295719-RES-1 |
| CO₂ emission | 24587 kg CO₂/m² |
| Yearly theoretical total energy consumption | 113684 kWh/year |
| Valid electricity inspection certificate | Not specified |
| Summons: No judicial remedy or administrative measure imposed | Not specified |
|
Flemish register of measures consulted
|
Not specified |
| Valid flood certificate | Not specified |
| Heating type | Fuel oil |
| Thermic solar panels | Yes |
| Double glazing | Yes |
| Building permit | Not specified |
|---|---|
| Cadastral Plan | Not specified |
| Right of first refusal for the tenant | Not specified |
| Allotment permit | Not specified |
| Preemption right | Not specified |
| Most recent urban development zoning | Not specified |
| Flood zone type | Non flood zone |
|
P-score
|
D
|
|
G-score
|
A |
Asked price excluding notary fees (excluding eventual registration fees)
| Price | 795000 € |
|---|---|
| Cadastral income | 3477 € |
| Tenement building | No |
|
|
|










| Address |
Brusselsesteenweg, 518
3090 - Overijse |
|---|---|
| Website |
|
| External reference | 7940525 |
