
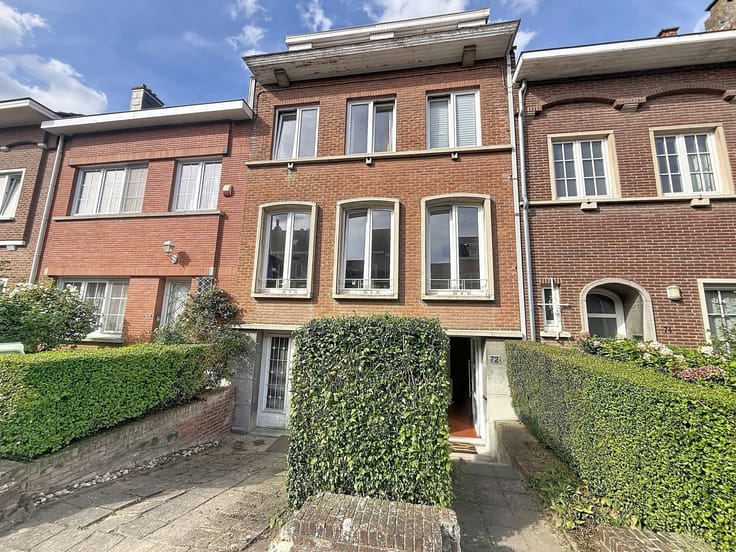


635000€
3 bedrooms 191 square meters

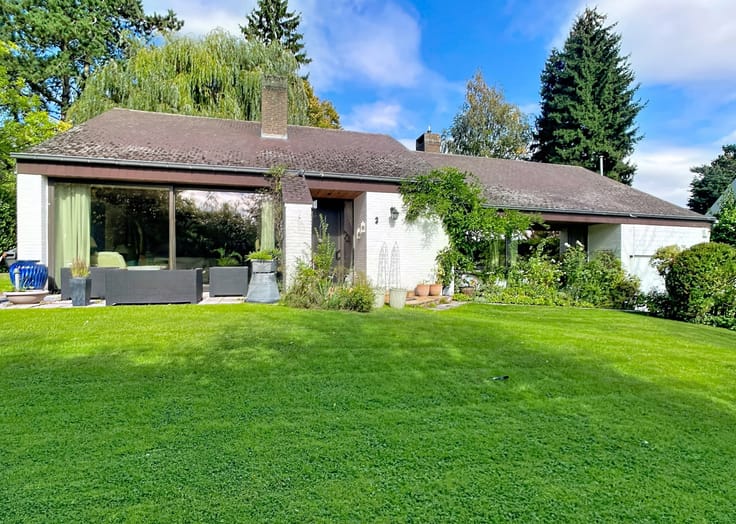
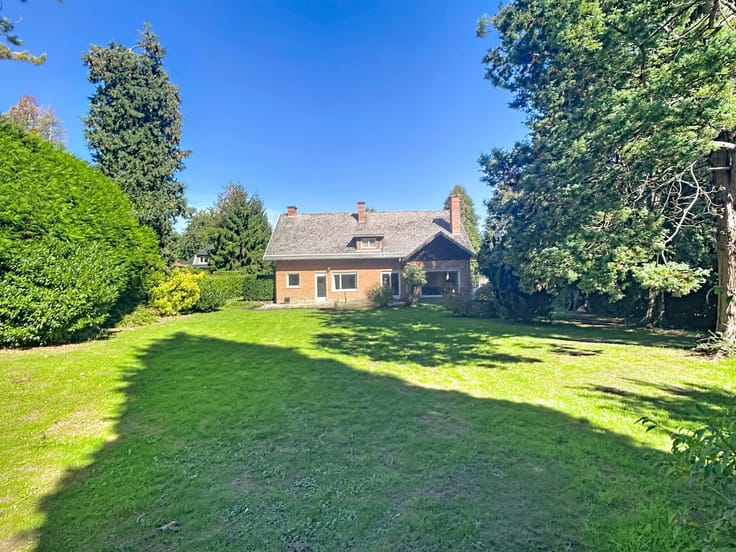
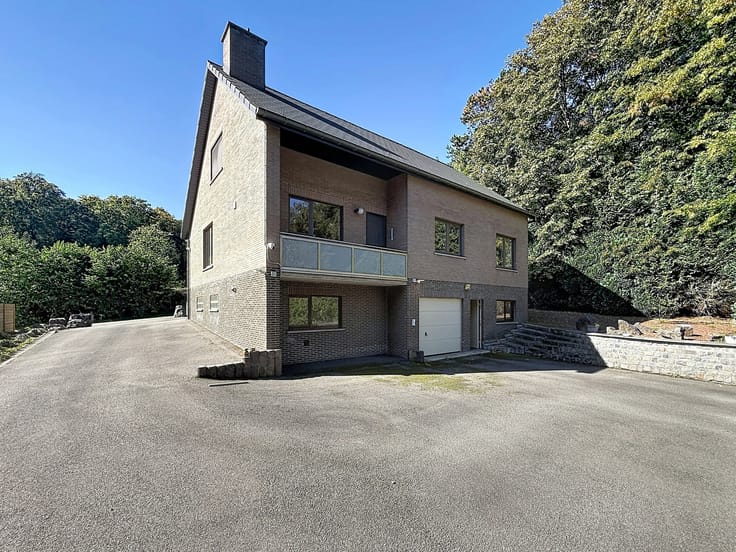
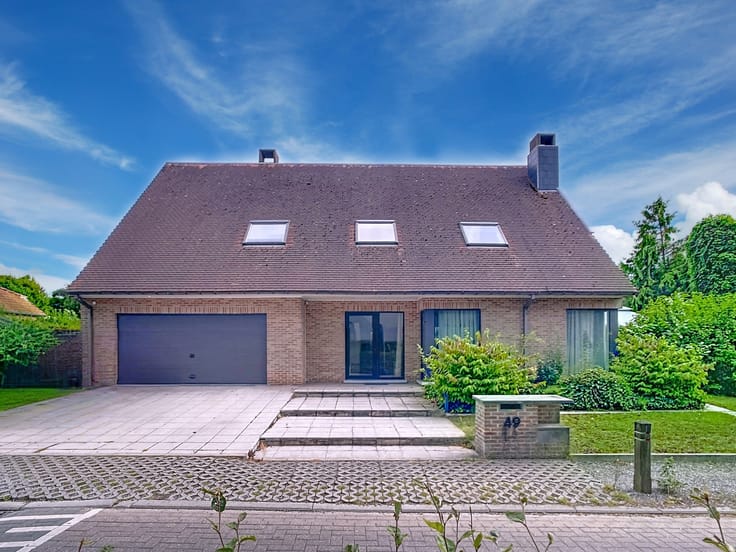
Elegant villa with spacious living areas & beautiful garden
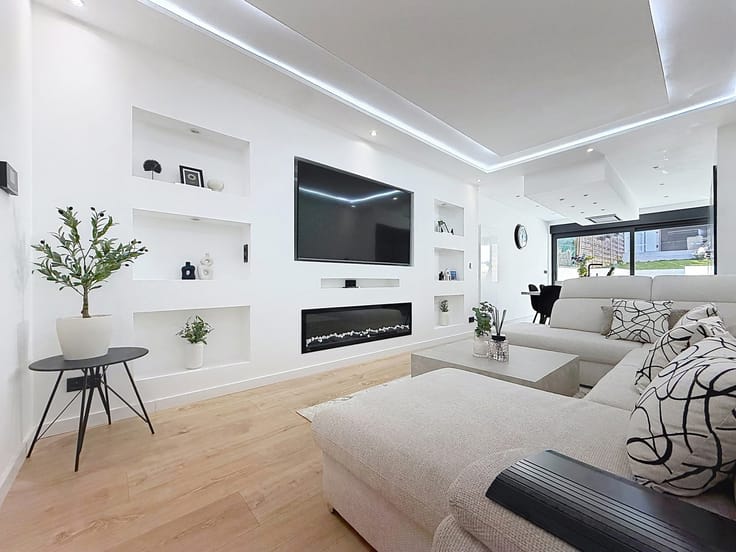
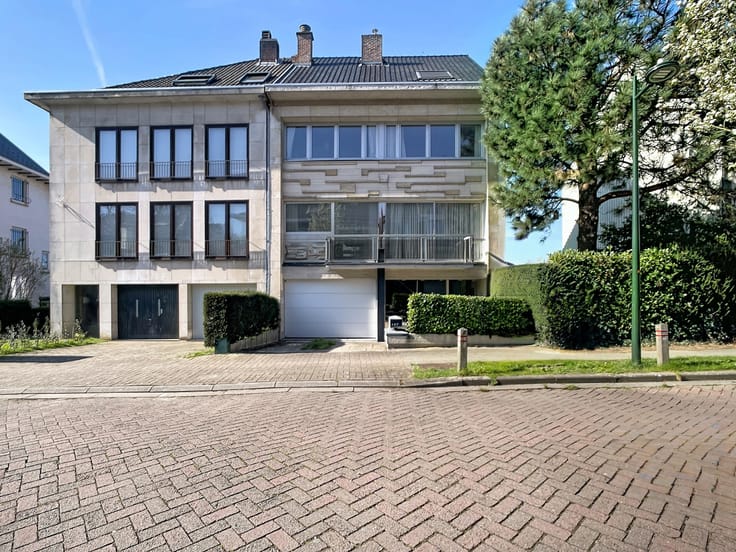
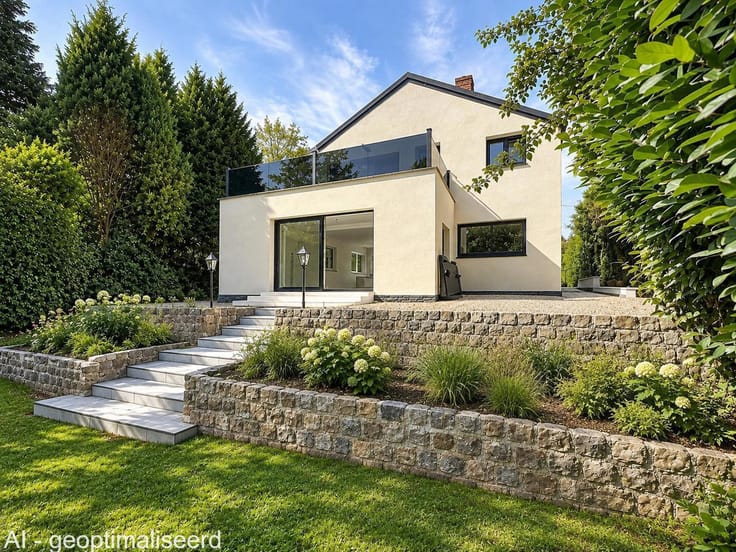
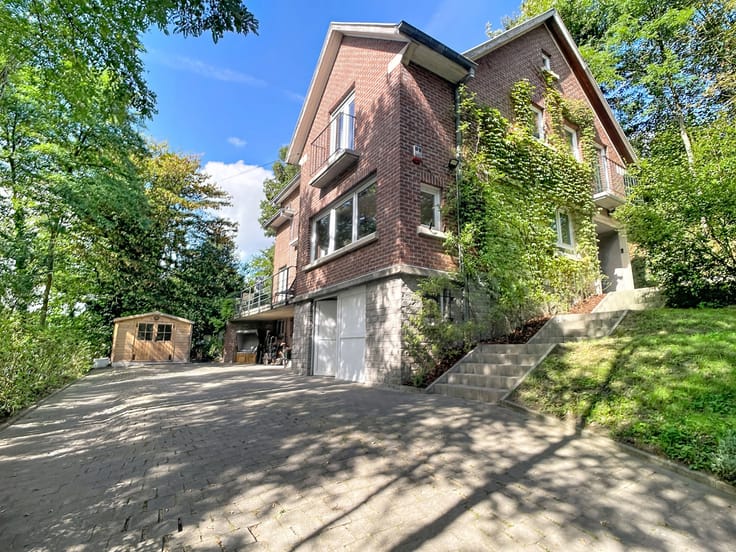
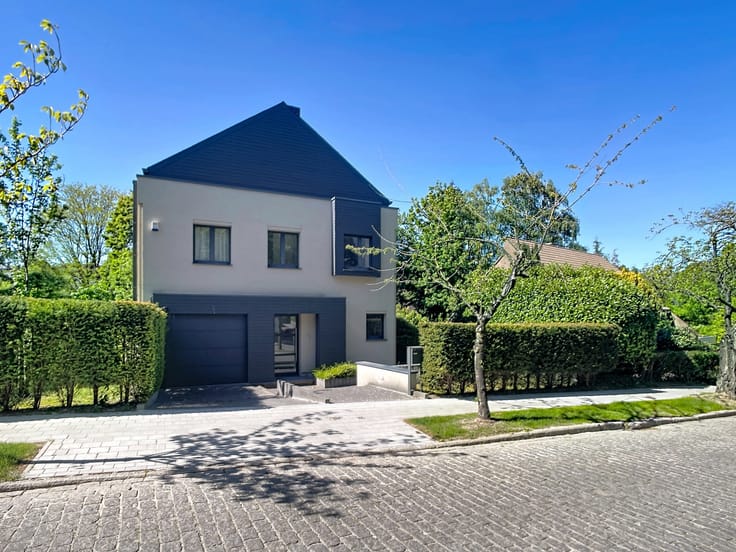
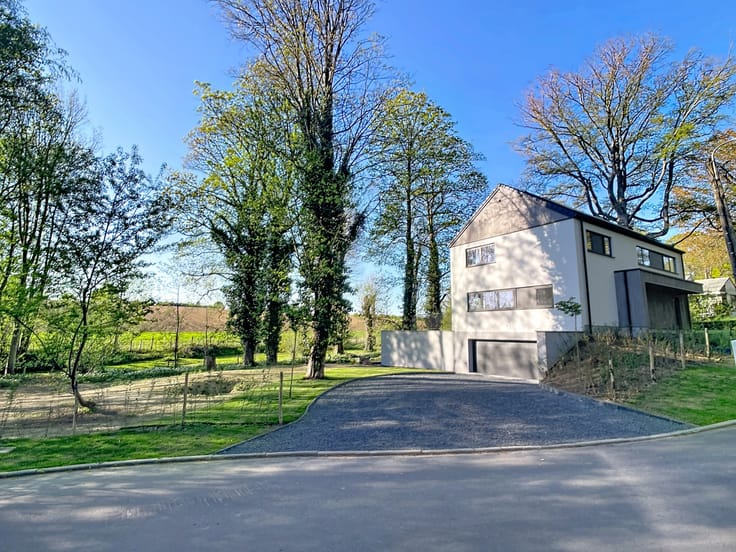
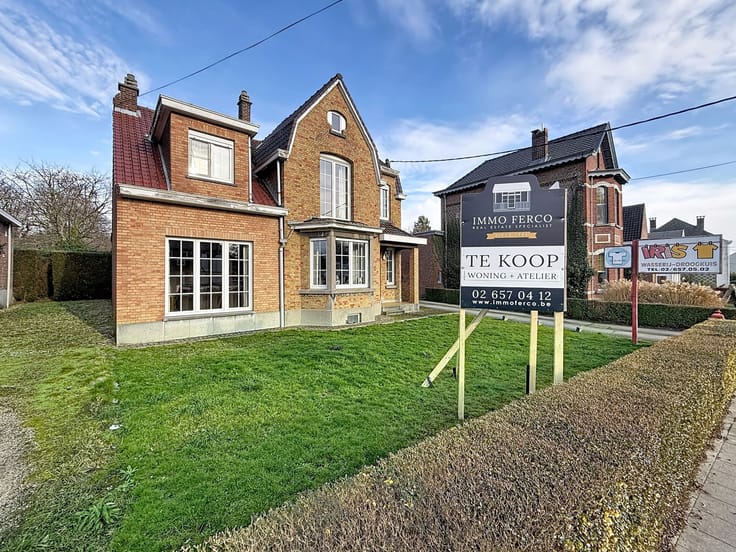
IMMO FERCO presents this elegant villa, located in a quiet residential neighbourhood just outside the centre of Overijse. The property is set on a plot of +/-8a 5ca and offers a living area of +/-191 m² (according to the energy certificate). The villa is in good overall condition and stands out for its versatile layout, which includes a second living area. On garden level, the entrance hall features a guest toilet and cloakroom, covering +/-18m². This leads to a bright living and dining room of +/-40m², complete with a fireplace and large sliding glass doors opening onto the beautiful garden. There is also a fully fitted kitchen with a cosy breakfast nook of +/-10m², offering direct access to the terrace and garden. A second living area of +/-31m², with access to the terrace and garden, further enhances this level. The floor also includes a utility room/storage area, a bathroom and two bedrooms measuring +/-9 and 10m². On the upper floor, beneath the roof, there is an additional bedroom, complemented by a washroom and a dressing room measuring +/-22m². At street level, the property offers a spacious garage with room for two cars, additional storage space and a boiler room equipped with an oil-fired heating system. A versatile villa offering generous living spaces and a lovely garden, definitely worth a visit ! Energy score D – 358 kWh/m²/year. The descriptions and surface areas are provided for information purposes only and are not legally binding.
| Construction year | 1975 |
|---|---|
| Number of floors | 1 |
| Building condition | Good |
| Immovable heritage | Not specified |
| Number of frontages | 4 |
| Covered parking spaces | 1 |
| Outdoor parking spaces | 2 |
| Asbestos certificate is available | Yes |
| Usable floor area | 191 square meters |
|---|---|
| Living room surface | 40 square meters |
| Kitchen type | Hyper equipped |
| Kitchen surface | 10 square meters |
| Bedrooms | 3 |
| Bedroom 1 surface | 9 square meters |
| Bedroom 2 surface | 10 square meters |
| Bedroom 3 surface | 16 square meters |
| Bathrooms | 1 |
| Laundry room | Yes |
| Basement | Yes |
| Attic surface | 30 square meters |
| Furnished | No |
| Surface of the plot | 805 square meters |
|---|---|
| Connection to sewer network | Connected |
| Gas, water & electricity | No |
| Terrace | Yes |
| Primary energy consumption | 358 kilowatt hour per square meters |
|---|---|
| EPC/EPC label | D |
| Renovation works mandatory | No |
| Unique code EPB certificate | 20261006-0003968750-RES-1 |
| CO₂ emission | 18 kg CO₂/m² |
| Yearly theoretical total energy consumption | 68543 kWh/year |
| Valid electricity inspection certificate | No |
| Summons: No judicial remedy or administrative measure imposed | Not specified |
|
Flemish register of measures consulted
|
Not specified |
| Valid flood certificate | Not specified |
| Heating type | Fuel oil |
| Thermic solar panels | No |
| Building permit | Not specified |
|---|---|
| Cadastral Plan | Not specified |
| Right of first refusal for the tenant | Not specified |
| Allotment permit | Not specified |
| Preemption right | Not specified |
| Most recent urban development zoning | Not specified |
| Flood zone type | Non flood zone |
|
P-score
|
A |
|
G-score
|
A |
Asked price excluding notary fees (excluding eventual registration fees)
| Price | 635000 € |
|---|---|
| Cadastral income | 2260 € |
| Tenement building | No |
|
|
|










| Address |
Brusselsesteenweg, 518
3090 - Overijse |
|---|---|
| Website |
|
| External reference | 7929709 |
Get in touch
