


625000€
4 bedrooms 160 square meters

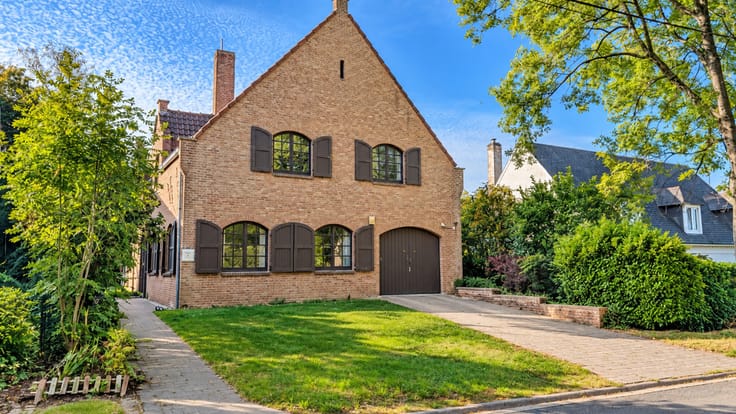
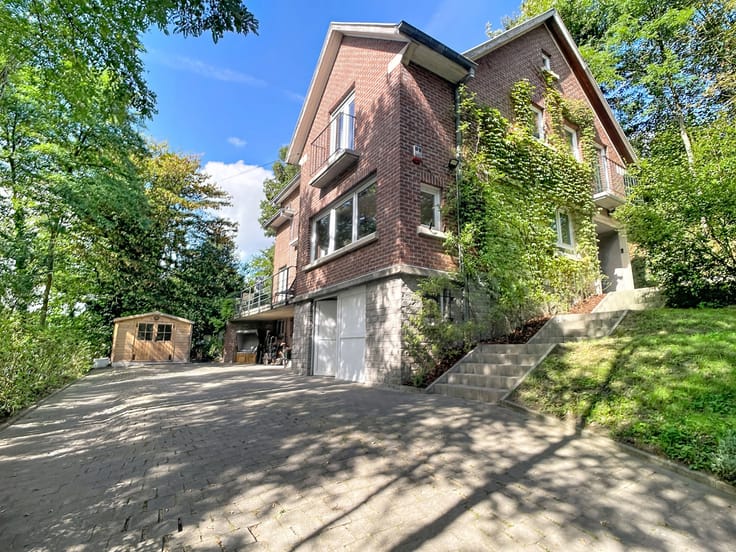
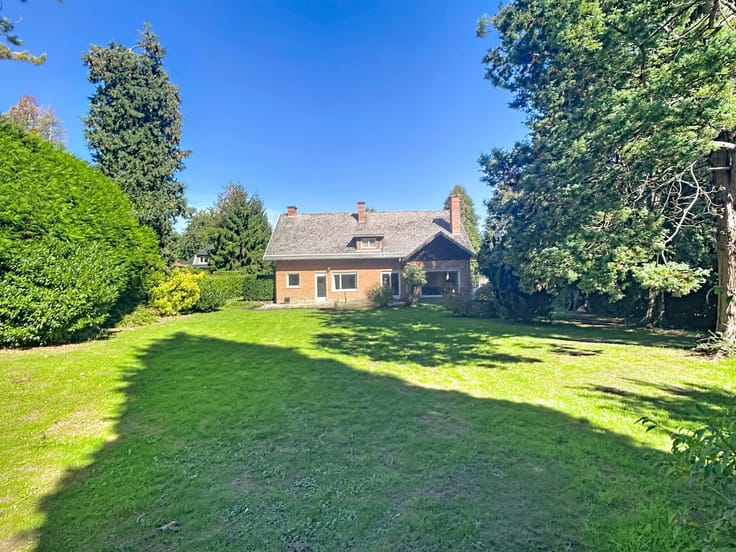
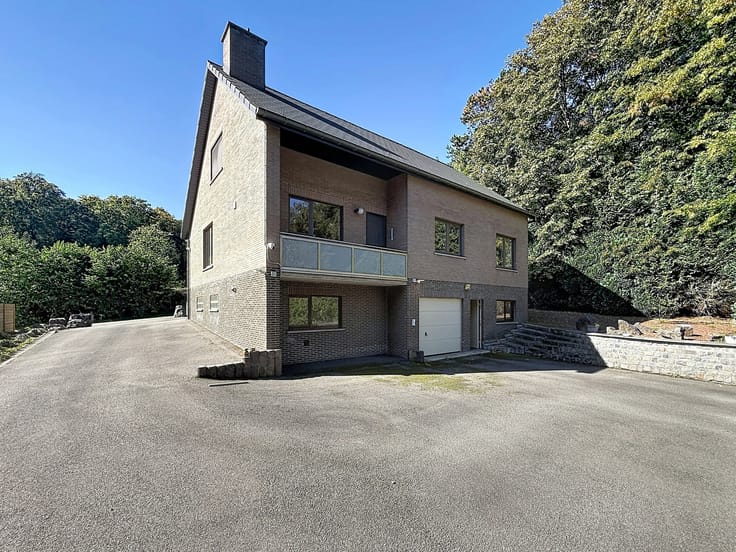
Charming SPLIT_LEVEL HOUSE with garden in Sainte-Alix
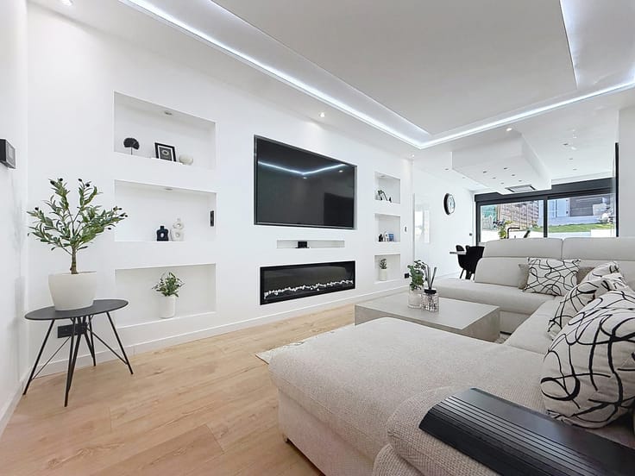
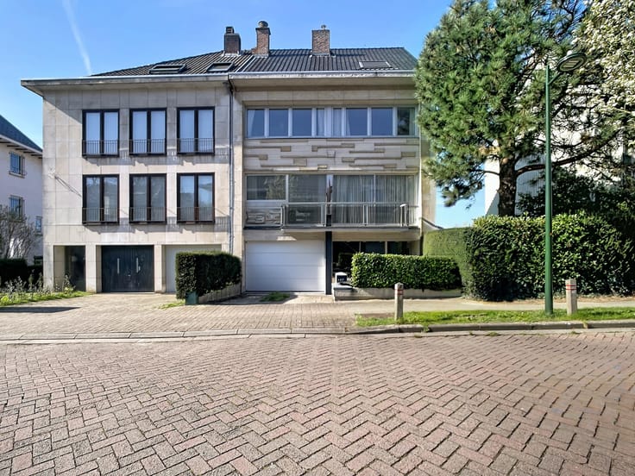
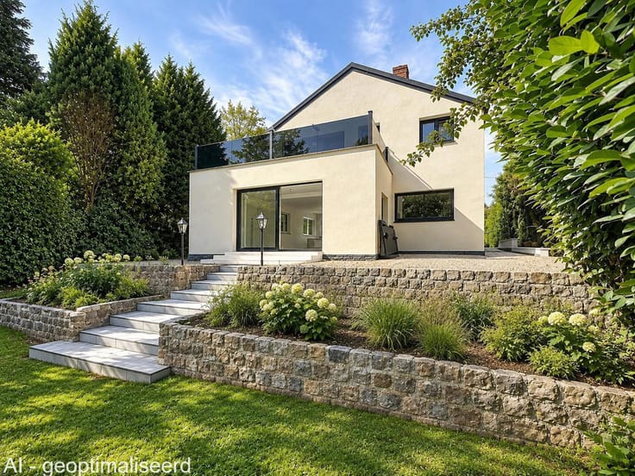
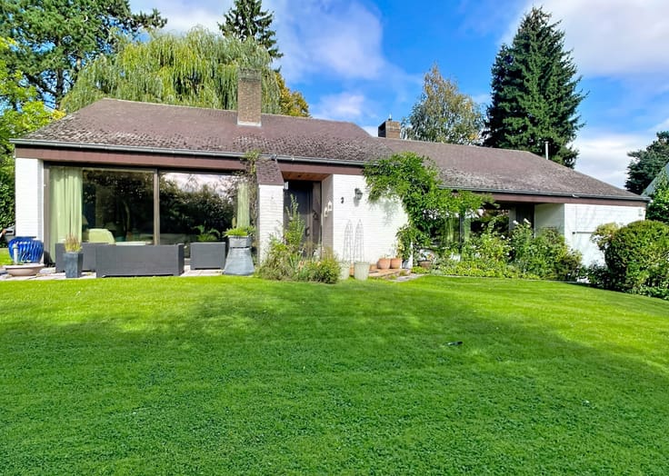
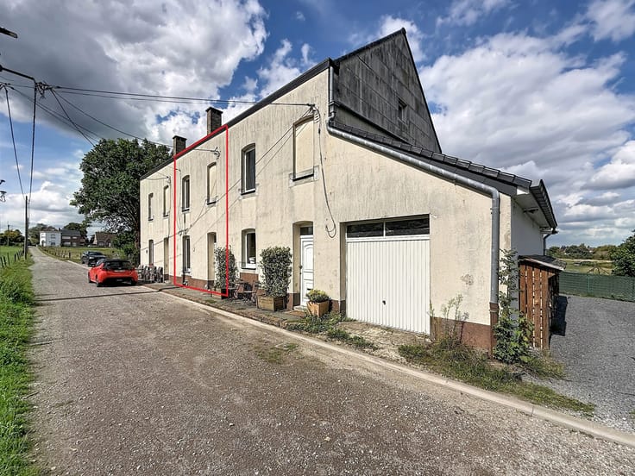
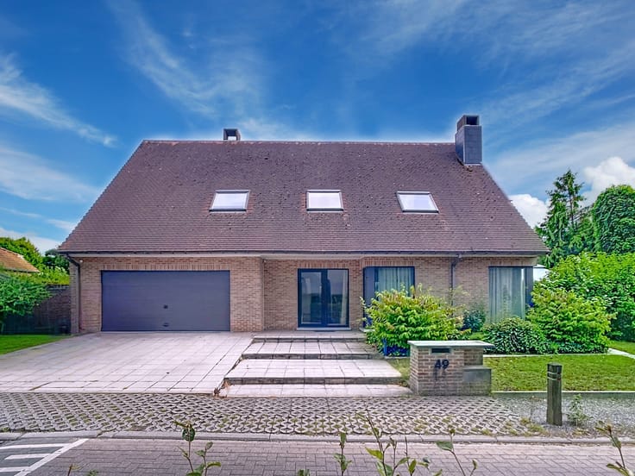
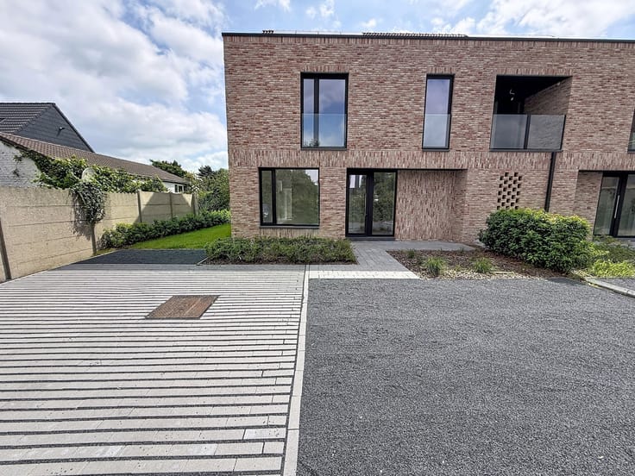
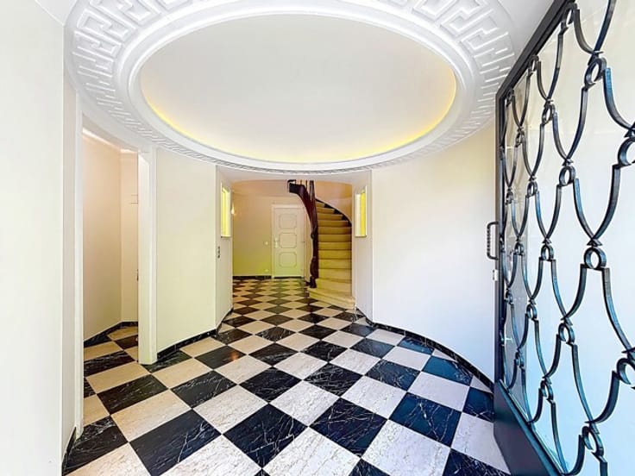
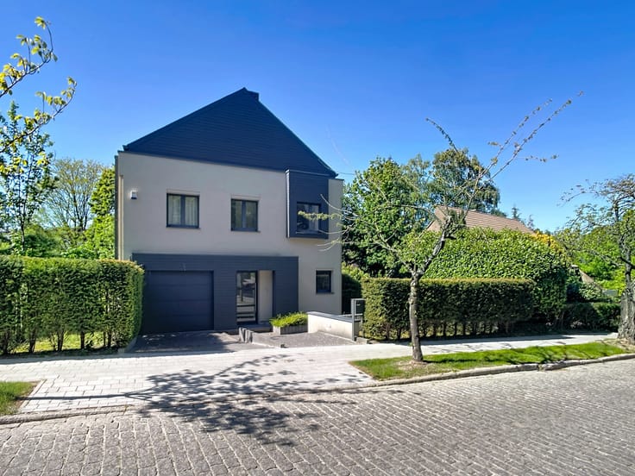
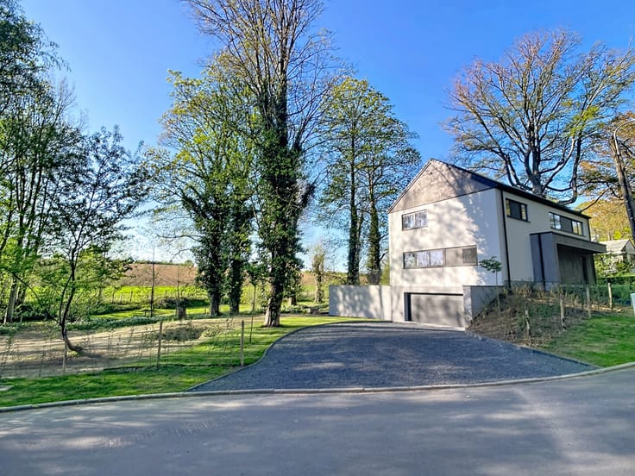
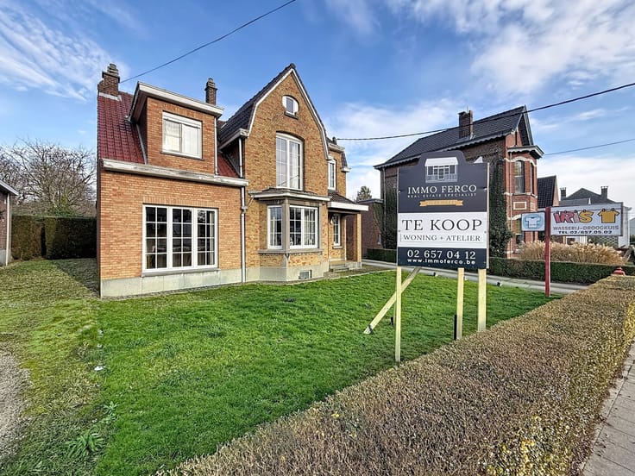
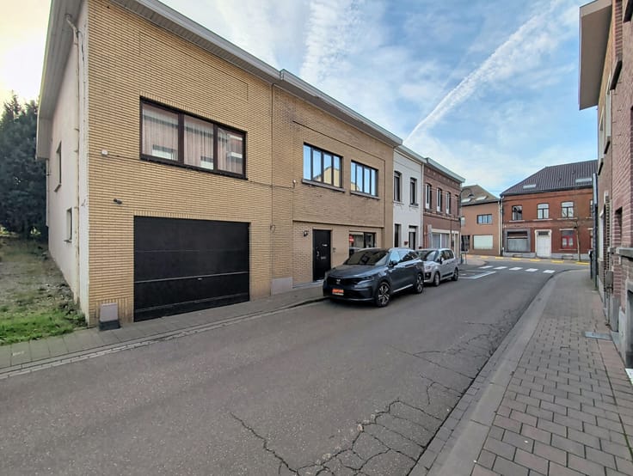
IMMO FERCO is pleased to present this charming SPLIT-LEVEL HOUSE, built in 1952, offering a gross floor area of +/-160m². The property stands on a plot of +/-192m² and is ideally located in a quiet, leafy residential neighbourhood, in the heart of the highly sought-after Sainte-Alix district of Woluwe-Saint-Pierre. It enjoys a privileged setting, within easy reach of shops, schools, public transport and numerous green spaces, as well as the Sonian Forest. The house is well maintained and benefits from a pleasant west-facing garden. The property is laid out as follows: On the street level: entrance hall – guest toilet – cellars – storage room and garage for one car. On the 1st floor: landing – living and dining room with a study area of +/-40m² – fitted kitchen of +/-7.5m² – terrace and garden. On the 2nd floor: landing – toilet – bathroom of +/-5.5m² – 2 bedrooms of +/-15 and 16.5m², and a dressing room or nursery of +/-8.5m². On the 3th floor/attic level: landing – study of +/-7m² – 2 bedrooms of +/-8 and 11m², as well as a small attic storage space. Technical features: gas central heating – PVC double-glazed windows – Energy score: F – 303 kWh/m². The descriptions and surface areas are provided for information purposes only and are not legally binding.
| Construction year | 1952 |
|---|---|
| Building condition | Good |
| Immovable heritage | Not specified |
| Number of frontages | 2 |
| Covered parking spaces | 1 |
| Outdoor parking spaces | 1 |
| Asbestos certificate is available | Not specified |
| Usable floor area | 160 square meters |
|---|---|
| Living room surface | 40 square meters |
| Kitchen type | Installed |
| Kitchen surface | 7 square meters |
| Bedrooms | 4 |
| Bedroom 1 surface | 15 square meters |
| Bedroom 2 surface | 16 square meters |
| Bedroom 3 surface | 8 square meters |
| Bedroom 4 surface | 11 square meters |
| Bathrooms | 1 |
| Basement | Yes |
| Attic | Yes |
| Surface of the plot | 192 square meters |
|---|---|
| Connection to sewer network | Connected |
| Gas, water & electricity | No |
| Terrace surface | 6 square meters |
| Terrace orientation | West |
| Primary energy consumption | 303 kilowatt hour per square meters |
|---|---|
| EPC/EPC label | F |
| Renovation works mandatory | Not specified |
| Unique code EPB certificate | 20261022-0000770374-01-1 |
| CO₂ emission | 60 kg CO₂/m² |
| Yearly theoretical total energy consumption | 65049 kWh/year |
| Valid electricity inspection certificate | No |
| Summons: No judicial remedy or administrative measure imposed | Not specified |
| Valid flood certificate | Not specified |
| Heating type | Gas |
| Double glazing | Yes |
| Building permit | Not specified |
|---|---|
| Cadastral Plan | Not specified |
| Right of first refusal for the tenant | Not specified |
| Allotment permit | Not specified |
| Preemption right | Not specified |
| Most recent urban development zoning | Not specified |
|
P-score
|
Not specified |
|
G-score
|
Not specified |
Asked price excluding notary fees (excluding eventual registration fees)
| Price | 625000 € |
|---|---|
| Tenement building | No |
|
|
|









| Address |
Brusselsesteenweg, 518
3090 - Overijse |
|---|---|
| Website |
|
| External reference | 7923113 |
Get in touch
